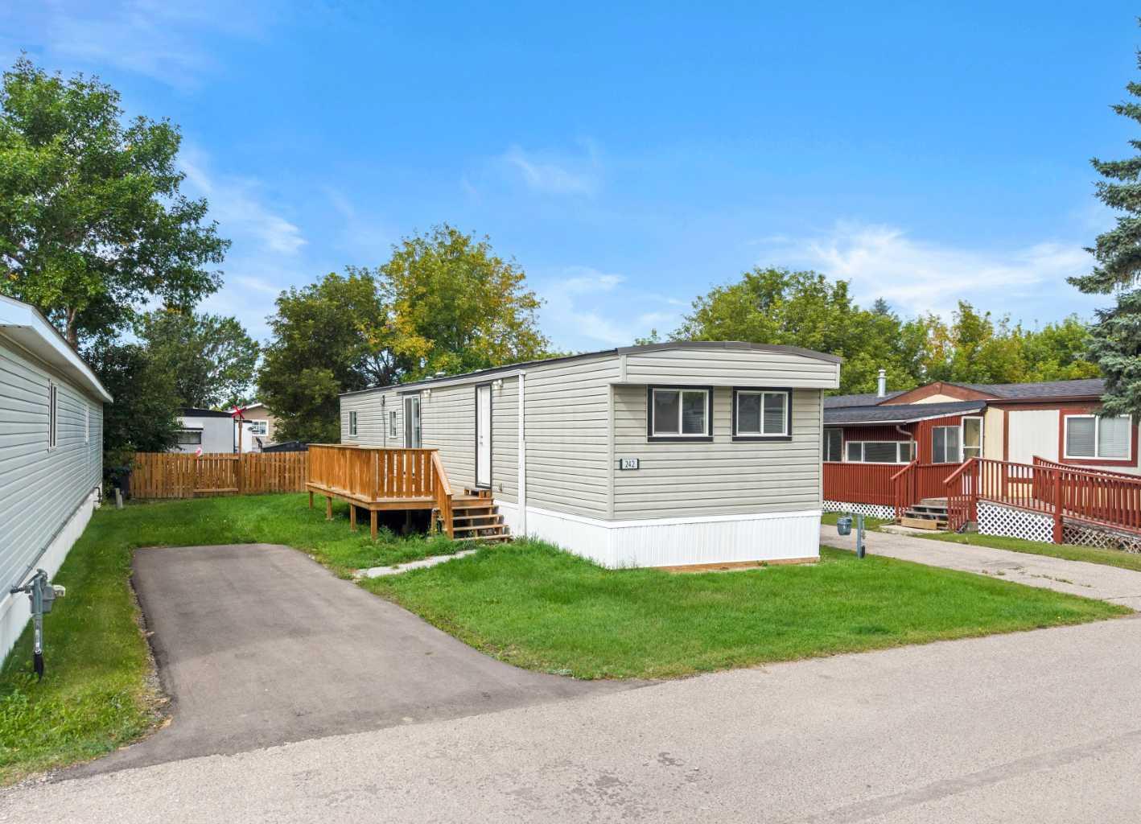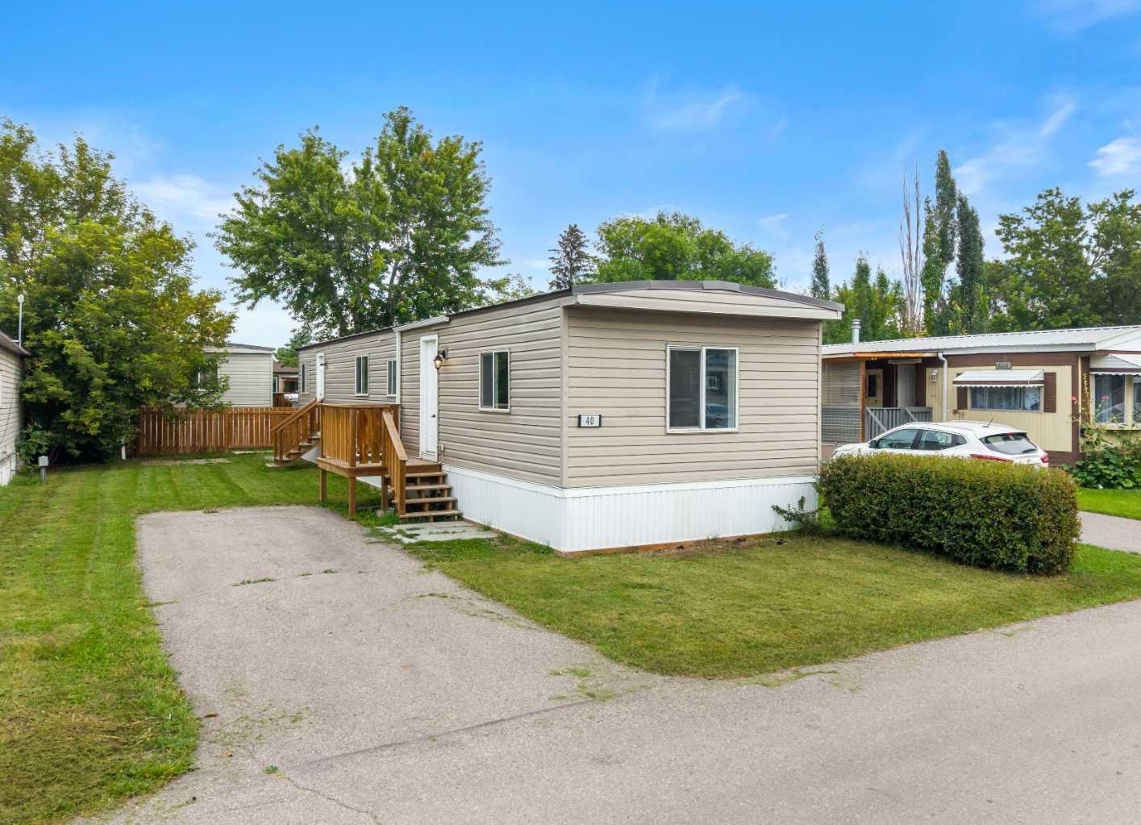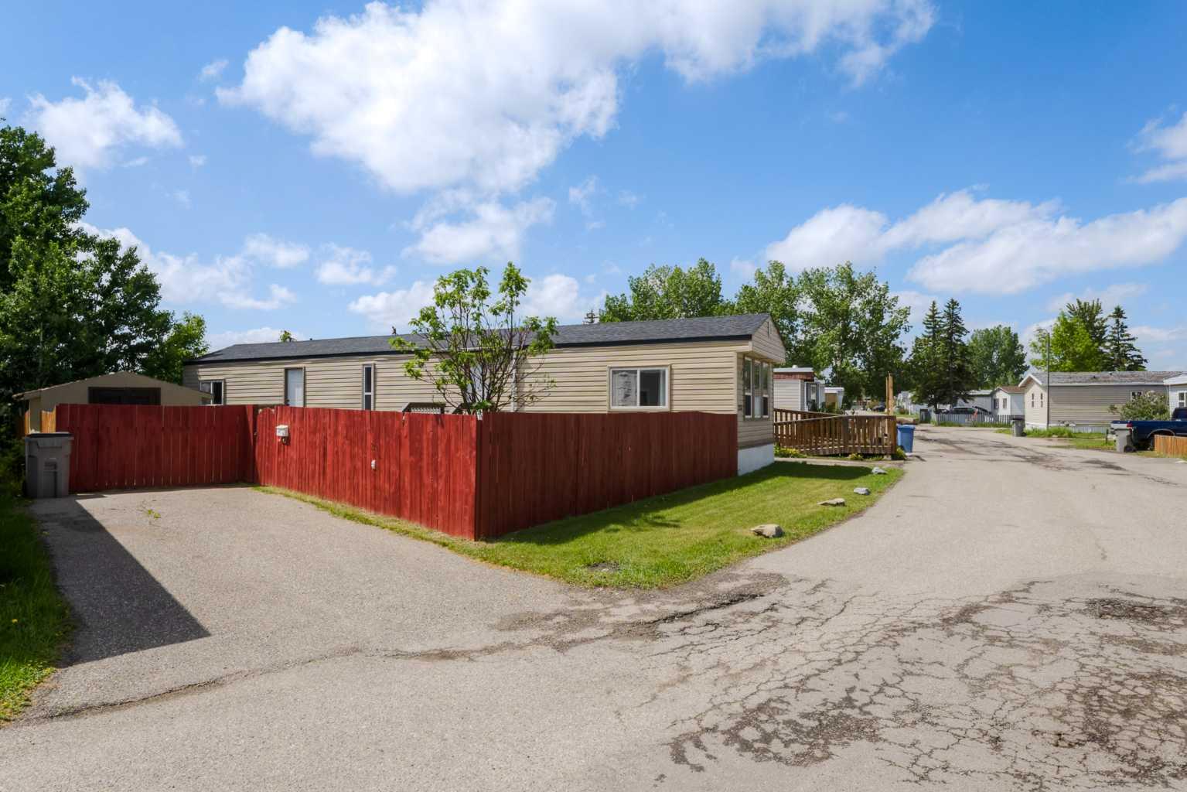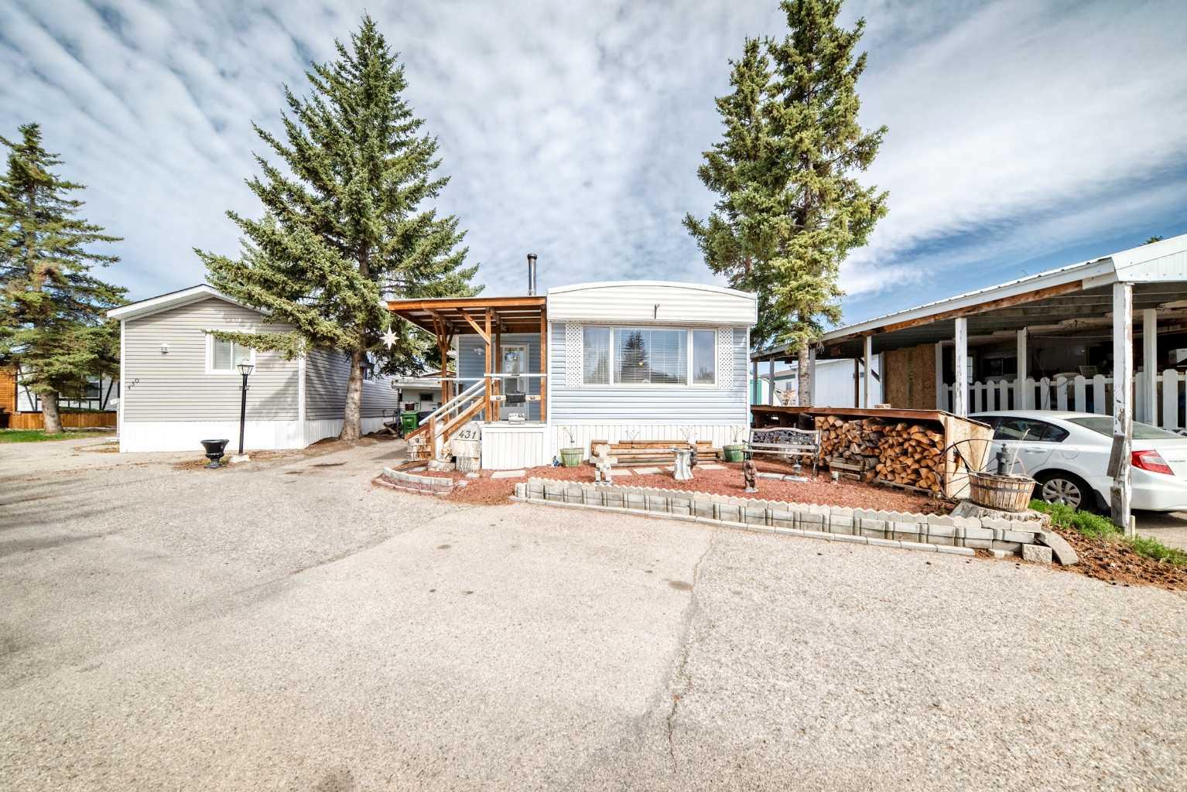
3223 83 Street , Calgary, Alberta
Mobile For Sale in Calgary, Alberta
$54,900
-
Property Type
 Mobile
-
Bedrooms
 3
3
-
Bath
 1
1
-
Garage
 0
0
-
Sq Ft
 839
839
-
Year Built
 N/A
N/A
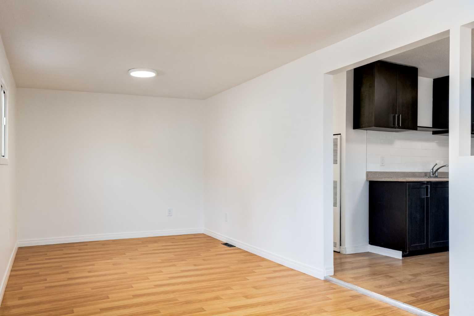
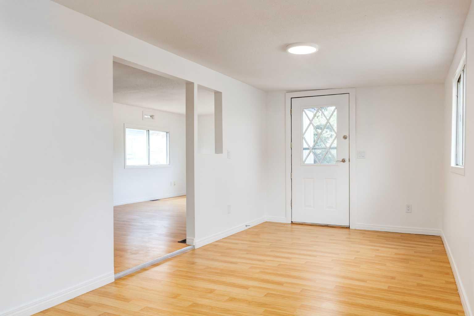
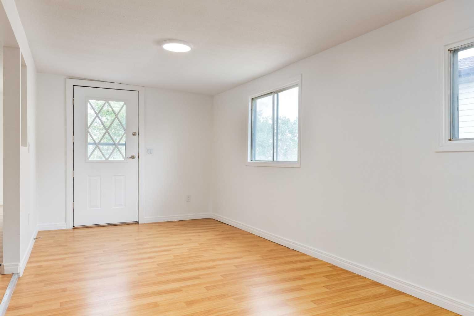
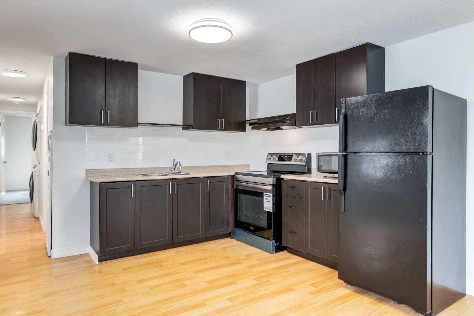
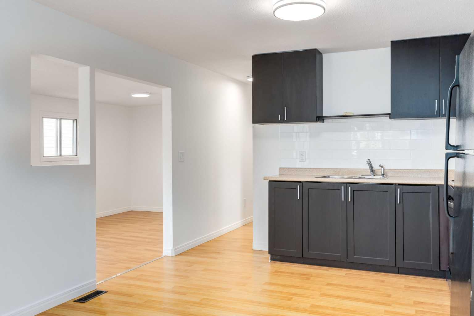
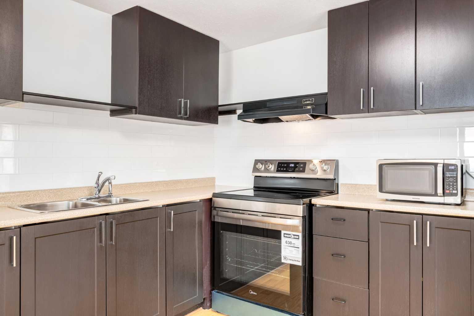
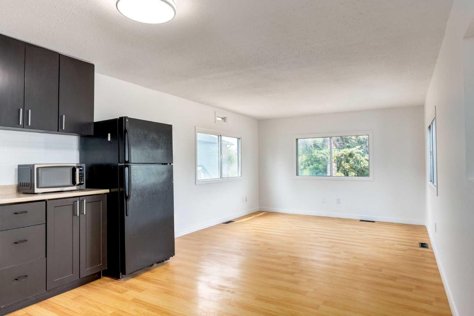
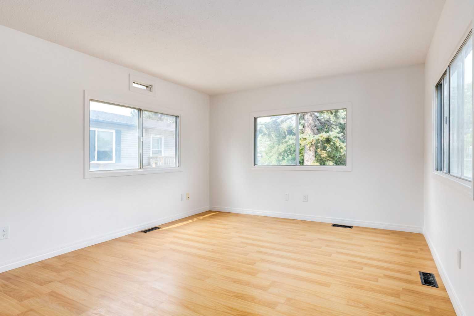
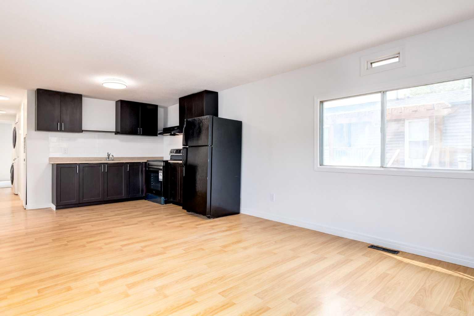
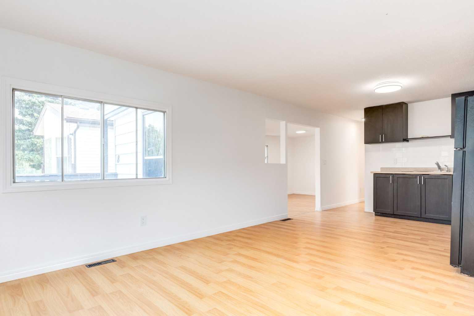
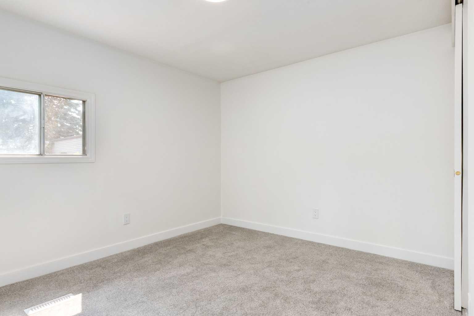
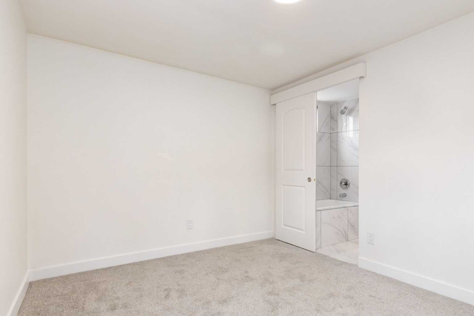
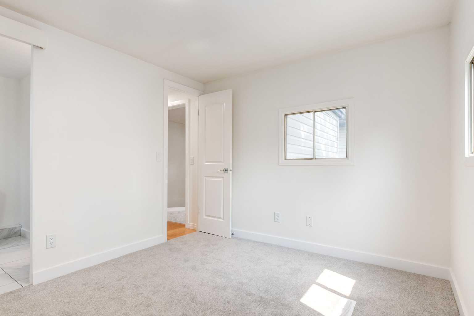
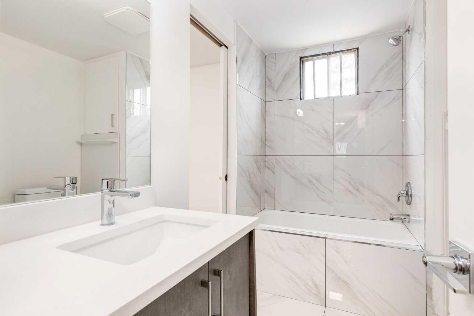
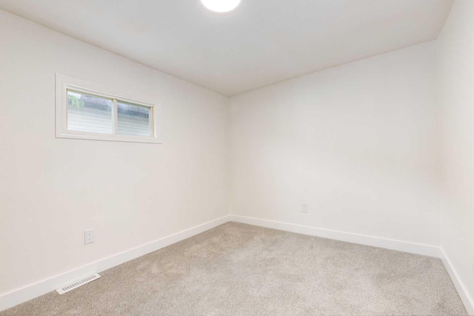
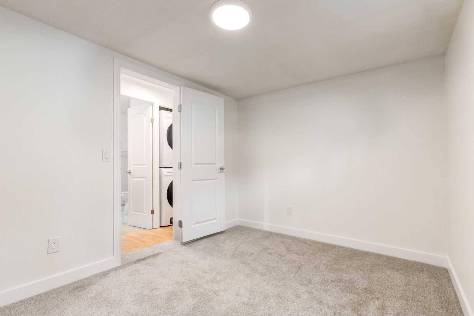
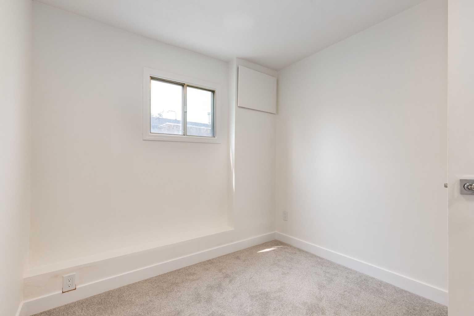
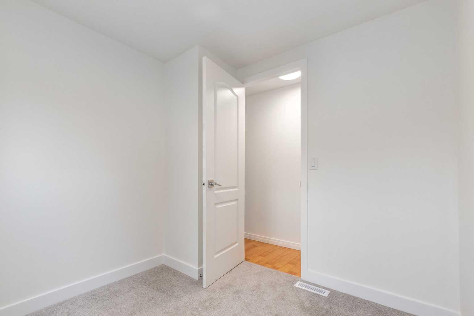
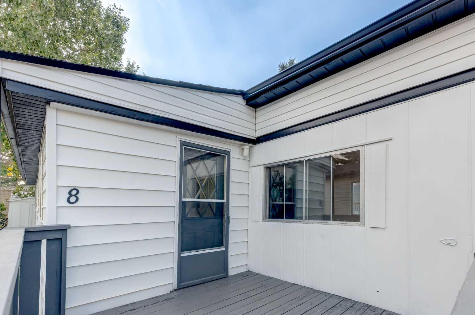
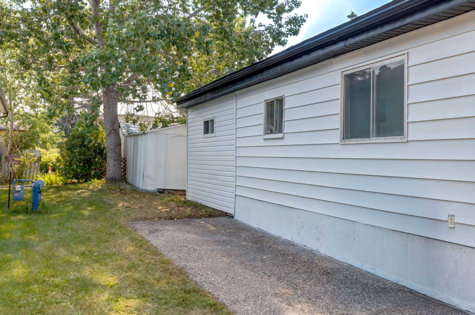
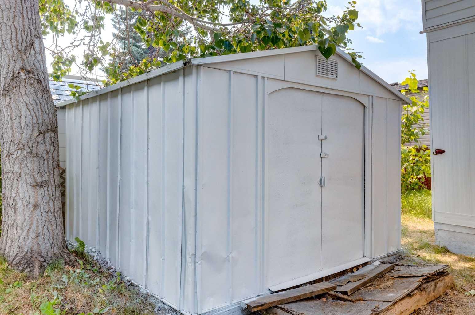
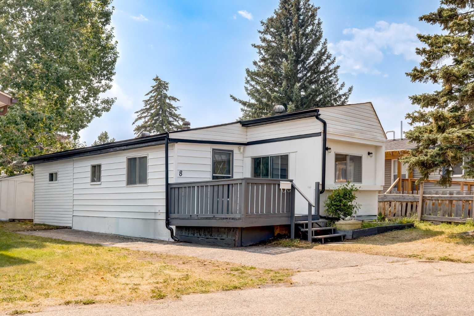
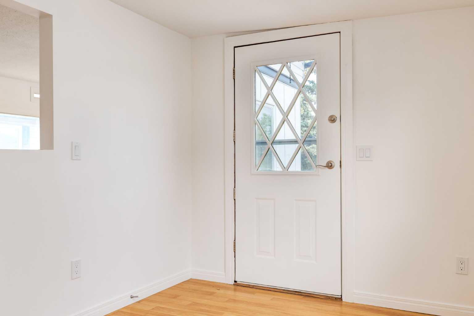
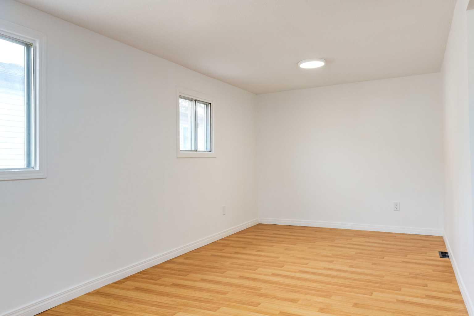
Welcome to Unit 8 – 3223 83 St NW, Calgary Move-in ready and larger than you'd expect — this well-maintained manufactured home offers 839.70 sq ft of thoughtfully laid-out living space in the desirable community of Bowness. A bright, open-concept living room flows into the spacious dining area (179 sq ft), ideal for entertaining, while the functional kitchen offers ample cabinetry and counter space for everyday cooking. Down the hall you'll find two comfortable bedrooms, including a generous primary bedroom (110 sq ft), plus a full 4-piece bathroom. Set on a quiet street close to shopping, transit, and the river pathways, this home is a fantastic opportunity for first-time buyers, downsizers, or investors looking for an affordable entry point in a well-connected NW community. Low-maintenance living with all the essentials you need — book your showing today!
| Street Address: | 3223 83 Street |
| City: | Calgary |
| Province/State: | Alberta |
| Postal Code: | N/A |
| County/Parish: | Calgary |
| Subdivision: | Greenwood/Greenbriar |
| Country: | Canada |
| Latitude: | 51.09108590 |
| Longitude: | -114.22028140 |
| MLS® Number: | A2332570 |
| Price: | $54,900 |
| Property Area: | 839 Sq ft |
| Bedrooms: | 3 |
| Bathrooms Half: | 0 |
| Bathrooms Full: | 1 |
| Living Area: | 839 Sq ft |
| Building Area: | 0 Sq ft |
| Year Built: | N/A |
| Listing Date: | Jul 27, 2026 |
| Garage Spaces: | 0 |
| Property Type: | Mobile |
| Property Subtype: | Mobile |
| MLS Status: | Active |
Additional Details
| Flooring: | N/A |
| Construction: | N/A |
| Parking: | Stall |
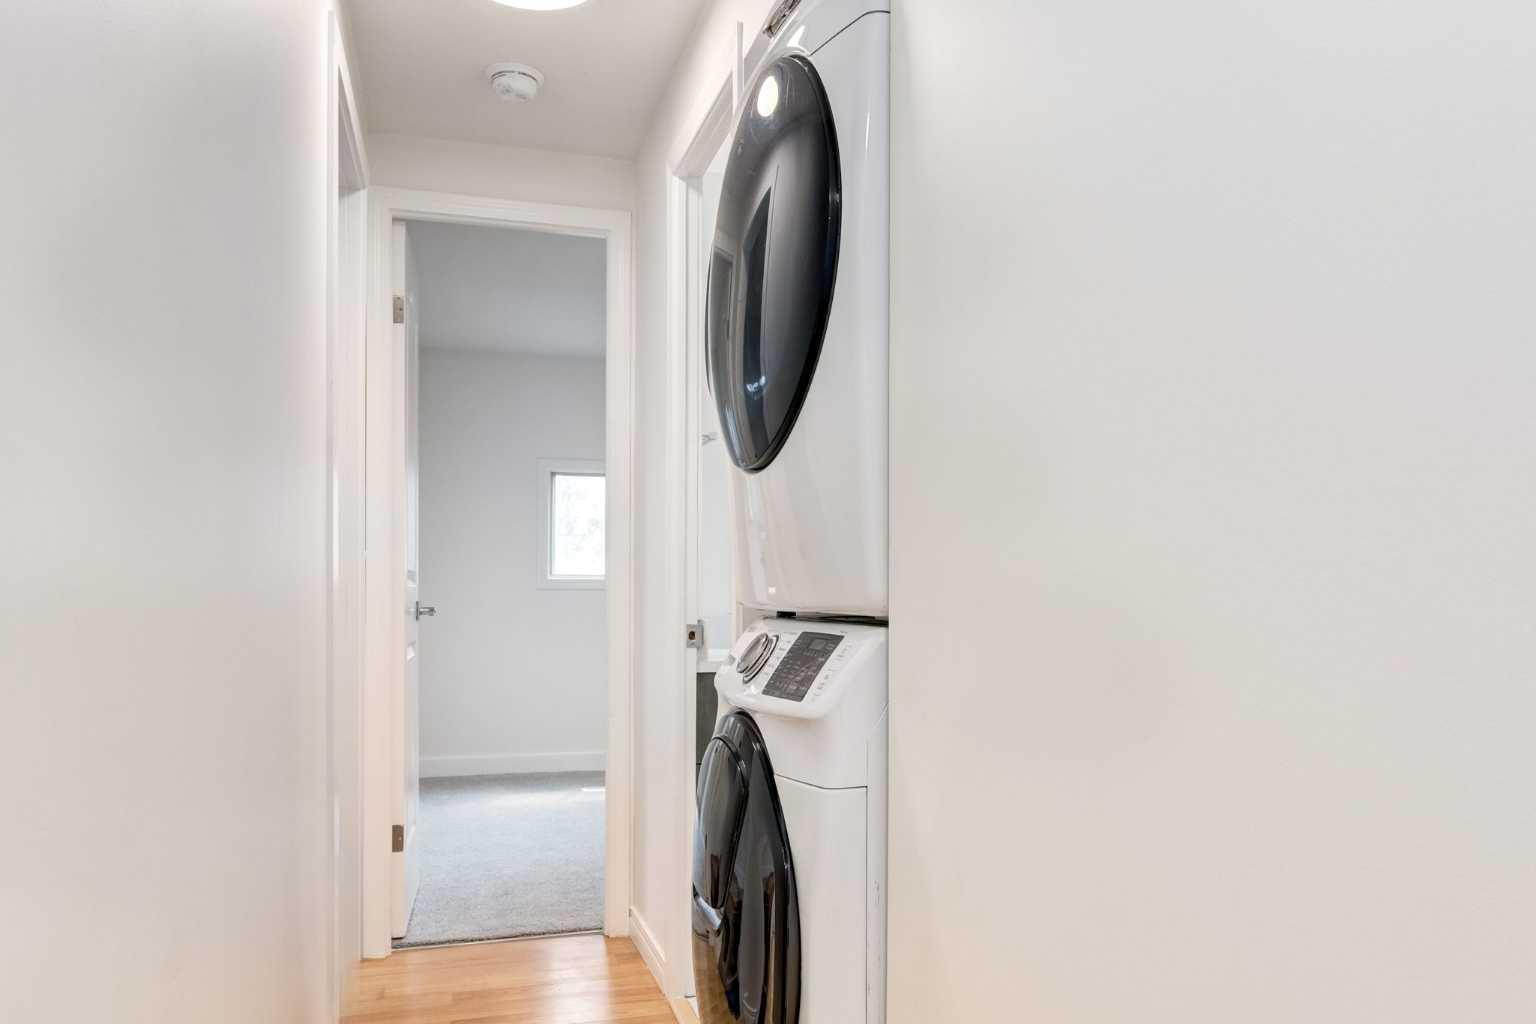
| Appliances: | Dishwasher,Refrigerator,Stove(s),Washer/Dryer |
| Stories: | N/A |
| Zoning: | N/A |
| Fireplace: | N/A |
| Amenities: | Other |
Utilities & Systems
| Heating: | Forced Air |
| Property Type | Mobile |
| Building Type | Mobile |
| Square Footage | 839 sqft |
| Community Name | Greenwood/Greenbriar |
| Subdivision Name | Greenwood/Greenbriar |
| Title | Freehold |
| Land Size | Unknown |
| Annual Property Taxes | Contact listing agent |
| Parking Type | Stall |
| Time on MLS Listing | 31 days |
Bedrooms
| Above Grade | 3 |
Bathrooms
| Total | 1 |
| Partial | 0 |
Interior Features
| Appliances Included | Dishwasher, Refrigerator, Stove(s), Washer/Dryer |
| Flooring | Carpet, Vinyl |
Building Features
| Structures | Deck |
Heating & Cooling
| Heating Type | Forced Air |
Neighbourhood Features
| Community Features | Other |
| Amenities Nearby | Other |
Parking
| Parking Type | Stall |
| Total Parking Spaces | 1 |
Interior Size
| Total Finished Area: | 839 sq ft |
| Total Finished Area (Metric): | 77.95 sq m |
Room Count
| Bedrooms: | 3 |
| Bathrooms: | 1 |
| Full Bathrooms: | 1 |
| Rooms Above Grade: | 3 |
Lot Information
- Dishwasher
- Refrigerator
- Stove(s)
- Washer/Dryer
- Other
- Stall
- Deck
Floor plan information is not available for this property.
Monthly Payment Breakdown
Loading Walk Score...
What's Nearby?
Powered by Yelp
REALTOR® Details
Byron Wellmann
- Not Available
- Byronw1986@gmail.com
- MaxWell Canyon Creek