4627 73 Street NW, Calgary, Alberta
Commercial For Sale in Calgary, Alberta
$1,800,000
-
Property Type
 Commercial
-
Bedrooms
 0
0
-
Bath
 0
0
-
Garage
 0
0
-
Sq Ft
 9,414
9,414
-
Year Built
 1992
1992
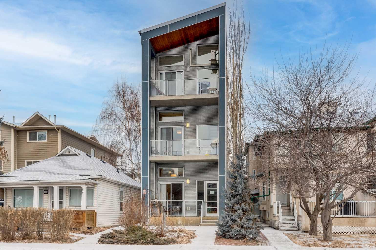
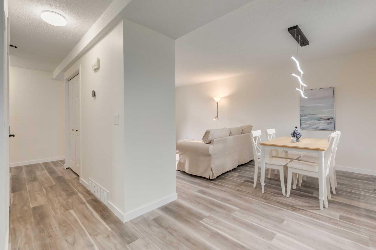
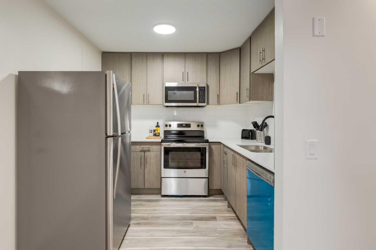
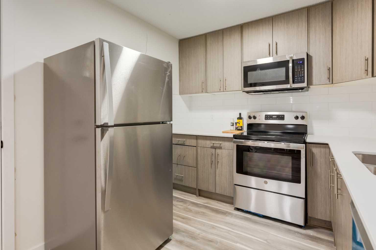
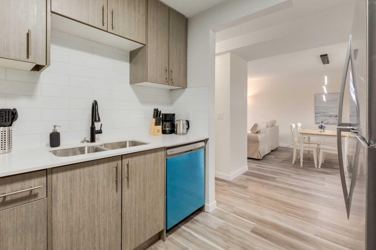
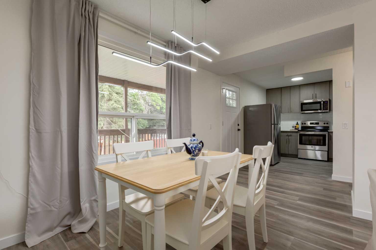
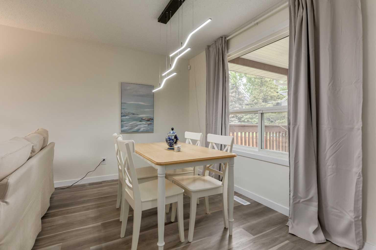
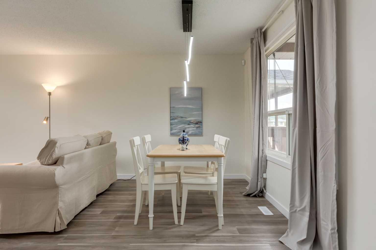
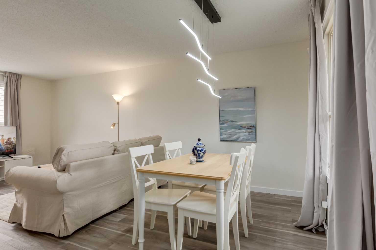
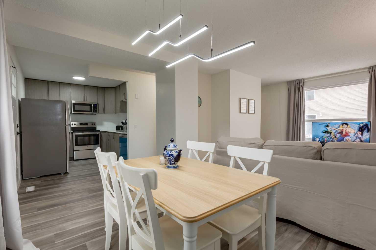
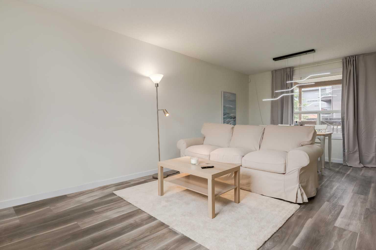
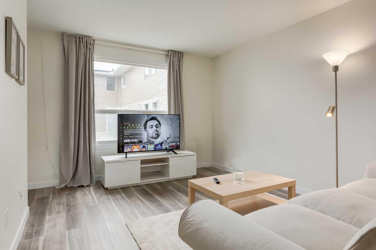
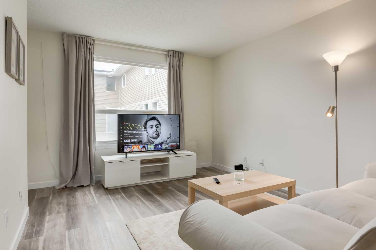
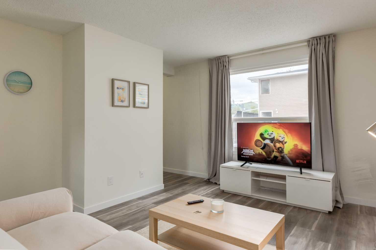
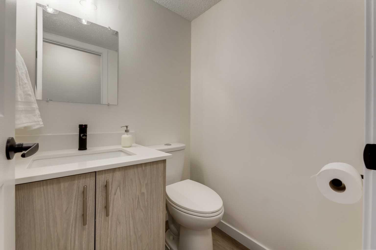
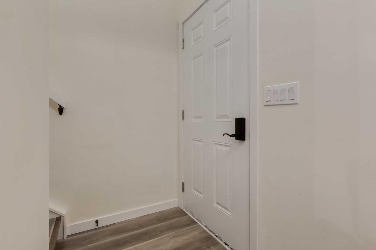
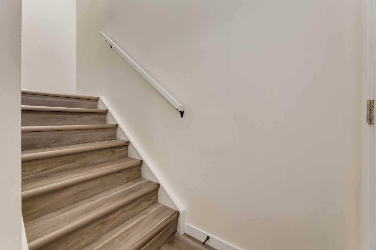
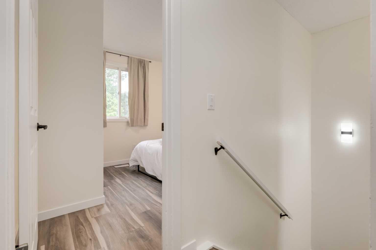
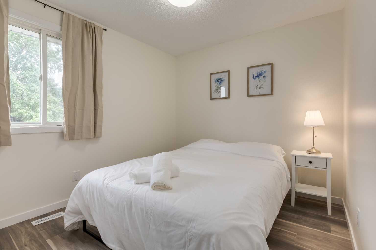
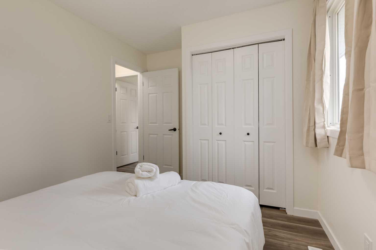
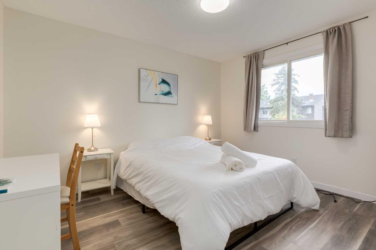
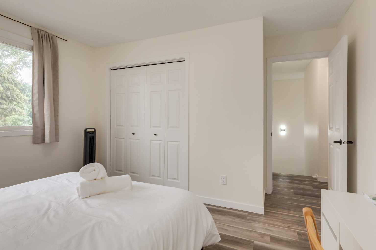
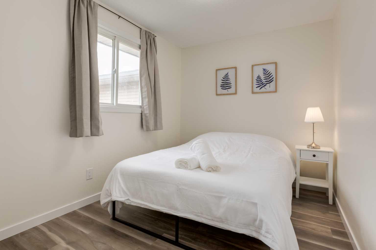
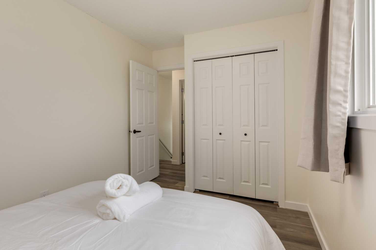
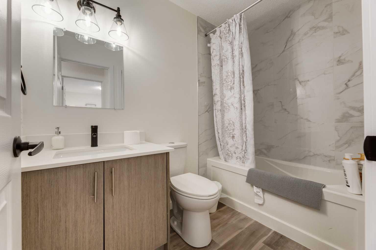
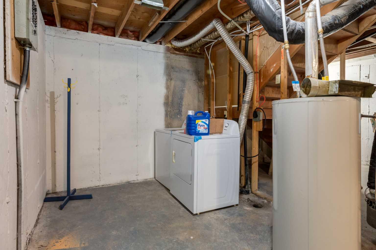
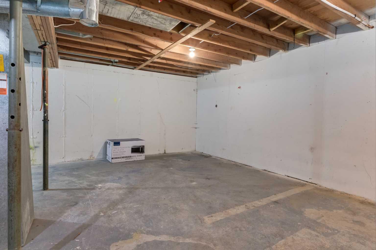
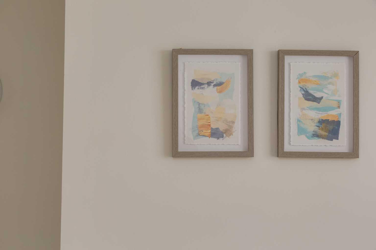
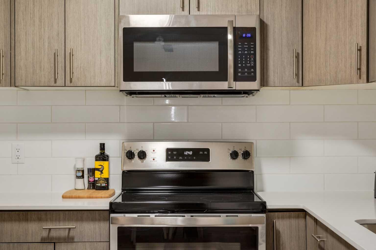
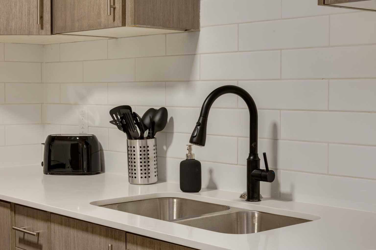
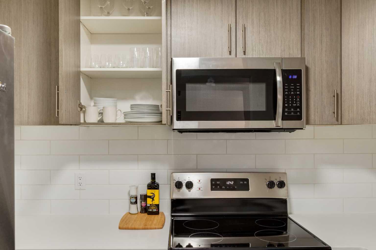
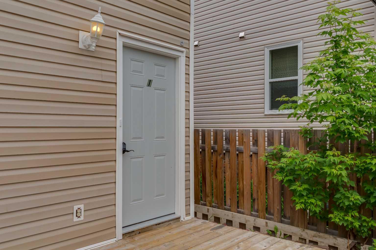
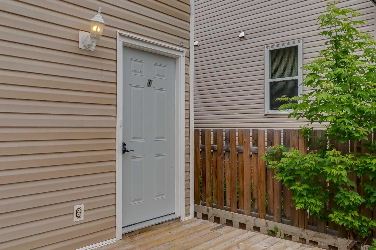
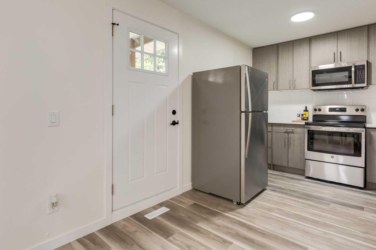
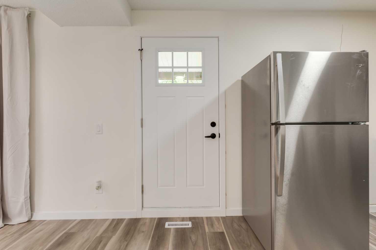
Fully renovated six-unit townhouse complex directly across from Bowness High School, now 100% occupied. Each unit is a 3-bedroom townhouse with undeveloped basement. Condo-titled structure. Currently renting at $1,800/month per unit, well below market rate supported by CMHC comps and current listings. With five of six leases expiring or renewing through 2027, there is a clear path to market-rate rents. The property was recently renovated back to the studs with no immediate capital expenditure required. Mortgage assumption at 4.7% fixed through June 2033 is required. Individual units are currently selling for much higher, and buyer could sell off individually at end of mortgage term to realise significant profit. Great buy and hold property. Financials and brochure available on request. Tours with an accepted offer.
| Street Address: | 4627 73 Street NW |
| City: | Calgary |
| Province/State: | Alberta |
| Postal Code: | N/A |
| County/Parish: | Calgary |
| Subdivision: | Bowness |
| Country: | Canada |
| Latitude: | 51.09319290 |
| Longitude: | -114.19885780 |
| MLS® Number: | A2332521 |
| Price: | $1,800,000 |
| Property Area: | 0 Sq ft |
| Bedrooms: | 0 |
| Bathrooms Half: | 0 |
| Bathrooms Full: | 0 |
| Living Area: | 0 Sq ft |
| Building Area: | 9,414 Sq ft |
| Year Built: | 1992 |
| Listing Date: | Jul 23, 2026 |
| Garage Spaces: | 0 |
| Property Type: | Commercial |
| Property Subtype: | Multi Family |
| MLS Status: | Active |
Additional Details
| Flooring: | N/A |
| Construction: | N/A |
| Parking: | N/A |
| Appliances: | N/A |
| Stories: | N/A |
| Zoning: | M-C1 |
| Fireplace: | N/A |
| Amenities: | N/A |
| Property Type | Commercial |
| Building Type | Multi Family |
| Community Name | Bowness |
| Subdivision Name | Bowness |
| Title | Freehold |
| Land Size | Unknown |
| Built in | 1992 |
| Annual Property Taxes | Contact listing agent |
| Parking Type | N/A |
Interior Size
| Total Building Area: | 9,414 sq ft |
Room Count
Lot Information
No specific features listed for this property.
Floor plan information is not available for this property.
Monthly Payment Breakdown
Loading Walk Score...
What's Nearby?
Powered by Yelp
REALTOR® Details
Robin Tuck
- (403) 401-2066
- [email protected]
- KPLI Real Estate Corporation