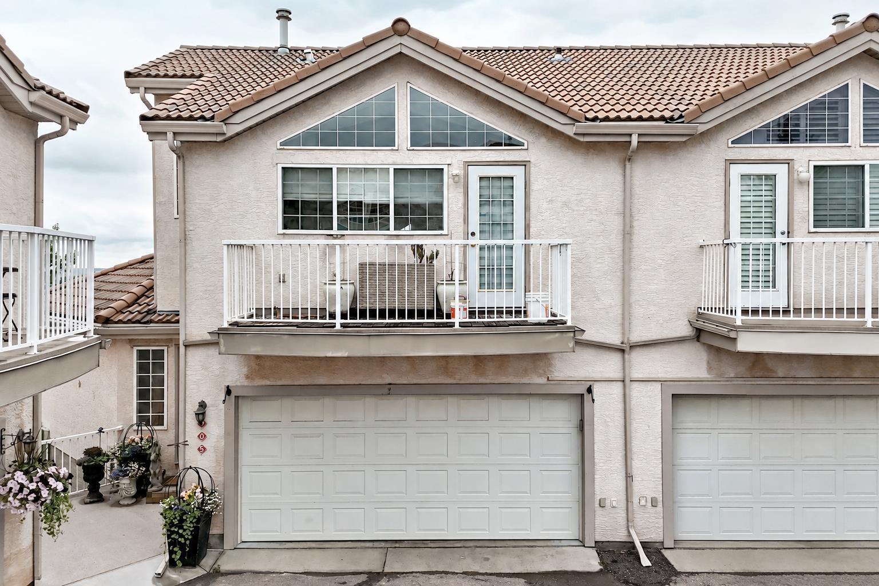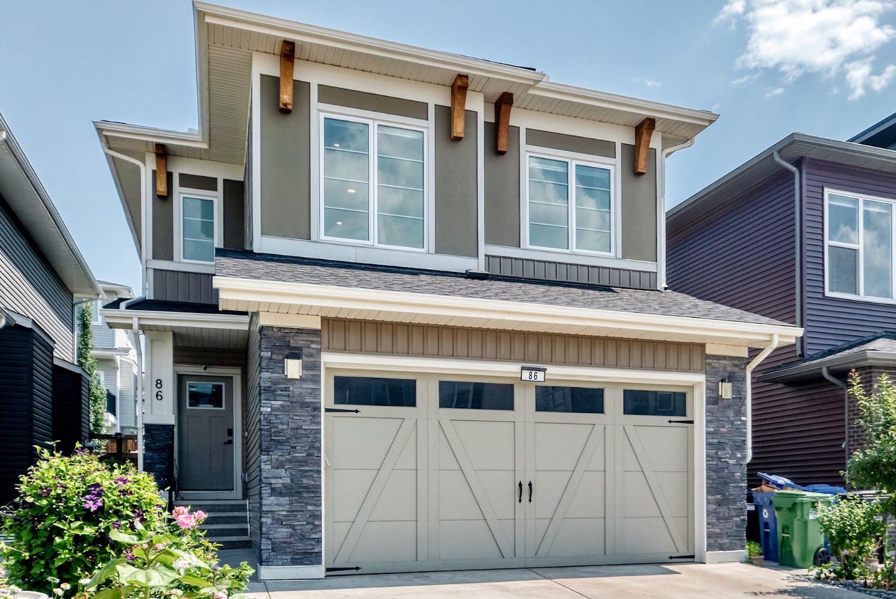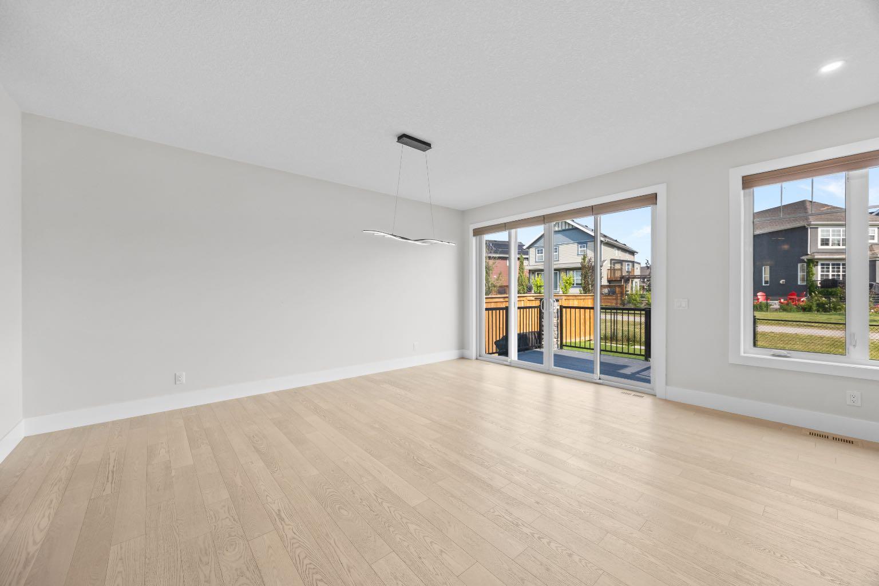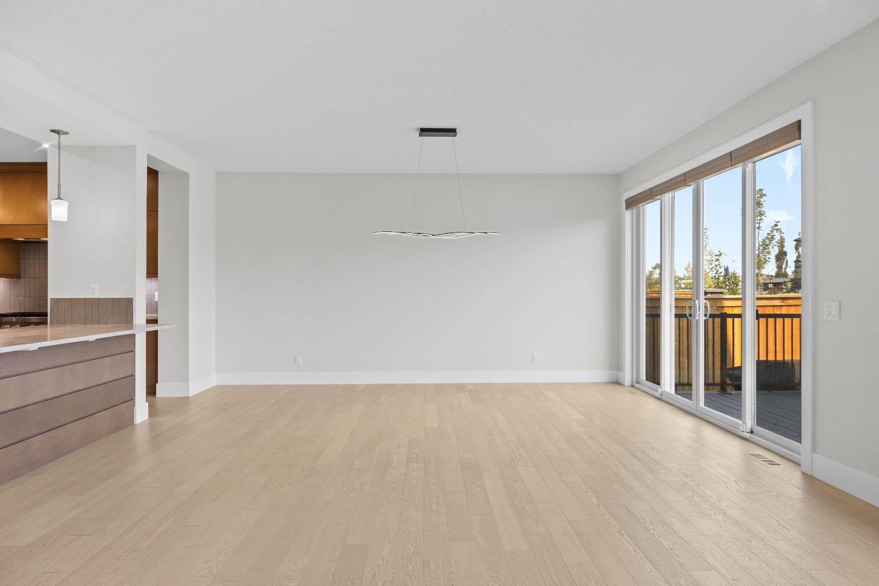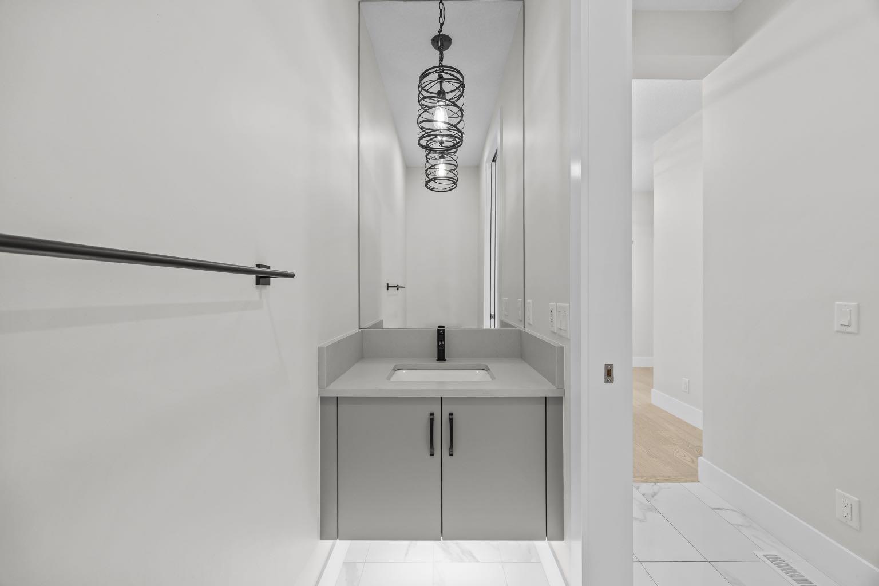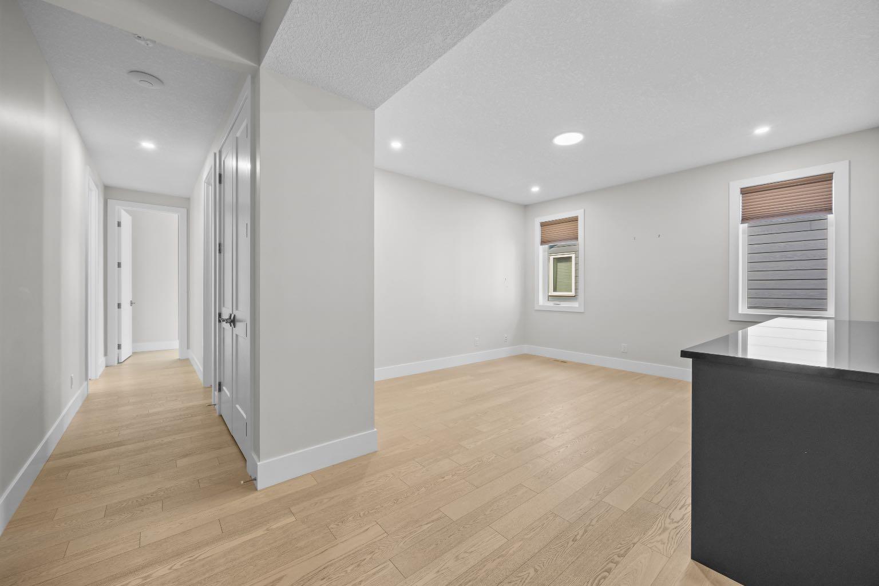
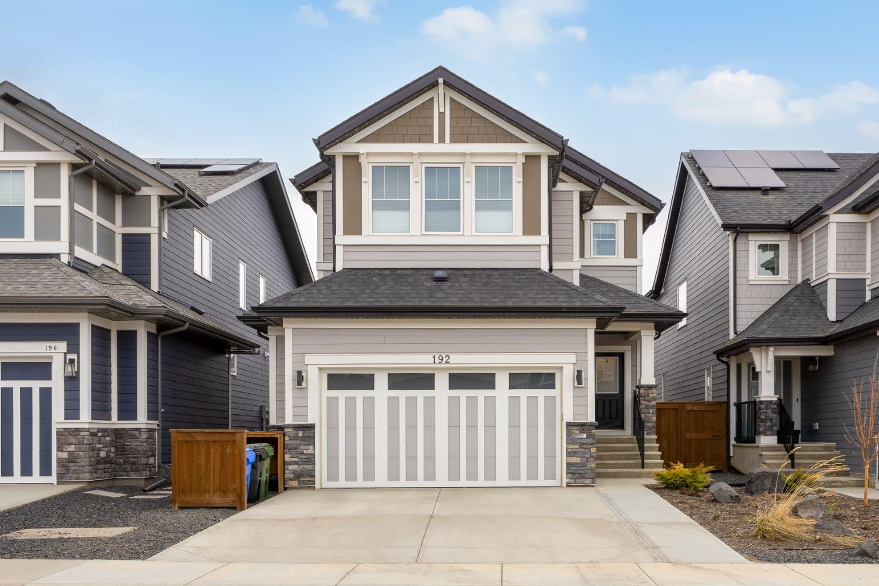
192 Magnolia Manor SE, Calgary, Alberta
Residential For Sale in Calgary, Alberta
$999,000
-
Property Type
 Residential
-
Bedrooms
 4
4
-
Bath
 4
4
-
Garage
 2
2
-
Sq Ft
 2,551
2,551
-
Year Built
 2022
2022
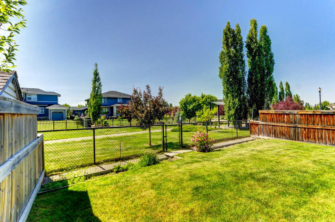
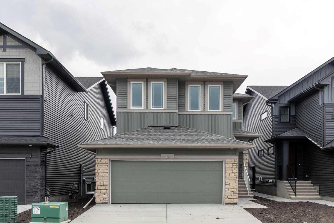
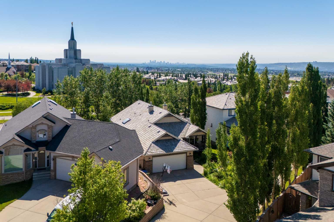
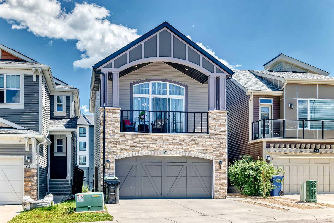
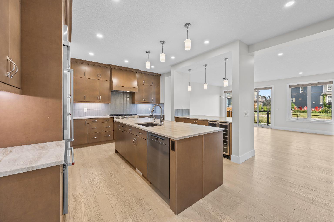
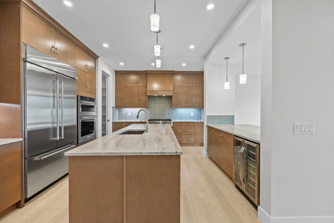
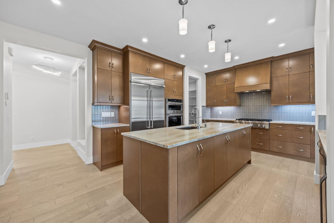
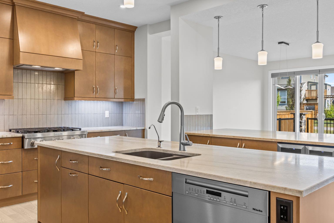
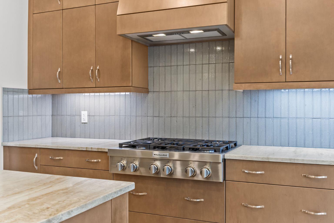
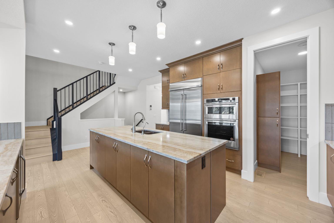
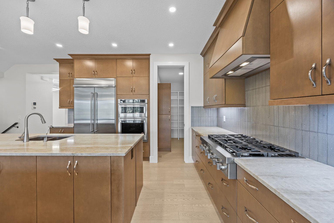
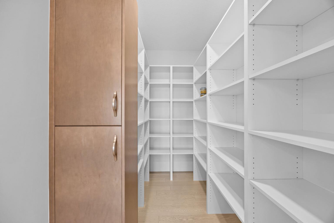
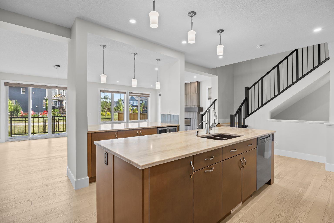
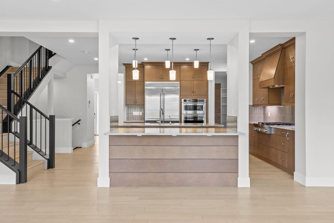
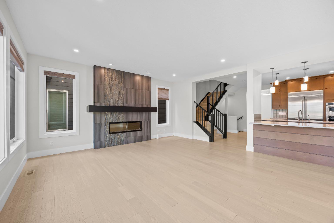
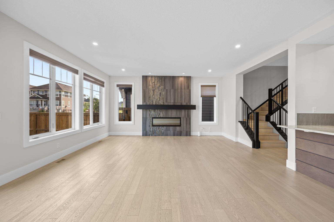
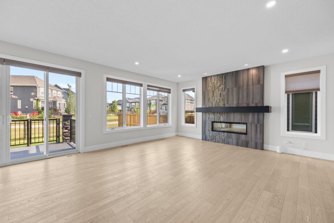
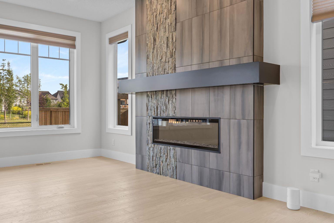
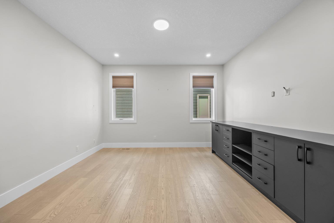
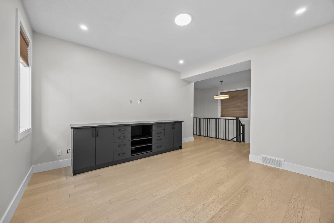
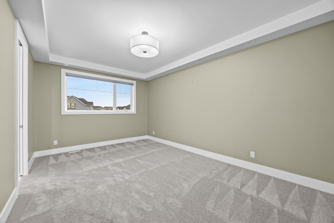
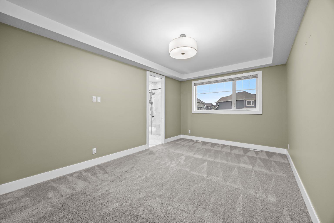
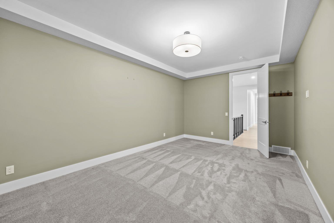
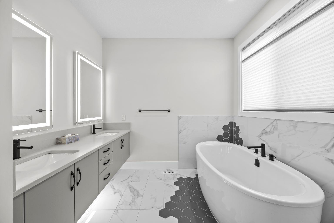
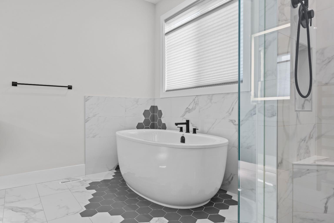
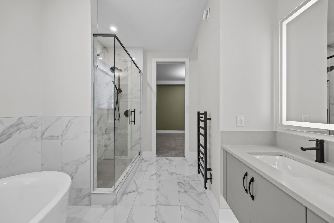
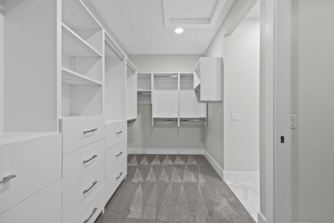
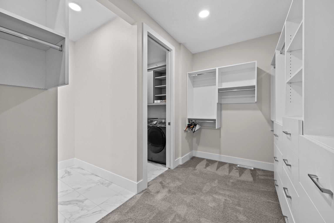
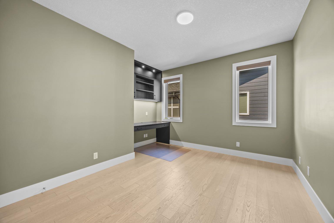
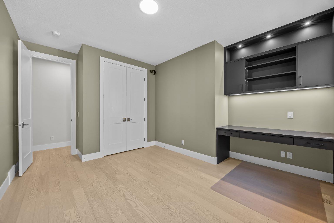
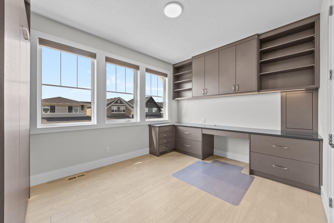
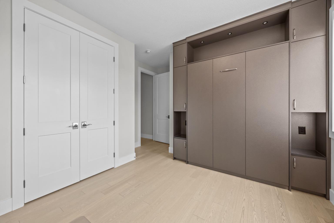
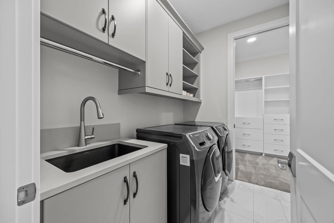
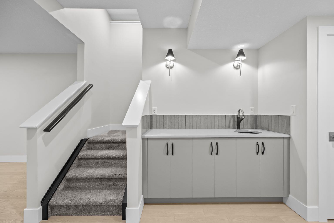
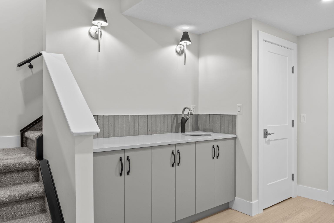
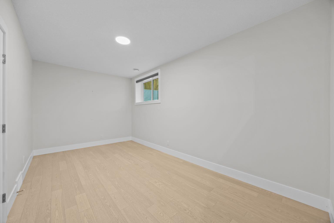
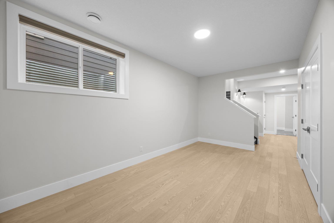
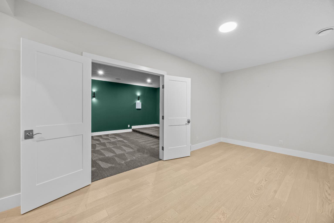
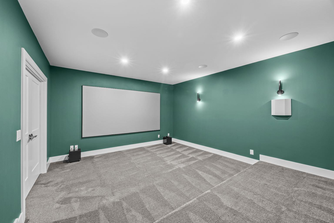
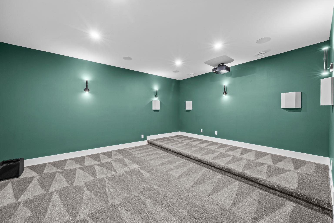
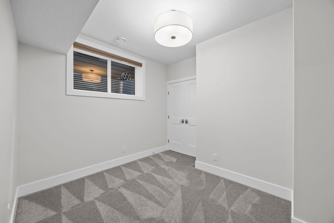
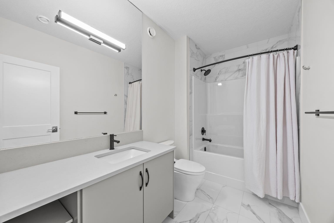
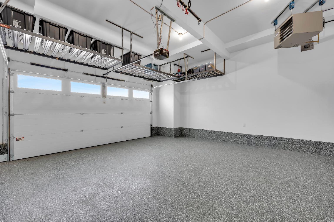
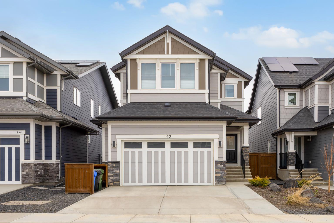
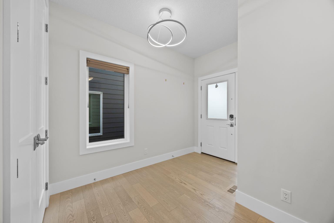
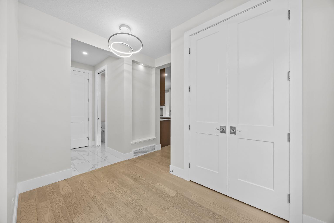
Welcome to 192 Magnolia Manor SE, an extraordinary home that offers luxury, thoughtful design, and exceptional value in the heart of Mahogany. Situated on a quiet, family-friendly street, this home backs onto a scenic walking path and is ideally located near the future school development—close enough for convenience, yet far enough away to enjoy peace and privacy. Originally purchased for nearly $1.3 million, this home showcases extensive, high-end upgrades throughout. From the moment you step inside, you’ll appreciate the quality craftsmanship, featuring rich hardwood flooring throughout the main level and most of the upper floor, custom solid wood cabinetry, and a chef-inspired kitchen complete with luxury built-in appliances. Designed for both everyday living and entertaining, the fully finished basement features a stunning theatre room and a stylish wet bar, creating the perfect space for movie nights or hosting family and friends. The oversized finished garage is equally impressive, offering epoxy floors, a gas heater, and extensive built-in storage, ideal for keeping everything organized while providing year-round comfort. One of the upper-level guest bedrooms has been thoughtfully customized with a built-in office workspace and Murphy bed, creating the perfect flexible space for working from home or accommodating overnight guests. Should you prefer a traditional bedroom, these additions were installed after construction and can be easily removed to restore the room to its original layout. Every detail of this home reflects pride of ownership and quality, making it an outstanding opportunity to own a truly upgraded property in one of Calgary’s most desirable lake communities. This is more than just a home, it’s a lifestyle, offering luxury, functionality, and remarkable value for its next owner. Don’t miss your chance to make 192 Magnolia Manor SE your next address.
| Street Address: | 192 Magnolia Manor SE |
| City: | Calgary |
| Province/State: | Alberta |
| Postal Code: | N/A |
| County/Parish: | Calgary |
| Subdivision: | Mahogany |
| Country: | Canada |
| Latitude: | 50.88979646 |
| Longitude: | -113.91885523 |
| MLS® Number: | A2332415 |
| Price: | $999,000 |
| Property Area: | 2,551 Sq ft |
| Bedrooms: | 4 |
| Bathrooms Half: | 1 |
| Bathrooms Full: | 3 |
| Living Area: | 2,551 Sq ft |
| Building Area: | 0 Sq ft |
| Year Built: | 2022 |
| Listing Date: | Jul 26, 2026 |
| Garage Spaces: | 2 |
| Property Type: | Residential |
| Property Subtype: | Detached |
| MLS Status: | Active |
Additional Details
| Flooring: | N/A |
| Construction: | Cement Fiber Board,Wood Frame |
| Parking: | 220 Volt Wiring,Double Garage Attached |
| Appliances: | Bar Fridge,Built-In Freezer,Built-In Gas Range,Built-In Oven,Built-In Refrigerator,Central Air Conditioner,Convection Oven,Dishwasher,Disposal,Double Oven,Dryer,Garburator,Gas Cooktop,Gas Water Heater,Instant Hot Water,Microwave,Tankless Water Heater,Washer,Water Conditioner,Water Purifier |
| Stories: | N/A |
| Zoning: | R-G |
| Fireplace: | N/A |
| Amenities: | Clubhouse,Fishing,Lake,Park,Playground,Pond,Schools Nearby,Shopping Nearby,Sidewalks,Street Lights,Tennis Court(s),Walking/Bike Paths |
Utilities & Systems
| Heating: | Forced Air,Natural Gas |
| Cooling: | Central Air,Heat Pump |
| Property Type | Residential |
| Building Type | Detached |
| Square Footage | 2,551 sqft |
| Community Name | Mahogany |
| Subdivision Name | Mahogany |
| Title | Fee Simple |
| Land Size | 4,133 sqft |
| Built in | 2022 |
| Annual Property Taxes | Contact listing agent |
| Parking Type | Garage |
| Time on MLS Listing | 30 days |
Bedrooms
| Above Grade | 3 |
Bathrooms
| Total | 4 |
| Partial | 1 |
Interior Features
| Appliances Included | Bar Fridge, Built-In Freezer, Built-In Gas Range, Built-In Oven, Built-In Refrigerator, Central Air Conditioner, Convection Oven, Dishwasher, Disposal, Double Oven, Dryer, Garburator, Gas Cooktop, Gas Water Heater, Instant Hot Water, Microwave, Tankless Water Heater, Washer, Water Conditioner, Water Purifier |
| Flooring | Hardwood, Tile |
Building Features
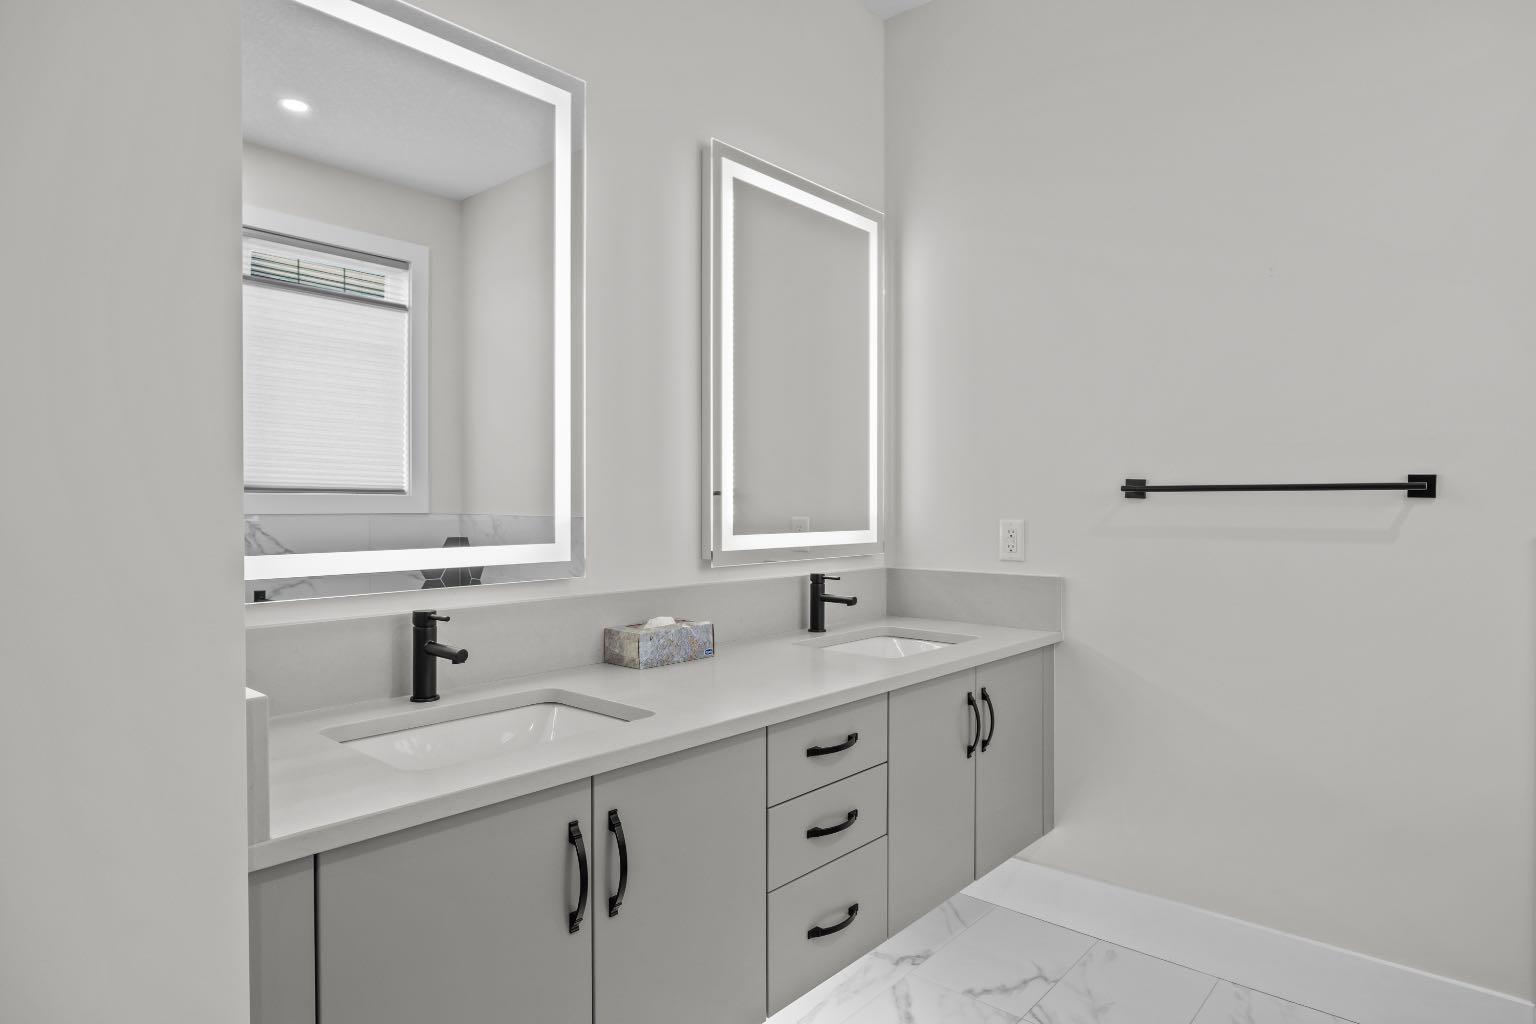
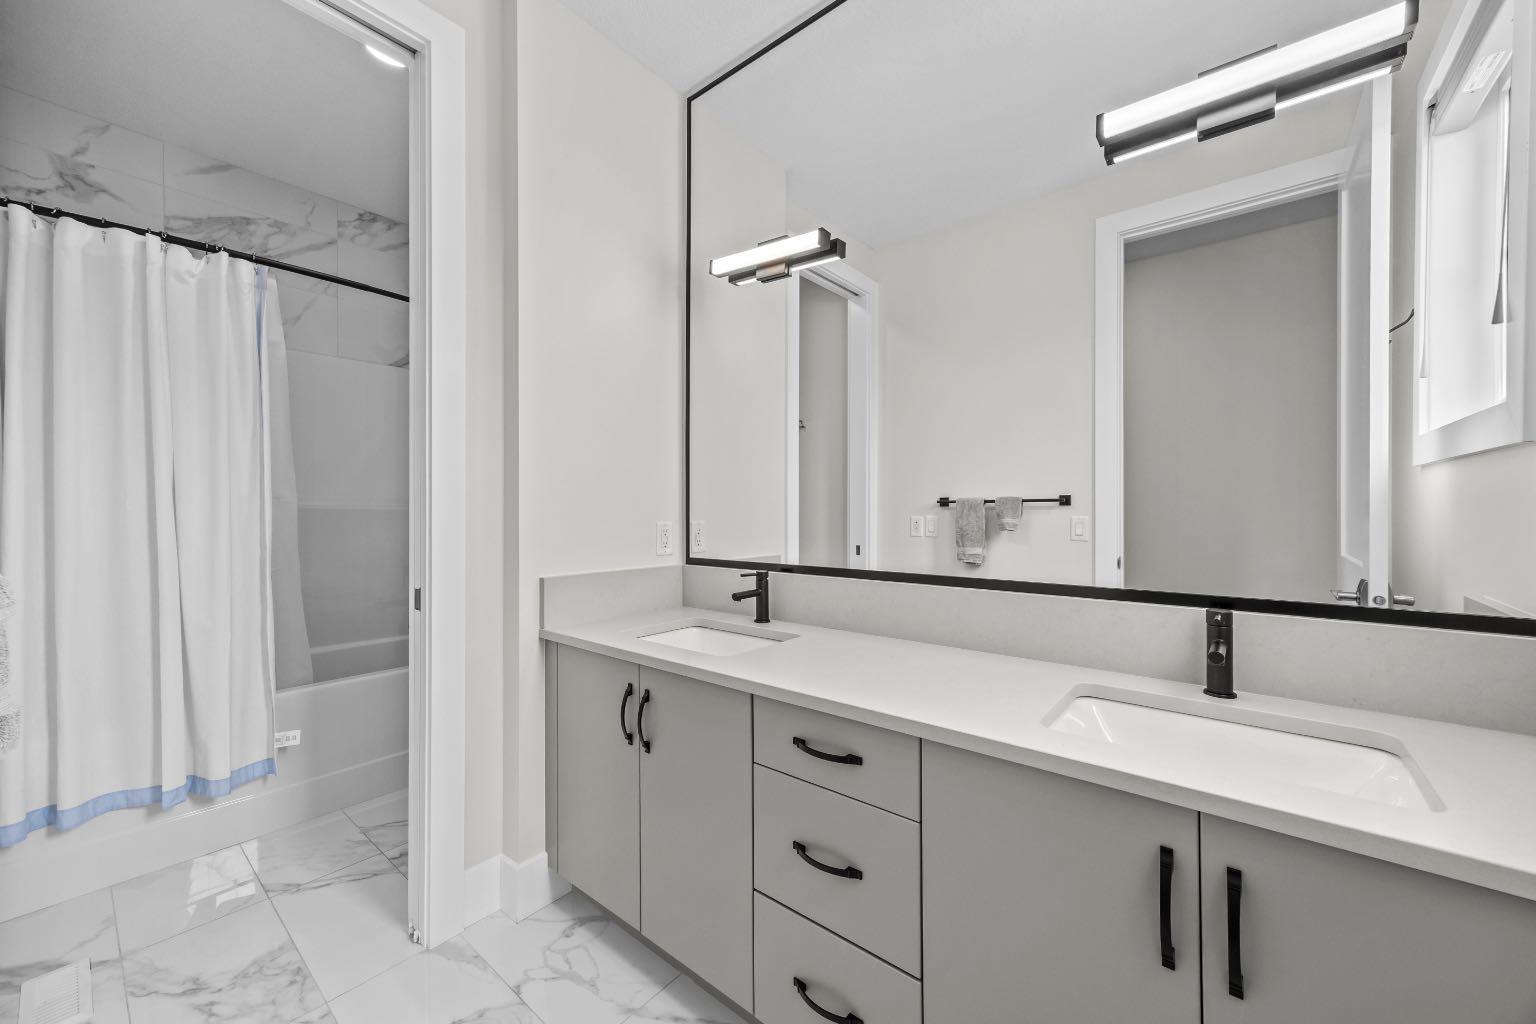
| Features | Closet Organizers, Double Vanity, Granite Counters, Kitchen Island, Low Flow Plumbing Fixtures, Open Floorplan, Pantry, Recessed Lighting, Smart Home, Storage, Sump Pump(s), Walk-In Closet(s), Wet Bar |
| Construction Material | Cement Fiber Board, Wood Frame |
| Building Amenities | None |
| Structures | Deck |
Heating & Cooling
| Cooling | Central Air, Heat Pump |
| Heating Type | Forced Air, Natural Gas |
Exterior Features
| Exterior Finish | Cement Fiber Board, Wood Frame |
Neighbourhood Features
| Community Features | Clubhouse, Fishing, Lake, Park, Playground, Pond, Schools Nearby, Shopping Nearby, Sidewalks, Street Lights, Tennis Court(s), Walking/Bike Paths |
| Amenities Nearby | Clubhouse, Fishing, Lake, Park, Playground, Pond, Schools Nearby, Shopping Nearby, Sidewalks, Street Lights, Tennis Court(s), Walking/Bike Paths |
Parking
| Parking Type | Garage |
| Total Parking Spaces | 4 |
Interior Size
| Total Finished Area: | 2,551 sq ft |
| Total Finished Area (Metric): | 237.02 sq m |
| Main Level: | 1,099 sq ft |
| Upper Level: | 1,453 sq ft |
| Below Grade: | 1,009 sq ft |
Room Count
| Bedrooms: | 4 |
| Bathrooms: | 4 |
| Full Bathrooms: | 3 |
| Half Bathrooms: | 1 |
| Rooms Above Grade: | 8 |
Lot Information
| Lot Size: | 4,133 sq ft |
| Lot Size (Acres): | 0.09 acres |
| Frontage: | 11 ft |
Legal
| Legal Description: | 2111687;100;61 |
| Title to Land: | Fee Simple |
- Closet Organizers
- Double Vanity
- Granite Counters
- Kitchen Island
- Low Flow Plumbing Fixtures
- Open Floorplan
- Pantry
- Recessed Lighting
- Smart Home
- Storage
- Sump Pump(s)
- Walk-In Closet(s)
- Wet Bar
- BBQ gas line
- Bar Fridge
- Built-In Freezer
- Built-In Gas Range
- Built-In Oven
- Built-In Refrigerator
- Central Air Conditioner
- Convection Oven
- Dishwasher
- Disposal
- Double Oven
- Dryer
- Garburator
- Gas Cooktop
- Gas Water Heater
- Instant Hot Water
- Microwave
- Tankless Water Heater
- Washer
- Water Conditioner
- Water Purifier
- None
- Full
- Clubhouse
- Fishing
- Lake
- Park
- Playground
- Pond
- Schools Nearby
- Shopping Nearby
- Sidewalks
- Street Lights
- Tennis Court(s)
- Walking/Bike Paths
- Cement Fiber Board
- Wood Frame
- Electric
- Family Room
- Poured Concrete
- Back Yard
- Backs on to Park/Green Space
- Front Yard
- Landscaped
- Lawn
- Low Maintenance Landscape
- No Back Lane
- 220 Volt Wiring
- Double Garage Attached
- Deck
Floor plan information is not available for this property.
Monthly Payment Breakdown
Loading Walk Score...
What's Nearby?
Powered by Yelp