250 2 Avenue W, Rockyford, Alberta
Residential For Sale in Rockyford, Alberta
$479,900
-
Property Type
 Residential
-
Bedrooms
 4
4
-
Bath
 3
3
-
Garage
 1
1
-
Sq Ft
 1,651
1,651
-
Year Built
 1996
1996
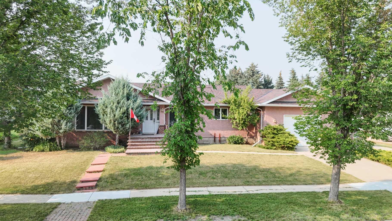
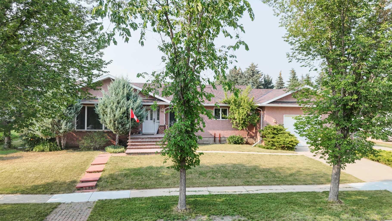
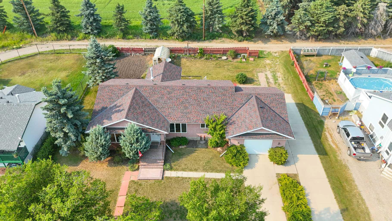
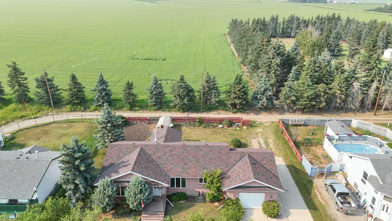
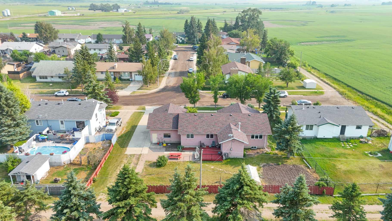
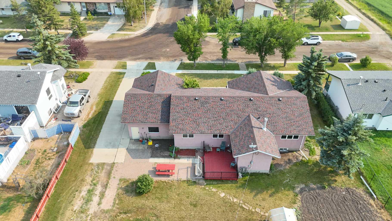
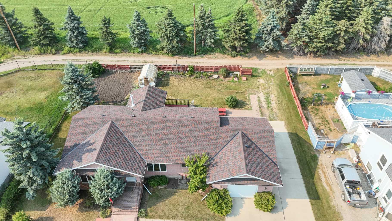
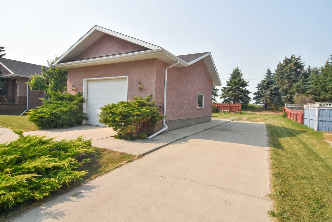
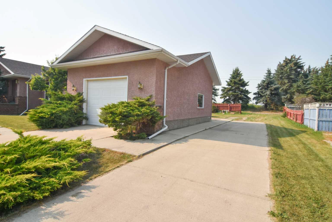
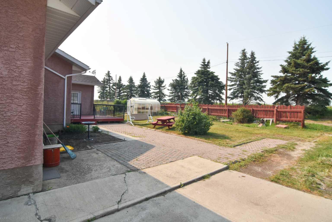
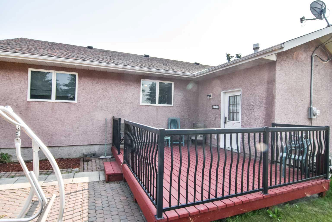

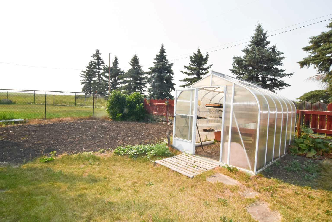
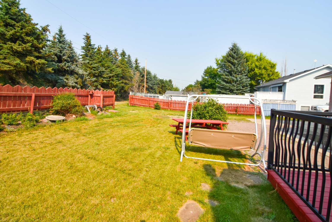
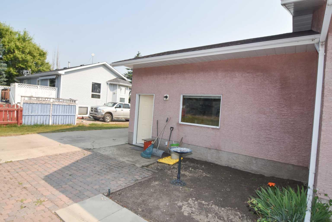
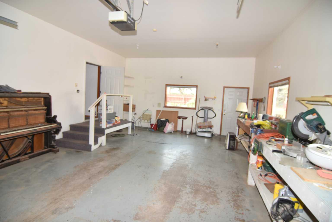
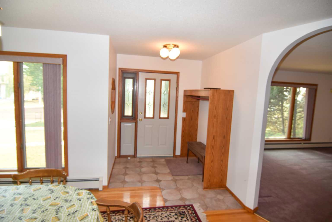
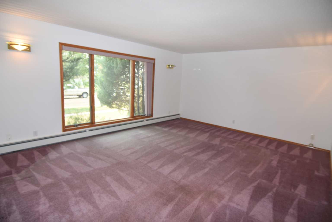
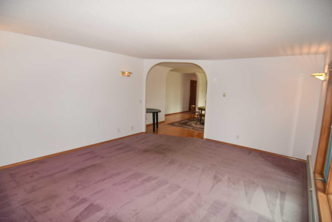
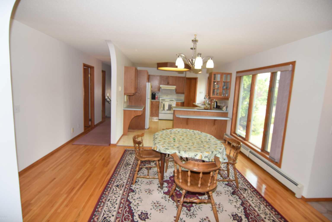
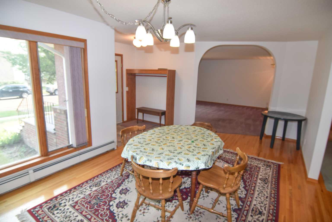
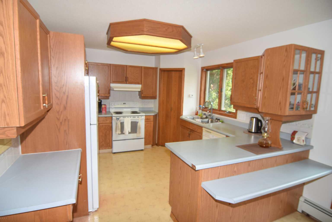
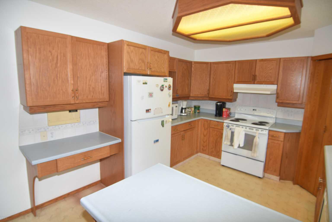
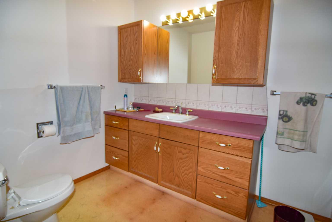
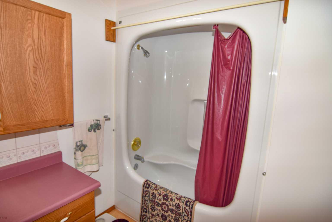
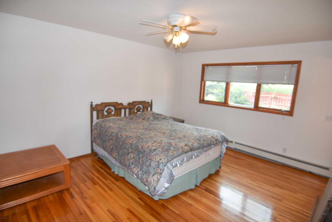
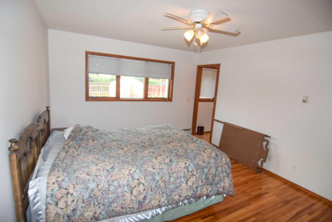
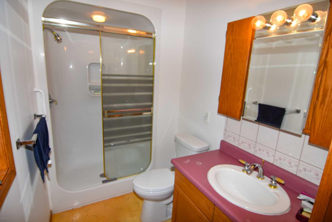
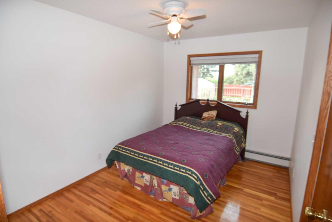
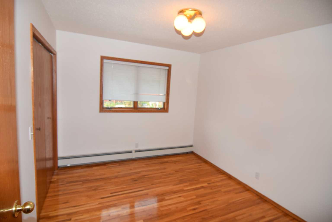
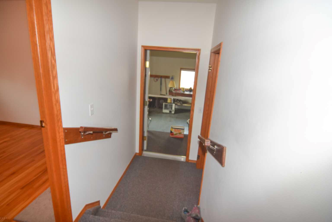
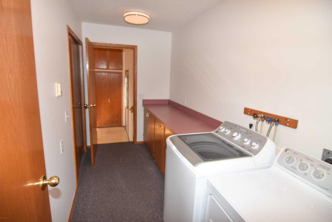
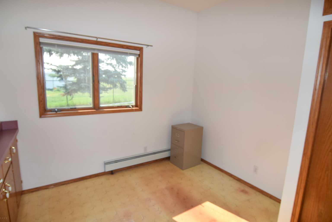
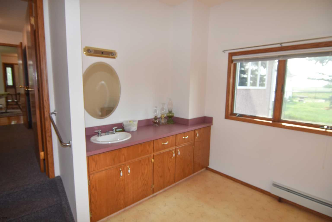
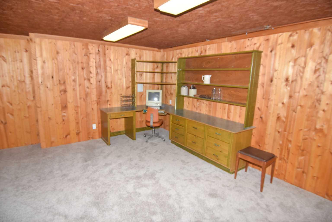
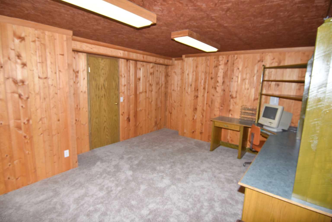
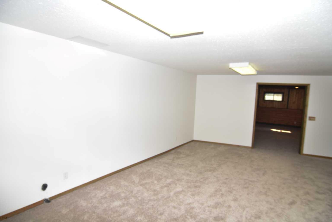
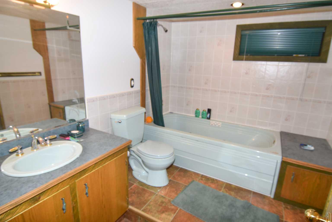
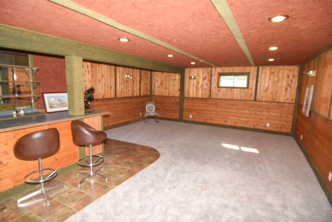
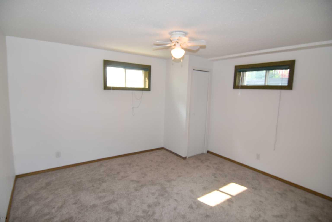
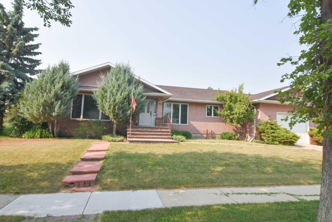
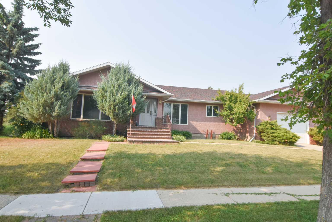
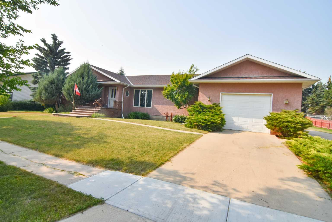
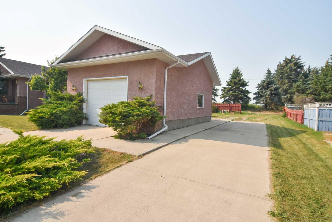
This beautifully maintained, fully developed 1,600 + -square-foot bungalow sits on two spacious lots (12992 sq ft), offering an incredible amount of room inside and out. The main level welcomes you with stunning hardwood flooring and a large kitchen with ample cupboard space, perfect for everyday living and meal preparation. Downstairs, fully finished 1556 sq ft lower level features brand-new carpet, a large home office, an additional bedroom, and a full bathroom with jetted tub. The highlight of the basement is the massive family room with a wet bar, creating the ultimate space to entertain your guests. The outdoor oasis is just as impressive, boasting a large backyard complete with a deck, greenhouse, and garden. This exceptional four-bedroom, three-bathroom home is finished with an oversized single garage and a convenient RV parking pad right beside it.
| Street Address: | 250 2 Avenue W |
| City: | Rockyford |
| Province/State: | Alberta |
| Postal Code: | N/A |
| County/Parish: | Wheatland County |
| Subdivision: | NONE |
| Country: | Canada |
| Latitude: | 51.23399897 |
| Longitude: | -113.14813554 |
| MLS® Number: | A2332217 |
| Price: | $479,900 |
| Property Area: | 1,651 Sq ft |
| Bedrooms: | 4 |
| Bathrooms Half: | 0 |
| Bathrooms Full: | 3 |
| Living Area: | 1,651 Sq ft |
| Building Area: | 0 Sq ft |
| Year Built: | 1996 |
| Listing Date: | Jul 24, 2026 |
| Garage Spaces: | 1 |
| Property Type: | Residential |
| Property Subtype: | Detached |
| MLS Status: | Active |
Additional Details
| Flooring: | N/A |
| Construction: | Stucco,Wood Frame |
| Parking: | Off Street,RV Access/Parking,Single Garage Attached |
| Appliances: | Dishwasher,Electric Stove,Garage Control(s),Range Hood,Refrigerator,Washer/Dryer,Window Coverings |
| Stories: | N/A |
| Zoning: | R1 |
| Fireplace: | N/A |
| Amenities: | Park,Playground,Sidewalks,Street Lights |
Utilities & Systems
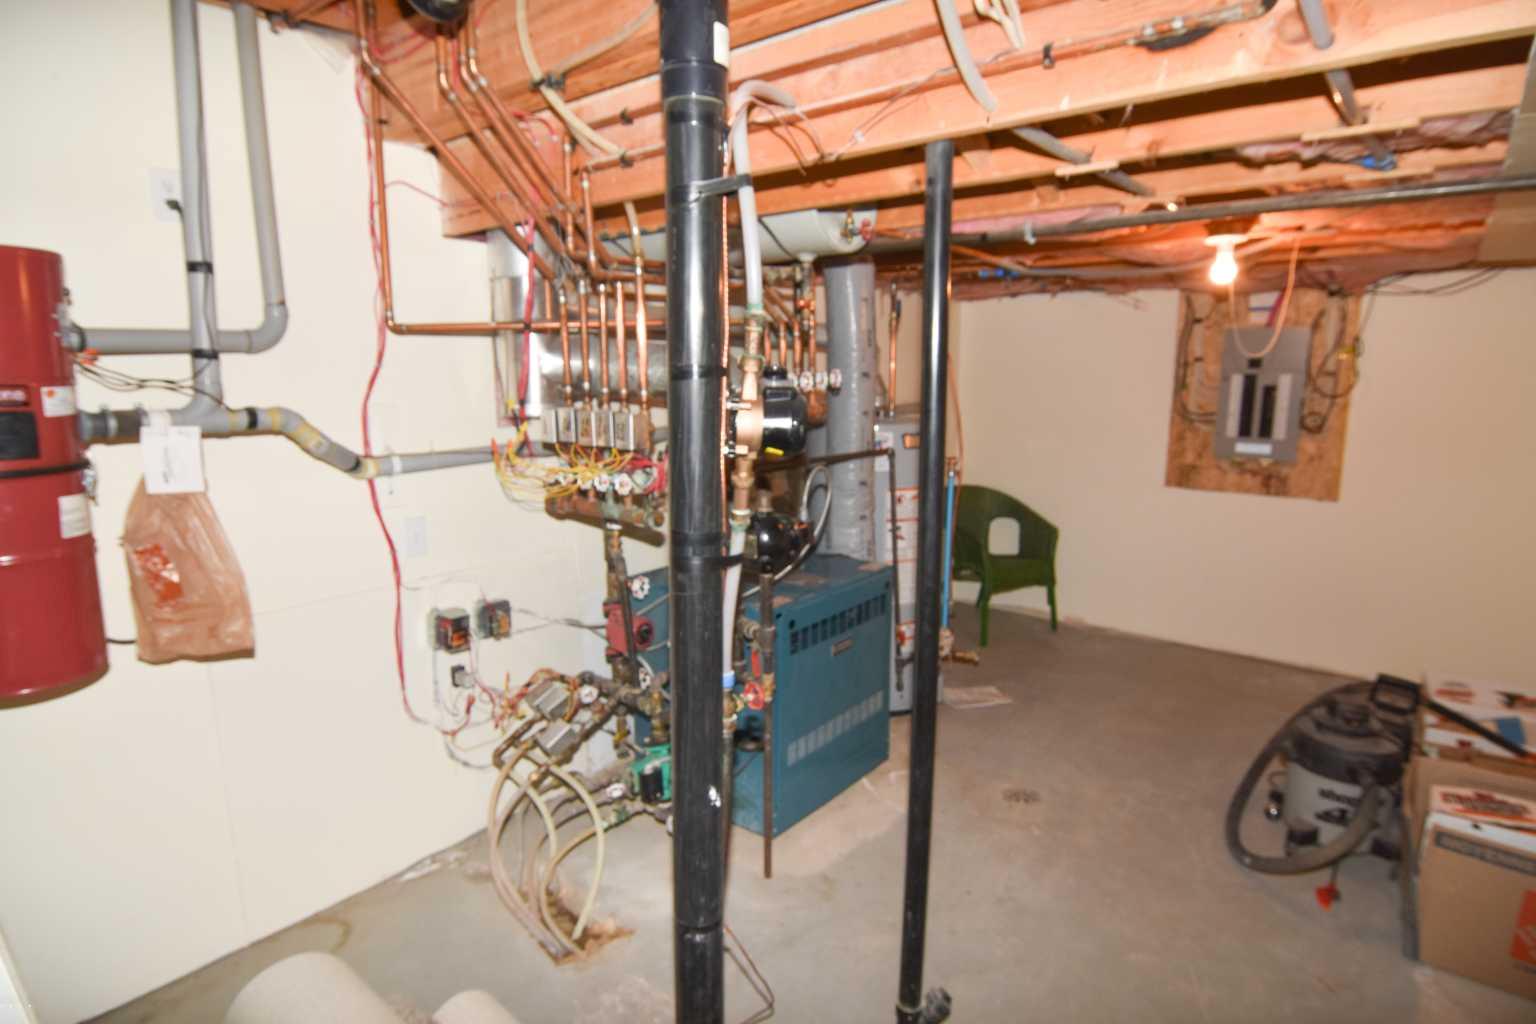
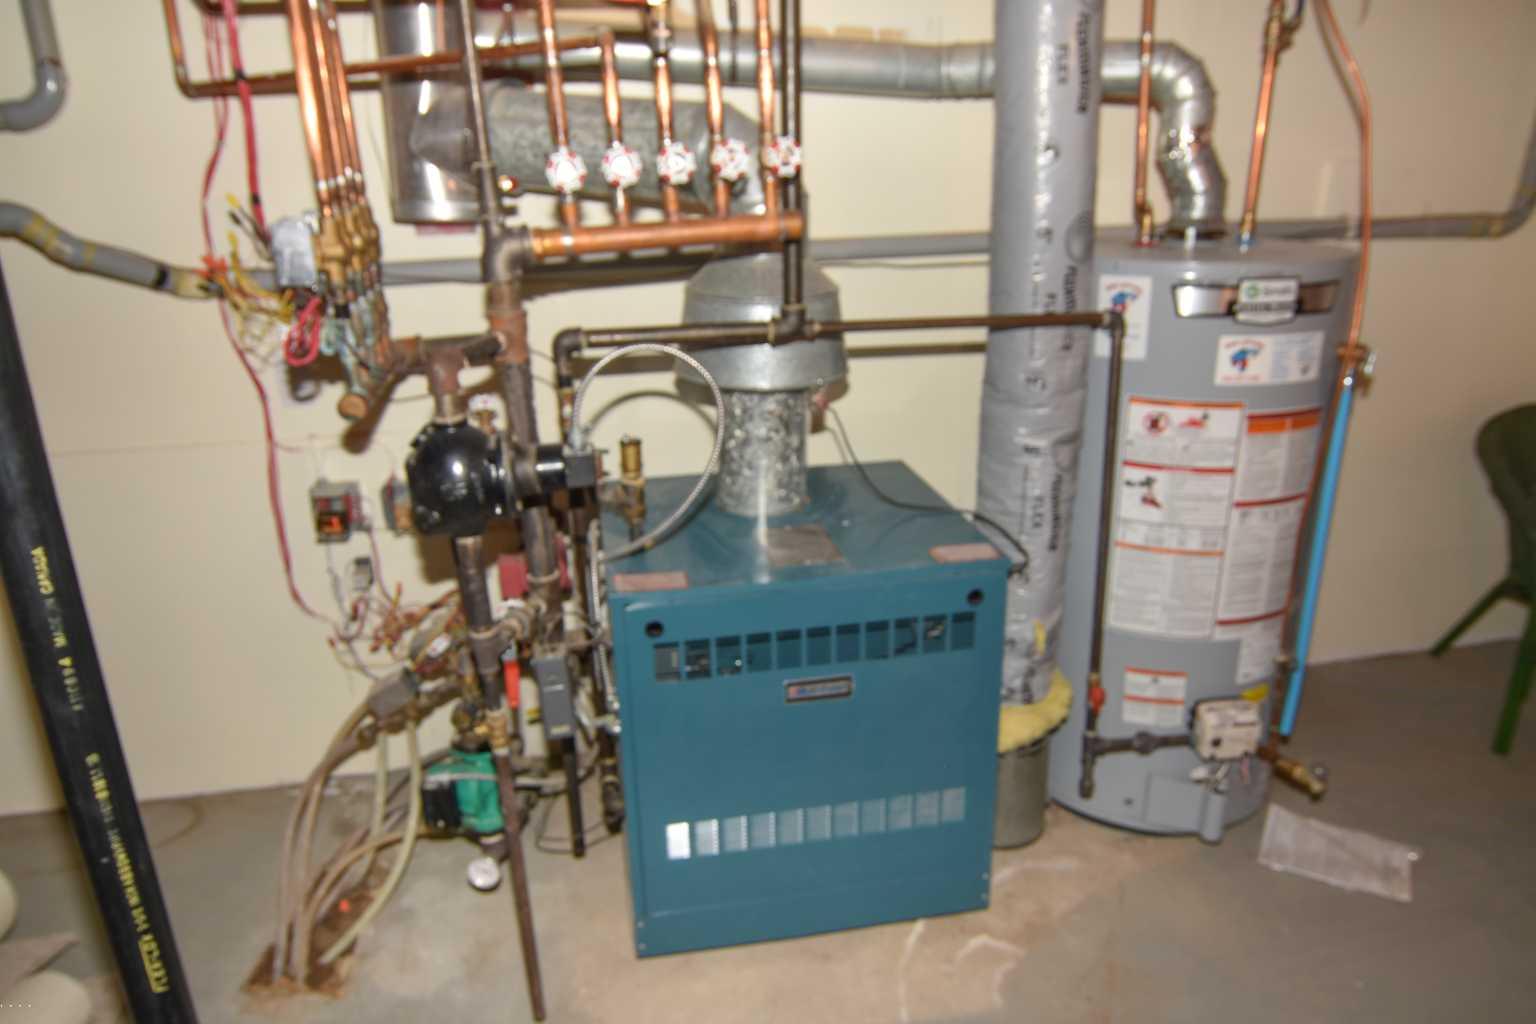
| Heating: | Baseboard,Boiler,In Floor |
| Cooling: | None |
| Property Type | Residential |
| Building Type | Detached |
| Square Footage | 1,651 sqft |
| Community Name | NONE |
| Subdivision Name | NONE |
| Title | Fee Simple |
| Land Size | 12,656 sqft |
| Built in | 1996 |
| Annual Property Taxes | Contact listing agent |
| Parking Type | Garage |
| Time on MLS Listing | 2 days |
Bedrooms
| Above Grade | 3 |
Bathrooms
| Total | 3 |
| Partial | 0 |
Interior Features
| Appliances Included | Dishwasher, Electric Stove, Garage Control(s), Range Hood, Refrigerator, Washer/Dryer, Window Coverings |
| Flooring | Carpet, Ceramic Tile, Hardwood, Linoleum |
Building Features
| Features | Central Vacuum, Jetted Tub, No Animal Home, No Smoking Home, Sump Pump(s) |
| Construction Material | Stucco, Wood Frame |
| Structures | Deck |
Heating & Cooling
| Cooling | None |
| Heating Type | Baseboard, Boiler, In Floor |
Exterior Features
| Exterior Finish | Stucco, Wood Frame |
Neighbourhood Features
| Community Features | Park, Playground, Sidewalks, Street Lights |
| Amenities Nearby | Park, Playground, Sidewalks, Street Lights |
Parking
| Parking Type | Garage |
| Total Parking Spaces | 6 |
Interior Size
| Total Finished Area: | 1,651 sq ft |
| Total Finished Area (Metric): | 153.38 sq m |
| Main Level: | 1,651 sq ft |
| Below Grade: | 1,556 sq ft |
Room Count
| Bedrooms: | 4 |
| Bathrooms: | 3 |
| Full Bathrooms: | 3 |
| Rooms Above Grade: | 6 |
Lot Information
| Lot Size: | 12,656 sq ft |
| Lot Size (Acres): | 0.29 acres |
| Frontage: | 113 ft |
- Central Vacuum
- Jetted Tub
- No Animal Home
- No Smoking Home
- Sump Pump(s)
- Garden
- Private Yard
- Dishwasher
- Electric Stove
- Garage Control(s)
- Range Hood
- Refrigerator
- Washer/Dryer
- Window Coverings
- Full
- Park
- Playground
- Sidewalks
- Street Lights
- Stucco
- Wood Frame
- Poured Concrete
- Back Lane
- Back Yard
- Backs on to Park/Green Space
- Front Yard
- Fruit Trees/Shrub(s)
- Treed
- Off Street
- RV Access/Parking
- Single Garage Attached
- Deck
Floor plan information is not available for this property.
Monthly Payment Breakdown
Loading Walk Score...
What's Nearby?
Powered by Yelp