68 Laguna Close NE, Calgary, Alberta
Residential For Sale in Calgary, Alberta
$539,900
-
Property Type
 Residential
-
Bedrooms
 4
4
-
Bath
 4
4
-
Garage
 2
2
-
Sq Ft
 1,203
1,203
-
Year Built
 1995
1995
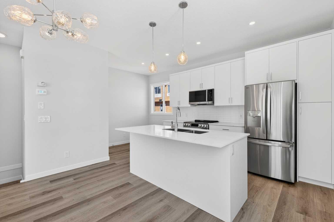
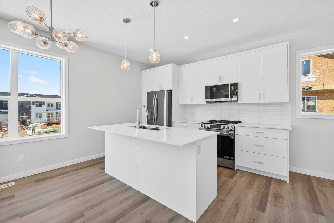
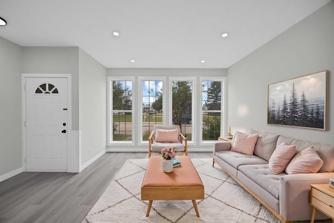
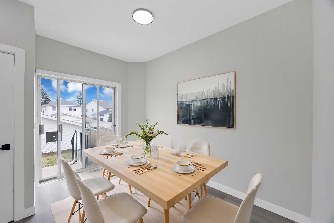
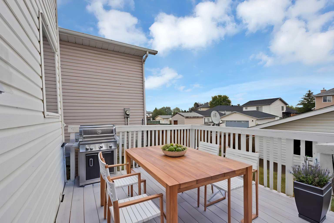
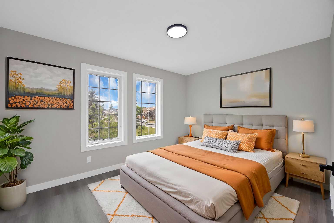
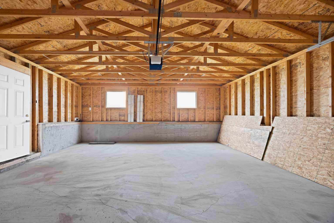
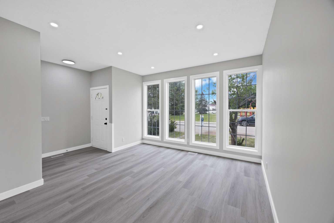
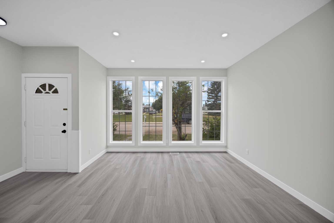
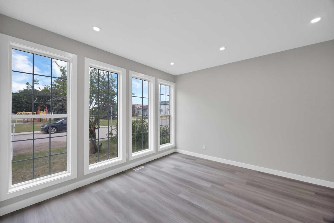
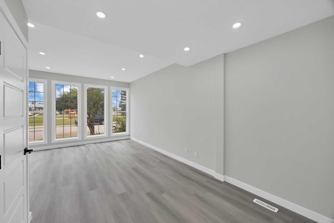
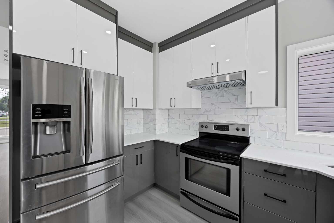
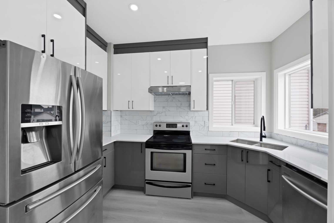
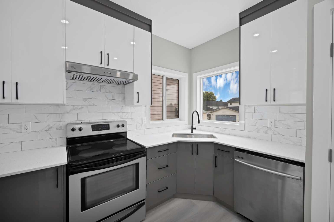
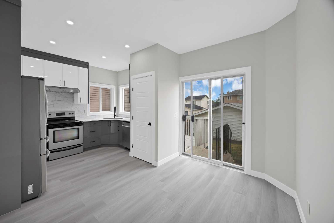
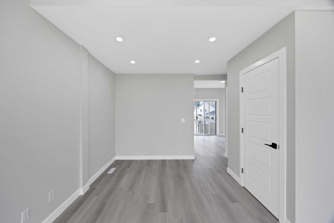
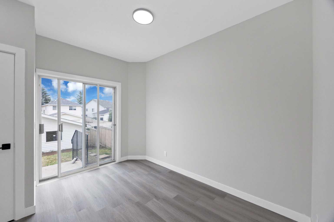
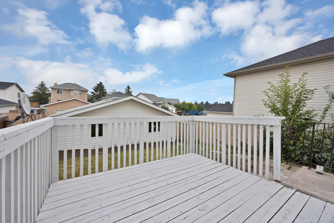
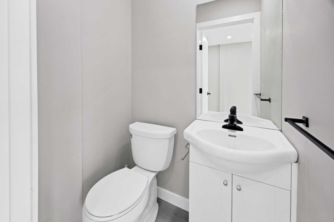
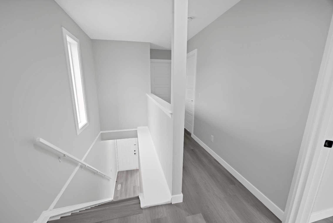
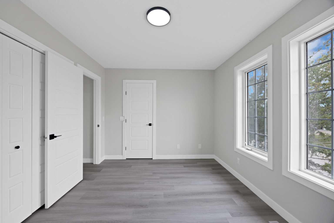
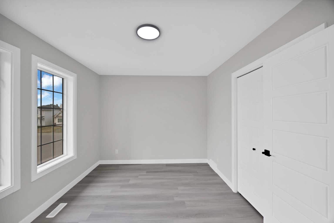
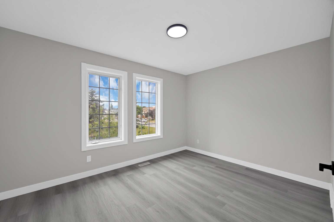
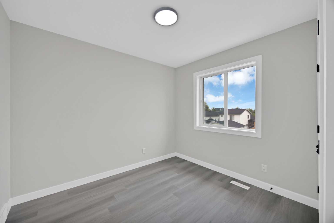
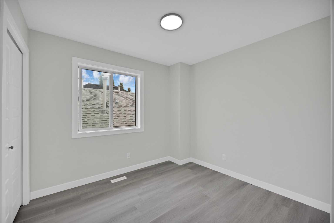
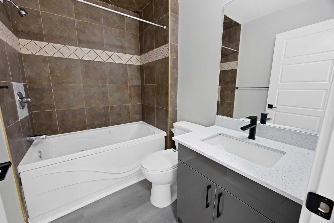
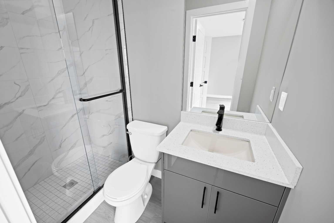
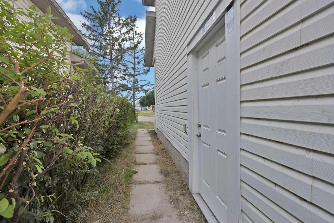
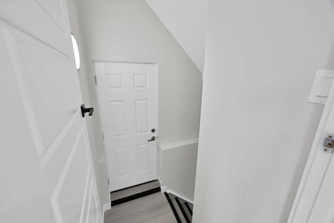
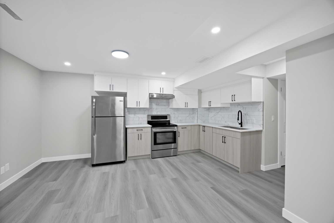
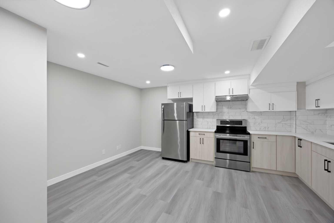
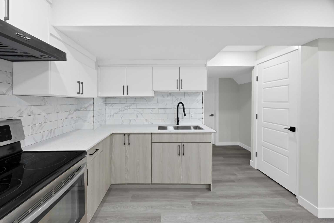
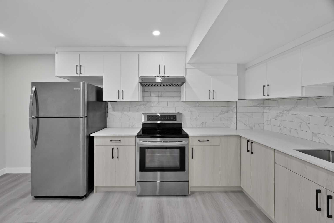
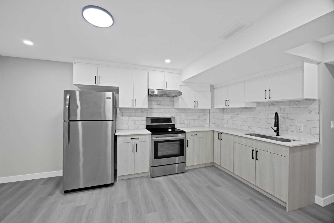
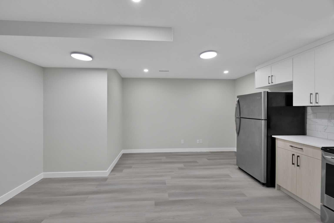
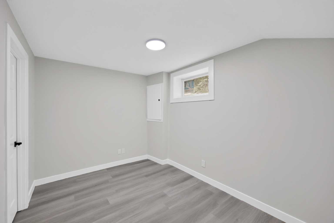
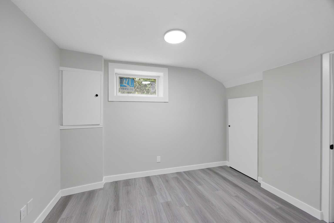
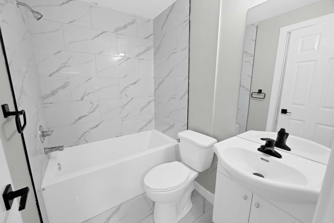
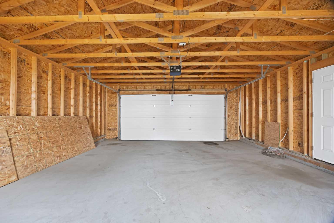
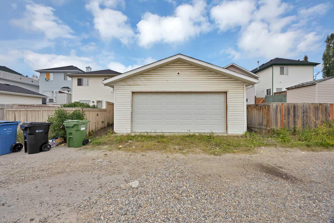
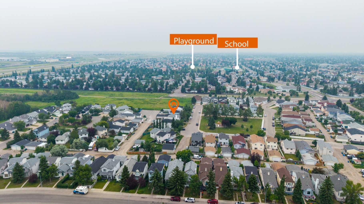
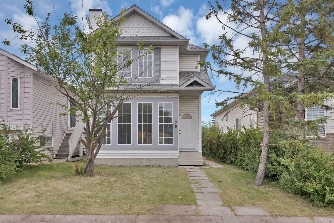
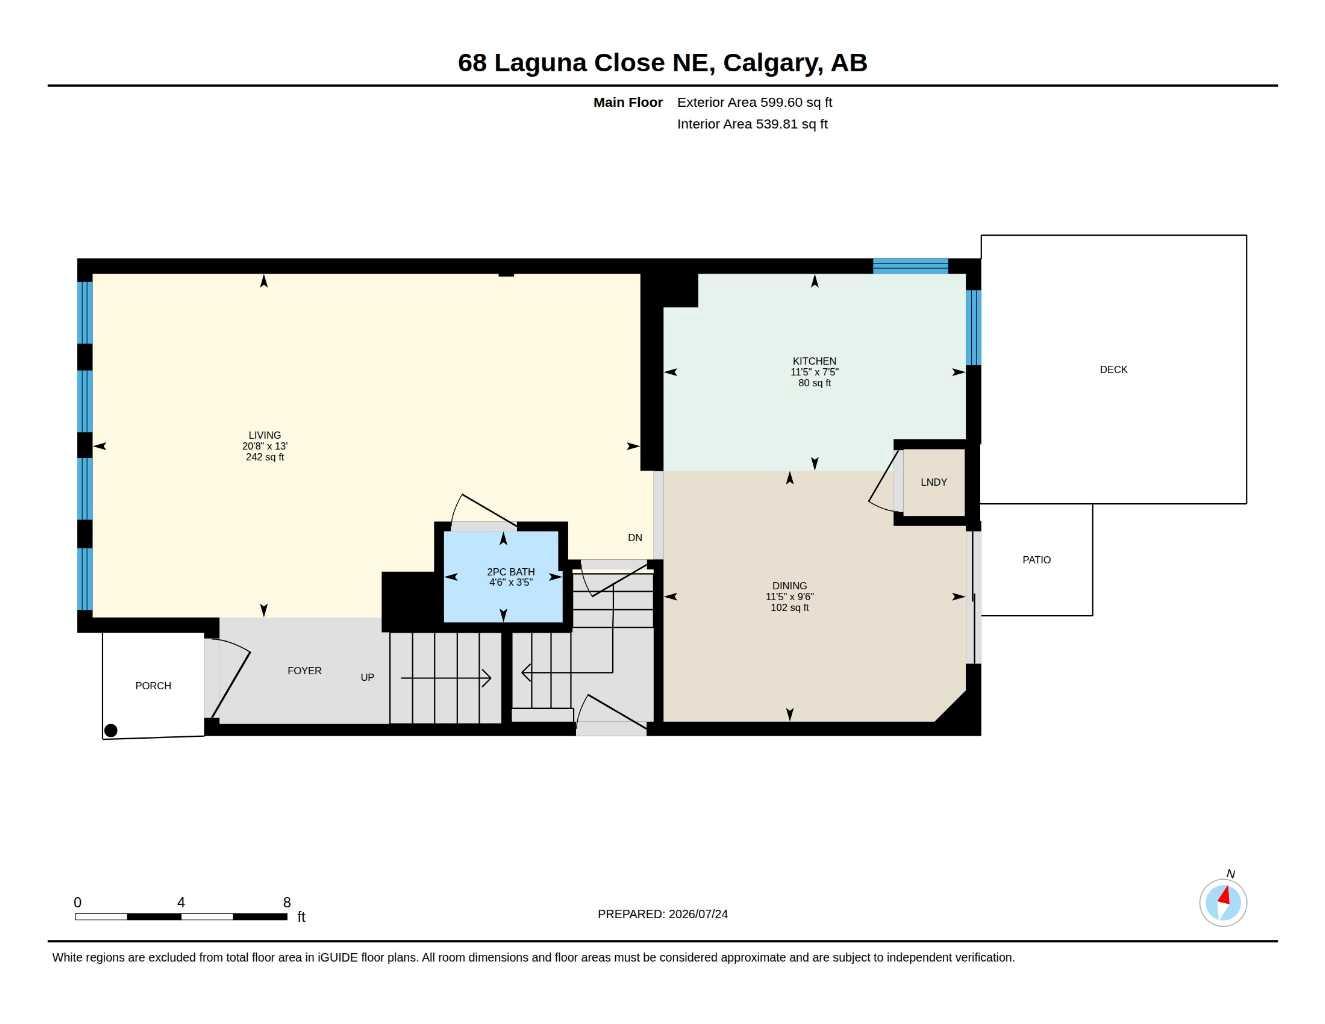
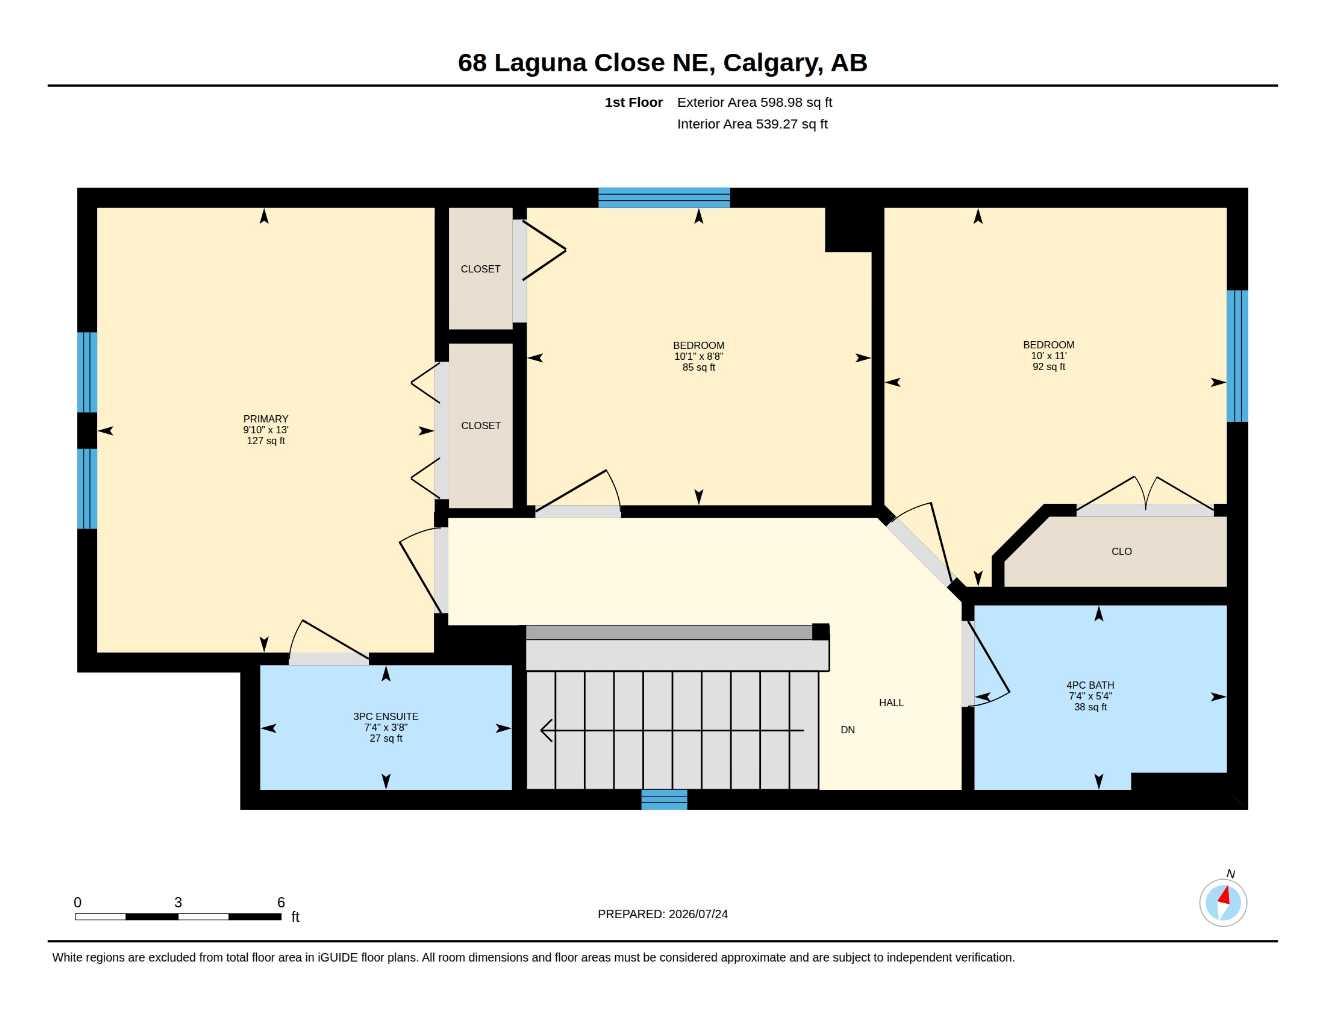
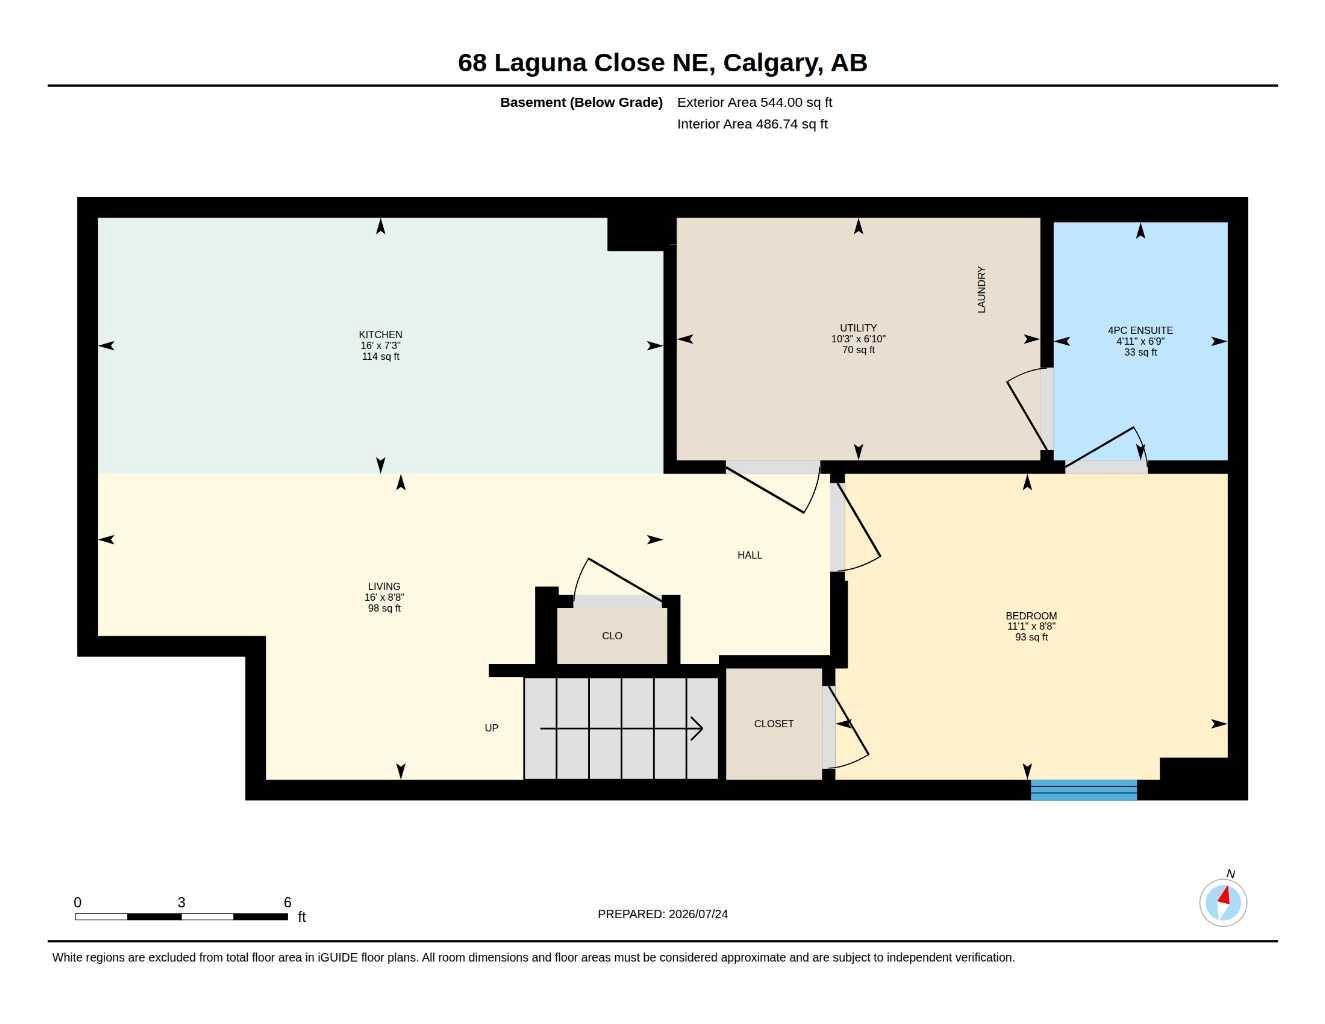
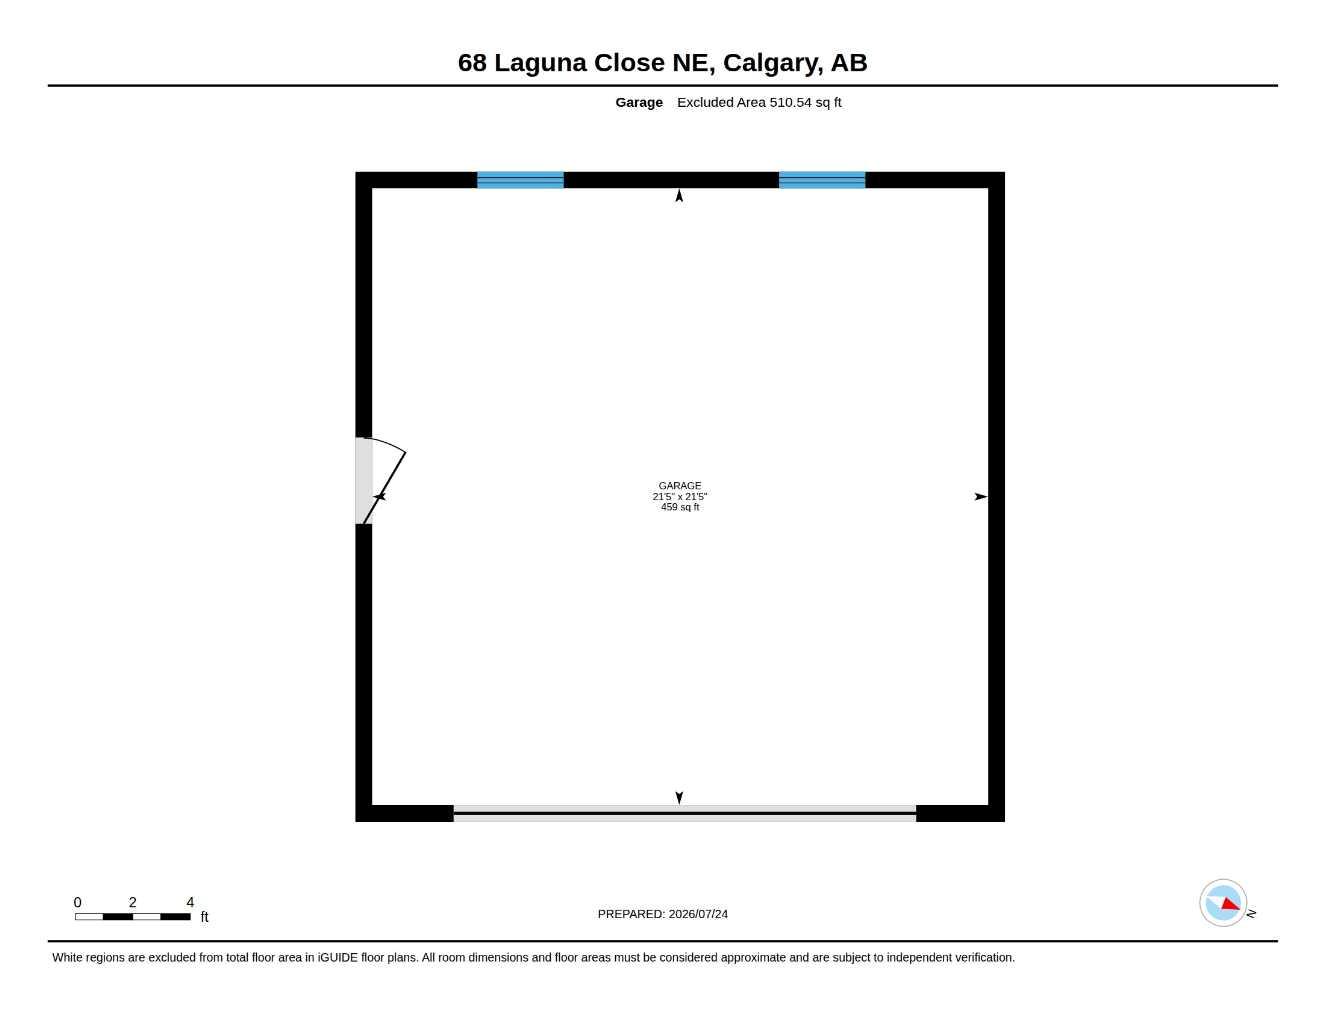
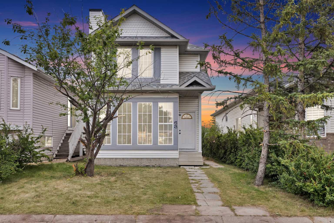
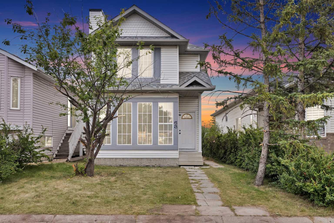
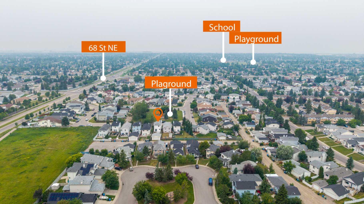
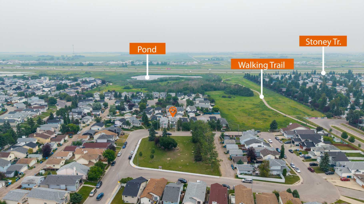
DOUBLE DETACHED GARAGE |PLAYGROUND FACING | ILLEGAL BASEMENT SUITE | 4 BEDROOMS | 3.5 BATHROOMS | SEPARATE ENTRANCE | SEPARATE LAUNDRY | FULLY RENOVATED. Welcome to this beautifully renovated and well-maintained 4-bedroom, 3.5-bathroom detached home with a double detached garage, ideally located in the highly sought-after community of Monterey Park, directly across from a playground. Step inside to a bright and inviting foyer that opens into a spacious living room—perfect for relaxing or entertaining family and friends. Large windows flood the main floor with natural light, creating a warm and welcoming atmosphere throughout. The brand-new kitchen is thoughtfully designed with stainless steel appliances, ample cabinetry, and modern finishes, making it both stylish and functional. Adjacent to the kitchen, the dining area features a charming sliding door that provides the perfect setting for family meals or your morning coffee. A convenient 2-piece powder room and stacked laundry complete the main level. Upstairs, the spacious primary bedroom offers a comfortable retreat with its own private 3-piece ensuite and generous closet space. Two additional well-sized bedrooms and a full 4-piece bathroom provide plenty of room for a growing family, or guests. The fully finished ILLEGAL BASEMENT SUITE features its own separate entrance and separate laundry, offering excellent flexibility for extended family. It includes a spacious bedroom, a full bathroom, a brand-new kitchen, and a comfortable living area. Step outside through the sliding patio doors to a large, sun-filled backyard—perfect for summer BBQs, outdoor entertaining, or simply relaxing in the evening sunshine. Conveniently located close to schools, parks, shopping plazas, public transit, and major roadways including Stoney Trail and 16 Avenue NE, this home offers the perfect combination of comfort, functionality, and accessibility. Don't miss this incredible opportunity to own a move-in-ready home in one of Monterey Park's most desirable locations, with a playground right at your doorstep. Some photos have been virtually staged. Book your private showing today!
| Street Address: | 68 Laguna Close NE |
| City: | Calgary |
| Province/State: | Alberta |
| Postal Code: | N/A |
| County/Parish: | Calgary |
| Subdivision: | Monterey Park |
| Country: | Canada |
| Latitude: | 51.08283520 |
| Longitude: | -113.92911230 |
| MLS® Number: | A2332163 |
| Price: | $539,900 |
| Property Area: | 1,203 Sq ft |
| Bedrooms: | 4 |
| Bathrooms Half: | 1 |
| Bathrooms Full: | 3 |
| Living Area: | 1,203 Sq ft |
| Building Area: | 0 Sq ft |
| Year Built: | 1995 |
| Listing Date: | Jul 24, 2026 |
| Garage Spaces: | 2 |
| Property Type: | Residential |
| Property Subtype: | Detached |
| MLS Status: | Active |
Additional Details
| Flooring: | N/A |
| Construction: | Vinyl Siding,Wood Frame |
| Parking: | Double Garage Detached,Off Street |
| Appliances: | Dishwasher,Electric Stove,Range Hood,Refrigerator,Washer/Dryer Stacked |
| Stories: | N/A |
| Zoning: | R-CG |
| Fireplace: | N/A |
| Amenities: | Park,Playground,Schools Nearby,Shopping Nearby,Sidewalks,Street Lights |
Utilities & Systems
| Heating: | Forced Air |
| Cooling: | None |
| Property Type | Residential |
| Building Type | Detached |
| Square Footage | 1,203 sqft |
| Community Name | Monterey Park |
| Subdivision Name | Monterey Park |
| Title | Fee Simple |
| Land Size | 2,955 sqft |
| Built in | 1995 |
| Annual Property Taxes | Contact listing agent |
| Parking Type | Garage |
Bedrooms
| Above Grade | 3 |
Bathrooms
| Total | 4 |
| Partial | 1 |
Interior Features
| Appliances Included | Dishwasher, Electric Stove, Range Hood, Refrigerator, Washer/Dryer Stacked |
| Flooring | Vinyl Plank |
Building Features
| Features | No Animal Home, No Smoking Home, Open Floorplan, Quartz Counters |
| Construction Material | Vinyl Siding, Wood Frame |
| Structures | Deck |
Heating & Cooling
| Cooling | None |
| Heating Type | Forced Air |
Exterior Features
| Exterior Finish | Vinyl Siding, Wood Frame |
Neighbourhood Features
| Community Features | Park, Playground, Schools Nearby, Shopping Nearby, Sidewalks, Street Lights |
| Amenities Nearby | Park, Playground, Schools Nearby, Shopping Nearby, Sidewalks, Street Lights |
Parking
| Parking Type | Garage |
| Total Parking Spaces | 4 |
Interior Size
| Total Finished Area: | 1,203 sq ft |
| Total Finished Area (Metric): | 111.79 sq m |
| Main Level: | 602 sq ft |
| Upper Level: | 601 sq ft |
| Below Grade: | 544 sq ft |
Room Count
| Bedrooms: | 4 |
| Bathrooms: | 4 |
| Full Bathrooms: | 3 |
| Half Bathrooms: | 1 |
| Rooms Above Grade: | 6 |
Lot Information
| Lot Size: | 2,955 sq ft |
| Lot Size (Acres): | 0.07 acres |
| Frontage: | 28 ft |
- No Animal Home
- No Smoking Home
- Open Floorplan
- Quartz Counters
- Playground
- Dishwasher
- Electric Stove
- Range Hood
- Refrigerator
- Washer/Dryer Stacked
- Full
- Park
- Schools Nearby
- Shopping Nearby
- Sidewalks
- Street Lights
- Vinyl Siding
- Wood Frame
- Poured Concrete
- Back Lane
- Back Yard
- Rectangular Lot
- Double Garage Detached
- Off Street
- Deck
Floor plan information is not available for this property.
Monthly Payment Breakdown
Loading Walk Score...
What's Nearby?
Powered by Yelp