427 Kinniburgh Loop , Chestermere, Alberta
Residential For Sale in Chestermere, Alberta
$640,000
-
Property Type
 Residential
-
Bedrooms
 4
4
-
Bath
 3
3
-
Garage
 2
2
-
Sq Ft
 2,105
2,105
-
Year Built
 2026
2026
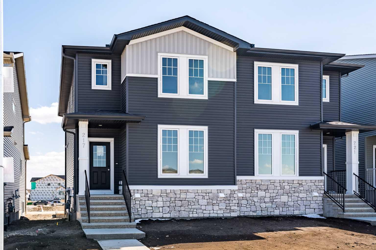
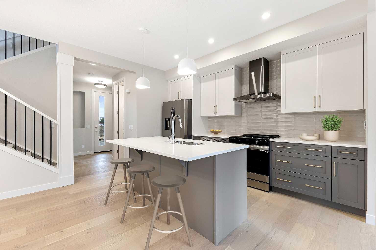
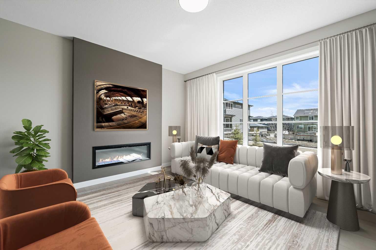
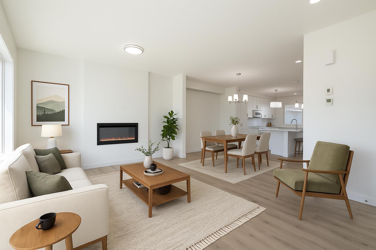
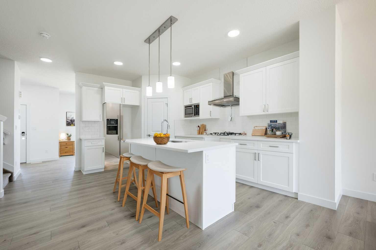
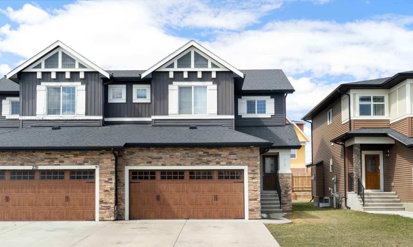
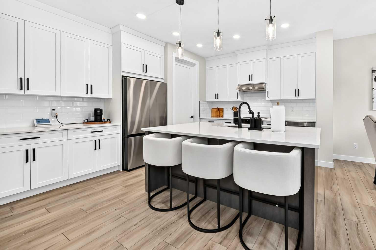
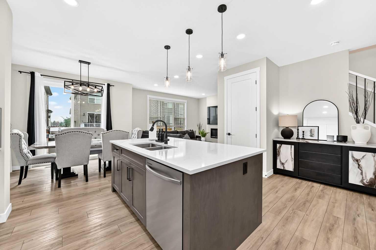
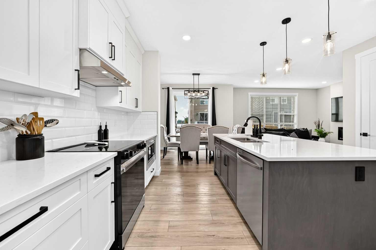
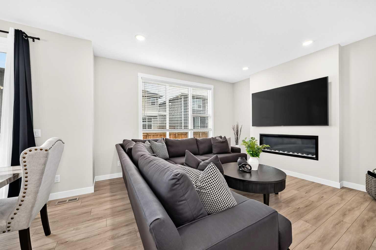
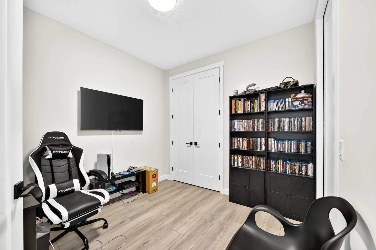
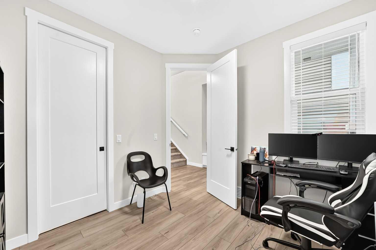
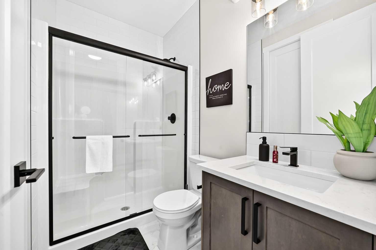
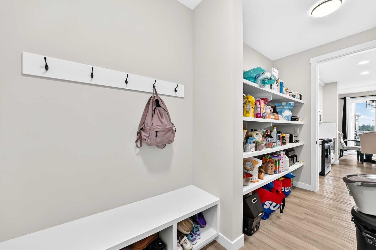
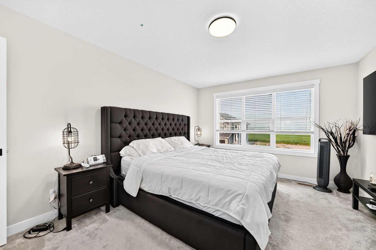
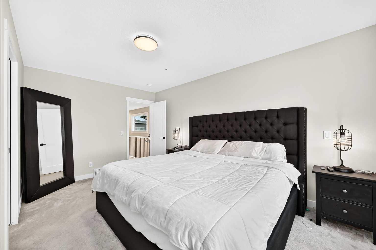
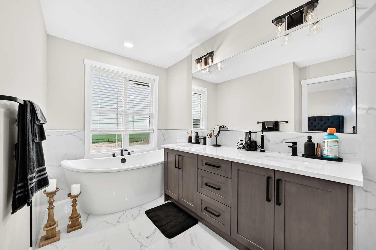
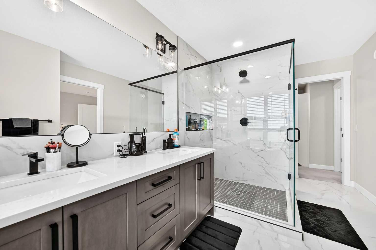
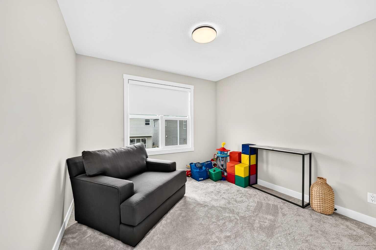
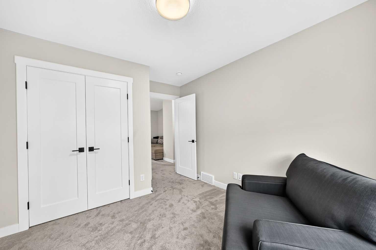
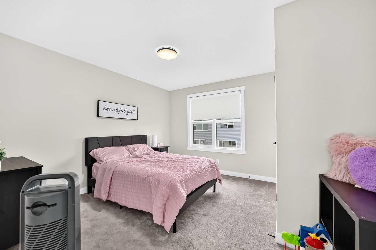
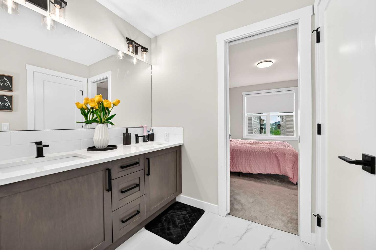
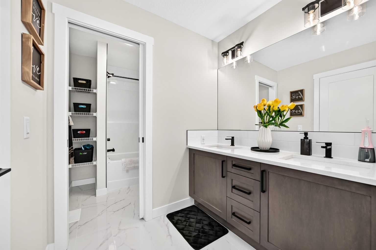
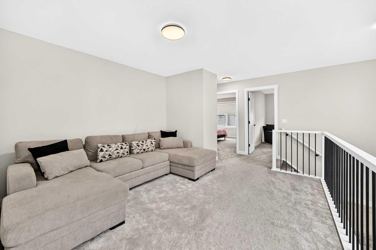
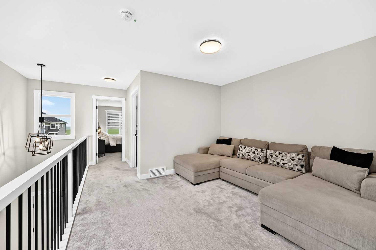
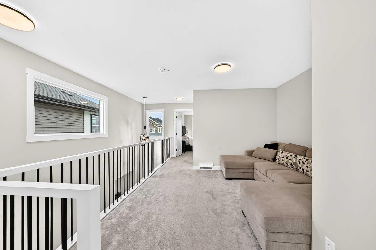
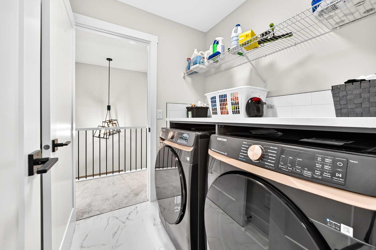
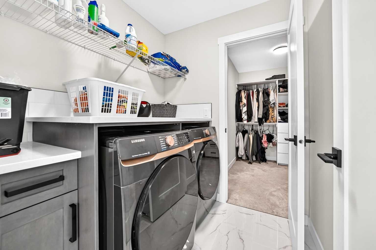
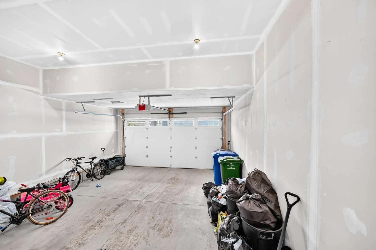
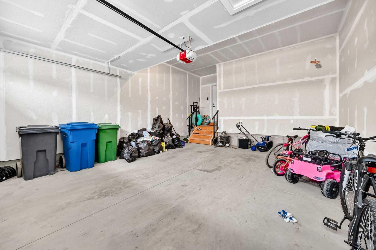
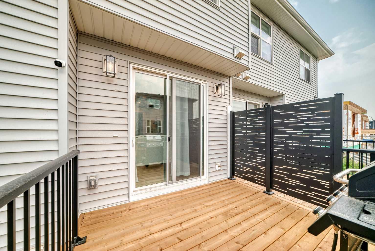
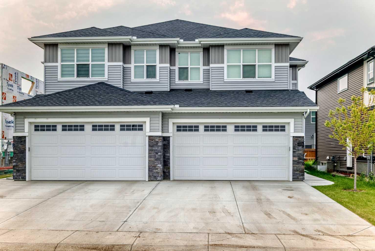
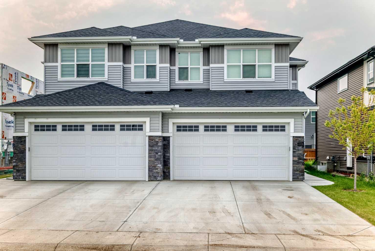
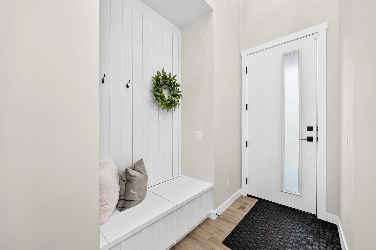
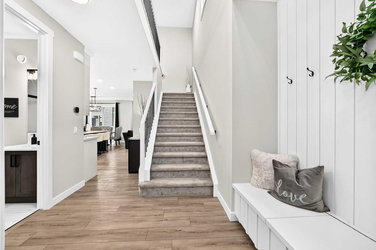
Welcome home to 427 Kinniburgh Loop, a bright 2100 sqft semi-detached home with 4 bedrooms, 3 bathrooms, and a double car garage in Chestermere's Kinniburgh community. Step through the front door and see the kitchen has crisp white cabinetry, quartz counters, a big island for seating, and stainless steel appliances, flowing right into the dining space and a living room with a built-in fireplace. A walk-through pantry and rear mudroom keep everything organized, with garage access and extra storage for shoes and coats. Upstairs, the primary bedroom has green space views, beautiful primary private ensuite with a glass shower and quartz vanity. Two more bedrooms, a full bath, and a bonus room round out the top floor. Out back, a great sized deck with a gas BBQ hookup and privacy panel looks out over green space, great for relaxing or hosting. Matte black fixtures, laminate flooring, and a smart thermostat add a modern touch throughout. Close to parks, schools, and everyday amenities, a solid, move-in-ready home in a great location.
| Street Address: | 427 Kinniburgh Loop |
| City: | Chestermere |
| Province/State: | Alberta |
| Postal Code: | N/A |
| County/Parish: | Chestermere |
| Subdivision: | Kinniburgh South |
| Country: | Canada |
| Latitude: | 51.01713860 |
| Longitude: | -113.80501340 |
| MLS® Number: | A2332162 |
| Price: | $640,000 |
| Property Area: | 2,105 Sq ft |
| Bedrooms: | 4 |
| Bathrooms Half: | 0 |
| Bathrooms Full: | 3 |
| Living Area: | 2,105 Sq ft |
| Building Area: | 0 Sq ft |
| Year Built: | 2026 |
| Listing Date: | Jul 24, 2026 |
| Garage Spaces: | 2 |
| Property Type: | Residential |
| Property Subtype: | Semi Detached (Half Duplex) |
| MLS Status: | Active |
Additional Details
| Flooring: | N/A |
| Construction: | Brick,Concrete,Vinyl Siding |
| Parking: | Double Garage Attached |
| Appliances: | Dishwasher,Range,Range Hood,Refrigerator,Washer/Dryer |
| Stories: | N/A |
| Zoning: | R2 |
| Fireplace: | N/A |
| Amenities: | Playground,Schools Nearby,Shopping Nearby,Sidewalks |
Utilities & Systems
| Heating: | Forced Air |
| Cooling: | Central Air |
| Property Type | Residential |
| Building Type | Semi Detached (Half Duplex) |
| Square Footage | 2,105 sqft |
| Community Name | Kinniburgh South |
| Subdivision Name | Kinniburgh South |
| Title | Fee Simple |
| Land Size | 2,104 sqft |
| Built in | 2026 |
| Annual Property Taxes | Contact listing agent |
| Parking Type | Garage |
| Time on MLS Listing | 6 days |
Bedrooms
| Above Grade | 4 |
Bathrooms
| Total | 3 |
| Partial | 0 |
Interior Features
| Appliances Included | Dishwasher, Range, Range Hood, Refrigerator, Washer/Dryer |
| Flooring | Carpet, Tile, Vinyl Plank |
Building Features
| Features | Double Vanity, Kitchen Island, Pantry, Quartz Counters, Separate Entrance |
| Construction Material | Brick, Concrete, Vinyl Siding |
| Structures | Balcony(s) |
Heating & Cooling
| Cooling | Central Air |
| Heating Type | Forced Air |
Exterior Features
| Exterior Finish | Brick, Concrete, Vinyl Siding |
Neighbourhood Features
| Community Features | Playground, Schools Nearby, Shopping Nearby, Sidewalks |
| Amenities Nearby | Playground, Schools Nearby, Shopping Nearby, Sidewalks |
Parking
| Parking Type | Garage |
| Total Parking Spaces | 4 |
Interior Size
| Total Finished Area: | 2,105 sq ft |
| Total Finished Area (Metric): | 195.52 sq m |
Room Count
| Bedrooms: | 4 |
| Bathrooms: | 3 |
| Full Bathrooms: | 3 |
| Rooms Above Grade: | 8 |
Lot Information
| Lot Size: | 2,104 sq ft |
| Lot Size (Acres): | 0.05 acres |
| Frontage: | 30 ft |
- Double Vanity
- Kitchen Island
- Pantry
- Quartz Counters
- Separate Entrance
- Balcony
- BBQ gas line
- Dishwasher
- Range
- Range Hood
- Refrigerator
- Washer/Dryer
- Full
- Playground
- Schools Nearby
- Shopping Nearby
- Sidewalks
- Brick
- Concrete
- Vinyl Siding
- Electric
- Poured Concrete
- Front Yard
- Double Garage Attached
- Balcony(s)
Floor plan information is not available for this property.
Monthly Payment Breakdown
Loading Walk Score...
What's Nearby?
Powered by Yelp