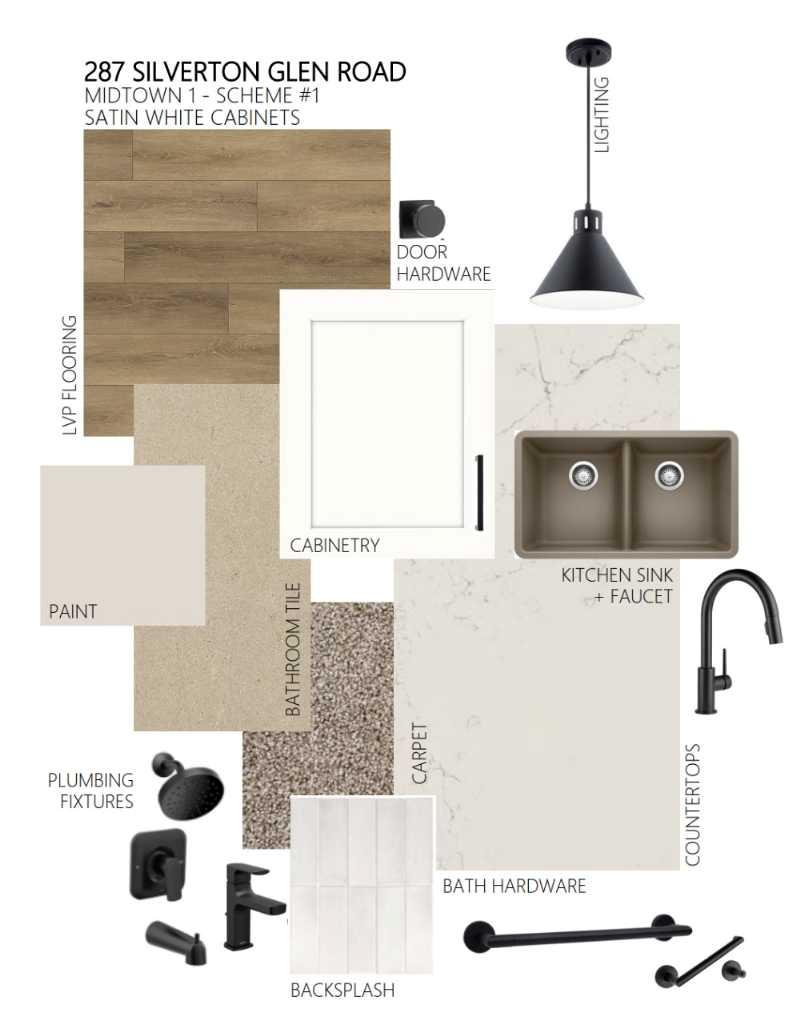
287 Silverton Glen Road SW, Calgary, Alberta
Residential For Sale in Calgary, Alberta
$579,900
-
Property Type
 Residential
-
Bedrooms
 3
3
-
Bath
 3
3
-
Garage
 2
2
-
Sq Ft
 1,454
1,454
-
Year Built
 2026
2026
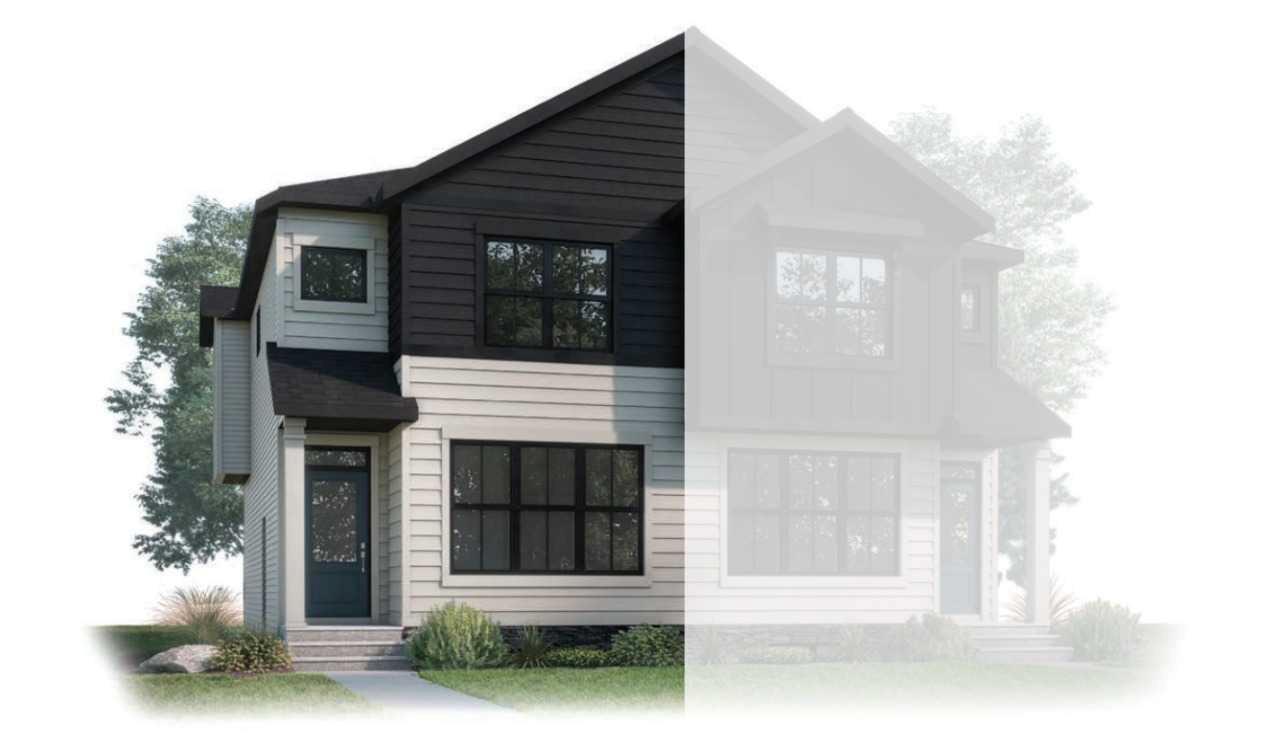
The Midtown 1 by Cardel Homes — a premium paired home in Silverton, SW Calgary’s most connected community. Another example of Cardel’s consistent brand value of better design and quality that uniquely stands out in the marketplace. This 1,452 sq. ft. home is designed for the buyer that values premium architectural style, a professional designed curated interior, a functional layout, thoughtful finishes, light-filled living spaces, a fantastic floor plan that features upgraded kitchen and bathroom designs, double detached garage and front yard landscaping. Experience Cardel’s better design and quality — all for under $600k. Photos representative.
| Street Address: | 287 Silverton Glen Road SW |
| City: | Calgary |
| Province/State: | Alberta |
| Postal Code: | N/A |
| County/Parish: | Calgary |
| Subdivision: | Silverado |
| Country: | Canada |
| Latitude: | 50.87657257 |
| Longitude: | -114.06138935 |
| MLS® Number: | A2332157 |
| Price: | $579,900 |
| Property Area: | 1,454 Sq ft |
| Bedrooms: | 3 |
| Bathrooms Half: | 1 |
| Bathrooms Full: | 2 |
| Living Area: | 1,454 Sq ft |
| Building Area: | 0 Sq ft |
| Year Built: | 2026 |
| Listing Date: | Jul 24, 2026 |
| Garage Spaces: | 2 |
| Property Type: | Residential |
| Property Subtype: | Semi Detached (Half Duplex) |
| MLS Status: | Active |
Additional Details
| Flooring: | N/A |
| Construction: | Cement Fiber Board,Wood Frame |
| Parking: | Double Garage Detached |
| Appliances: | Dishwasher,Electric Range,Microwave Hood Fan,Refrigerator |
| Stories: | N/A |
| Zoning: | R-G |
| Fireplace: | N/A |
| Amenities: | Playground,Schools Nearby,Shopping Nearby |
Utilities & Systems
| Heating: | Forced Air,Natural Gas |
| Cooling: | Other |
| Property Type | Residential |
| Building Type | Semi Detached (Half Duplex) |
| Square Footage | 1,454 sqft |
| Community Name | Silverado |
| Subdivision Name | Silverado |
| Title | Fee Simple |
| Land Size | 2,497 sqft |
| Built in | 2026 |
| Annual Property Taxes | Contact listing agent |
| Parking Type | Garage |
| Time on MLS Listing | 32 days |
Bedrooms
| Above Grade | 3 |
Bathrooms
| Total | 3 |
| Partial | 1 |
Interior Features
| Appliances Included | Dishwasher, Electric Range, Microwave Hood Fan, Refrigerator |
| Flooring | Ceramic Tile, Vinyl Plank |
Building Features
| Features | Bathroom Rough-in, Quartz Counters, Smart Home |
| Construction Material | Cement Fiber Board, Wood Frame |
| Structures | Porch |
Heating & Cooling
| Cooling | Other |
| Heating Type | Forced Air, Natural Gas |
Exterior Features
| Exterior Finish | Cement Fiber Board, Wood Frame |
Neighbourhood Features
| Community Features | Playground, Schools Nearby, Shopping Nearby |
| Amenities Nearby | Playground, Schools Nearby, Shopping Nearby |
Parking
| Parking Type | Garage |
| Total Parking Spaces | 2 |
Interior Size
| Total Finished Area: | 1,454 sq ft |
| Total Finished Area (Metric): | 135.04 sq m |
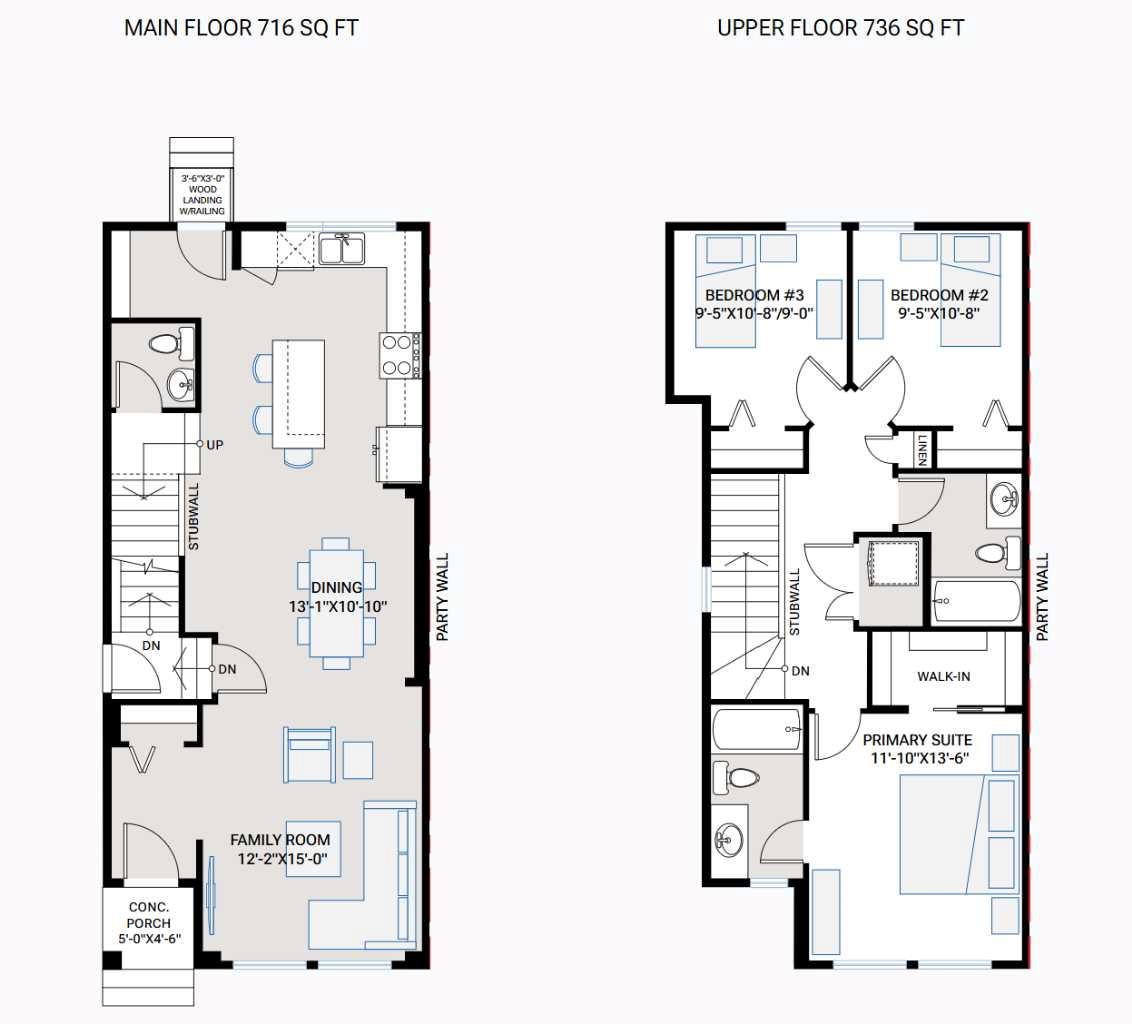
| Main Level: | 717 sq ft |
| Upper Level: | 737 sq ft |
Room Count
| Bedrooms: | 3 |
| Bathrooms: | 3 |
| Full Bathrooms: | 2 |
| Half Bathrooms: | 1 |
| Rooms Above Grade: | 5 |
Lot Information
| Lot Size: | 2,497 sq ft |
| Lot Size (Acres): | 0.06 acres |
| Frontage: | 22 ft |
Legal
| Legal Description: | 2510168;21;34 |
| Title to Land: | Fee Simple |
- Bathroom Rough-in
- Quartz Counters
- Smart Home
- None
- Dishwasher
- Electric Range
- Microwave Hood Fan
- Refrigerator
- Full
- Playground
- Schools Nearby
- Shopping Nearby
- Cement Fiber Board
- Wood Frame
- Poured Concrete
- Back Yard
- Double Garage Detached
- Porch
Floor plan information is not available for this property.
Monthly Payment Breakdown
Loading Walk Score...
What's Nearby?
Powered by Yelp