427, 4303 1 Street NE, Calgary, Alberta
Condo For Sale in Calgary, Alberta
$199,900
-
Property Type
 Condo
Condo
-
Bedrooms
 1
1
-
Bath
 1
1
-
Garage
 0
0
-
Sq Ft
 665
665
-
Year Built
 2014
2014
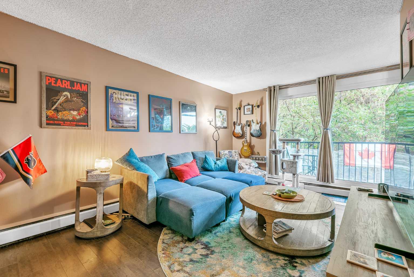
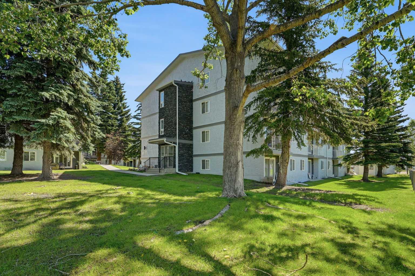
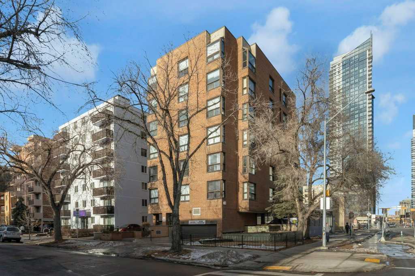
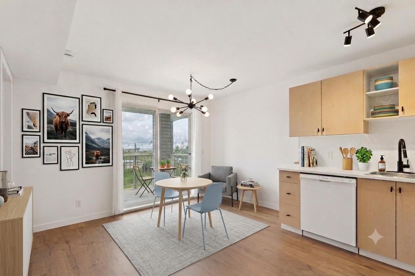
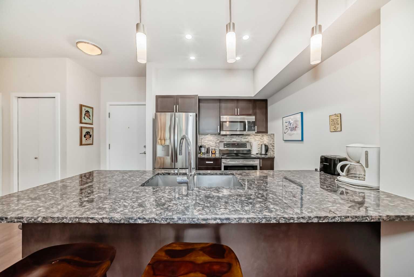
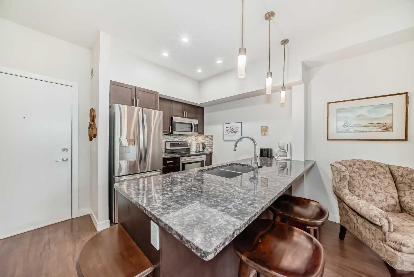
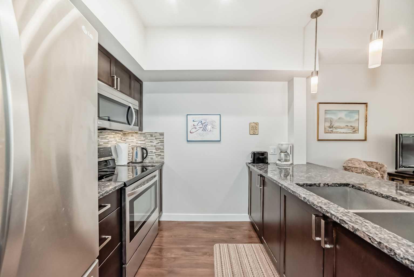
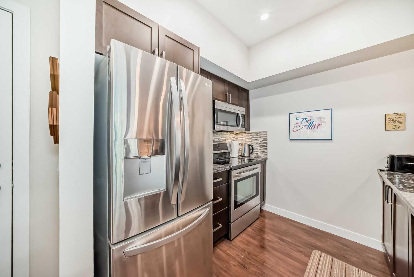
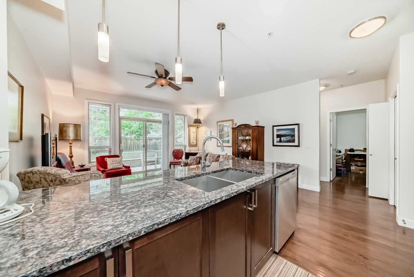
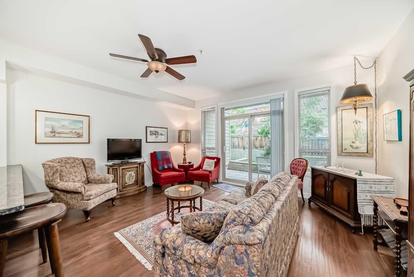
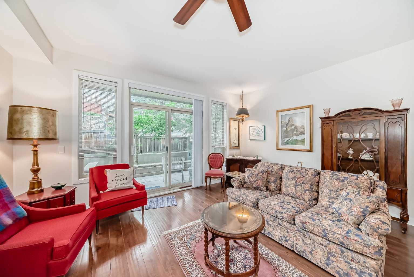
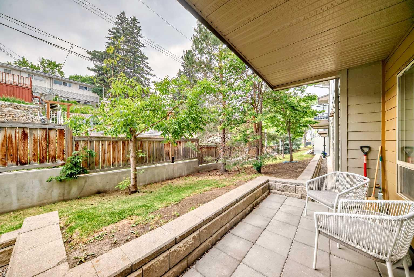
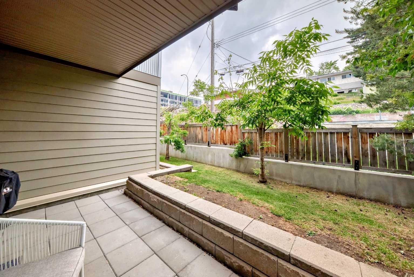
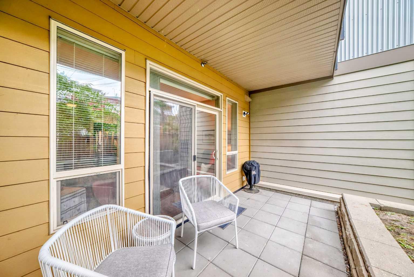
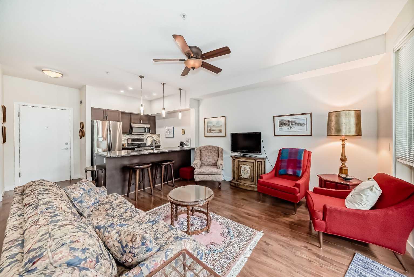
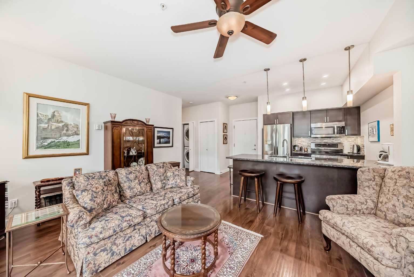
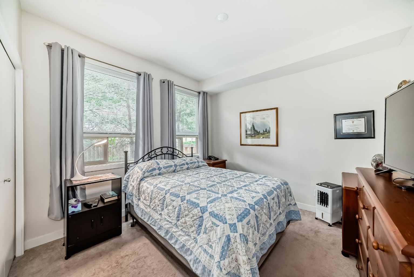
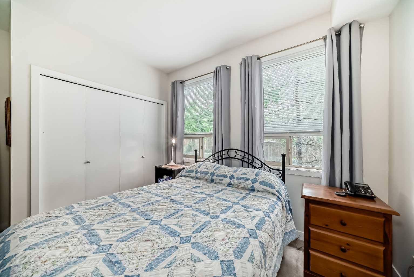
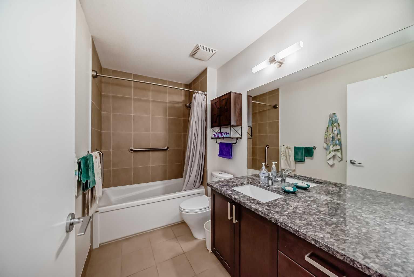
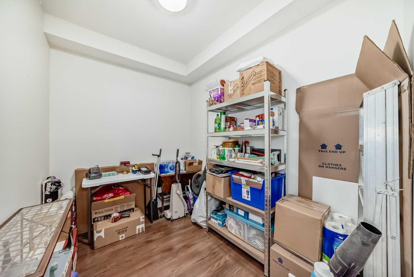
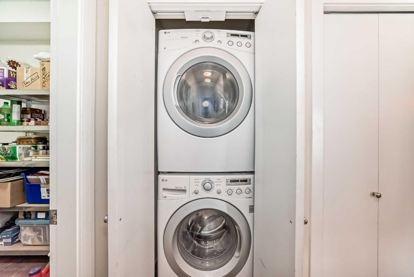
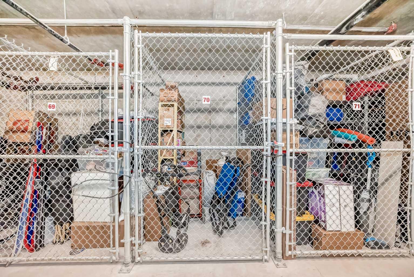
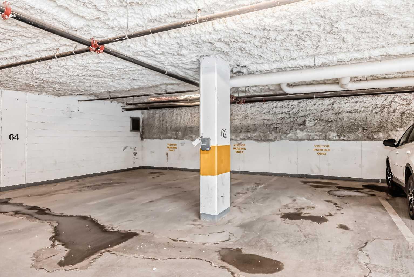
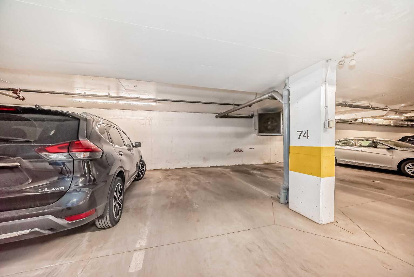
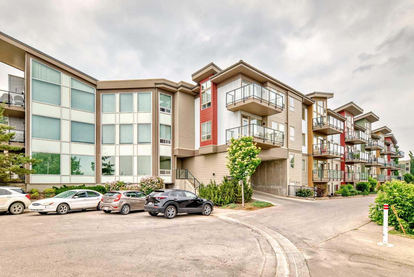
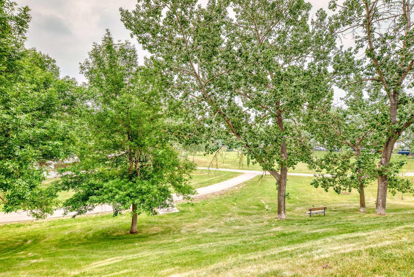
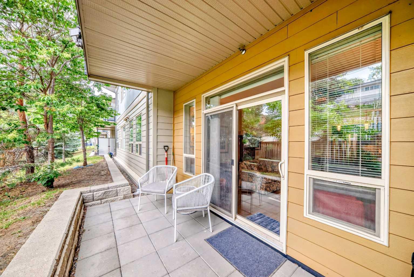
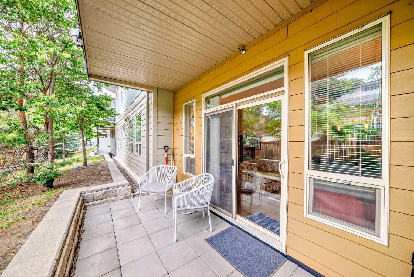
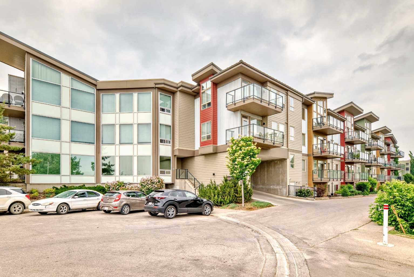
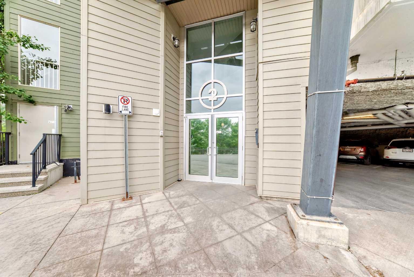
Priced to sell! Fantastic location! One block from Centre Street N with easy access to downtown, U of C, Deerfoot Trail, YYC airport, bus and major driving routes. This condo feels like a home with its walkout to a private patio flowing onto a grassy area (great for pets!). The spacious one-bedroom plus den boasts nice upgrades including in-floor heating, granite counters, luxury vinyl planking, in-suite laundry and much more. Building amenities include assigned underground and heated parking, assigned storage locker, bike storage unit and a bookable event room (complete with kitchen). The building is adjacent to an off-leash greenspace plus biking and walking paths. It is professionally managed with an excellent reserve fund and active owner board. You can bask in calling this prime inner-city condo “home.” Great for the first-time buyer, the down-sizer, the investor or simply someone who appreciates the value of this tucked-away gem. This unique property was appraised by the City of Calgary for $286,000 in 2024! Priced below the current market value so don't miss out on this property! . Come, see for yourself. Book your private viewing today.
| Street Address: | 427, 4303 1 Street NE |
| City: | Calgary |
| Province/State: | Alberta |
| Postal Code: | N/A |
| County/Parish: | Calgary |
| Subdivision: | Highland Park |
| Country: | Canada |
| Latitude: | 51.09107920 |
| Longitude: | -114.06005949 |
| MLS® Number: | A2332152 |
| Price: | $199,900 |
| Property Area: | 665 Sq ft |
| Bedrooms: | 1 |
| Bathrooms Half: | 0 |
| Bathrooms Full: | 1 |
| Living Area: | 665 Sq ft |
| Building Area: | 0 Sq ft |
| Year Built: | 2014 |
| Listing Date: | Jul 29, 2026 |
| Garage Spaces: | 0 |
| Property Type: | Residential |
| Property Subtype: | Apartment |
| MLS Status: | Active |
Additional Details
| Flooring: | N/A |
| Construction: | Composite Siding,Metal Siding ,Wood Frame |
| Parking: | Parkade,Stall,Underground |
| Appliances: | Dishwasher,Electric Range,Microwave Hood Fan,Refrigerator,Washer/Dryer Stacked,Window Coverings |
| Stories: | N/A |
| Zoning: | DC (pre 1P2007) |
| Fireplace: | N/A |
| Amenities: | Park,Playground,Schools Nearby,Shopping Nearby,Walking/Bike Paths |
Utilities & Systems
| Heating: | In Floor |
| Cooling: | None |
| Property Type | Residential |
| Building Type | Apartment |
| Storeys | 5 |
| Square Footage | 665 sqft |
| Community Name | Highland Park |
| Subdivision Name | Highland Park |
| Title | Fee Simple |
| Land Size | Unknown |
| Built in | 2014 |
| Annual Property Taxes | Contact listing agent |
| Parking Type | Underground |
| Time on MLS Listing | 36 days |
Bedrooms
| Above Grade | 1 |
Bathrooms
| Total | 1 |
| Partial | 0 |
Interior Features
| Appliances Included | Dishwasher, Electric Range, Microwave Hood Fan, Refrigerator, Washer/Dryer Stacked, Window Coverings |
| Flooring | Carpet, Ceramic Tile, Vinyl Plank |
Building Features
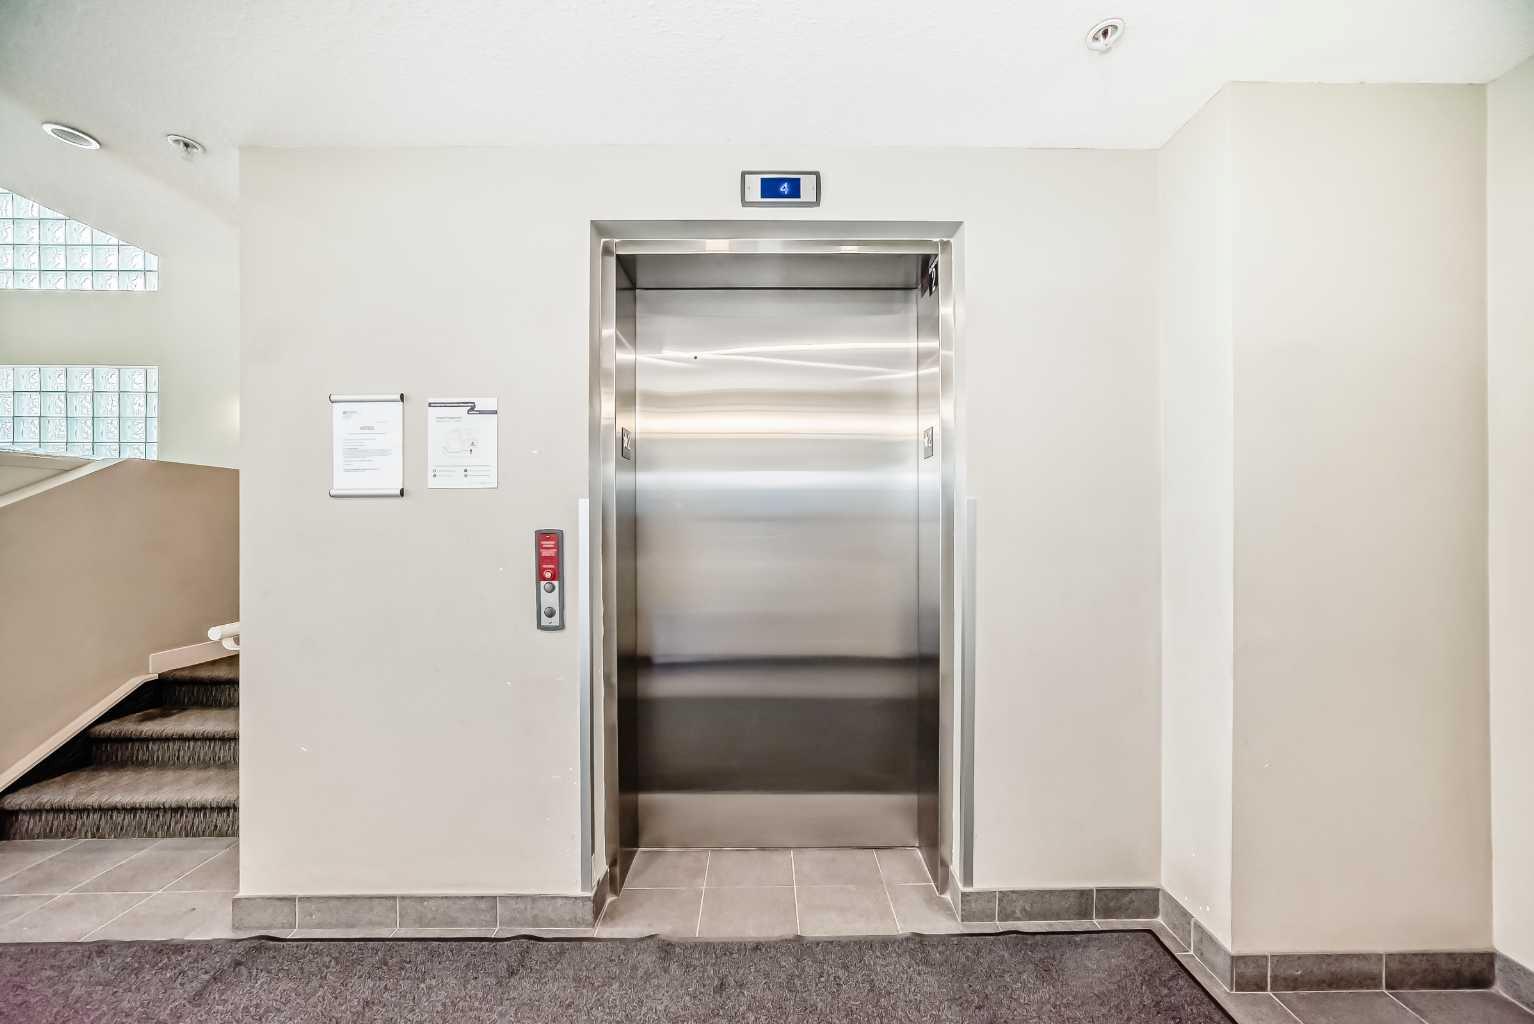
| Features | Elevator, No Smoking Home |
| Style | Attached |
| Construction Material | Composite Siding, Metal Siding , Wood Frame |
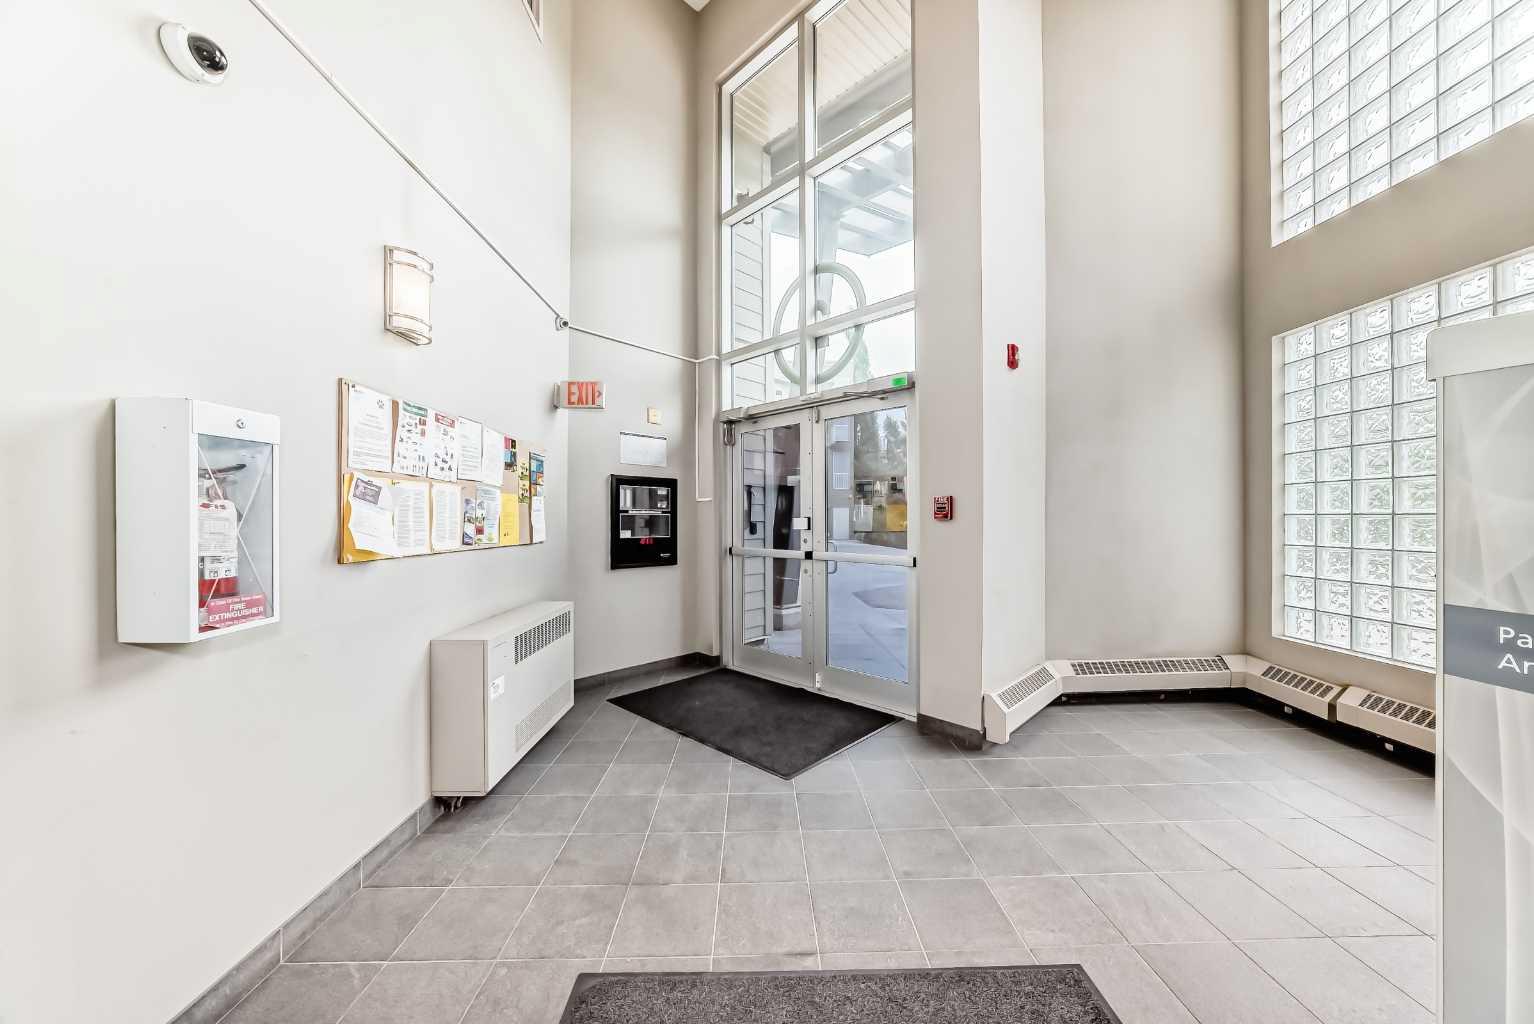
| Building Amenities | Elevator(s), Park, Parking, Snow Removal, Storage, Trash, Visitor Parking |
| Structures | Other, Patio, See Remarks |
Heating & Cooling
| Cooling | None |
| Heating Type | In Floor |
Exterior Features
| Exterior Finish | Composite Siding, Metal Siding , Wood Frame |
Neighbourhood Features
| Community Features | Park, Playground, Schools Nearby, Shopping Nearby, Walking/Bike Paths |
| Pets Allowed | Restrictions, Cats OK, Dogs OK, Yes |
| Amenities Nearby | Park, Playground, Schools Nearby, Shopping Nearby, Walking/Bike Paths |
Maintenance or Condo Information
| Maintenance Fees | $573 Monthly |
| Maintenance Fees Include | Common Area Maintenance, Heat, Interior Maintenance, Maintenance Grounds, Professional Management, Reserve Fund Contributions, Sewer, Snow Removal, Trash |
Parking
| Parking Type | Underground |
| Total Parking Spaces | 1 |
Interior Size
| Total Finished Area: | 665 sq ft |
| Total Finished Area (Metric): | 61.78 sq m |
Room Count
| Bedrooms: | 1 |
| Bathrooms: | 1 |
| Full Bathrooms: | 1 |
| Rooms Above Grade: | 3 |
Lot Information
Legal
| Legal Description: | 1412169;70 |
| Title to Land: | Fee Simple |
- Elevator
- No Smoking Home
- Private Yard
- Dishwasher
- Electric Range
- Microwave Hood Fan
- Refrigerator
- Washer/Dryer Stacked
- Window Coverings
- Elevator(s)
- Park
- Parking
- Snow Removal
- Storage
- Trash
- Visitor Parking
- Playground
- Schools Nearby
- Shopping Nearby
- Walking/Bike Paths
- Composite Siding
- Metal Siding
- Wood Frame
- Parkade
- Stall
- Underground
- Other
- Patio
- See Remarks
Floor plan information is not available for this property.
Monthly Payment Breakdown
Loading Walk Score...
What's Nearby?
Powered by Yelp