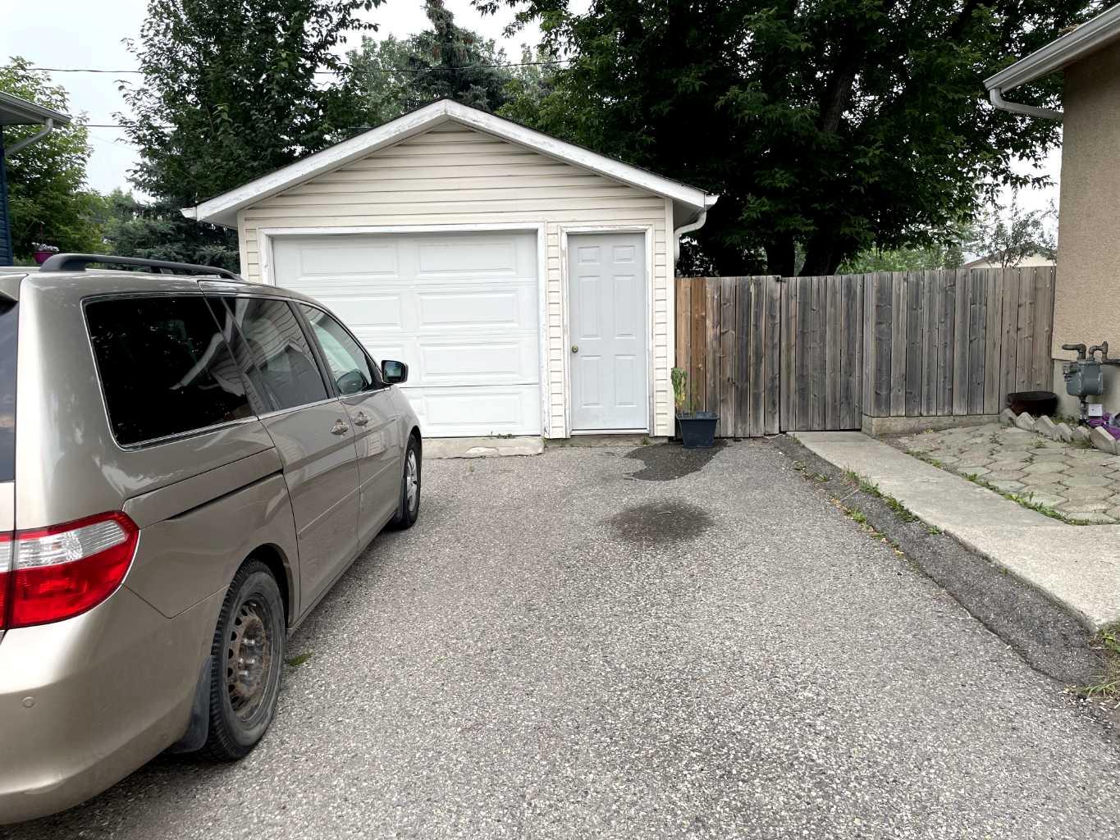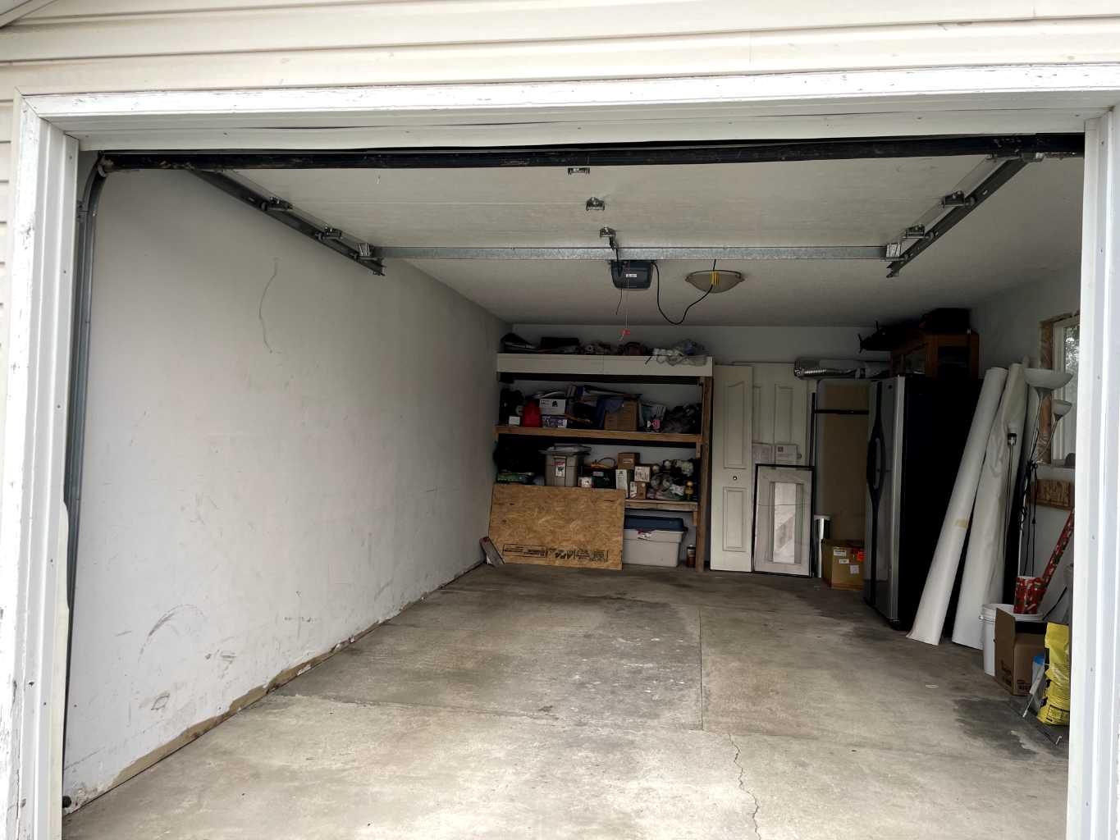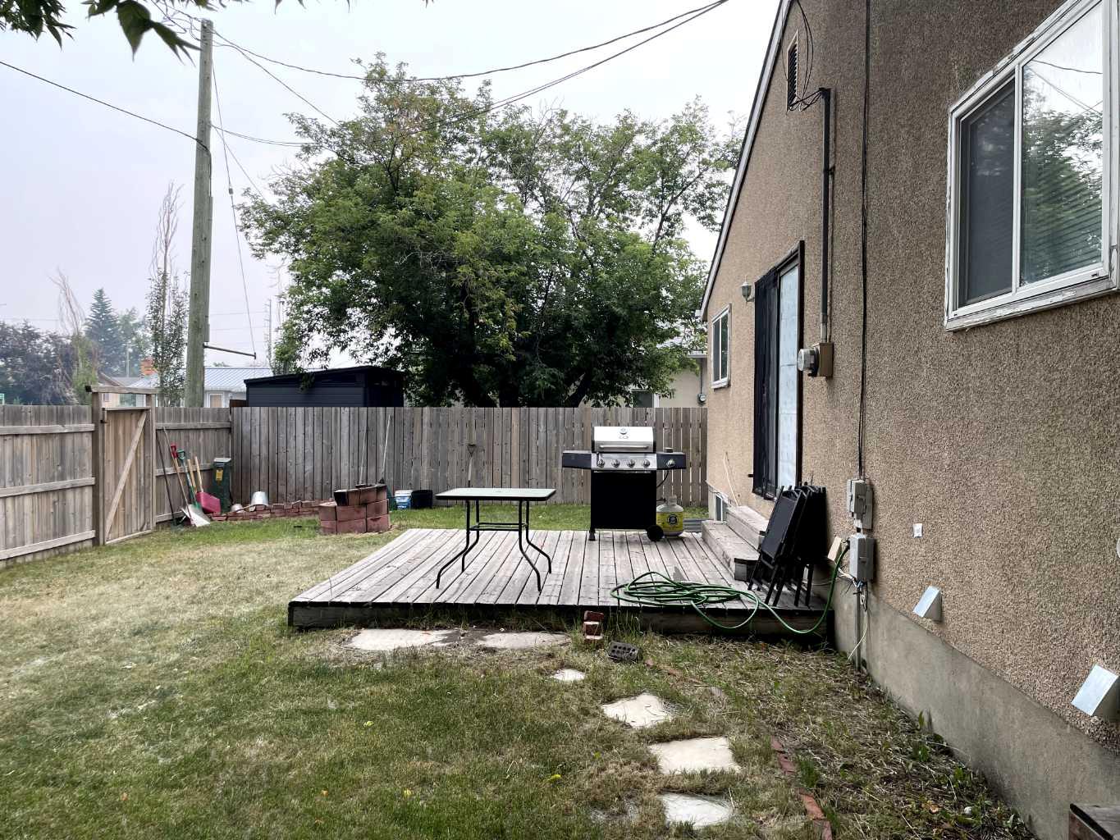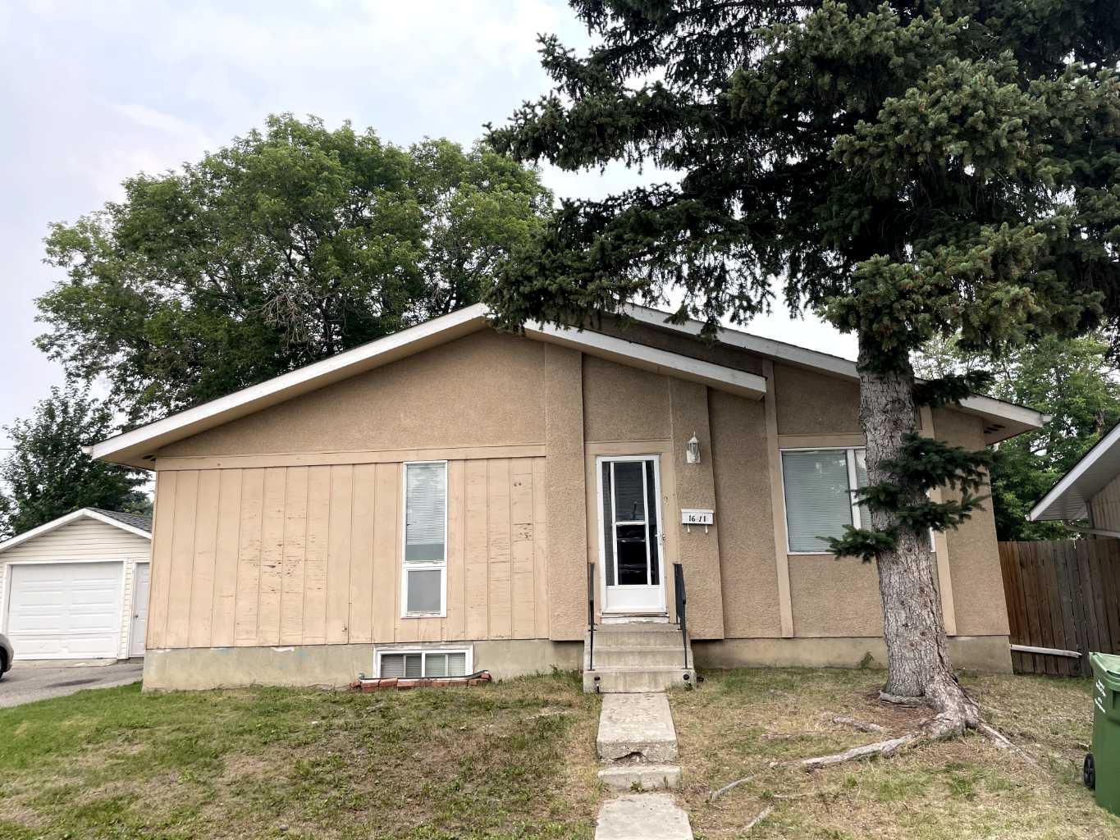
1611 Olympia Drive SE, Calgary, Alberta
Residential For Sale in Calgary, Alberta
$529,000
-
Property Type
 Residential
-
Bedrooms
 5
5
-
Bath
 2
2
-
Garage
 1
1
-
Sq Ft
 865
865
-
Year Built
 1972
1972
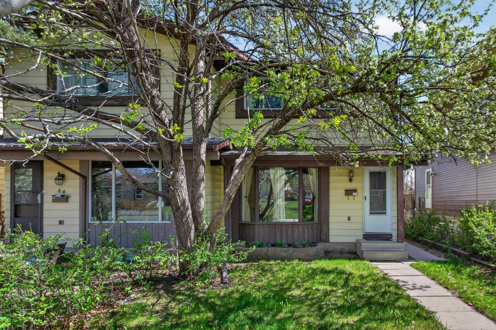
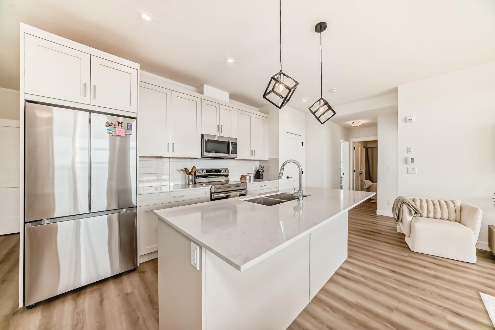
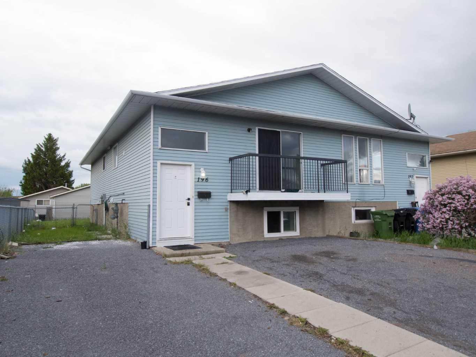
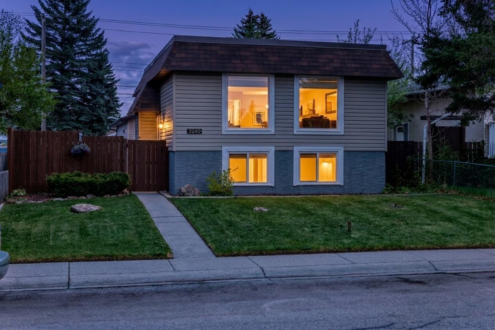
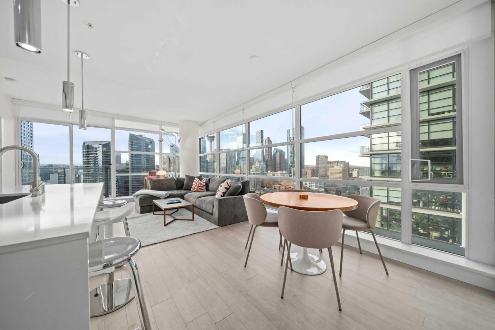
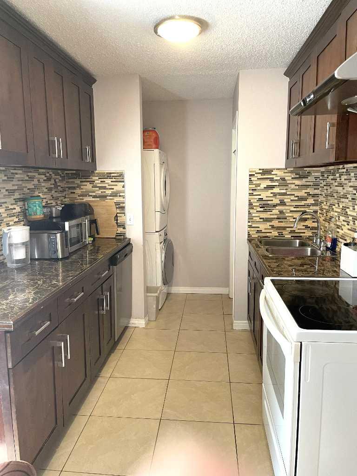
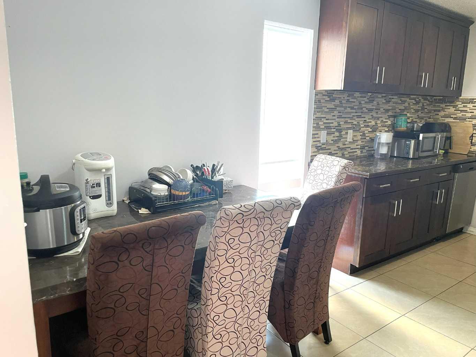
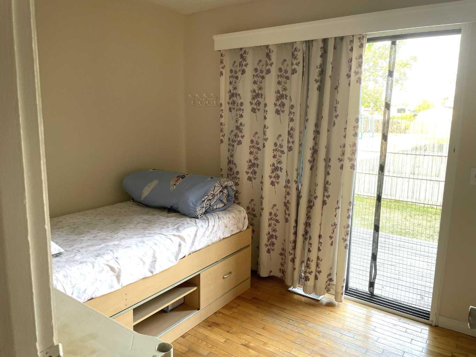
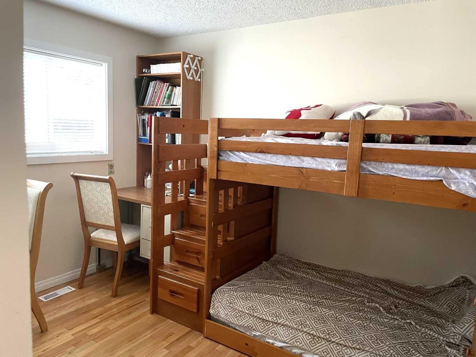
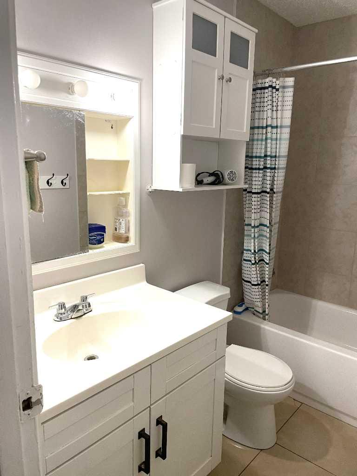
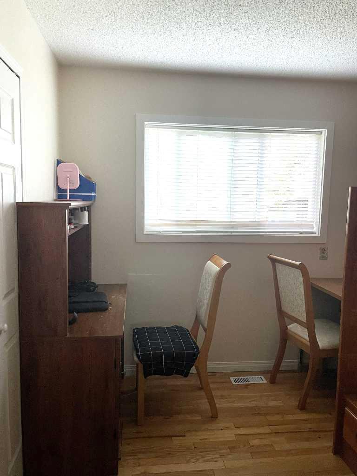
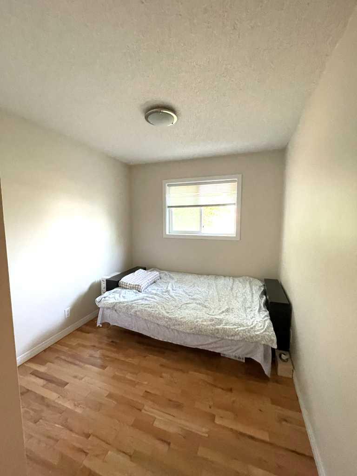
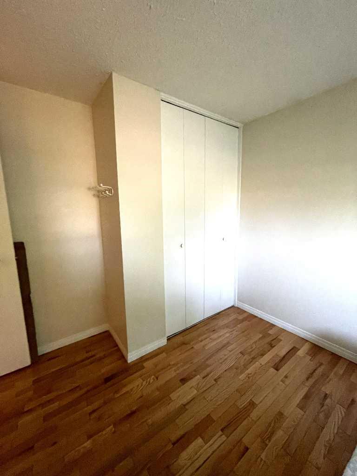
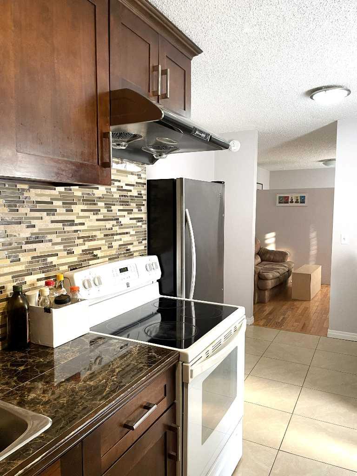
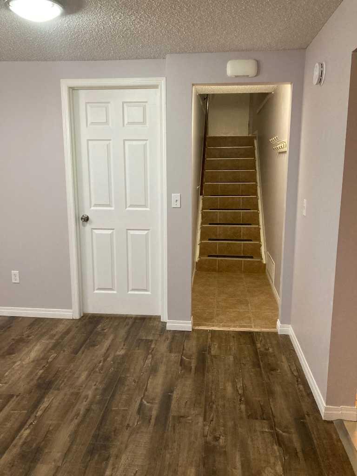
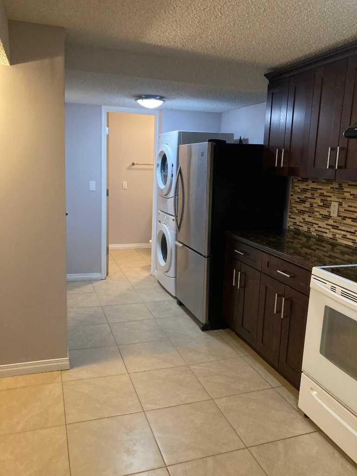
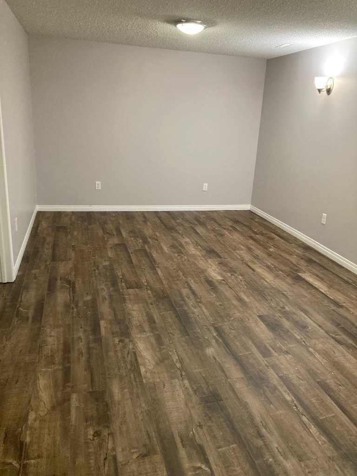
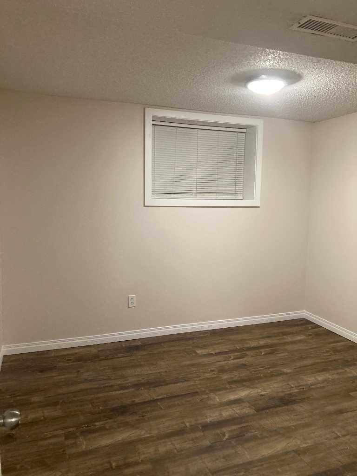
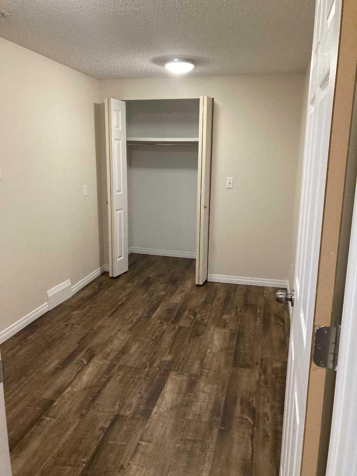
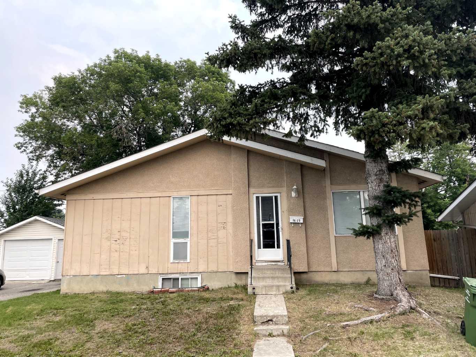
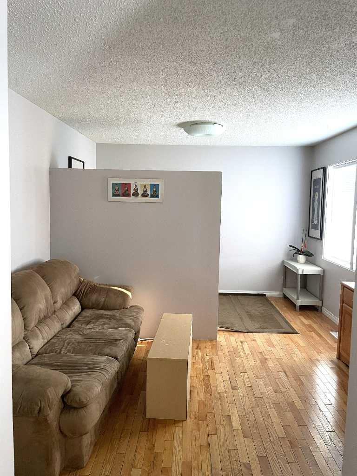
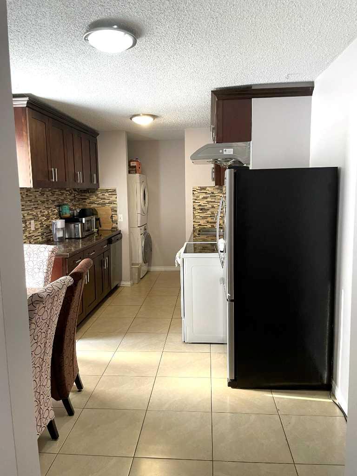
Great opportunity for homeowners or investors! This well-maintained property offers separate entrances for the upper and lower levels, with an illegal basement suite currently generating $1,600/month including utilities. The main floor features 3 bedrooms, 1 full bathroom, a functional kitchen, and its own laundry. The lower level offers 2 bedrooms, 1 full bathroom, a second kitchen, separate laundry, and comfortable living space. A sprinkler system is also installed in the utility room for added peace of mind. Many important updates have been completed over the years, including furnace in 2026, hot water tank in 2023, basement flooring in 2023, basement paint in 2024, upper level paint in 2023, updated windows and garage door in 2013, roof in 2013, and updated electrical and plumbing since 2013. Appliances, upper and lower kitchen cabinets, and upper level flooring were also updated around 2013–2014. Convenient layout, income potential, and strong long-term value in an established community.
| Street Address: | 1611 Olympia Drive SE |
| City: | Calgary |
| Province/State: | Alberta |
| Postal Code: | N/A |
| County/Parish: | Calgary |
| Subdivision: | Ogden |
| Country: | Canada |
| Latitude: | 50.98077813 |
| Longitude: | -114.00649747 |
| MLS® Number: | A2332055 |
| Price: | $529,000 |
| Property Area: | 865 Sq ft |
| Bedrooms: | 5 |
| Bathrooms Half: | 0 |
| Bathrooms Full: | 2 |
| Living Area: | 865 Sq ft |
| Building Area: | 0 Sq ft |
| Year Built: | 1972 |
| Listing Date: | Aug 02, 2026 |
| Garage Spaces: | 1 |
| Property Type: | Residential |
| Property Subtype: | Detached |
| MLS Status: | Active |
Additional Details
| Flooring: | N/A |
| Construction: | Stucco,Wood Frame,Wood Siding |
| Parking: | Single Garage Detached |
| Appliances: | Electric Stove,Range Hood,Refrigerator,Washer/Dryer,Window Coverings |
| Stories: | N/A |
| Zoning: | R-CG |
| Fireplace: | N/A |
| Amenities: | Playground,Shopping Nearby |
Utilities & Systems
| Heating: | Forced Air,Natural Gas |
| Cooling: | None |
| Property Type | Residential |
| Building Type | Detached |
| Square Footage | 865 sqft |
| Community Name | Ogden |
| Subdivision Name | Ogden |
| Title | Fee Simple |
| Land Size | 4,101 sqft |
| Built in | 1972 |
| Annual Property Taxes | Contact listing agent |
| Parking Type | Garage |
Bedrooms
| Above Grade | 3 |
Bathrooms
| Total | 2 |
| Partial | 0 |
Interior Features
| Appliances Included | Electric Stove, Range Hood, Refrigerator, Washer/Dryer, Window Coverings |
| Flooring | Ceramic Tile, Hardwood, Vinyl Plank |
Building Features
| Features | Separate Entrance |
| Construction Material | Stucco, Wood Frame, Wood Siding |
| Structures | Deck |
Heating & Cooling
| Cooling | None |
| Heating Type | Forced Air, Natural Gas |
Exterior Features
| Exterior Finish | Stucco, Wood Frame, Wood Siding |
Neighbourhood Features
| Community Features | Playground, Shopping Nearby |
| Amenities Nearby | Playground, Shopping Nearby |
Parking
| Parking Type | Garage |
| Total Parking Spaces | 2 |
Interior Size
| Total Finished Area: | 865 sq ft |
| Total Finished Area (Metric): | 80.34 sq m |
| Main Level: | 865 sq ft |
| Below Grade: | 741 sq ft |
Room Count
| Bedrooms: | 5 |
| Bathrooms: | 2 |
| Full Bathrooms: | 2 |
| Rooms Above Grade: | 6 |
Lot Information
| Lot Size: | 4,101 sq ft |
| Lot Size (Acres): | 0.09 acres |
| Frontage: | 70 ft |
Legal
| Legal Description: | 393LK;3;38 |
| Title to Land: | Fee Simple |
- Separate Entrance
- Playground
- Private Yard
- Electric Stove
- Range Hood
- Refrigerator
- Washer/Dryer
- Window Coverings
- Full
- Shopping Nearby
- Stucco
- Wood Frame
- Wood Siding
- Poured Concrete
- Cul-De-Sac
- Level
- No Neighbours Behind
- Private
- Single Garage Detached
- Deck
Floor plan information is not available for this property.
Monthly Payment Breakdown
Loading Walk Score...
What's Nearby?
Powered by Yelp
REALTOR® Details
Harry Geng
- (403) 613-7498
- [email protected]
- Metro Benchmark Real Estate Ltd.