102, 2400 Ravenswood View SE, Airdrie, Alberta
Condo For Sale in Airdrie, Alberta
$345,000
-
Property Type
 Condo
Condo
-
Bedrooms
 2
2
-
Bath
 3
3
-
Garage
 0
0
-
Sq Ft
 1,179
1,179
-
Year Built
 2015
2015
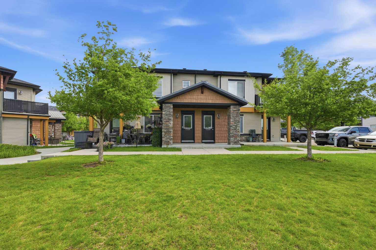
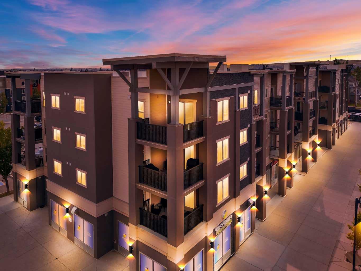
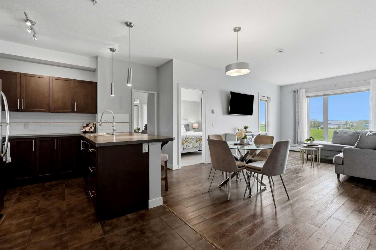
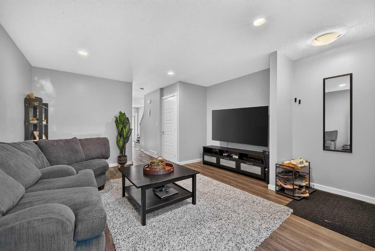
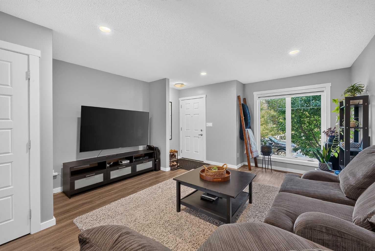
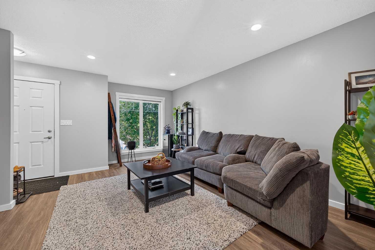
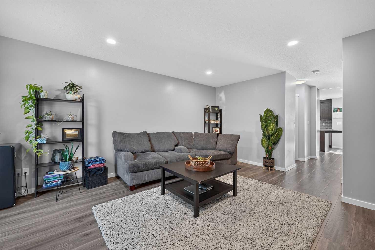
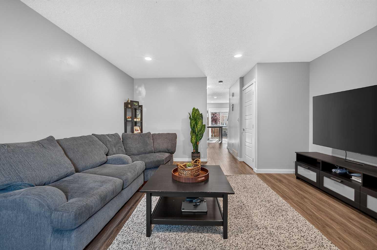
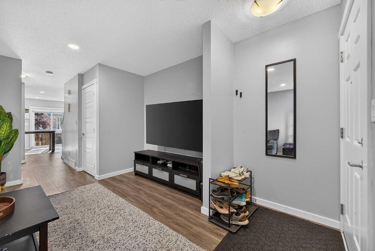
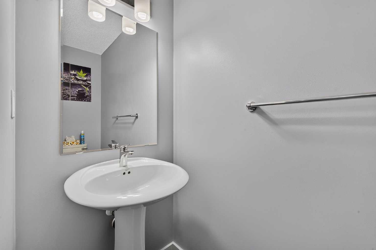
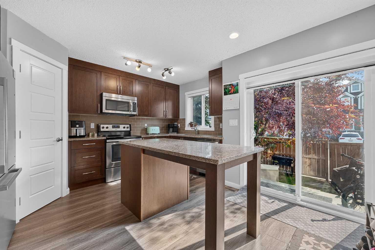
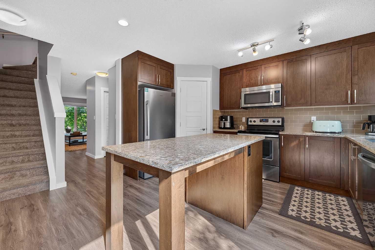
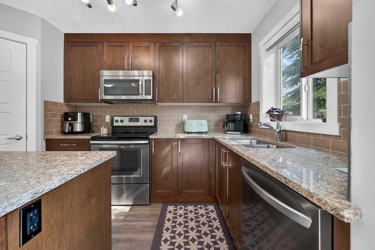
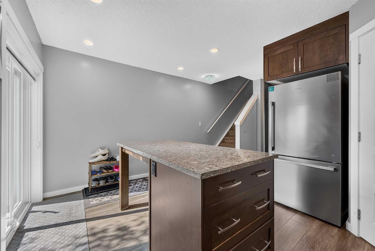
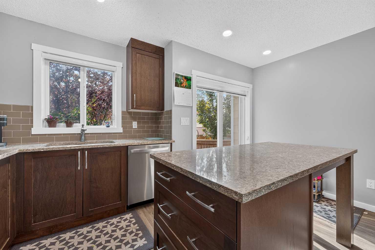
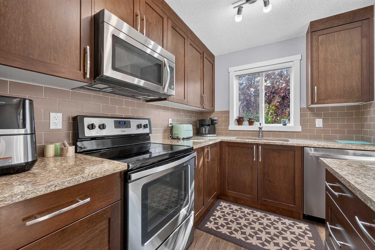
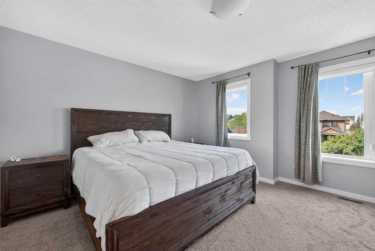
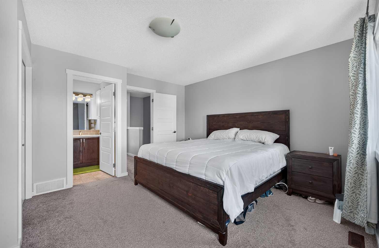
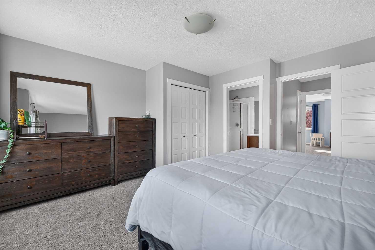
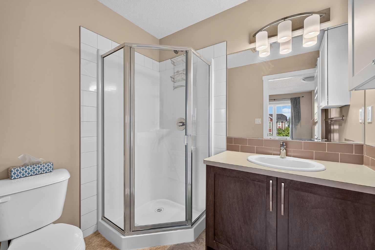
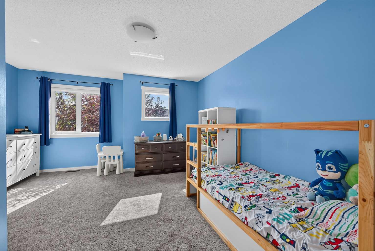
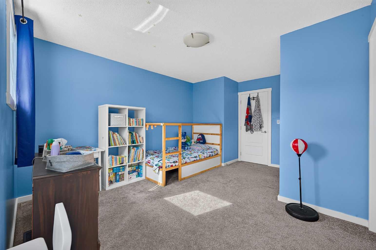
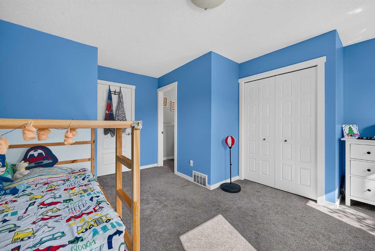
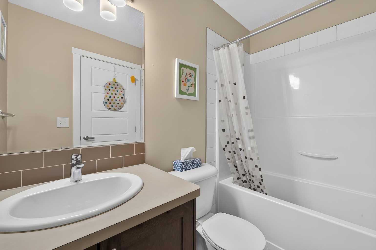
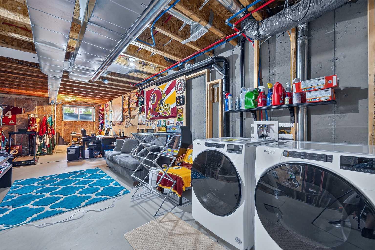
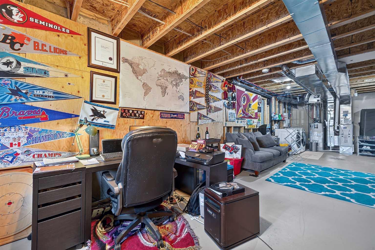
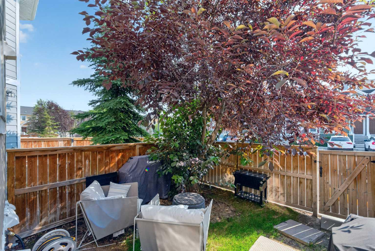
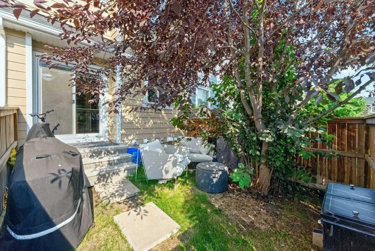
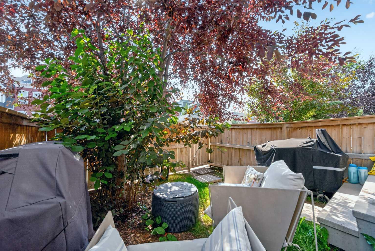
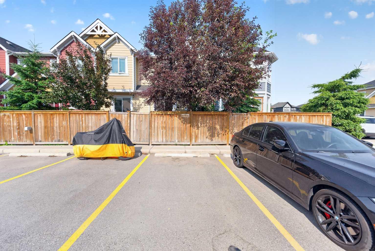
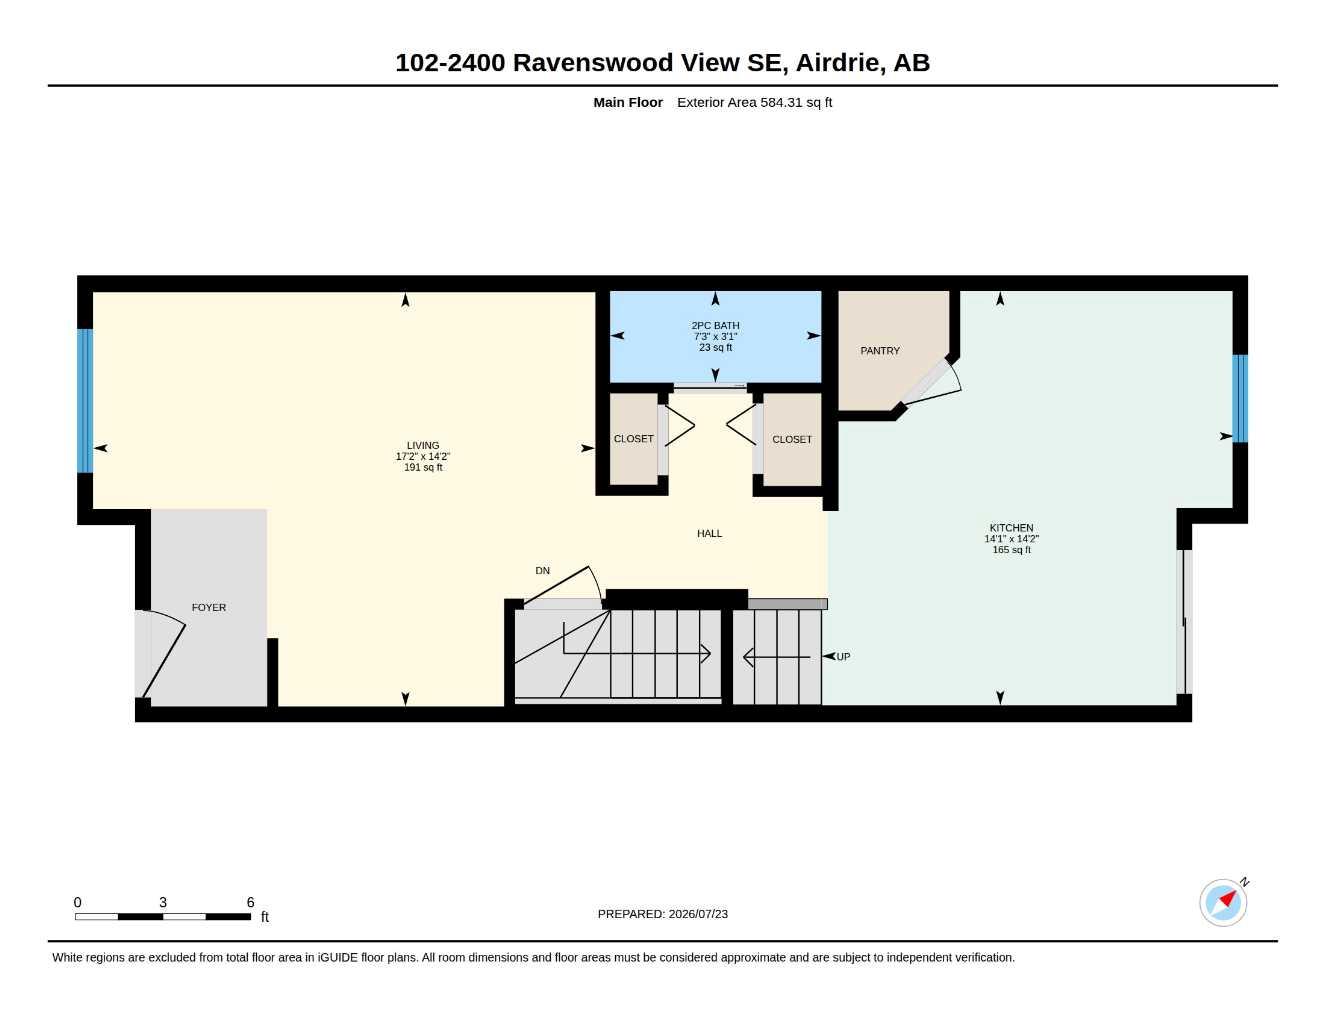
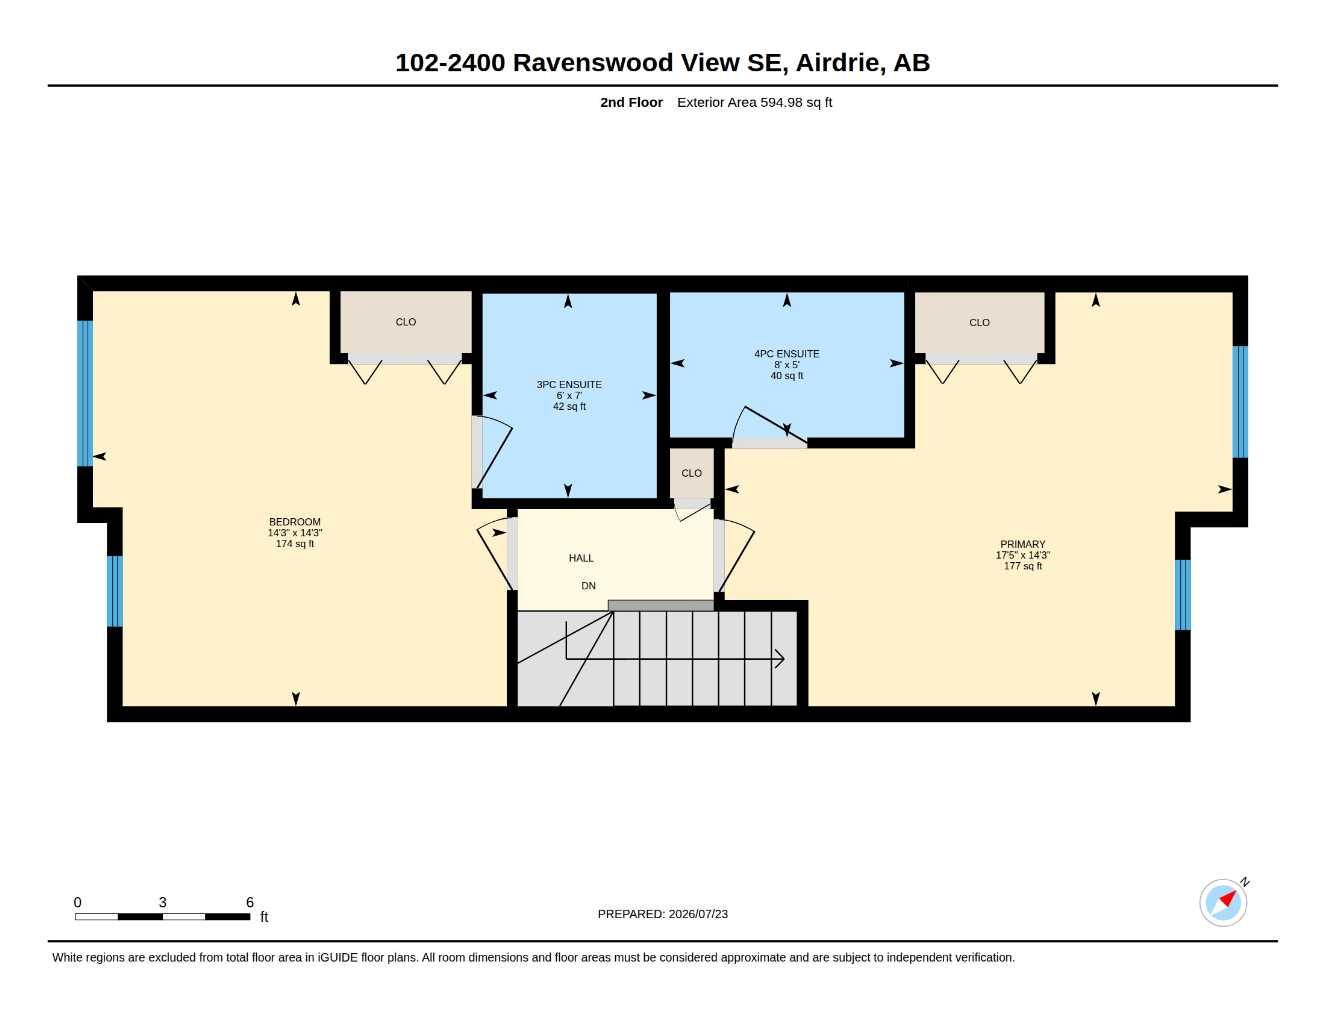
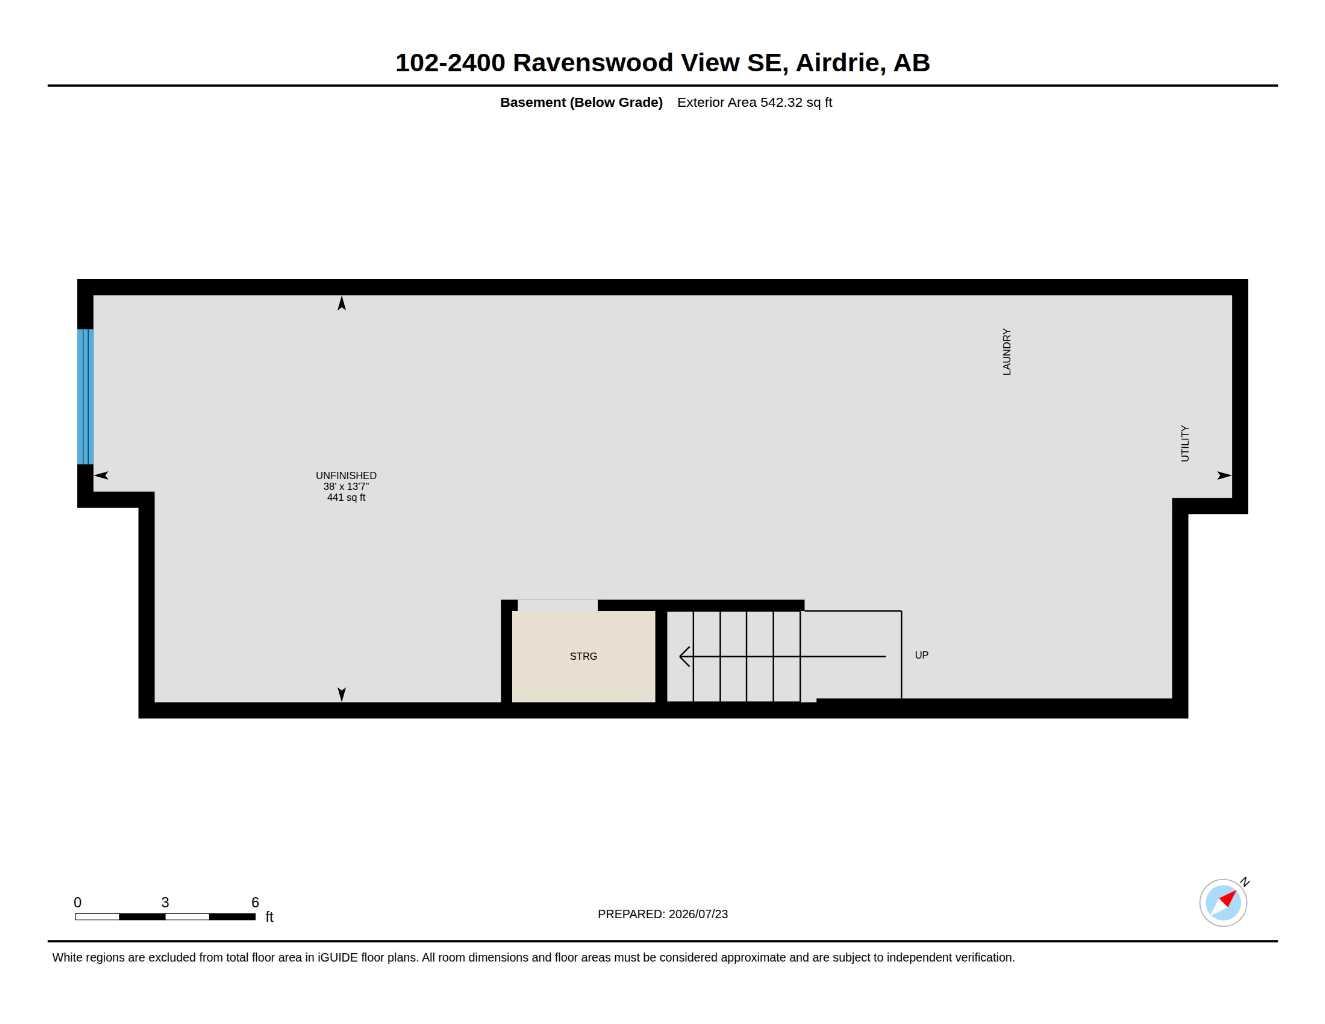
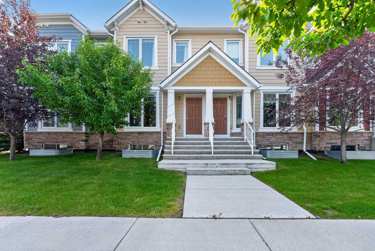
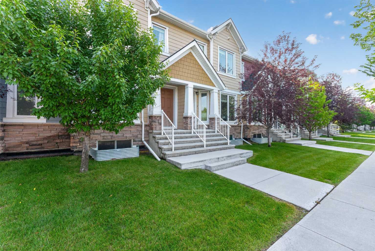
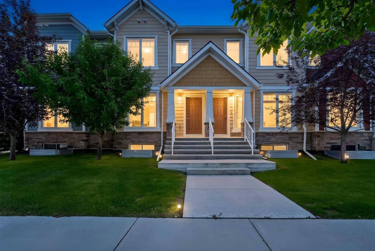
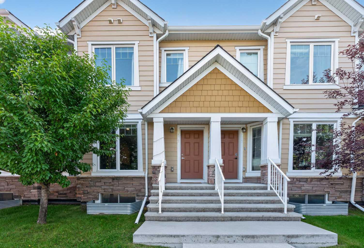
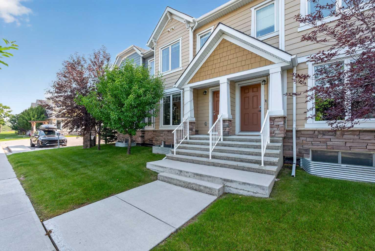
Welcome home to this beautifully designed two-storey townhouse, offering the perfect combination of modern style, functional living, and an unbeatable layout. Ideal for first time buyers, professionals, roommates, or small families, this home features two spacious primary bedrooms, each complete with its own private ensuite and generous walk-in closet, providing comfort and privacy for everyone. As you make your way into the home, the bright and inviting main floor showcases durable luxury vinyl plank flooring throughout, creating a seamless and contemporary living space. The well appointed kitchen is designed for both everyday living and entertaining, featuring granite countertops, a large centre island with seating, stainless steel appliances, and a spacious pantry for added storage. This is the ideal kitchen for entertaining while making delicious home cooked meals. The open concept layout flows effortlessly into the dining and living areas, making it easy to host family and friends. As you make your way downstairs you will find a full sized unfinished basement which provides incredible potential to expand your living space. Design the recreation room, home gym, office, or additional bedroom you've always wanted while adding value to your home. Step outside to your large, fully fenced private backyard, a rare find in townhouse living. Whether you're enjoying summer barbecues, relaxing with a morning coffee, or creating a space for kids and pets to play, this outdoor retreat offers endless possibilities. This townhome also boasts 1 assigned parking stall next to your backyard as well as ample street parking out front for when you host your friends and family. As well, this home offers the convenience of being close to schools, parks, playgrounds, and walking paths, with shopping, restaurants, grocery stores, and everyday amenities just a short drive away. Whether you're commuting to work or spending time exploring the surrounding community, this location offers the perfect balance of convenience and lifestyle. If you are looking for a move-in ready home with room to grow, this is a fantastic opportunity to own a stylish, low maintenance home with exceptional indoor and outdoor living spaces.
| Street Address: | 102, 2400 Ravenswood View SE |
| City: | Airdrie |
| Province/State: | Alberta |
| Postal Code: | N/A |
| County/Parish: | Airdrie |
| Subdivision: | Ravenswood |
| Country: | Canada |
| Latitude: | 51.26982969 |
| Longitude: | -113.97178584 |
| MLS® Number: | A2331952 |
| Price: | $345,000 |
| Property Area: | 1,179 Sq ft |
| Bedrooms: | 2 |
| Bathrooms Half: | 1 |
| Bathrooms Full: | 2 |
| Living Area: | 1,179 Sq ft |
| Building Area: | 0 Sq ft |
| Year Built: | 2015 |
| Listing Date: | Jul 24, 2026 |
| Garage Spaces: | 0 |
| Property Type: | Residential |
| Property Subtype: | Row/Townhouse |
| MLS Status: | Active |
Additional Details
| Flooring: | N/A |
| Construction: | Composite Siding,Wood Frame |
| Parking: | Assigned,Guest,On Street,Parking Lot,Stall |
| Appliances: | Dishwasher,Electric Range,Microwave Hood Fan,Refrigerator,Washer/Dryer,Window Coverings |
| Stories: | N/A |
| Zoning: | R3 |
| Fireplace: | N/A |
| Amenities: | Schools Nearby,Sidewalks,Street Lights,Walking/Bike Paths |
Utilities & Systems
| Heating: | Forced Air,Natural Gas |
| Cooling: | None |
| Property Type | Residential |
| Building Type | Row/Townhouse |
| Square Footage | 1,179 sqft |
| Community Name | Ravenswood |
| Subdivision Name | Ravenswood |
| Title | Fee Simple |
| Land Size | 1,108 sqft |
| Built in | 2015 |
| Annual Property Taxes | Contact listing agent |
| Parking Type | Assigned |
Bedrooms
| Above Grade | 2 |
Bathrooms
| Total | 3 |
| Partial | 1 |
Interior Features
| Appliances Included | Dishwasher, Electric Range, Microwave Hood Fan, Refrigerator, Washer/Dryer, Window Coverings |
| Flooring | Carpet, Ceramic Tile, Vinyl Plank |
Building Features
| Features | Breakfast Bar, Granite Counters, Kitchen Island, No Smoking Home, Pantry |
| Style | Attached |
| Construction Material | Composite Siding, Wood Frame |
| Building Amenities | Parking, Snow Removal, Visitor Parking |
| Structures | Front Porch, Rear Porch |
Heating & Cooling
| Cooling | None |
| Heating Type | Forced Air, Natural Gas |
Exterior Features
| Exterior Finish | Composite Siding, Wood Frame |
Neighbourhood Features
| Community Features | Schools Nearby, Sidewalks, Street Lights, Walking/Bike Paths |
| Pets Allowed | Restrictions |
| Amenities Nearby | Schools Nearby, Sidewalks, Street Lights, Walking/Bike Paths |
Maintenance or Condo Information
| Maintenance Fees | $299 Monthly |
| Maintenance Fees Include | Common Area Maintenance, Insurance, Maintenance Grounds, Parking, Professional Management, Reserve Fund Contributions, Sewer, Snow Removal, Trash, Water |
Parking
| Parking Type | Assigned |
| Total Parking Spaces | 1 |
Interior Size
| Total Finished Area: | 1,179 sq ft |
| Total Finished Area (Metric): | 109.56 sq m |
| Main Level: | 584 sq ft |
| Upper Level: | 595 sq ft |
| Below Grade: | 542 sq ft |
Room Count
| Bedrooms: | 2 |
| Bathrooms: | 3 |
| Full Bathrooms: | 2 |
| Half Bathrooms: | 1 |
| Rooms Above Grade: | 4 |
Lot Information
| Lot Size: | 1,108 sq ft |
| Lot Size (Acres): | 0.03 acres |
- Breakfast Bar
- Granite Counters
- Kitchen Island
- No Smoking Home
- Pantry
- Private Yard
- Dishwasher
- Electric Range
- Microwave Hood Fan
- Refrigerator
- Washer/Dryer
- Window Coverings
- Parking
- Snow Removal
- Visitor Parking
- Full
- Schools Nearby
- Sidewalks
- Street Lights
- Walking/Bike Paths
- Composite Siding
- Wood Frame
- Poured Concrete
- Back Yard
- Private
- Street Lighting
- Assigned
- Guest
- On Street
- Parking Lot
- Stall
- Front Porch
- Rear Porch
Floor plan information is not available for this property.
Monthly Payment Breakdown
Loading Walk Score...
What's Nearby?
Powered by Yelp