58 Candle Terrace SW, Calgary, Alberta
Condo For Sale in Calgary, Alberta
$668,000
-
Property Type
 Condo
Condo
-
Bedrooms
 3
3
-
Bath
 3
3
-
Garage
 2
2
-
Sq Ft
 1,611
1,611
-
Year Built
 1996
1996
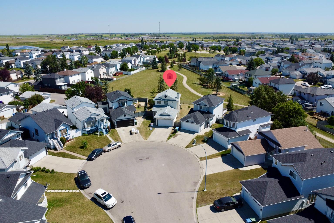
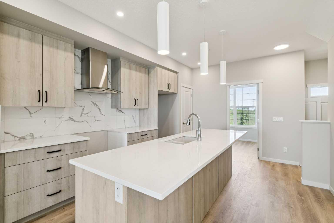
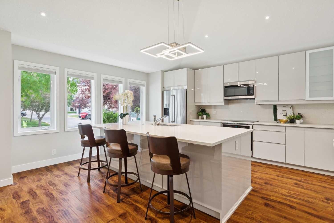
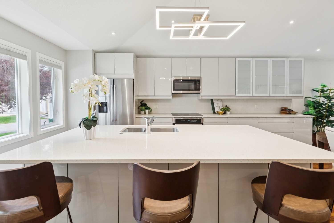
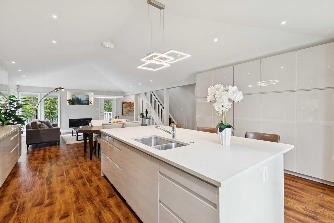
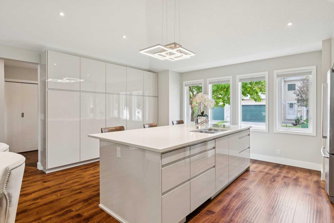
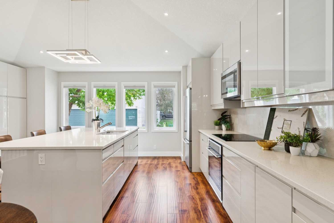
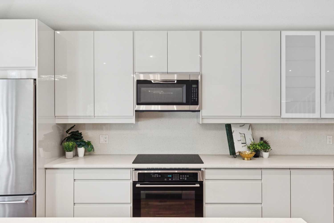
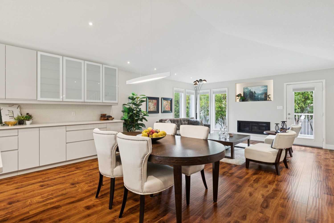
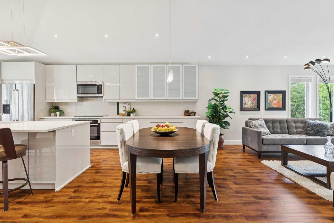
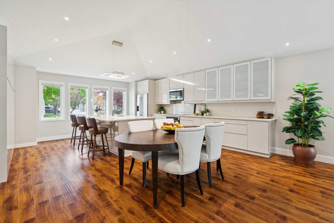
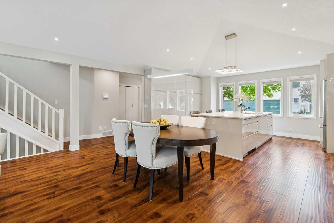
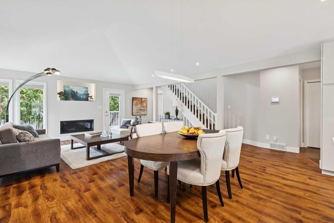
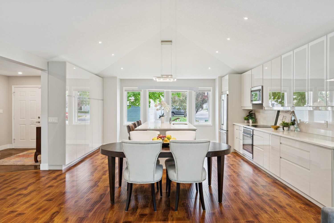
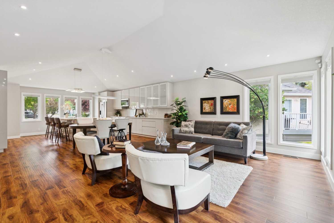
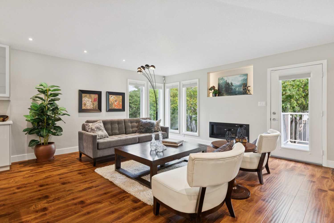
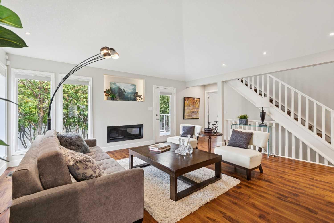
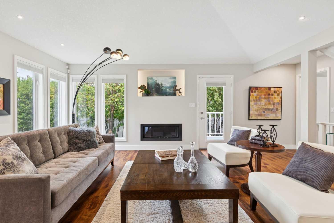
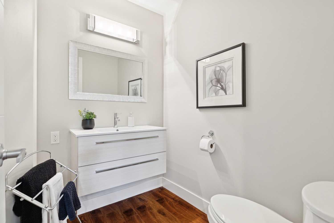
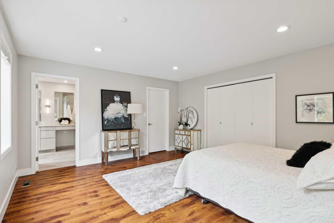
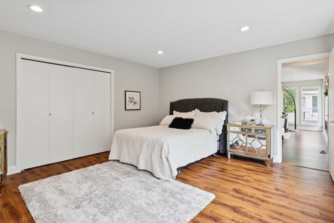
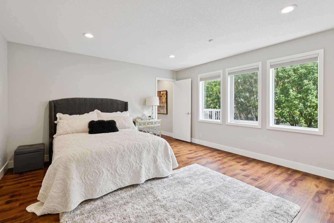
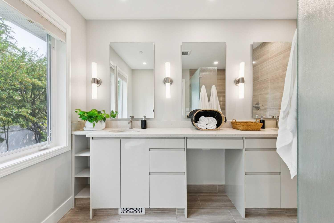
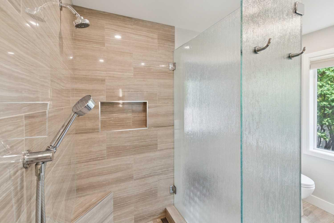
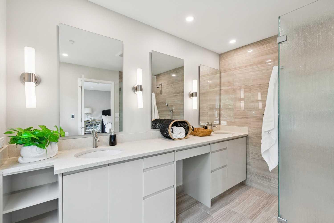
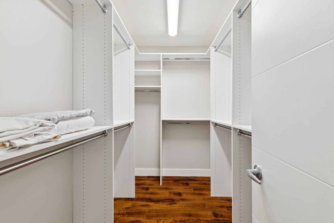
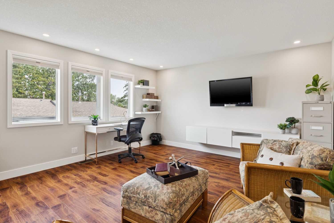
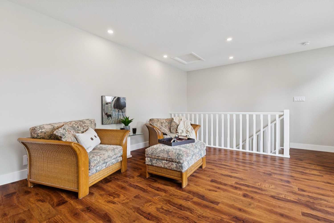
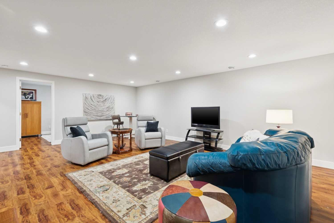
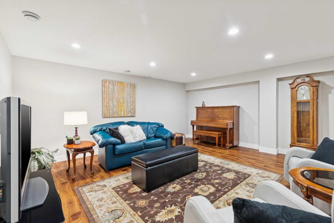
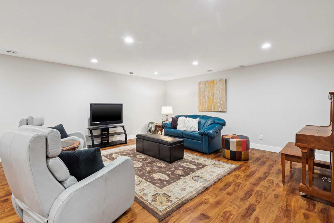
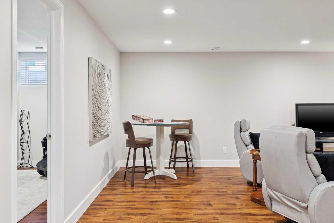
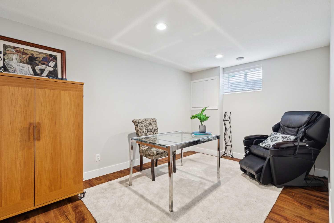
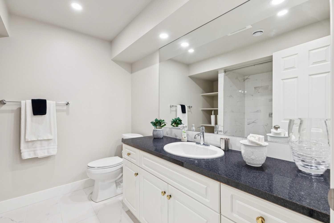
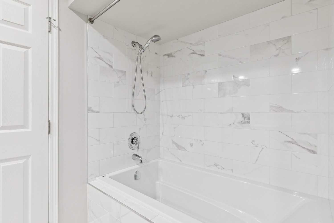
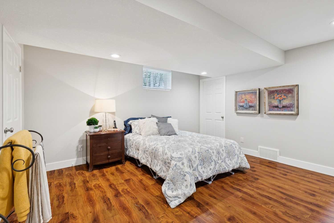
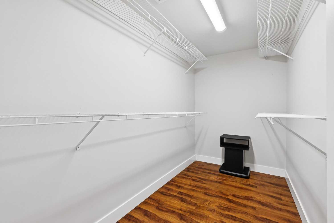
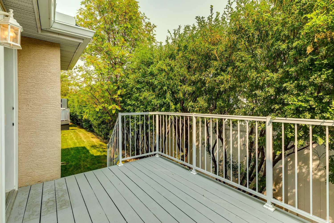
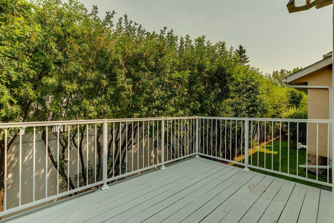
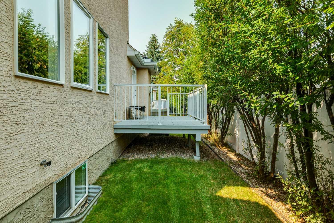
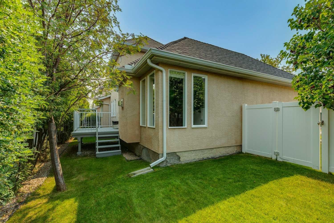
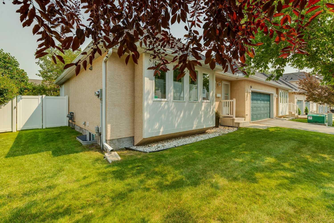
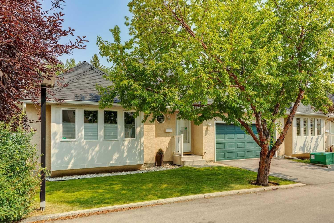
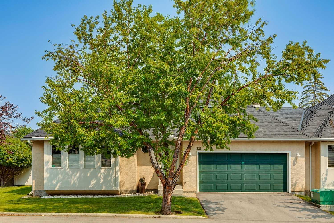
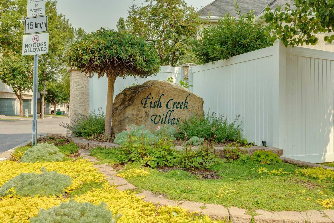
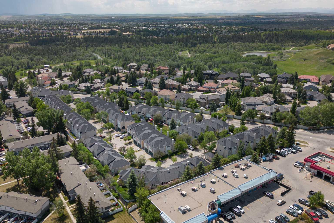
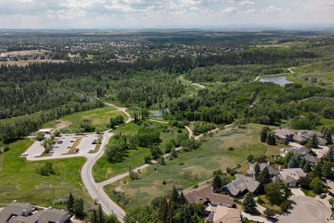
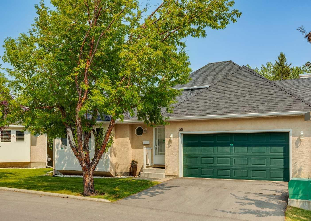
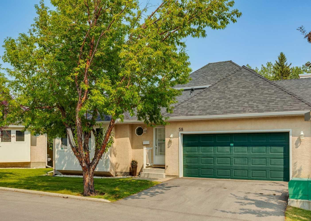
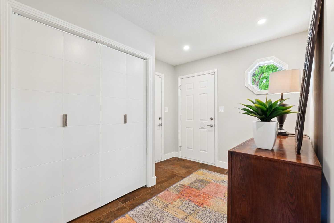
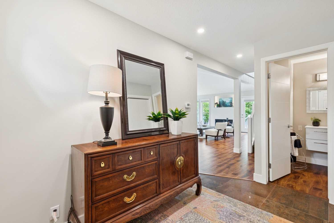
Bright, Open floor plan with over 2766 SQFT of developed living space including 3 bedrooms, 3 baths. This bungalow style villa is situated in an immaculately maintained, well managed complex in the sought-after community of Canyon Meadows, close to Fish Creek Park! The beautifully updated kitchen features stainless appliances, built-in electric cooktop & oven, quartz countertops, ample pot & pan storage, pantry & huge kitchen island with breakfast bar that flows seamlessly into the dining area with chandelier & room for oversized dining table to host friends & family. The open great room boasts dramatic vaulted ceilings, an electric fireplace & has plenty of room for entertaining & French door access to a private deck. The king-sized primary bedroom is located on the main floor with huge walk-in closet beautifully organized for the most discriminating owner & a spa-like 4-piece ensuite that includes a double vanity, heated floors & oversized, open walk-in shower with built-in seat & shelving. The loft is the perfect size for an office or TV room & the lower level boasts 2 large bedrooms with oversized closet space, a family room & another 4-piece bath. The exterior features a private deck area surrounded by greenery & the front of the home has a double attached, insulated garage with extra parking on the driveway. Walking distance to Fish Creek Park & minutes from Anderson Road, Macleod Trail, South Centre Mall, the Trico Centre for Family Wellness, Costco, parks, playgrounds, schools, shopping & so much more!!
| Street Address: | 58 Candle Terrace SW |
| City: | Calgary |
| Province/State: | Alberta |
| Postal Code: | N/A |
| County/Parish: | Calgary |
| Subdivision: | Canyon Meadows |
| Country: | Canada |
| Latitude: | 50.93814516 |
| Longitude: | -114.08336697 |
| MLS® Number: | A2331780 |
| Price: | $668,000 |
| Property Area: | 1,611 Sq ft |
| Bedrooms: | 3 |
| Bathrooms Half: | 1 |
| Bathrooms Full: | 2 |
| Living Area: | 1,611 Sq ft |
| Building Area: | 0 Sq ft |
| Year Built: | 1996 |
| Listing Date: | Jul 23, 2026 |
| Garage Spaces: | 2 |
| Property Type: | Residential |
| Property Subtype: | Row/Townhouse |
| MLS Status: | Pending |
Additional Details
| Flooring: | N/A |
| Construction: | Stucco |
| Parking: | Double Garage Attached,Driveway |
| Appliances: | Built-In Electric Range,Built-In Oven,Dishwasher,Dryer,Microwave Hood Fan,Refrigerator,Washer,Window Coverings |
| Stories: | N/A |
| Zoning: | M-CG d38 |
| Fireplace: | N/A |
| Amenities: | Golf,Park,Playground,Schools Nearby,Shopping Nearby,Sidewalks,Street Lights,Walking/Bike Paths |
Utilities & Systems
| Heating: | In Floor,Forced Air |
| Cooling: | None |
| Property Type | Residential |
| Building Type | Row/Townhouse |
| Square Footage | 1,611 sqft |
| Community Name | Canyon Meadows |
| Subdivision Name | Canyon Meadows |
| Title | Fee Simple |
| Land Size | 3,724 sqft |
| Built in | 1996 |
| Annual Property Taxes | Contact listing agent |
| Parking Type | Garage |
| Time on MLS Listing | 22 days |
Bedrooms
| Above Grade | 1 |
Bathrooms
| Total | 3 |
| Partial | 1 |
Interior Features
| Appliances Included | Built-In Electric Range, Built-In Oven, Dishwasher, Dryer, Microwave Hood Fan, Refrigerator, Washer, Window Coverings |
| Flooring | Ceramic Tile, Laminate |
Building Features
| Features | Breakfast Bar, Built-in Features, Chandelier, Closet Organizers, Double Vanity, Kitchen Island, No Animal Home, No Smoking Home, Open Floorplan, Pantry, Primary Downstairs, Quartz Counters, Storage, Tankless Hot Water, Vaulted Ceiling(s), Walk-In Closet(s) |
| Style | Attached |
| Construction Material | Stucco |
| Building Amenities | Snow Removal, Trash, Visitor Parking |
| Structures | Deck |
Heating & Cooling
| Cooling | None |
| Heating Type | In Floor, Forced Air |
Exterior Features
| Exterior Finish | Stucco |
Neighbourhood Features
| Community Features | Golf, Park, Playground, Schools Nearby, Shopping Nearby, Sidewalks, Street Lights, Walking/Bike Paths |
| Pets Allowed | Restrictions, Cats OK |
| Amenities Nearby | Golf, Park, Playground, Schools Nearby, Shopping Nearby, Sidewalks, Street Lights, Walking/Bike Paths |
Maintenance or Condo Information
| Maintenance Fees | $834 Monthly |
| Maintenance Fees Include | Amenities of HOA/Condo, Common Area Maintenance, Insurance, Maintenance Grounds, Professional Management, Reserve Fund Contributions, Snow Removal, Trash |
Parking
| Parking Type | Garage |
| Total Parking Spaces | 4 |
Interior Size
| Total Finished Area: | 1,611 sq ft |
| Total Finished Area (Metric): | 149.65 sq m |
| Main Level: | 1,306 sq ft |
| Upper Level: | 304 sq ft |
| Below Grade: | 1,155 sq ft |
Room Count
| Bedrooms: | 3 |
| Bathrooms: | 3 |
| Full Bathrooms: | 2 |
| Half Bathrooms: | 1 |
| Rooms Above Grade: | 6 |
Lot Information
| Lot Size: | 3,724 sq ft |
| Lot Size (Acres): | 0.09 acres |
| Frontage: | 47 ft |
Legal
| Legal Description: | 9610826;74 |
| Title to Land: | Fee Simple |
- Breakfast Bar
- Built-in Features
- Chandelier
- Closet Organizers
- Double Vanity
- Kitchen Island
- No Animal Home
- No Smoking Home
- Open Floorplan
- Pantry
- Primary Downstairs
- Quartz Counters
- Storage
- Tankless Hot Water
- Vaulted Ceiling(s)
- Walk-In Closet(s)
- None
- Built-In Electric Range
- Built-In Oven
- Dishwasher
- Dryer
- Microwave Hood Fan
- Refrigerator
- Washer
- Window Coverings
- Snow Removal
- Trash
- Visitor Parking
- Full
- Golf
- Park
- Playground
- Schools Nearby
- Shopping Nearby
- Sidewalks
- Street Lights
- Walking/Bike Paths
- Stucco
- Electric
- Poured Concrete
- Lawn
- Level
- Low Maintenance Landscape
- Rectangular Lot
- Double Garage Attached
- Driveway
- Deck
Floor plan information is not available for this property.
Monthly Payment Breakdown
Loading Walk Score...
What's Nearby?
Powered by Yelp
REALTOR® Details
Dianne Brown
- (403) 540-0207
- [email protected]
- RE/MAX Landan Real Estate