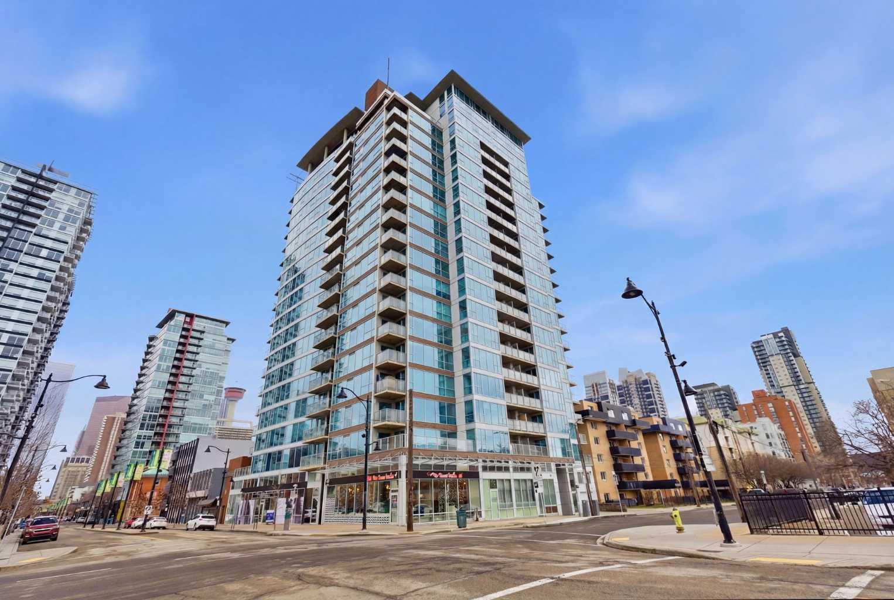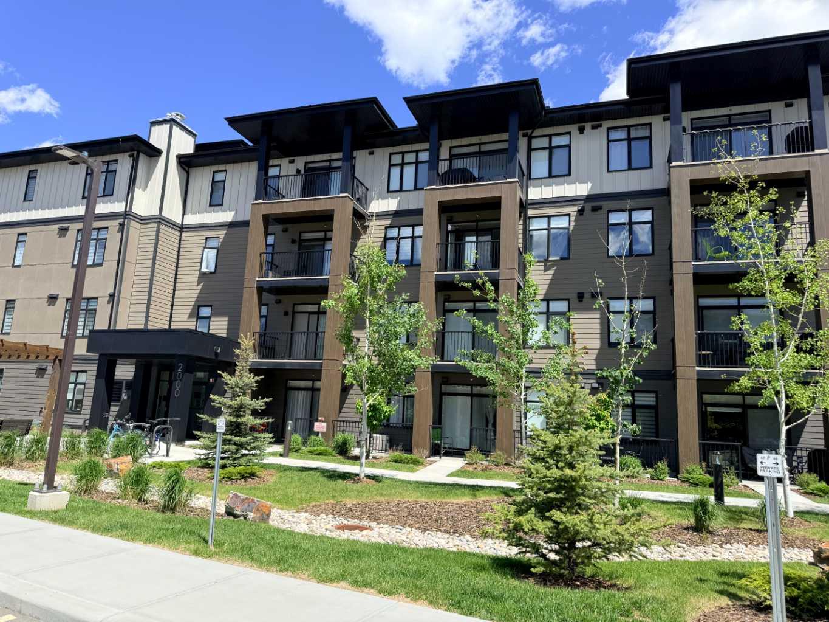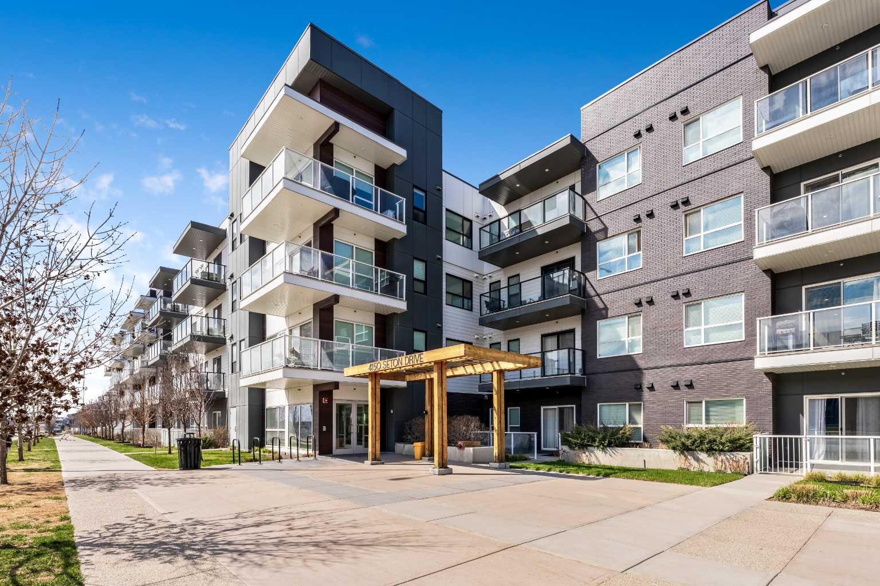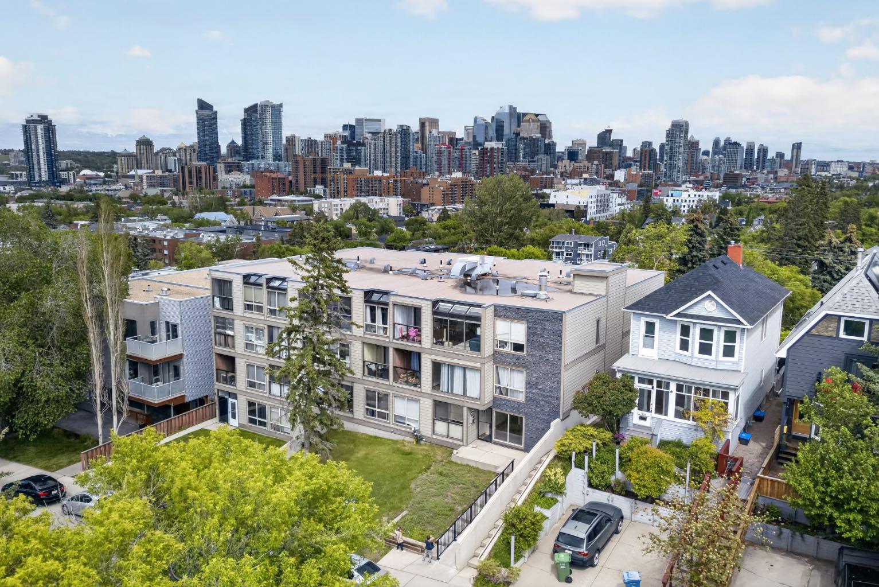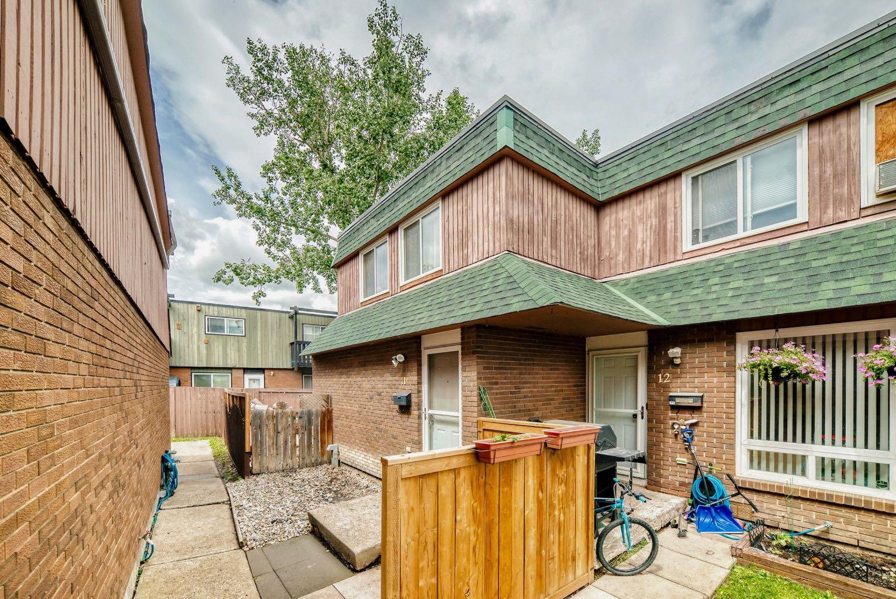
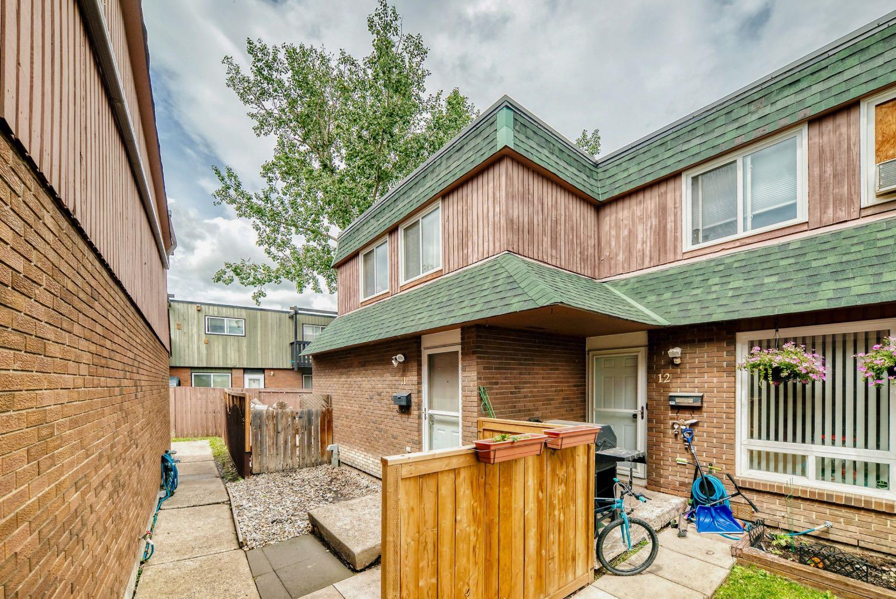
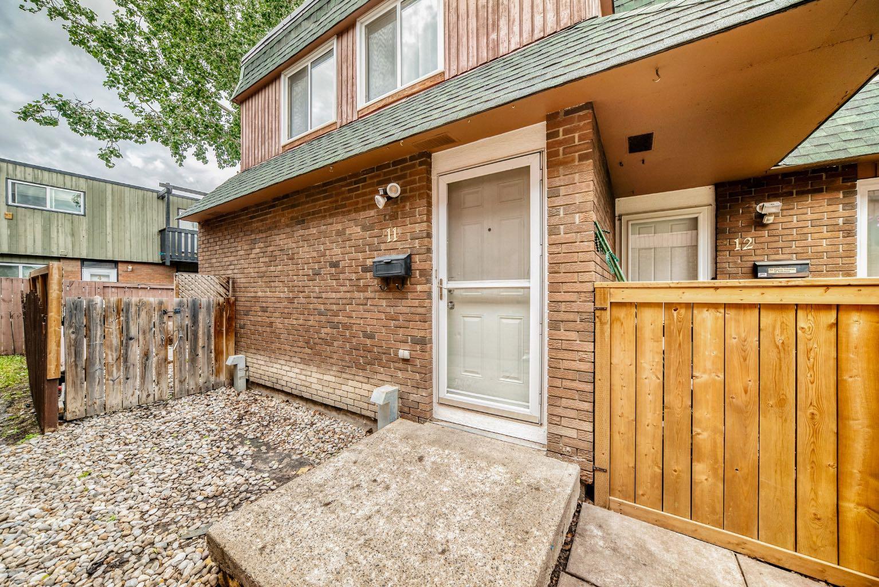
11, 11240 6 Street SW, Calgary, Alberta
Condo For Sale in Calgary, Alberta
$279,500
-
Property Type
 Condo
Condo
-
Bedrooms
 2
2
-
Bath
 2
2
-
Garage
 0
0
-
Sq Ft
 922
922
-
Year Built
 1973
1973
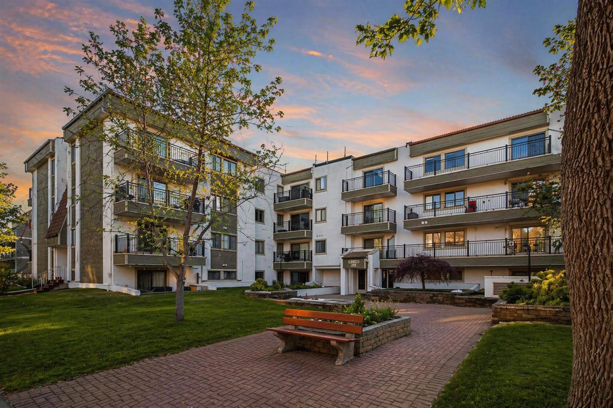
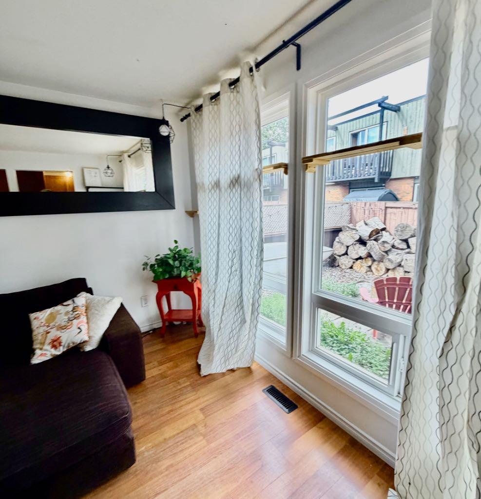
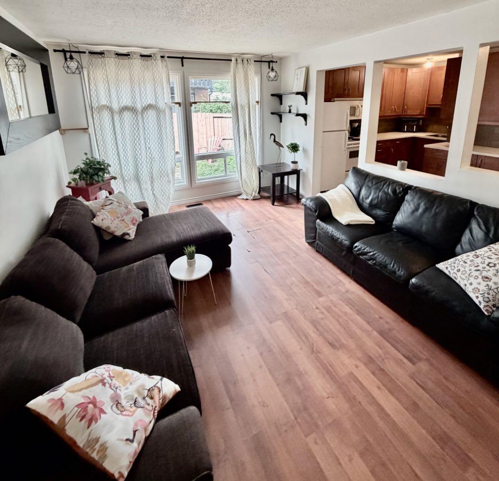
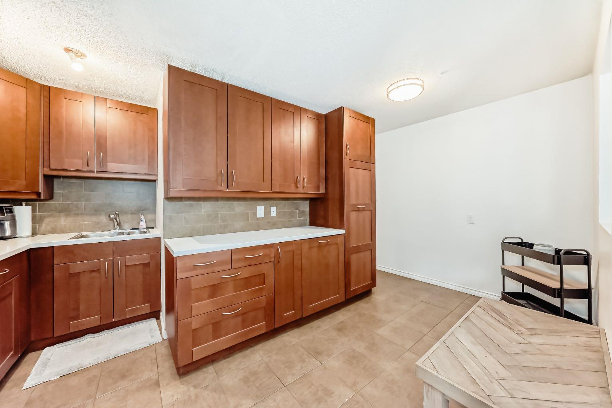
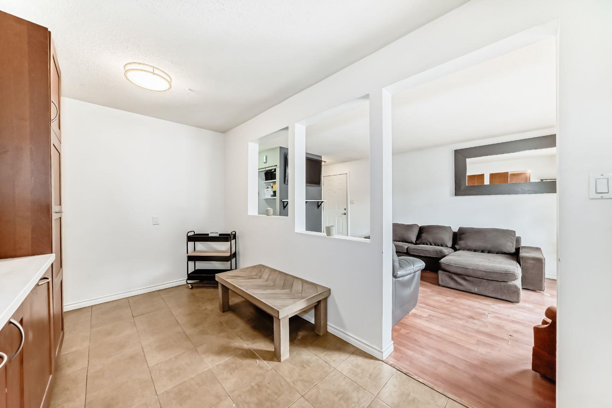
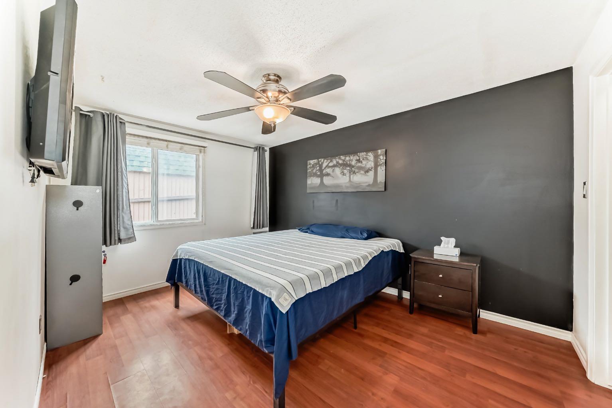
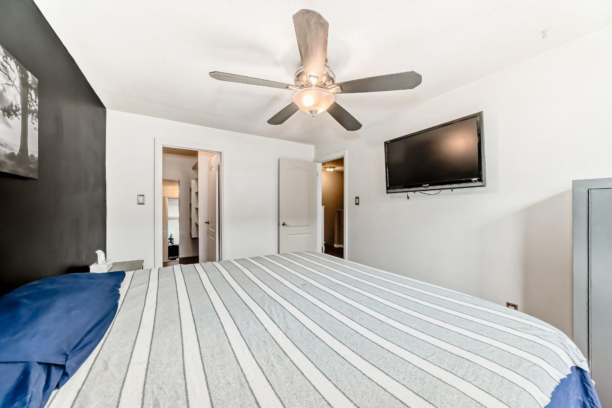
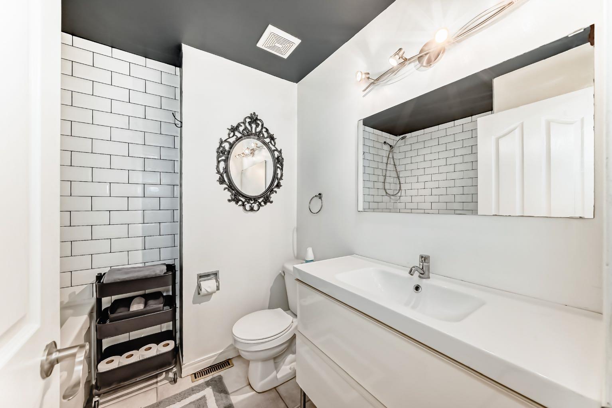
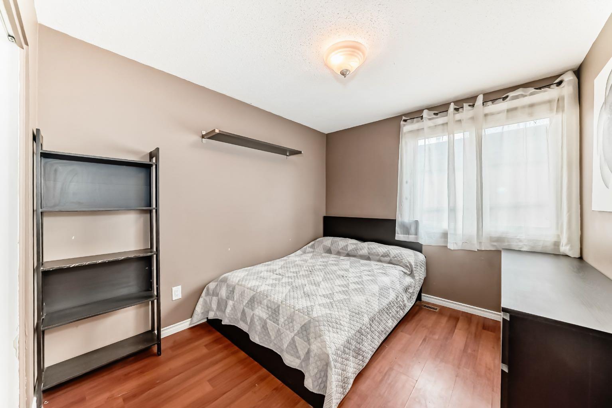
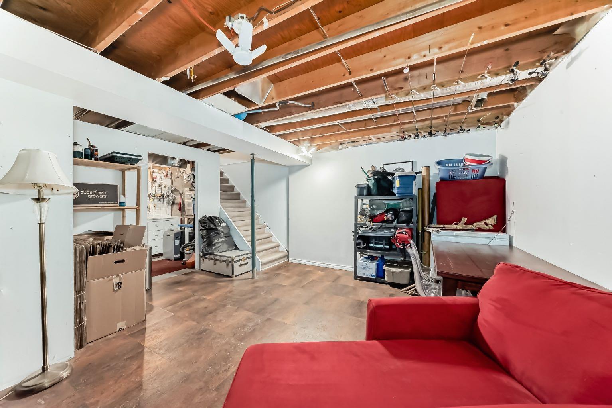
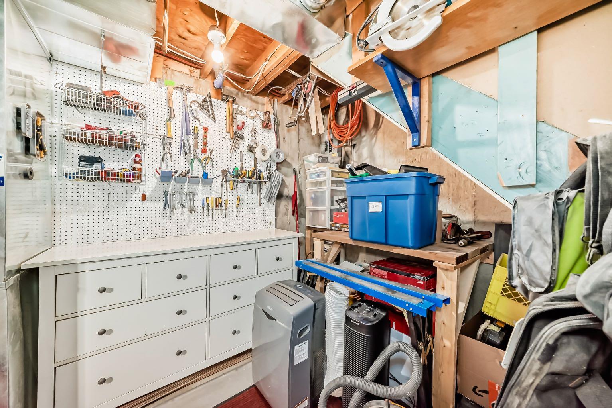
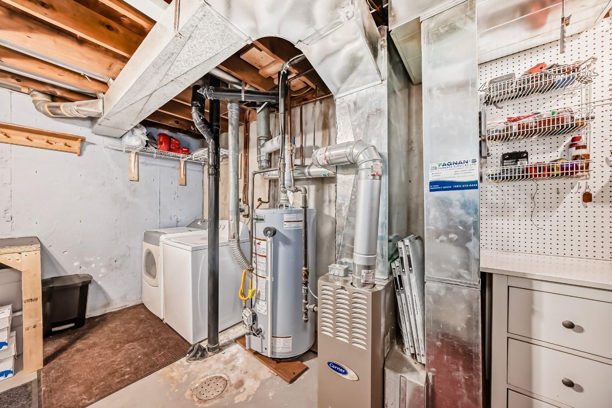
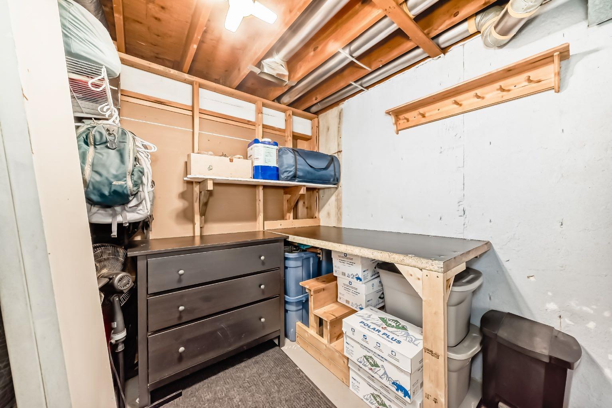
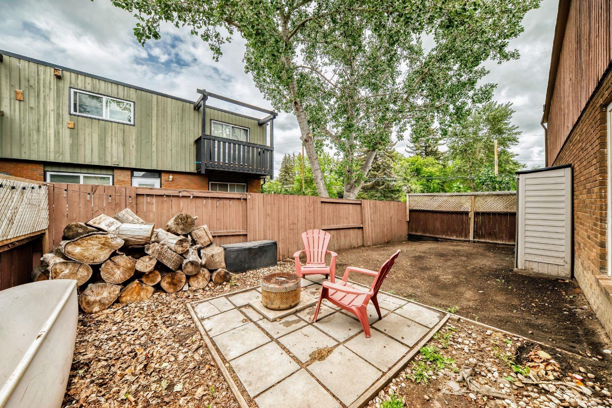
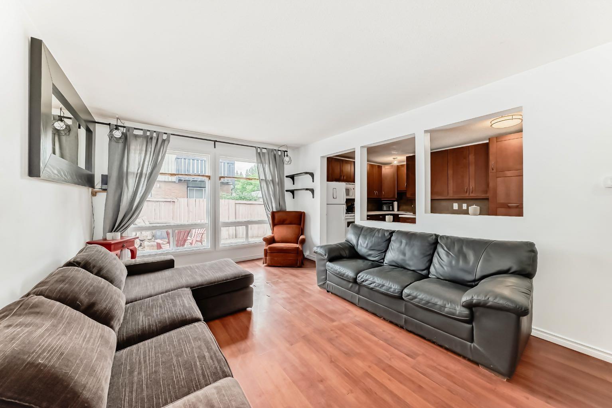
Welcome to this spacious and very private end-unit townhouse in the highly desirable community of Southwood—an incredible opportunity for first-time buyers, investors, or anyone looking to enter the market with room to grow. Offering 2 bedrooms, 1.5 bathrooms, and one of the best value oppurtunities in the community, this home provides an affordable path to ownership in an established Calgary neighbourhood. The functional layout offers generous living spaces, an abundance of natural light, and the added privacy of an end-unit location. The spacious living room provides a comfortable place to unwind, while the well-designed floor plan creates flexibility for everyday living. Step outside to enjoy your large private yard, perfect for entertaining, relaxing, gardening, or creating a great outdoor space for pets. The partially developed basement adds even more value, offering additional space for a home office, gym, recreation room, or future customization. With the opportunity to personalize and add your own touches, this home is ideal for buyers looking to build equity over time. For investors, this property presents an excellent opportunity in a well-established community with strong rental appeal and convenient access to amenities. Located close to schools, shopping, transit, parks, and major roadways, Southwood offers the perfect combination of affordability and convenience. Whether you’re purchasing your first home or adding to your investment portfolio, this Southwood townhouse offers space, potential, and exceptional value. Don’t miss your chance to own a home in one of Calgary’s most sought-after communities!
| Street Address: | 11, 11240 6 Street SW |
| City: | Calgary |
| Province/State: | Alberta |
| Postal Code: | N/A |
| County/Parish: | Calgary |
| Subdivision: | Southwood |
| Country: | Canada |
| Latitude: | 50.95255681 |
| Longitude: | -114.07853787 |
| MLS® Number: | A2331614 |
| Price: | $279,500 |
| Property Area: | 922 Sq ft |
| Bedrooms: | 2 |
| Bathrooms Half: | 1 |
| Bathrooms Full: | 1 |
| Living Area: | 922 Sq ft |
| Building Area: | 0 Sq ft |
| Year Built: | 1973 |
| Listing Date: | Jul 22, 2026 |
| Garage Spaces: | 0 |
| Property Type: | Residential |
| Property Subtype: | Row/Townhouse |
| MLS Status: | Active |
Additional Details
| Flooring: | N/A |
| Construction: | Brick,Wood Siding |
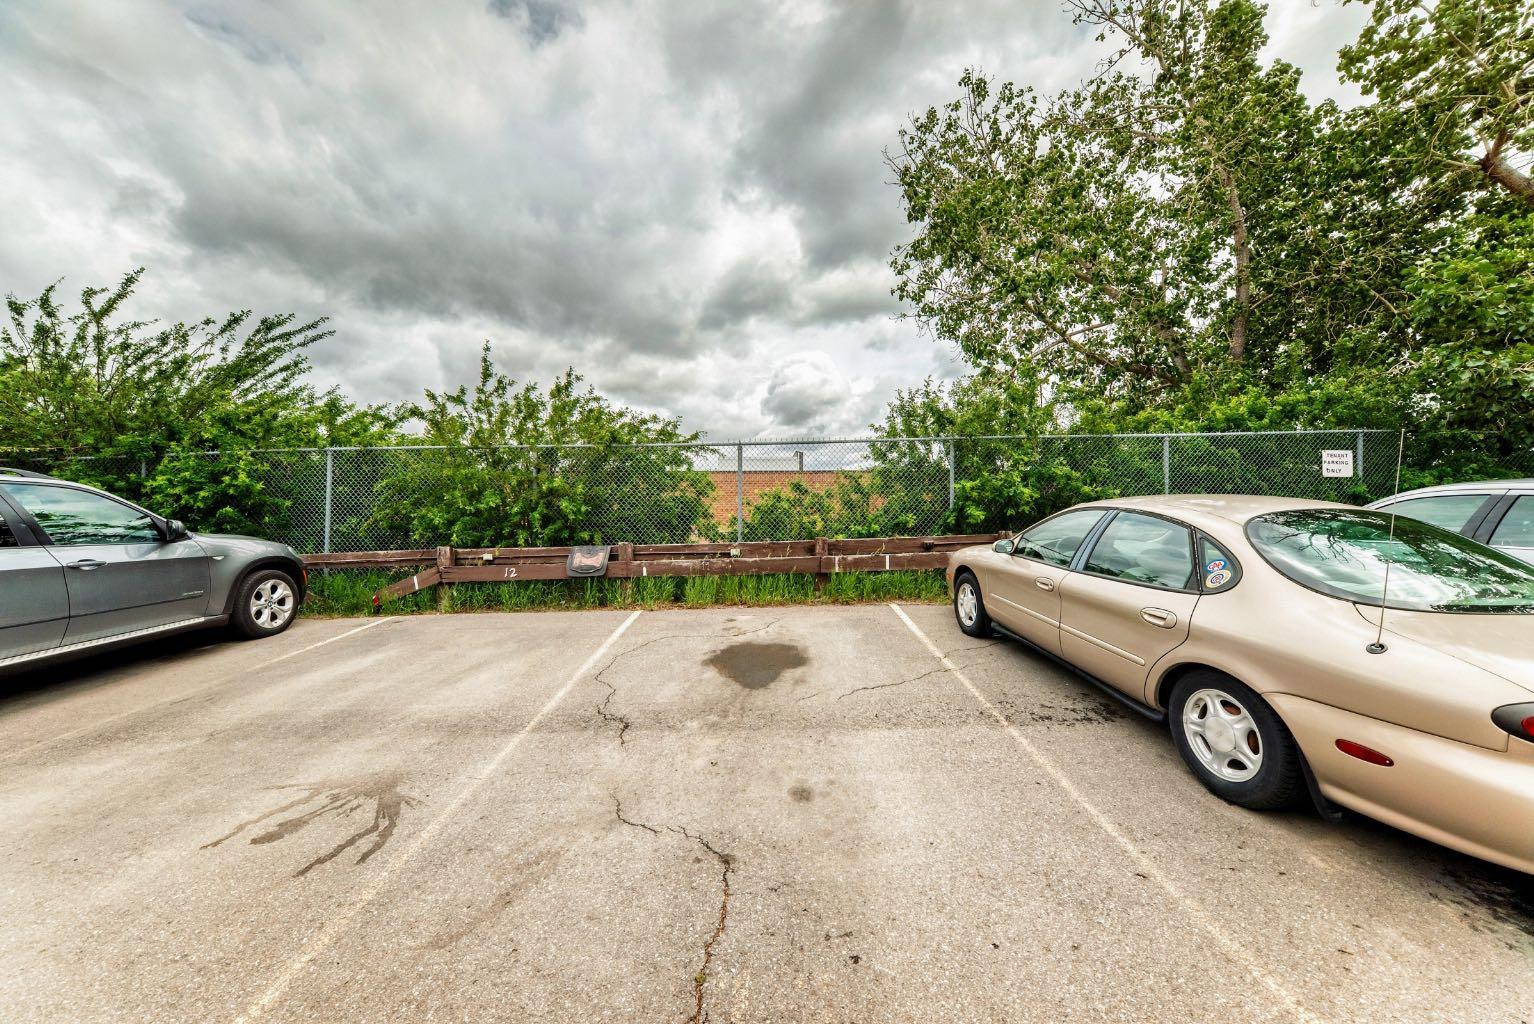
| Parking: | Assigned,Outside,Stall |
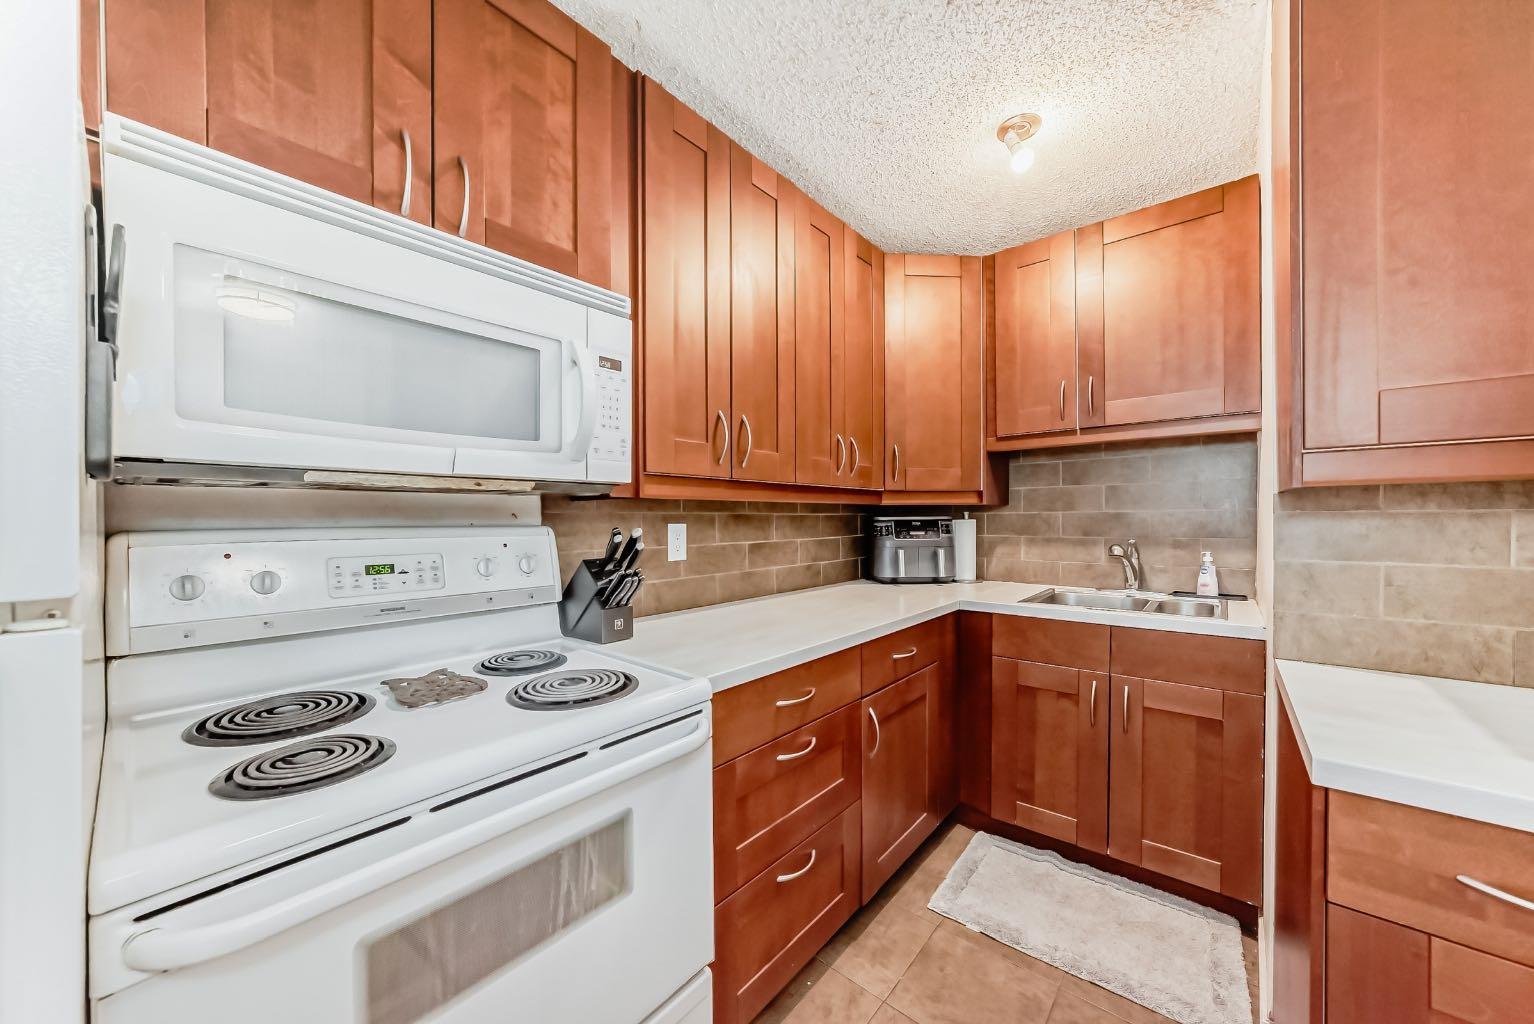
| Appliances: | Dishwasher,Electric Oven,Microwave,Microwave Hood Fan,Refrigerator,Washer/Dryer,Window Coverings |
| Stories: | N/A |
| Zoning: | M-C1 |
| Fireplace: | N/A |
| Amenities: | Park,Playground,Schools Nearby,Shopping Nearby,Sidewalks,Street Lights |
Utilities & Systems
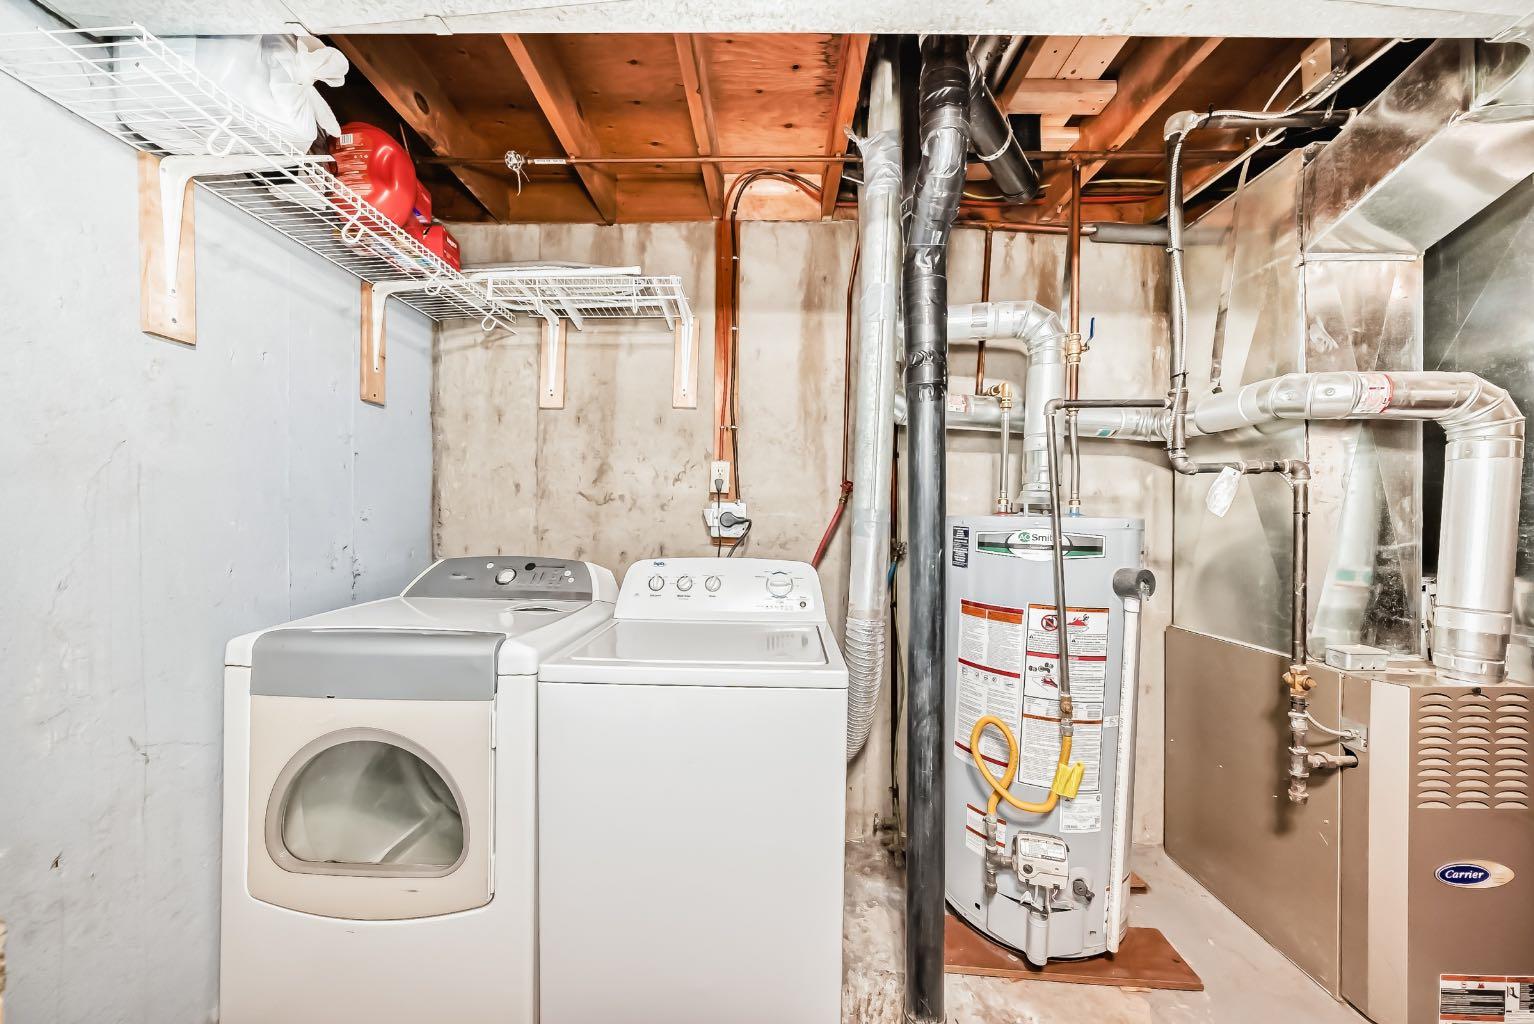
| Heating: | Forced Air,Natural Gas |
| Cooling: | None |
| Property Type | Residential |
| Building Type | Row/Townhouse |
| Square Footage | 922 sqft |
| Community Name | Southwood |
| Subdivision Name | Southwood |
| Title | Fee Simple |
| Land Size | Unknown |
| Built in | 1973 |
| Annual Property Taxes | Contact listing agent |
| Parking Type | Assigned |
Bedrooms
| Above Grade | 2 |
Bathrooms
| Total | 2 |
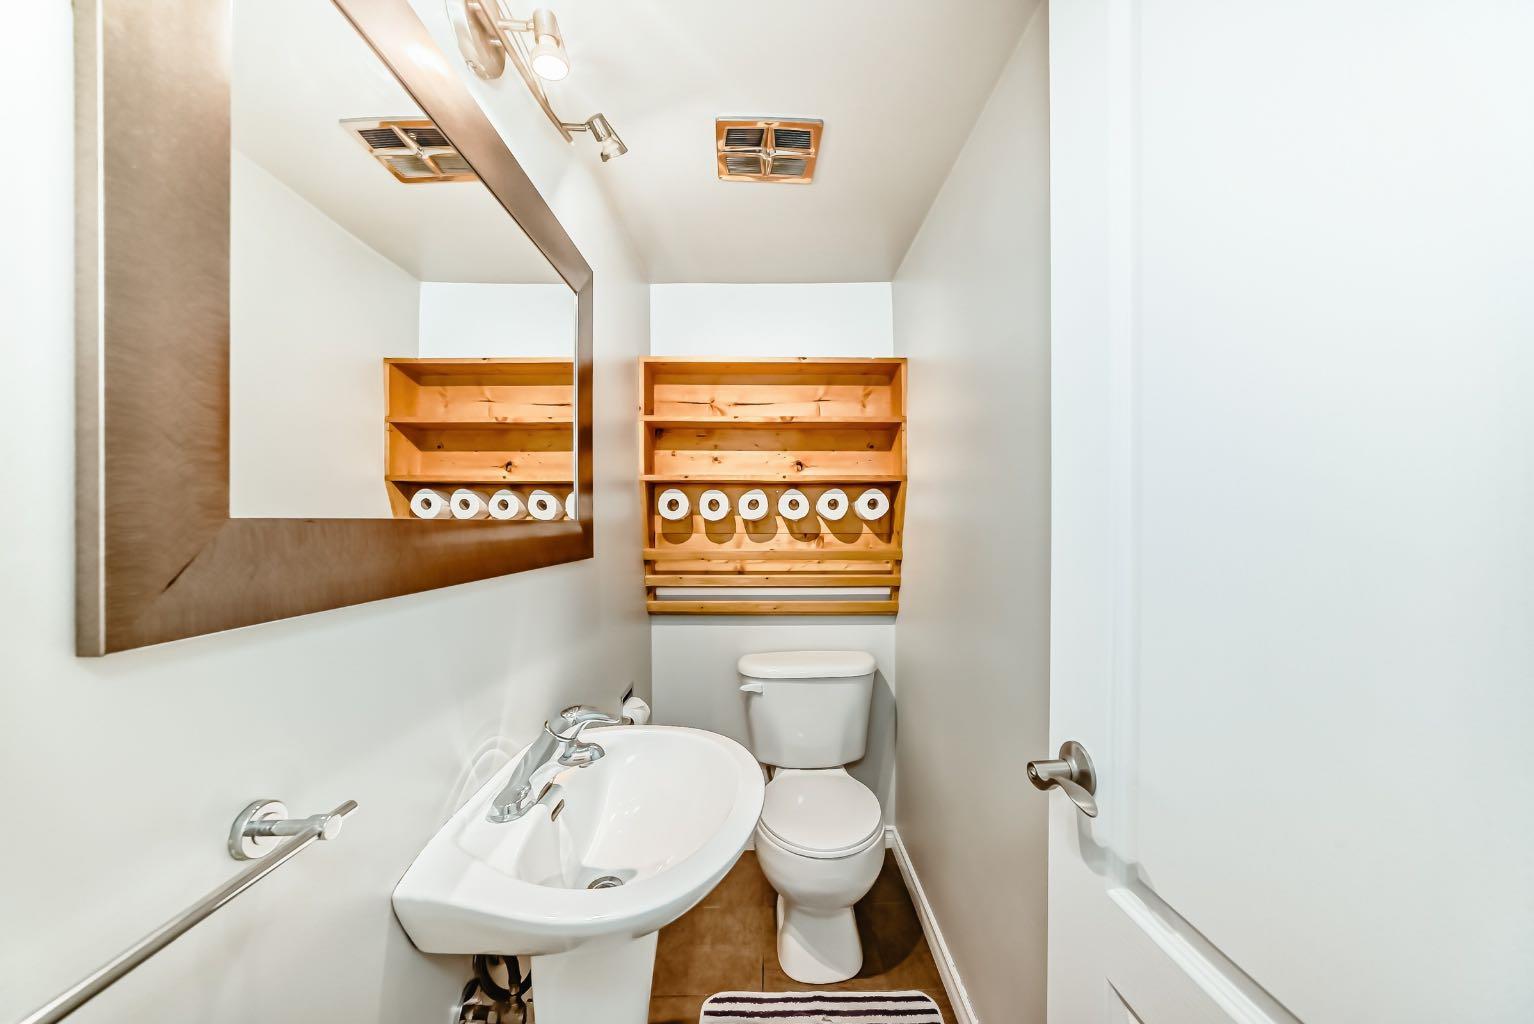
| Partial | 1 |
Interior Features
| Appliances Included | Dishwasher, Electric Oven, Microwave, Microwave Hood Fan, Refrigerator, Washer/Dryer, Window Coverings |
| Flooring | Carpet, Ceramic Tile, Laminate |
Building Features
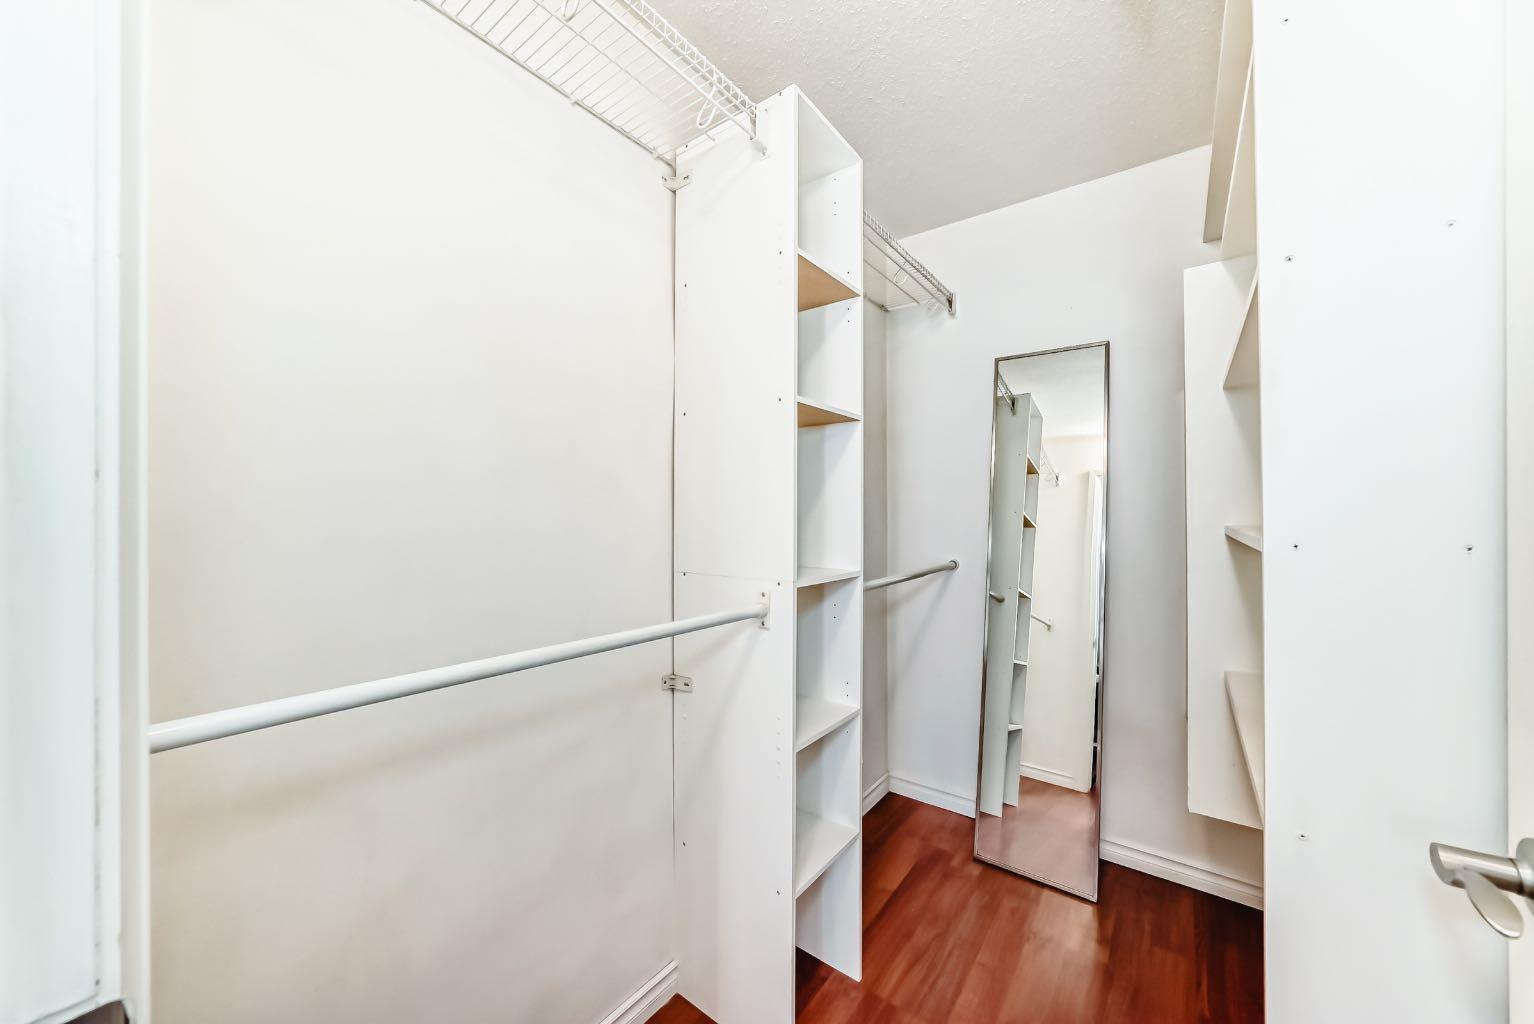
| Features | Closet Organizers, Laminate Counters |
| Style | Attached |
| Construction Material | Brick, Wood Siding |
| Building Amenities | Laundry, Parking |
| Structures | None |
Heating & Cooling
| Cooling | None |
| Heating Type | Forced Air, Natural Gas |
Exterior Features
| Exterior Finish | Brick, Wood Siding |
Neighbourhood Features
| Community Features | Park, Playground, Schools Nearby, Shopping Nearby, Sidewalks, Street Lights |
| Pets Allowed | Yes |
| Amenities Nearby | Park, Playground, Schools Nearby, Shopping Nearby, Sidewalks, Street Lights |
Maintenance or Condo Information
| Maintenance Fees | $418 Monthly |
| Maintenance Fees Include | Common Area Maintenance, Insurance, Parking, Reserve Fund Contributions, Snow Removal |
Parking
| Parking Type | Assigned |
| Total Parking Spaces | 1 |
Interior Size
| Total Finished Area: | 922 sq ft |
| Total Finished Area (Metric): | 85.62 sq m |
Room Count
| Bedrooms: | 2 |
| Bathrooms: | 2 |
| Full Bathrooms: | 1 |
| Half Bathrooms: | 1 |
| Rooms Above Grade: | 4 |
Lot Information
Legal
| Legal Description: | 0512937;11 |
| Title to Land: | Fee Simple |
- Closet Organizers
- Laminate Counters
- Private Yard
- Dishwasher
- Electric Oven
- Microwave
- Microwave Hood Fan
- Refrigerator
- Washer/Dryer
- Window Coverings
- Laundry
- Parking
- Full
- Park
- Playground
- Schools Nearby
- Shopping Nearby
- Sidewalks
- Street Lights
- Brick
- Wood Siding
- Poured Concrete
- See Remarks
- Assigned
- Outside
- Stall
- None
Floor plan information is not available for this property.
Monthly Payment Breakdown
Loading Walk Score...
What's Nearby?
Powered by Yelp