128 Silverado Way SW, Calgary, Alberta
Residential For Sale in Calgary, Alberta
$620,000
-
Property Type
 Residential
-
Bedrooms
 5
5
-
Bath
 4
4
-
Garage
 2
2
-
Sq Ft
 1,627
1,627
-
Year Built
 2007
2007
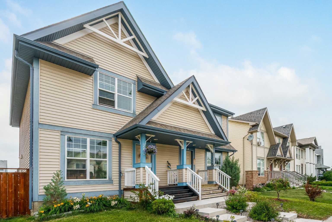
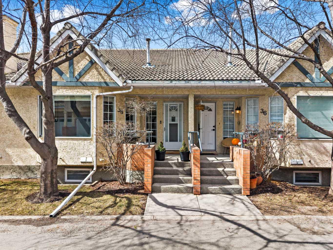
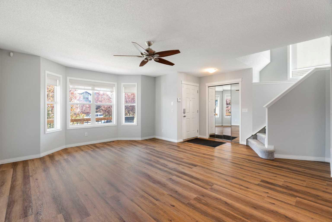
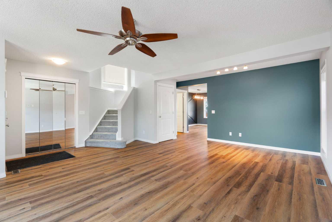
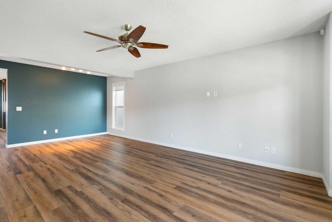
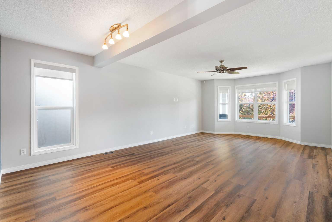
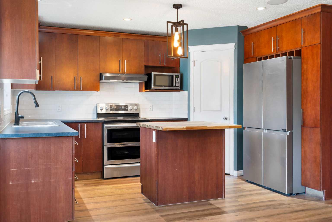
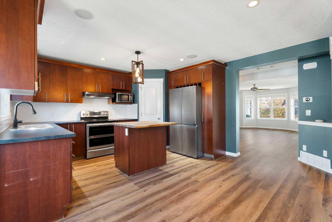
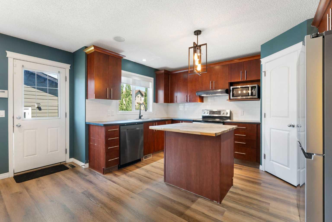
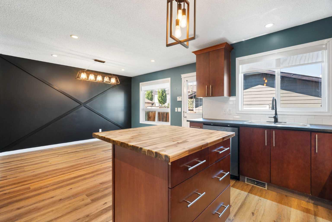
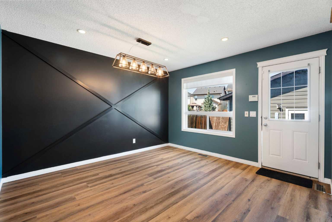
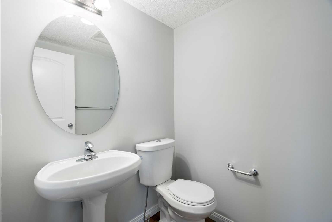
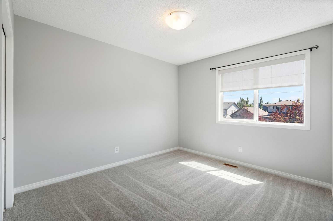
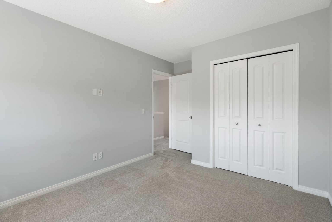
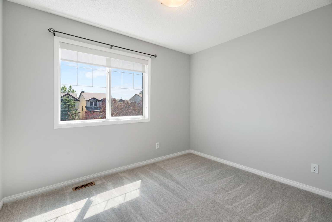
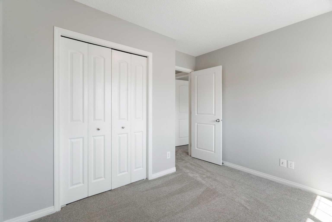
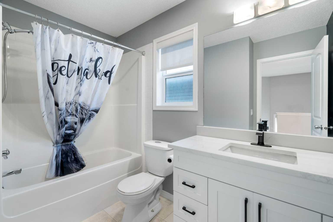
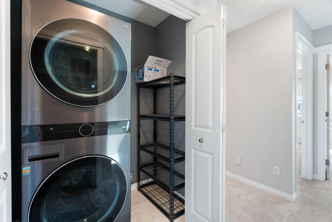
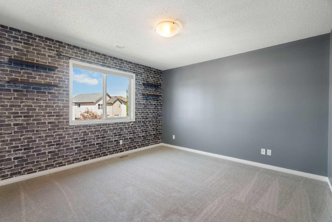
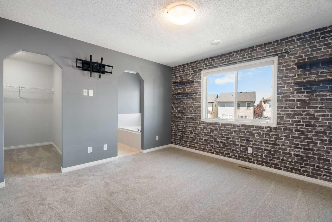
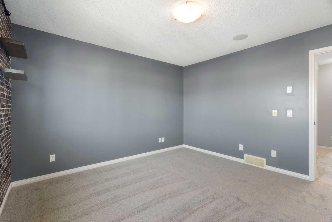
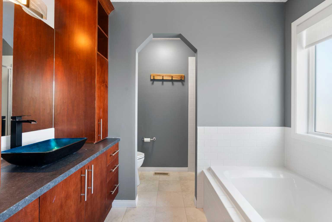
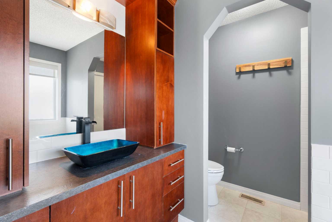
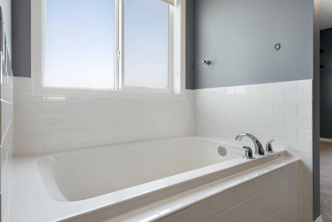
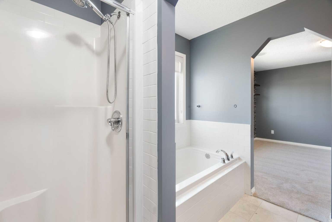
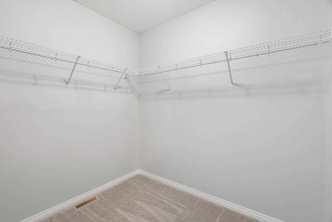
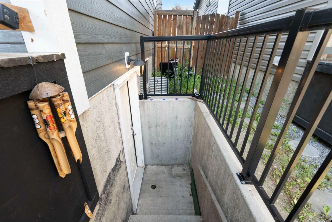
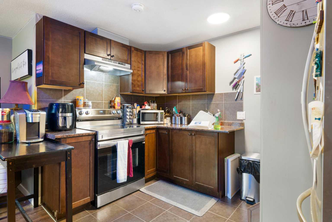
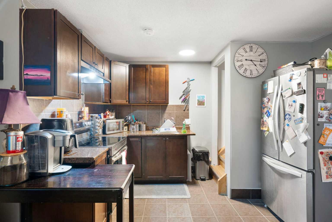
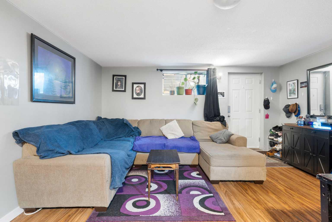
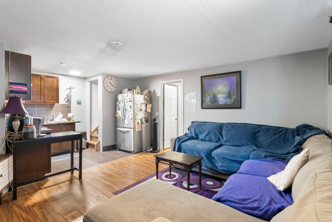
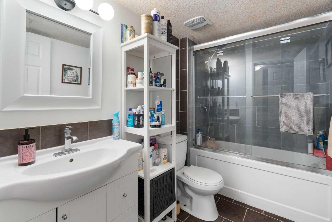
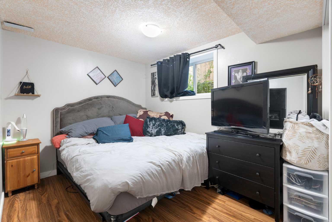
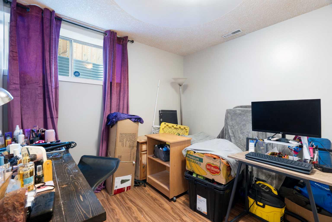
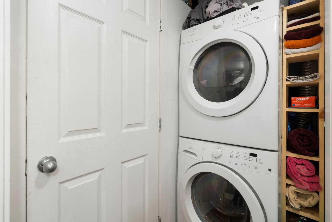
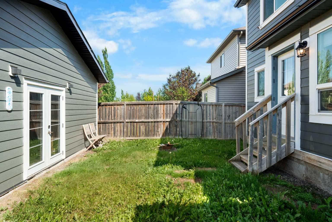
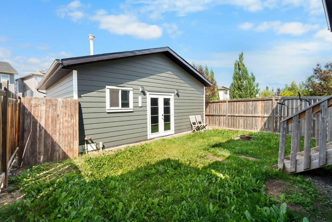
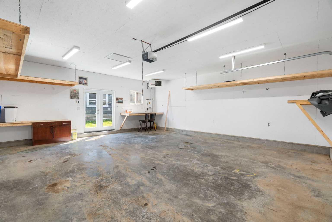
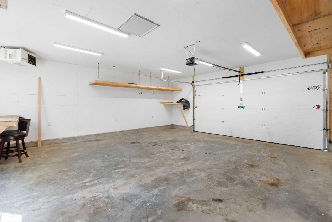
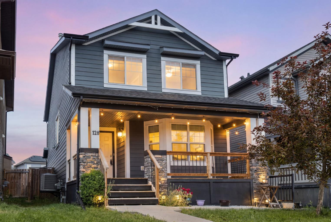
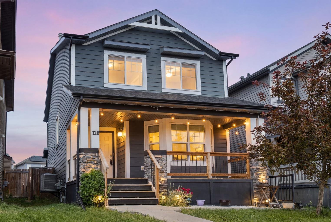
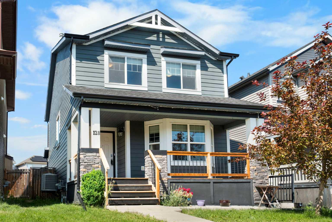
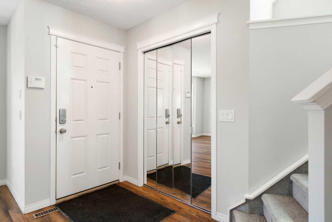
PRICED TO SELL!!! Welcome to this beautifully updated Move-In ready, two-storey detached home in the desirable community of Silverado, offering over 2,300 sq. ft. of developed living space and exceptional flexibility for families, multi-generational living, or investors. This home has been refreshed with fresh paint, new carpet, luxury vinyl plank flooring, and newer appliances. The bright and functional layout features three spacious bedrooms above grade, including a generous primary retreat complete with a 4-piece ensuite, plus an additional 4-piece bathroom for family or guests. Stay comfortable year-round with the added convenience of central AC. The fully developed basement features an illegal suite with its own separate walk-up entrance, offering two bedrooms, a full kitchen, a spacious living area, a 4-piece bathroom, and its own dedicated laundry. Separate laundry facilities for both the upper and lower levels provide added convenience and privacy. A true highlight of this property is the impressive 23' x 25' insulated and heated detached garage. Whether you're a car enthusiast, need a workshop, or simply want exceptional storage space, this oversized garage offers endless possibilities. Ideally situated close to schools, parks, playgrounds, shopping, restaurants, and scenic pathways, with quick access to Stoney Trail, Macleod Trail, and Spruce Meadows, this well-maintained and thoughtfully updated home offers outstanding value in one of Calgary's most sought-after southwest communities.
| Street Address: | 128 Silverado Way SW |
| City: | Calgary |
| Province/State: | Alberta |
| Postal Code: | N/A |
| County/Parish: | Calgary |
| Subdivision: | Silverado |
| Country: | Canada |
| Latitude: | 50.88183878 |
| Longitude: | -114.07466683 |
| MLS® Number: | A2331536 |
| Price: | $620,000 |
| Property Area: | 1,627 Sq ft |
| Bedrooms: | 5 |
| Bathrooms Half: | 1 |
| Bathrooms Full: | 3 |
| Living Area: | 1,627 Sq ft |
| Building Area: | 0 Sq ft |
| Year Built: | 2007 |
| Listing Date: | Jul 23, 2026 |
| Garage Spaces: | 2 |
| Property Type: | Residential |
| Property Subtype: | Detached |
| MLS Status: | Active |
Additional Details
| Flooring: | N/A |
| Construction: | Vinyl Siding,Wood Frame |
| Parking: | Double Garage Detached,Heated Garage,Insulated,Oversized,Workshop in Garage |
| Appliances: | Central Air Conditioner,Dishwasher,Electric Range,Garage Control(s),Microwave,Range Hood,Refrigerator,Washer/Dryer Stacked,Window Coverings |
| Stories: | N/A |
| Zoning: | R-G |
| Fireplace: | N/A |
| Amenities: | Park,Playground,Pond,Schools Nearby,Shopping Nearby,Sidewalks,Walking/Bike Paths |
Utilities & Systems
| Heating: | Forced Air,Natural Gas |
| Cooling: | Central Air |
| Property Type | Residential |
| Building Type | Detached |
| Square Footage | 1,627 sqft |
| Community Name | Silverado |
| Subdivision Name | Silverado |
| Title | Fee Simple |
| Land Size | 3,433 sqft |
| Built in | 2007 |
| Annual Property Taxes | Contact listing agent |
| Parking Type | Garage |
| Time on MLS Listing | 55 days |
Bedrooms
| Above Grade | 3 |
Bathrooms
| Total | 4 |
| Partial | 1 |
Interior Features
| Appliances Included | Central Air Conditioner, Dishwasher, Electric Range, Garage Control(s), Microwave, Range Hood, Refrigerator, Washer/Dryer Stacked, Window Coverings |
| Flooring | Carpet, Linoleum, Vinyl Plank |
Building Features
| Features | No Smoking Home |
| Construction Material | Vinyl Siding, Wood Frame |
| Structures | Front Porch |
Heating & Cooling
| Cooling | Central Air |
| Heating Type | Forced Air, Natural Gas |
Exterior Features
| Exterior Finish | Vinyl Siding, Wood Frame |
Neighbourhood Features
| Community Features | Park, Playground, Pond, Schools Nearby, Shopping Nearby, Sidewalks, Walking/Bike Paths |
| Amenities Nearby | Park, Playground, Pond, Schools Nearby, Shopping Nearby, Sidewalks, Walking/Bike Paths |
Parking
| Parking Type | Garage |
| Total Parking Spaces | 2 |
Interior Size
| Total Finished Area: | 1,627 sq ft |
| Total Finished Area (Metric): | 151.18 sq m |
| Main Level: | 828 sq ft |
| Upper Level: | 799 sq ft |
| Below Grade: | 751 sq ft |
Room Count
| Bedrooms: | 5 |
| Bathrooms: | 4 |
| Full Bathrooms: | 3 |
| Half Bathrooms: | 1 |
| Rooms Above Grade: | 6 |
Lot Information
| Lot Size: | 3,433 sq ft |
| Lot Size (Acres): | 0.08 acres |
| Frontage: | 30 ft |
Legal
| Legal Description: | 0713071;18;62 |
| Title to Land: | Fee Simple |
- No Smoking Home
- Fire Pit
- Central Air Conditioner
- Dishwasher
- Electric Range
- Garage Control(s)
- Microwave
- Range Hood
- Refrigerator
- Washer/Dryer Stacked
- Window Coverings
- Full
- Park
- Playground
- Pond
- Schools Nearby
- Shopping Nearby
- Sidewalks
- Walking/Bike Paths
- Vinyl Siding
- Wood Frame
- Poured Concrete
- Back Lane
- Back Yard
- Double Garage Detached
- Heated Garage
- Insulated
- Oversized
- Workshop in Garage
- Front Porch
Floor plan information is not available for this property.
Monthly Payment Breakdown
Loading Walk Score...
What's Nearby?
Powered by Yelp