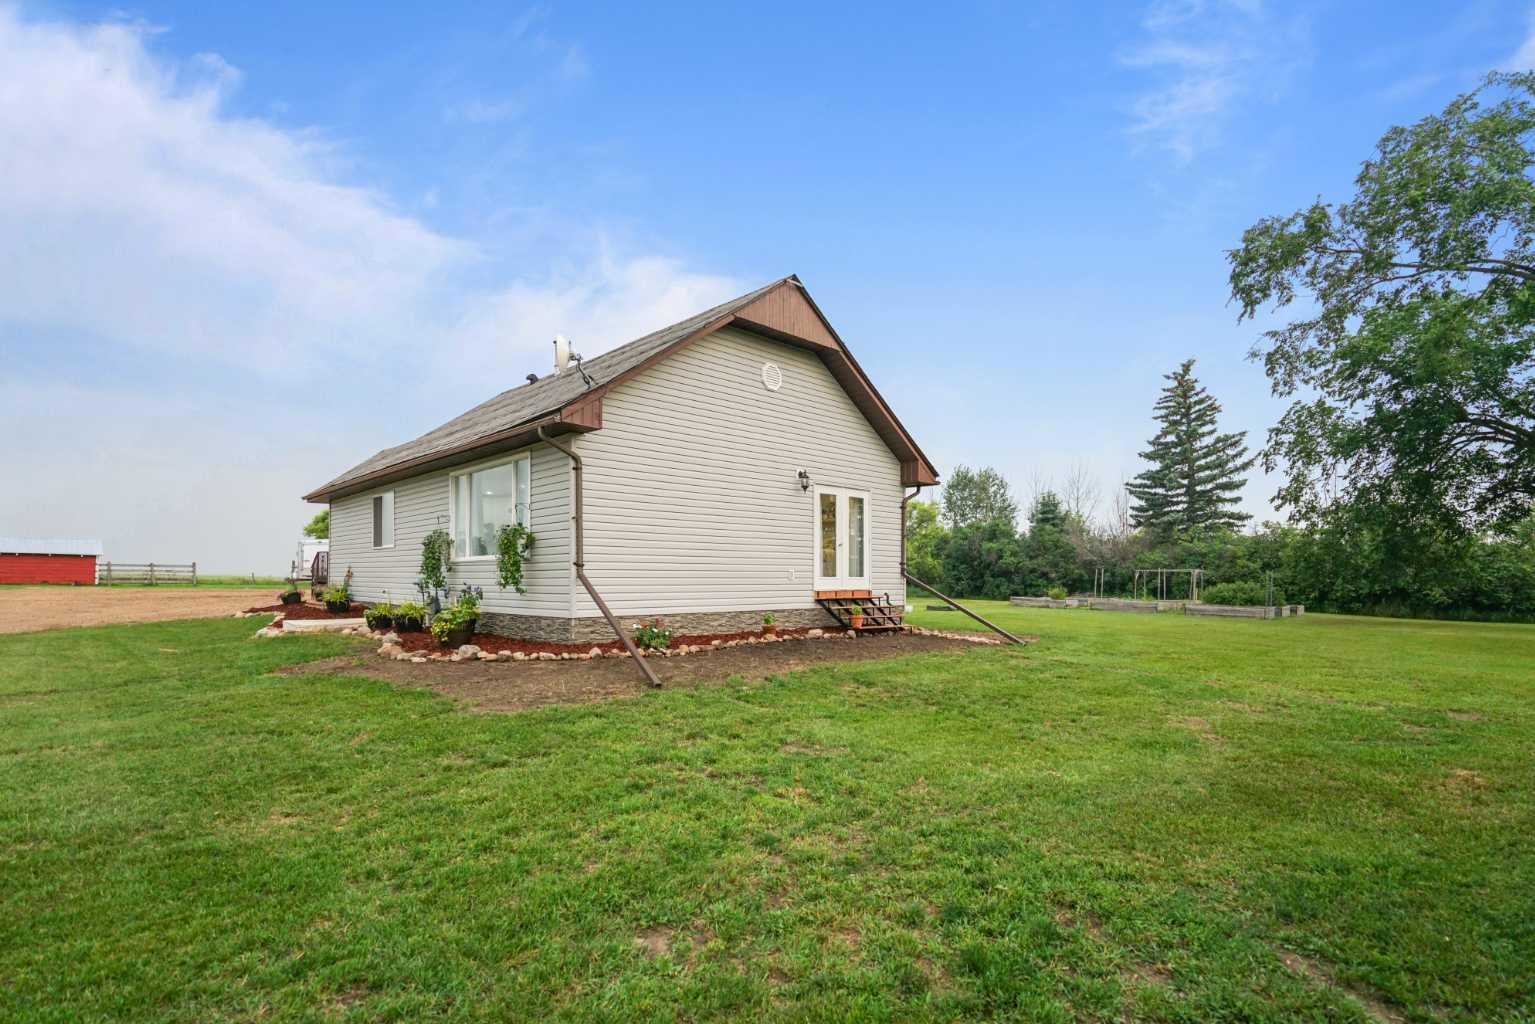
14109 364 Township , Rural Paintearth No. 18, County of, Alberta
Residential For Sale in Rural Paintearth No. 18, County of, Alberta
$300,000
-
Property Type
 Residential
-
Bedrooms
 4
4
-
Bath
 2
2
-
Garage
 1
1
-
Sq Ft
 981
981
-
Year Built
 1920
1920
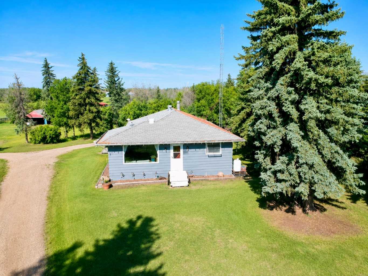
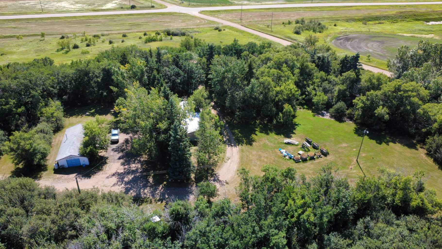
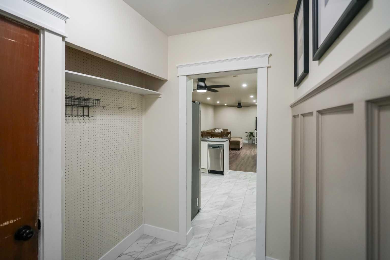
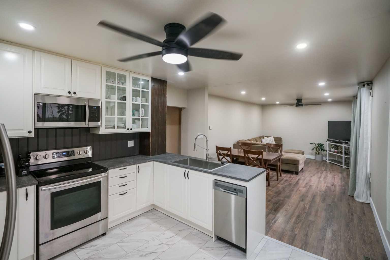
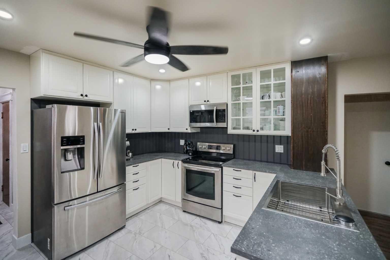
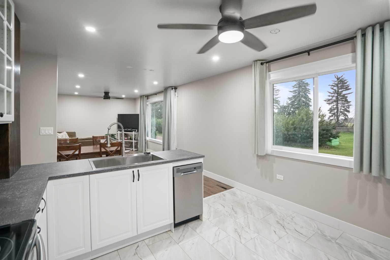
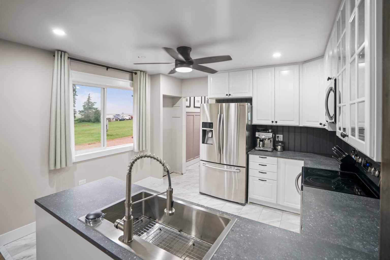
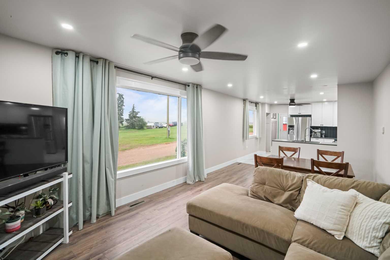
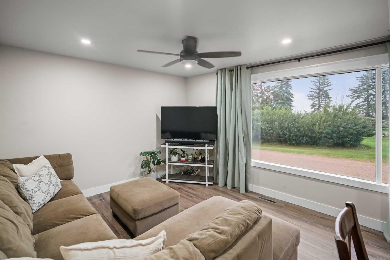
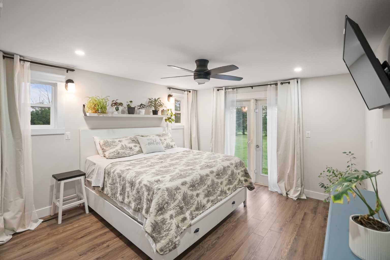
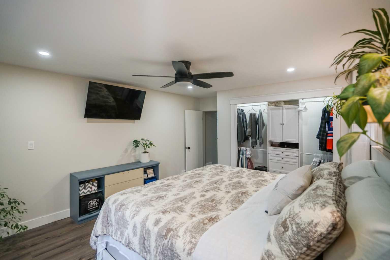
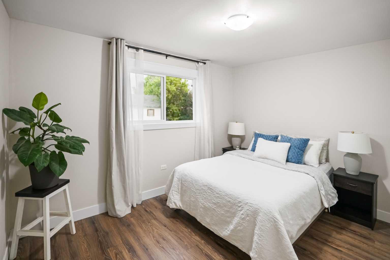
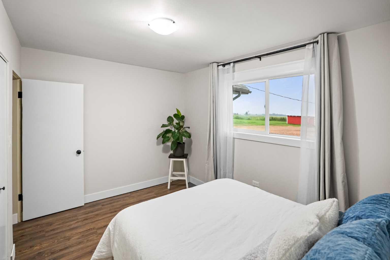
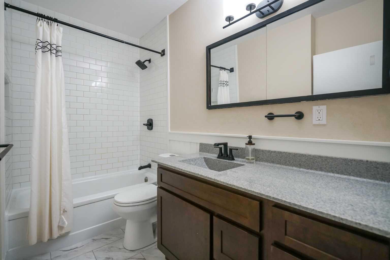
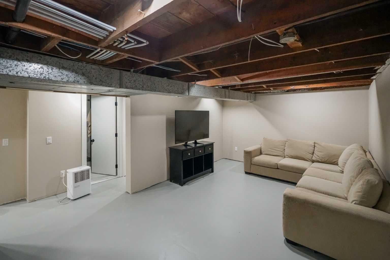
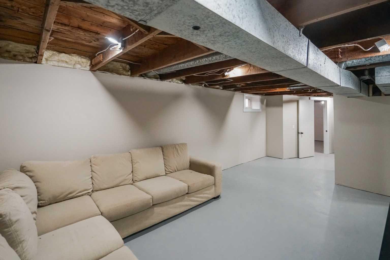
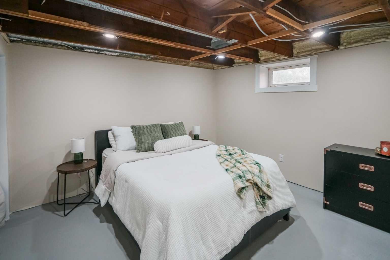
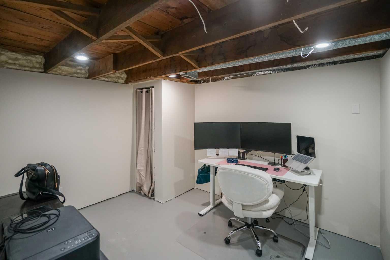
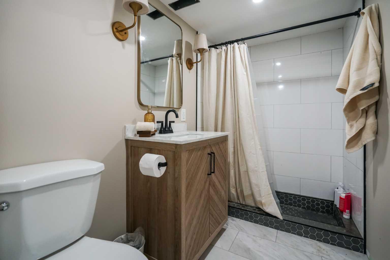
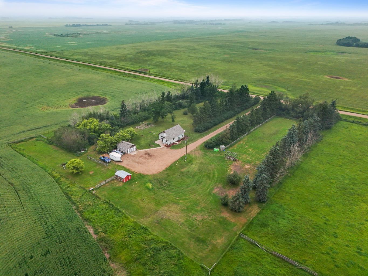
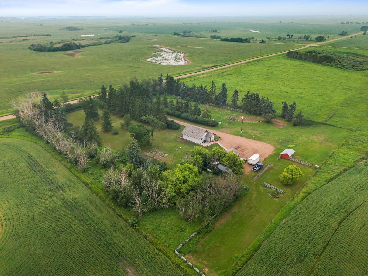
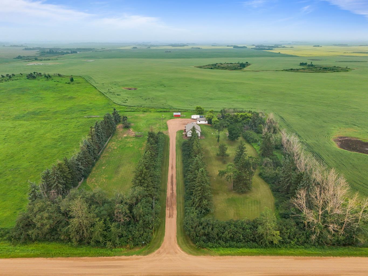
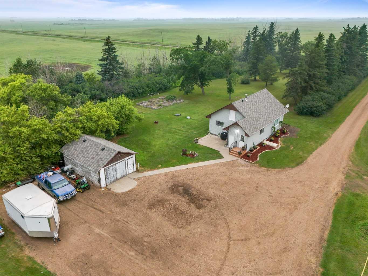
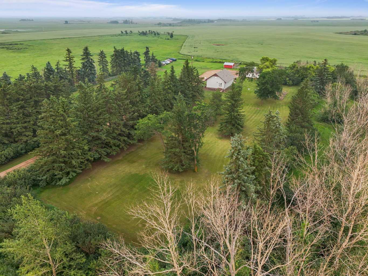
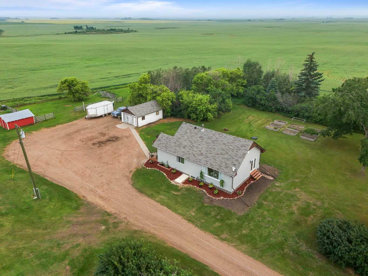
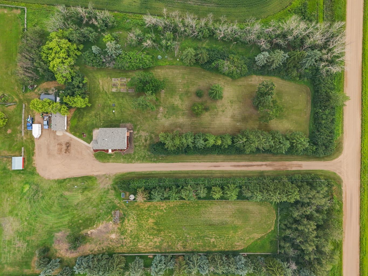
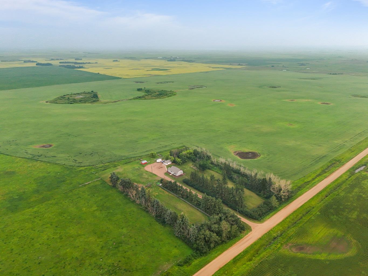
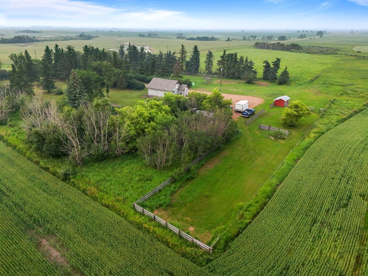
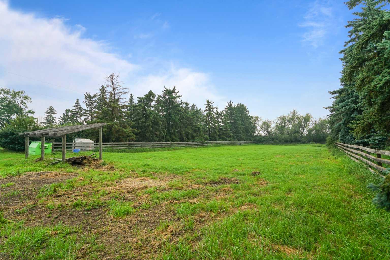
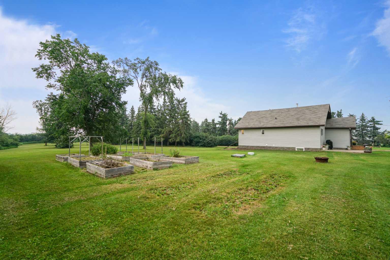
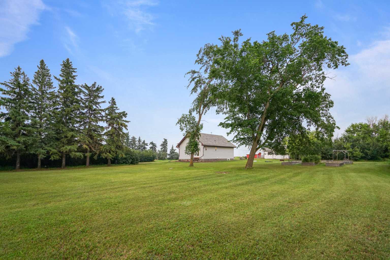
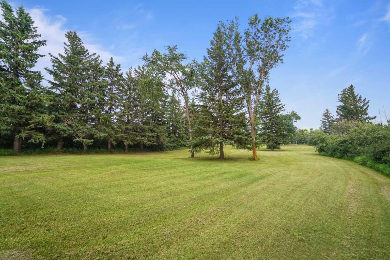
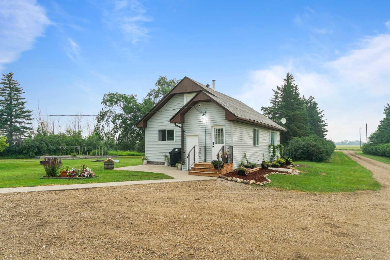
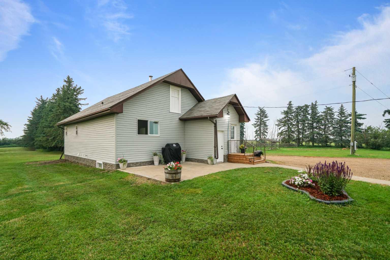
Escape to the peace and privacy of country living with this beautifully updated acreage just south of Castor. Situated on 4 acres, this charming 4-bedroom, 2-bathroom home has been extensively renovated, blending country charm with modern comfort. The list of updates is impressive and includes windows, doors, roof, kitchen, hot water tank, electrical, plumbing, drywall, added insulation, weeping tile, sump system, and much more—giving you the confidence of a home that’s been well cared for. Outside, the property is equally inviting with fencing suitable for a few animals a chicken coop, a large garden area, and plenty of open space to enjoy acreage living. An older single detached garage provides additional storage or parking, while a new septic pump adds to the long list of valuable improvements. Whether you’re looking for your first acreage, a hobby farm, or simply a quieter lifestyle, this move-in ready property offers exceptional value with room to grow and enjoy the outdoors.
| Street Address: | 14109 364 Township |
| City: | Rural Paintearth No. 18, County of |
| Province/State: | Alberta |
| Postal Code: | N/A |
| County/Parish: | Paintearth No. 18, County of |
| Subdivision: | NONE |
| Country: | Canada |
| Latitude: | 52.11309331 |
| Longitude: | -111.89220234 |
| MLS® Number: | A2331502 |
| Price: | $300,000 |
| Property Area: | 981 Sq ft |
| Bedrooms: | 4 |
| Bathrooms Half: | 0 |
| Bathrooms Full: | 2 |
| Living Area: | 981 Sq ft |
| Building Area: | 0 Sq ft |
| Year Built: | 1920 |
| Listing Date: | Jul 25, 2026 |
| Garage Spaces: | 1 |
| Property Type: | Residential |
| Property Subtype: | Detached |
| MLS Status: | Pending |
Additional Details
| Flooring: | N/A |
| Construction: | Vinyl Siding,Wood Frame |
| Parking: | Single Garage Detached |
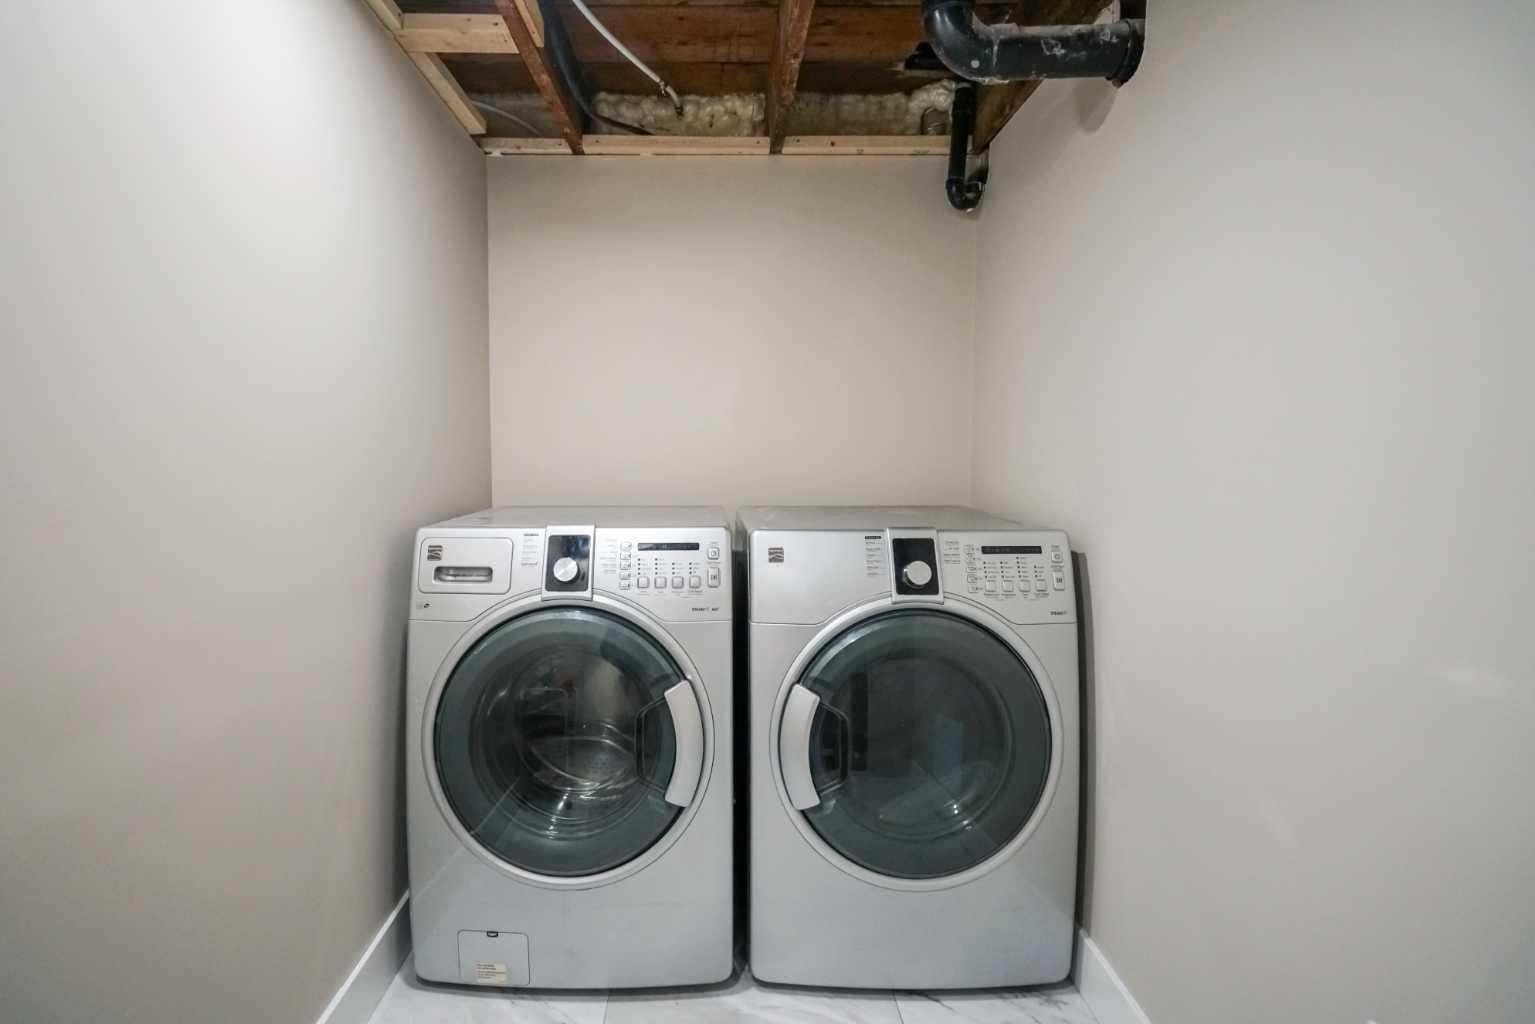
| Appliances: | Dishwasher,Electric Stove,Microwave Hood Fan,Refrigerator,Washer/Dryer,Window Coverings |
| Stories: | N/A |
| Zoning: | CR |
| Fireplace: | N/A |
| Amenities: | Golf,Lake |
Utilities & Systems
| Heating: | Forced Air |
| Cooling: | None |
| Water Source: | Well |
| Sewer: | Open Discharge |
| Property Type | Residential |
| Building Type | Detached |
| Square Footage | 981 sqft |
| Community Name | NONE |
| Subdivision Name | NONE |
| Title | Fee Simple |
| Land Size | 177,724 sqft |
| Built in | 1920 |
| Annual Property Taxes | Contact listing agent |
| Parking Type | Garage |
| Time on MLS Listing | 17 days |
Bedrooms
| Above Grade | 2 |
Bathrooms
| Total | 2 |
| Partial | 0 |
Interior Features
| Appliances Included | Dishwasher, Electric Stove, Microwave Hood Fan, Refrigerator, Washer/Dryer, Window Coverings |
| Flooring | Vinyl Plank |
Building Features
| Features | Laminate Counters, No Smoking Home, Vinyl Windows |
| Construction Material | Vinyl Siding, Wood Frame |
| Structures | See Remarks |
Heating & Cooling
| Cooling | None |
| Heating Type | Forced Air |
Exterior Features
| Exterior Finish | Vinyl Siding, Wood Frame |
Neighbourhood Features
| Community Features | Golf, Lake |
| Amenities Nearby | Golf, Lake |
Parking
| Parking Type | Garage |
| Total Parking Spaces | 1 |
Interior Size
| Total Finished Area: | 981 sq ft |
| Total Finished Area (Metric): | 91.14 sq m |
Room Count
| Bedrooms: | 4 |
| Bathrooms: | 2 |
| Full Bathrooms: | 2 |
| Rooms Above Grade: | 2 |
Lot Information
| Lot Size: | 177,724 sq ft |
| Lot Size (Acres): | 4.08 acres |
- Laminate Counters
- No Smoking Home
- Vinyl Windows
- Garden
- Private Yard
- Dishwasher
- Electric Stove
- Microwave Hood Fan
- Refrigerator
- Washer/Dryer
- Window Coverings
- Full
- Golf
- Lake
- Vinyl Siding
- Wood Frame
- Poured Concrete
- Front Yard
- Lawn
- No Neighbours Behind
- Treed
- Single Garage Detached
- See Remarks
Floor plan information is not available for this property.
Monthly Payment Breakdown
Loading Walk Score...
What's Nearby?
Powered by Yelp