809 Hampshire Crescent NE, High River, Alberta
Residential For Sale in High River, Alberta
$799,900
-
Property Type
 Residential
-
Bedrooms
 4
4
-
Bath
 3
3
-
Garage
 3
3
-
Sq Ft
 1,508
1,508
-
Year Built
 2026
2026
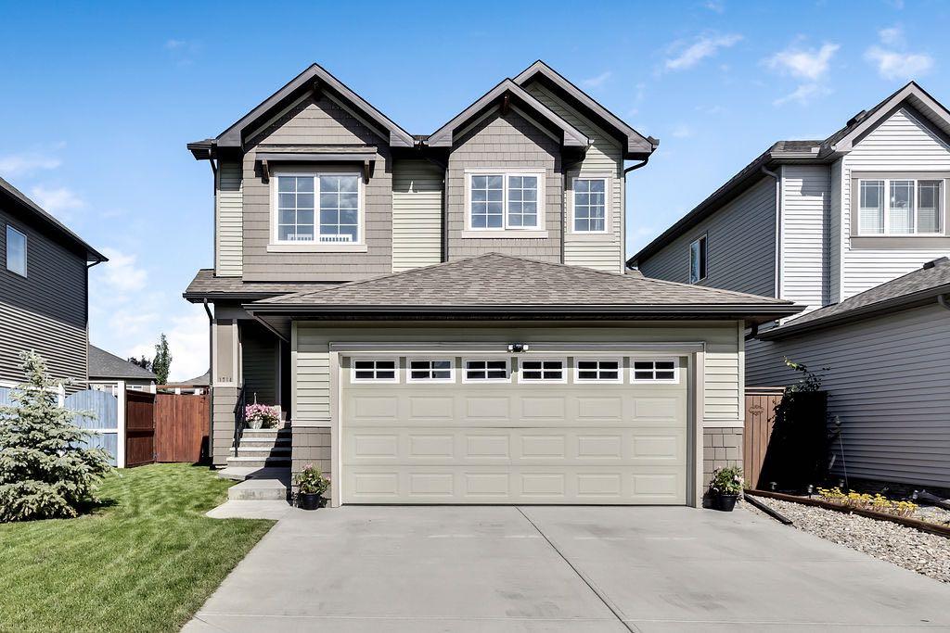
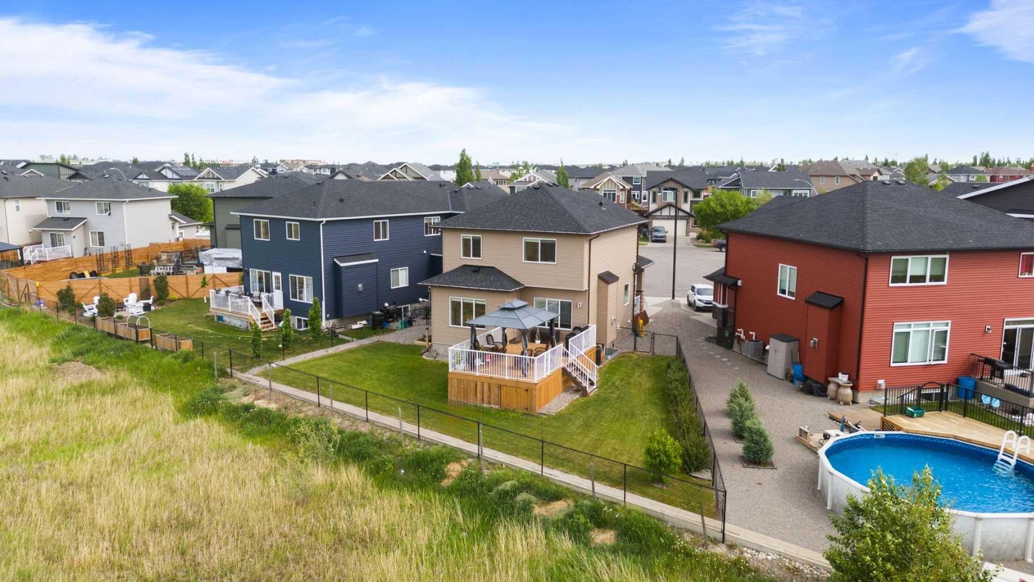
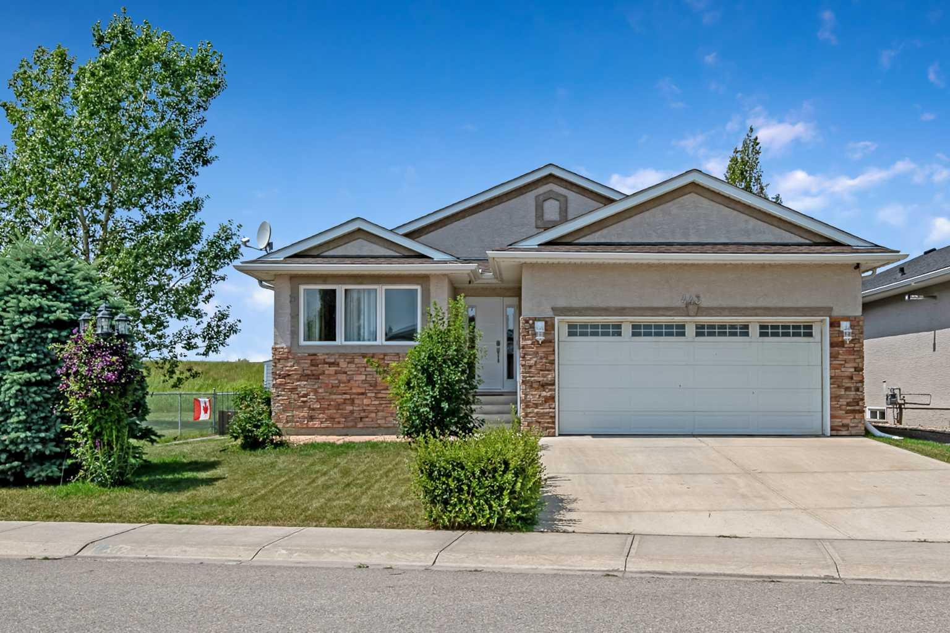
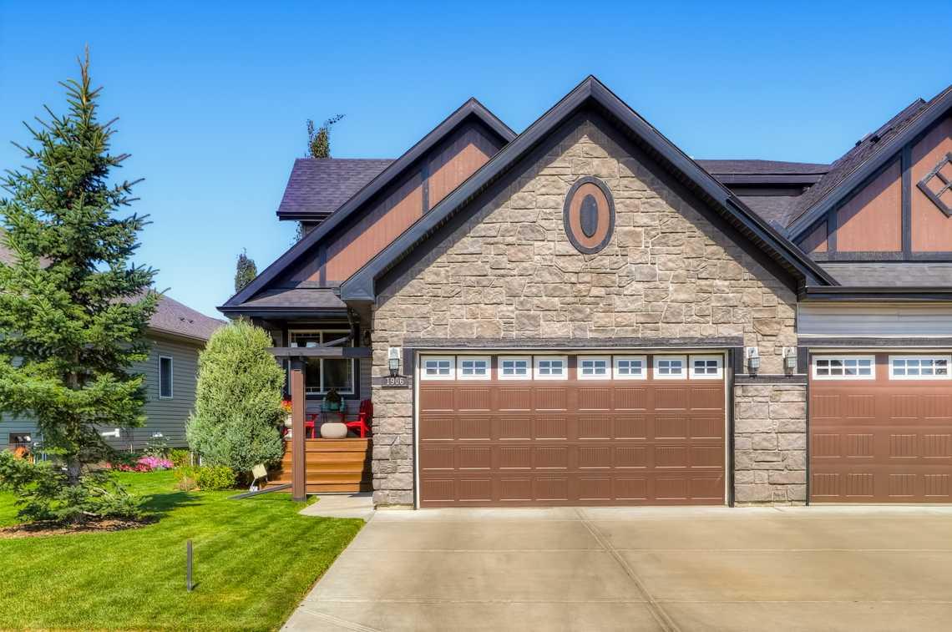
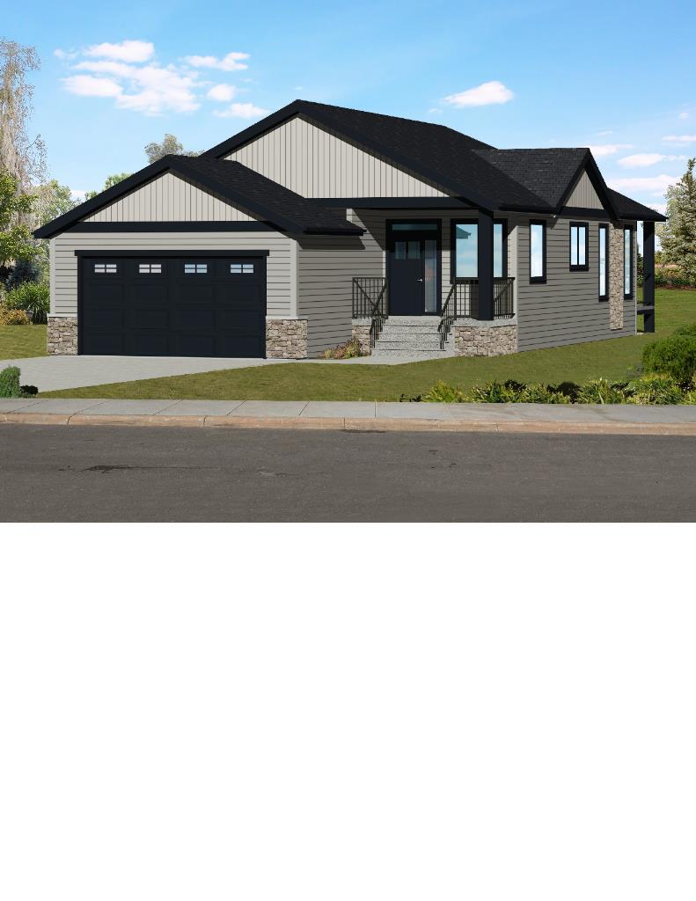
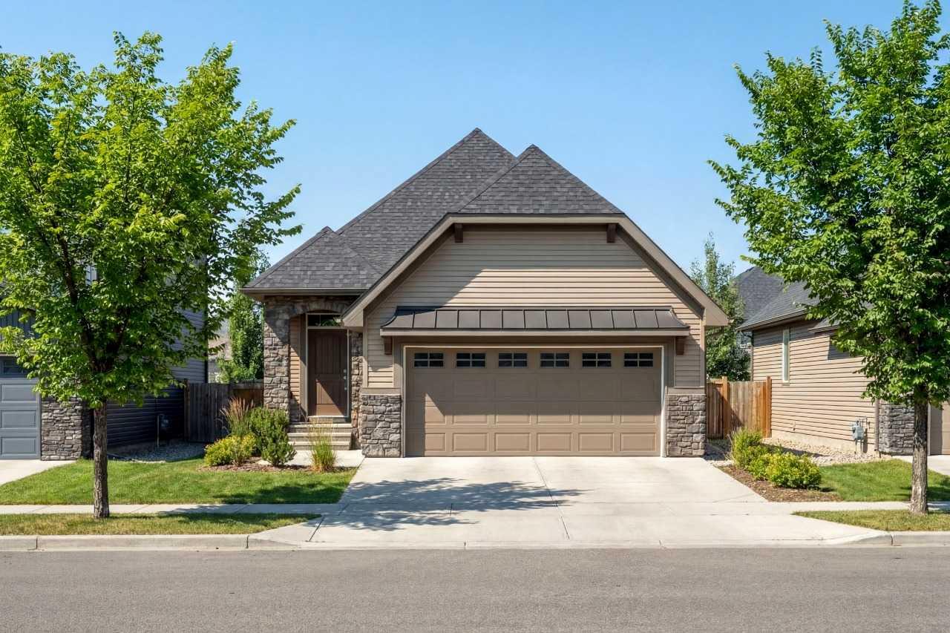
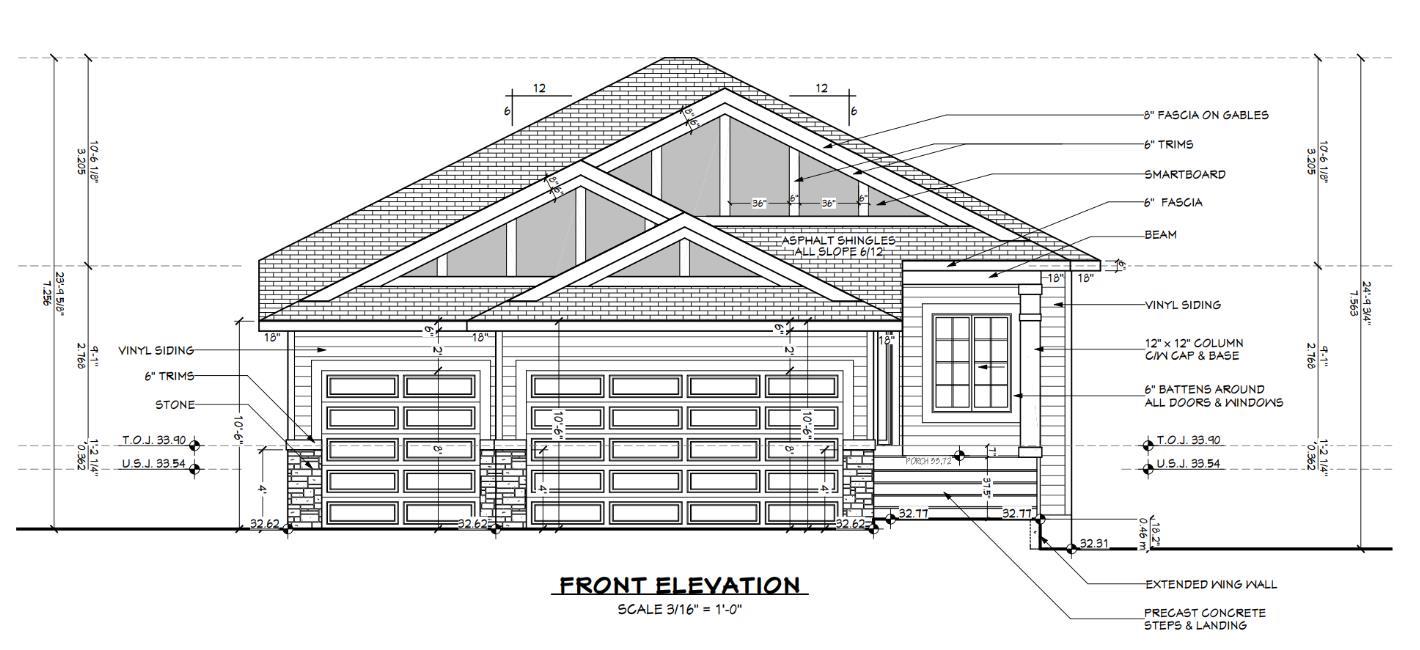
This is a rare family-sized bungalow with four big bedrooms and a triple attached garage. It is a fully finished 1508 sq ft home in a great area and has premium finishes throughout. The main floor is a modern open plan with a large entry hall, 9’ ceilings, high-quality flooring, and a 15’ x 10’ deck. The kitchen includes a huge island, cabinets to the ceiling, quartz counters, under-mount sink, countertop lighting, select tiles, a large walk-in pantry, and all appliances are included. Also on the main floor is the spacious living/dining room, the primary bedroom, a laundry room, and a second bedroom or office. Deluxe appointments in the master suite include built in cabinetry in the walk-in closet, a big vanity with double sinks, and a soaker tub plus a 5' shower. The lower level has two more large bedrooms and a very big family room with a built-in wet bar. All rooms in this home have lots of natural light, and there are many extras including two fireplaces, full concrete steps, and the triple garage has a 24' deep stall. It also has a paved back lane.
| Street Address: | 809 Hampshire Crescent NE |
| City: | High River |
| Province/State: | Alberta |
| Postal Code: | N/A |
| County/Parish: | Foothills County |
| Subdivision: | Hampton Hills |
| Country: | Canada |
| Latitude: | 50.58237087 |
| Longitude: | -113.83944999 |
| MLS® Number: | A2331266 |
| Price: | $799,900 |
| Property Area: | 1,508 Sq ft |
| Bedrooms: | 4 |
| Bathrooms Half: | 0 |
| Bathrooms Full: | 3 |
| Living Area: | 1,508 Sq ft |
| Building Area: | 0 Sq ft |
| Year Built: | 2026 |
| Listing Date: | Jul 27, 2026 |
| Garage Spaces: | 3 |
| Property Type: | Residential |
| Property Subtype: | Detached |
| MLS Status: | Active |
Additional Details
| Flooring: | N/A |
| Construction: | Vinyl Siding,Wood Frame |
| Parking: | Triple Garage Attached |
| Appliances: | Built-In Oven,Built-In Range,Dishwasher,Dryer,Microwave,Range Hood,Refrigerator,Washer |
| Stories: | N/A |
| Zoning: | TND |
| Fireplace: | N/A |
| Amenities: | Playground,Schools Nearby |
Utilities & Systems
| Heating: | Forced Air |
| Cooling: | None |
| Property Type | Residential |
| Building Type | Detached |
| Square Footage | 1,508 sqft |
| Community Name | Hampton Hills |
| Subdivision Name | Hampton Hills |
| Title | Fee Simple |
| Land Size | 5,282 sqft |
| Built in | 2026 |
| Annual Property Taxes | Contact listing agent |
| Parking Type | Garage |
| Time on MLS Listing | 33 days |
Bedrooms
| Above Grade | 2 |
Bathrooms
| Total | 3 |
| Partial | 0 |
Interior Features
| Appliances Included | Built-In Oven, Built-In Range, Dishwasher, Dryer, Microwave, Range Hood, Refrigerator, Washer |
| Flooring | Carpet, Vinyl Plank |
Building Features
| Features | Closet Organizers, No Animal Home, No Smoking Home, Pantry, Quartz Counters |
| Construction Material | Vinyl Siding, Wood Frame |
| Structures | Deck |
Heating & Cooling
| Cooling | None |
| Heating Type | Forced Air |
Exterior Features
| Exterior Finish | Vinyl Siding, Wood Frame |
Neighbourhood Features
| Community Features | Playground, Schools Nearby |
| Amenities Nearby | Playground, Schools Nearby |
Parking
| Parking Type | Garage |
| Total Parking Spaces | 6 |
Interior Size
| Total Finished Area: | 1,508 sq ft |
| Total Finished Area (Metric): | 140.10 sq m |
| Main Level: | 1,508 sq ft |
| Below Grade: | 1,508 sq ft |
Room Count
| Bedrooms: | 4 |
| Bathrooms: | 3 |
| Full Bathrooms: | 3 |
| Rooms Above Grade: | 4 |
Lot Information
| Lot Size: | 5,282 sq ft |
| Lot Size (Acres): | 0.12 acres |
| Frontage: | 44 ft |
- Closet Organizers
- No Animal Home
- No Smoking Home
- Pantry
- Quartz Counters
- BBQ gas line
- Built-In Oven
- Built-In Range
- Dishwasher
- Dryer
- Microwave
- Range Hood
- Refrigerator
- Washer
- Full
- Playground
- Schools Nearby
- Vinyl Siding
- Wood Frame
- Electric
- Family Room
- Living Room
- Poured Concrete
- Back Lane
- Triple Garage Attached
- Deck
Floor plan information is not available for this property.
Monthly Payment Breakdown
Loading Walk Score...
What's Nearby?
Powered by Yelp