3106, 15 Sunset Square , Cochrane, Alberta
Condo For Sale in Cochrane, Alberta
$239,900
-
Property Type
 Condo
Condo
-
Bedrooms
 1
1
-
Bath
 1
1
-
Garage
 0
0
-
Sq Ft
 660
660
-
Year Built
 2009
2009
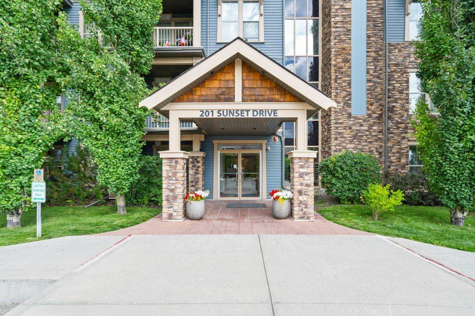
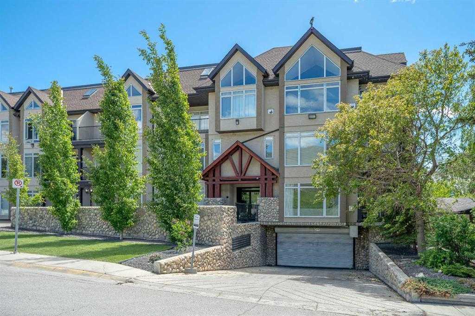
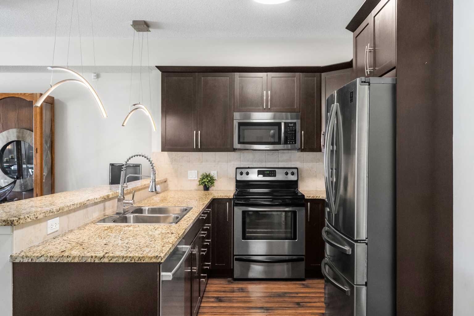
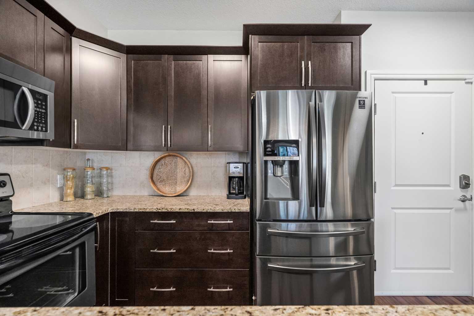
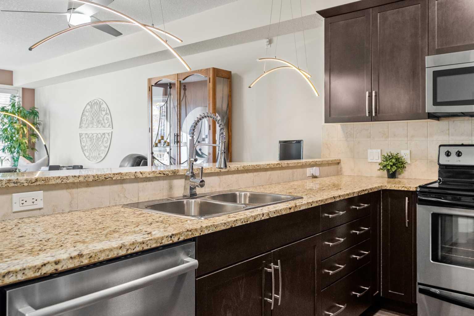
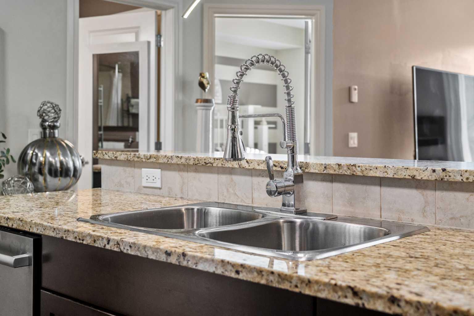
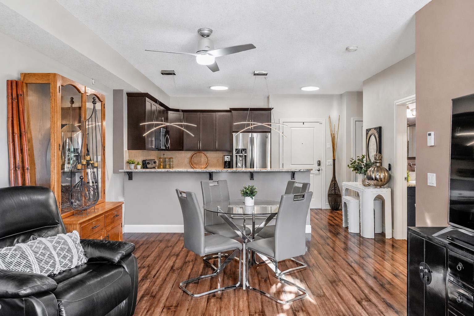
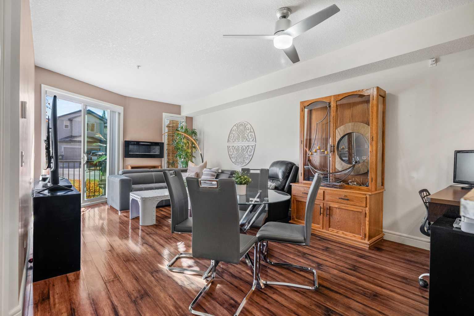
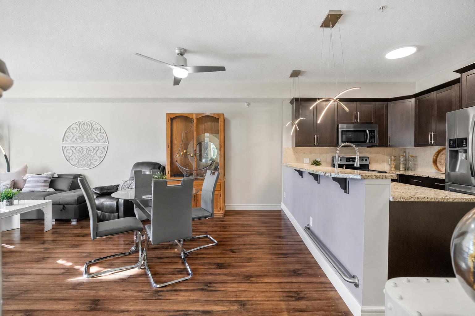
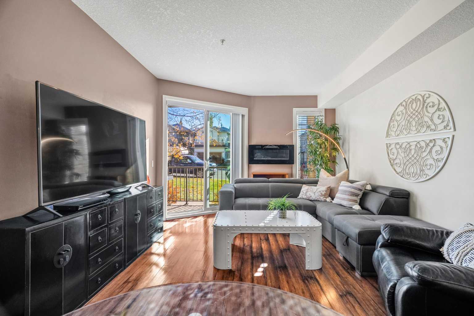
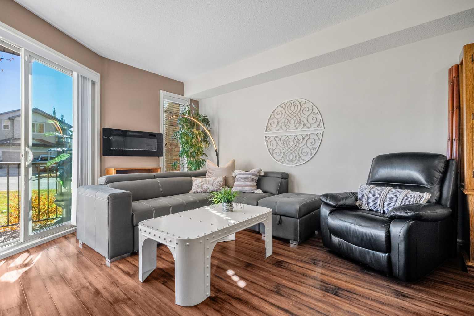
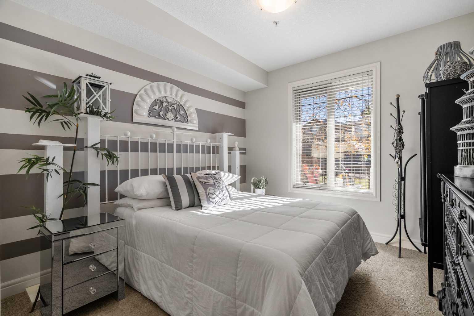
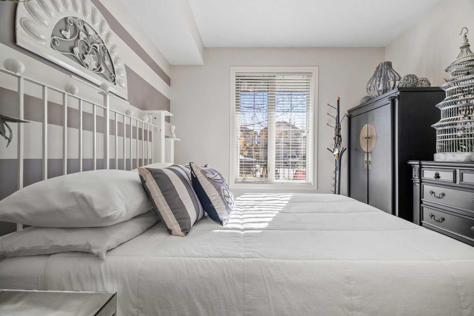
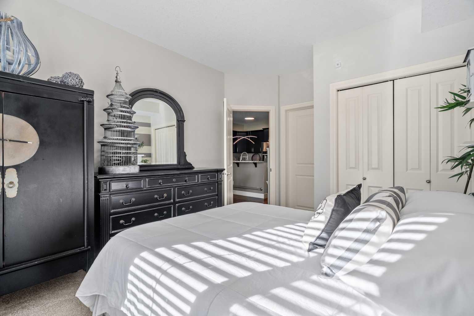
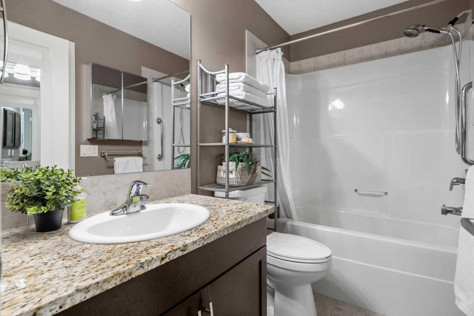
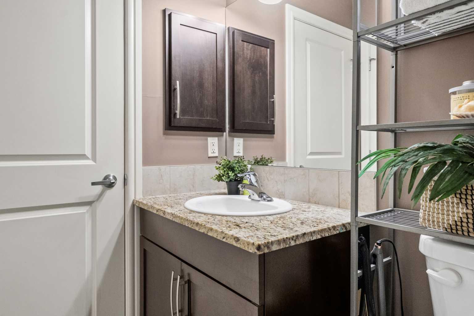
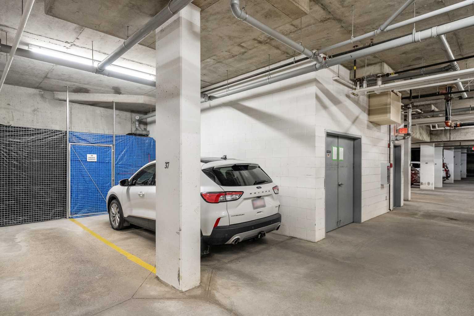
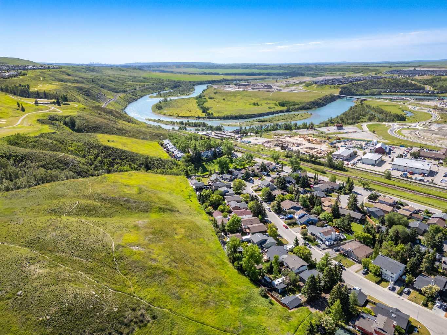
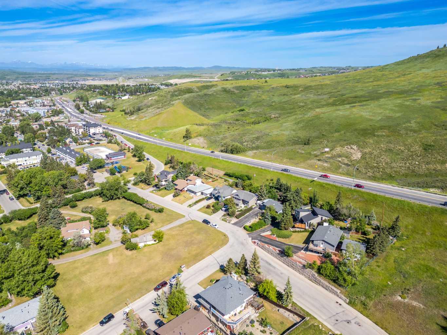
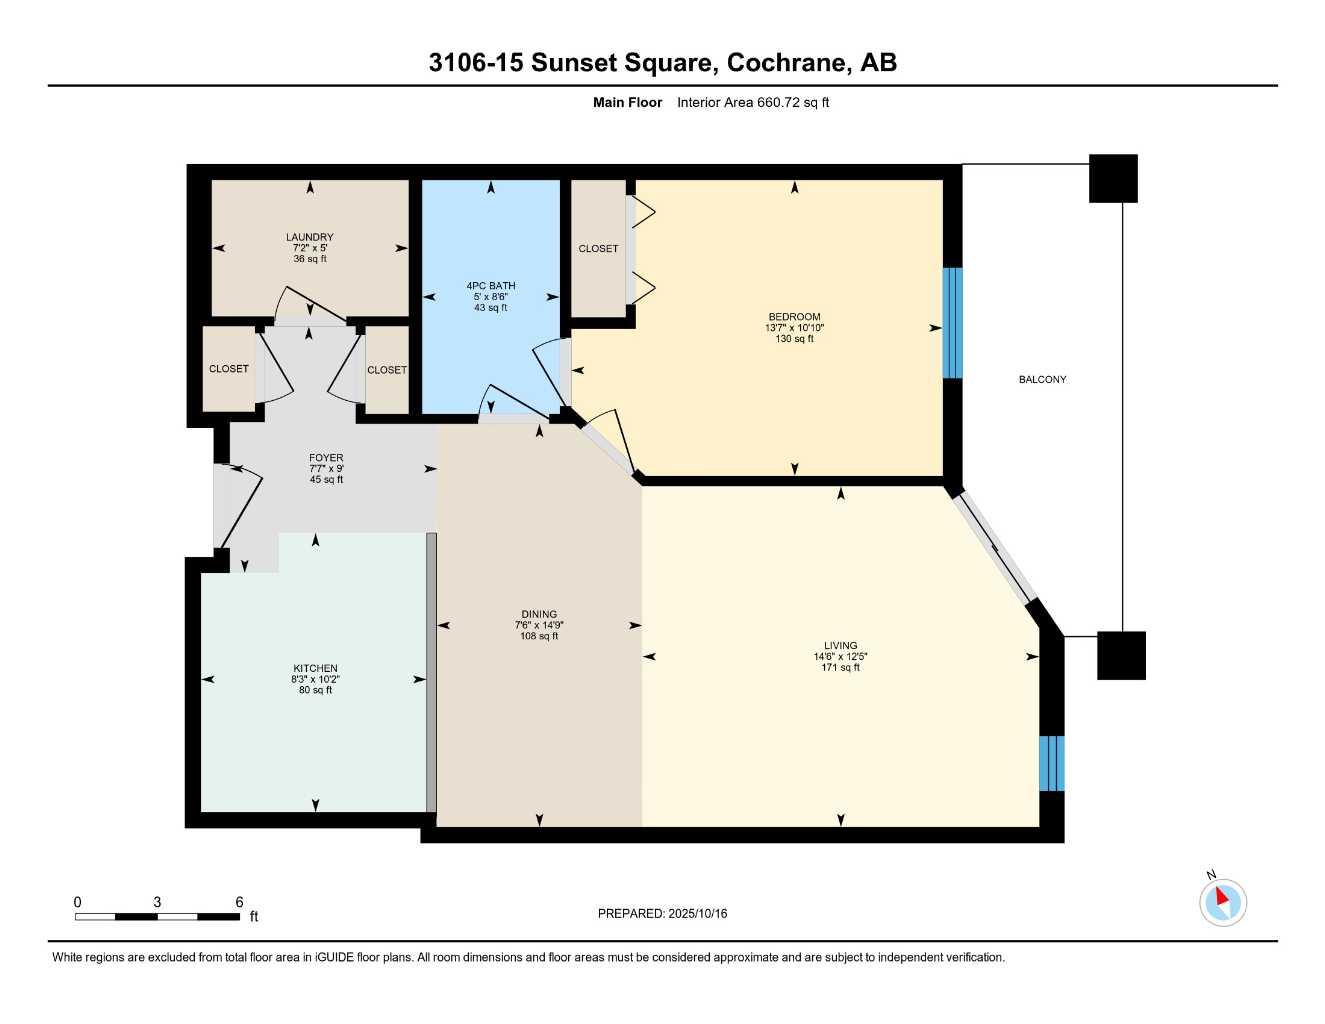
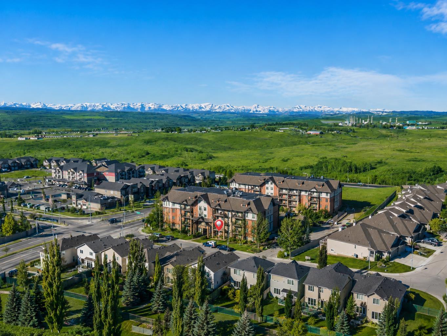
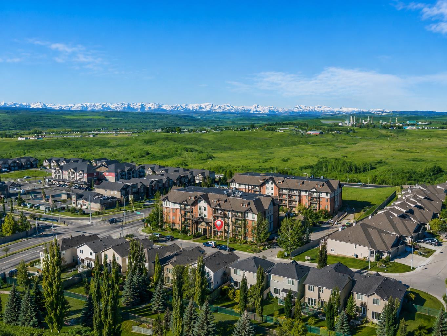
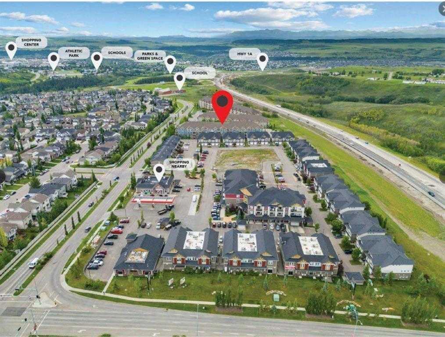
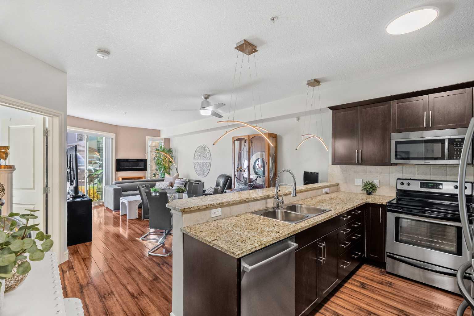
Welcome to 3106-15 Sunset Square!! If you've been searching for an affordable, move-in-ready home in an unbeatable location, this is one you won't want to miss! Whether you're a first-time home buyer, downsizing, or investor, this beautifully maintained 1 bedroom, 1 bthatroom condo offers incredible value in one of Cochrane's most sought-after communities. Located on the main floor, you'll love the convenience of step-free living with easy access—no stairs or elevators required. Inside, the bright open-concept layout is both functional and inviting, featuring a spacious living and dining area, a built-in desk that's perfect for working from home, and large windows that fill the home with natural light. The kitchen offers timeless maple cabinetry, granite countertops, stainless steel appliances, plenty of cabinet space, and a breakfast bar that's perfect for casual dining or entertaining. The generous primary bedroom enjoys convenient access to the 4pc bathroom through a cheater ensuite, while in-suite laundry and additional storage make everyday living effortless. Step outside to your private east-facing patio complete with a natural gas BBQ hookup—the perfect place to enjoy your morning coffee or unwind at the end of the day. Additional features include **titled underground heated parking**, a **secure storage locker**, and recent updates including LED kitchen lighting, a ceiling fan, refrigerator with ice and water dispenser, kitchen faucet, toilet, and braided washing machine hoses. Ideally located in the desirable community of Sunset Ridge, you'll enjoy easy access to scenic walking paths, parks, shopping, restaurants, schools, and all the amenities Cochrane has to offer. Call today to view!
| Street Address: | 3106, 15 Sunset Square |
| City: | Cochrane |
| Province/State: | Alberta |
| Postal Code: | N/A |
| County/Parish: | Rocky View County |
| Subdivision: | Sunset Ridge |
| Country: | Canada |
| Latitude: | 51.21381560 |
| Longitude: | -114.46973250 |
| MLS® Number: | A2331170 |
| Price: | $239,900 |
| Property Area: | 660 Sq ft |
| Bedrooms: | 1 |
| Bathrooms Half: | 0 |
| Bathrooms Full: | 1 |
| Living Area: | 660 Sq ft |
| Building Area: | 0 Sq ft |
| Year Built: | 2009 |
| Listing Date: | Jul 21, 2026 |
| Garage Spaces: | 0 |
| Property Type: | Residential |
| Property Subtype: | Apartment |
| MLS Status: | Active |
Additional Details
| Flooring: | N/A |
| Construction: | Stone,Vinyl Siding,Wood Frame |
| Parking: | Parkade |
| Appliances: | Dishwasher,Microwave Hood Fan,Refrigerator,Stove(s),Washer/Dryer Stacked |
| Stories: | N/A |
| Zoning: | R-HD |
| Fireplace: | N/A |
| Amenities: | Park,Playground,Pond,Schools Nearby,Shopping Nearby,Sidewalks,Street Lights,Walking/Bike Paths |
Utilities & Systems
| Heating: | In Floor |
| Cooling: | None |
| Property Type | Residential |
| Building Type | Apartment |
| Storeys | 4 |
| Square Footage | 660 sqft |
| Community Name | Sunset Ridge |
| Subdivision Name | Sunset Ridge |
| Title | Fee Simple |
| Land Size | Unknown |
| Built in | 2009 |
| Annual Property Taxes | Contact listing agent |
| Parking Type | Parkade |
| Time on MLS Listing | 9 days |
Bedrooms
| Above Grade | 1 |
Bathrooms
| Total | 1 |
| Partial | 0 |
Interior Features
| Appliances Included | Dishwasher, Microwave Hood Fan, Refrigerator, Stove(s), Washer/Dryer Stacked |
| Flooring | Carpet, Laminate |
Building Features
| Features | Granite Counters, No Animal Home, No Smoking Home, Open Floorplan |
| Style | Attached |
| Construction Material | Stone, Vinyl Siding, Wood Frame |
| Building Amenities | Elevator(s), Garbage Chute, Secured Parking, Storage, Visitor Parking |
| Structures | Patio |
Heating & Cooling
| Cooling | None |
| Heating Type | In Floor |
Exterior Features
| Exterior Finish | Stone, Vinyl Siding, Wood Frame |
Neighbourhood Features
| Community Features | Park, Playground, Pond, Schools Nearby, Shopping Nearby, Sidewalks, Street Lights, Walking/Bike Paths |
| Pets Allowed | Restrictions, Yes |
| Amenities Nearby | Park, Playground, Pond, Schools Nearby, Shopping Nearby, Sidewalks, Street Lights, Walking/Bike Paths |
Maintenance or Condo Information
| Maintenance Fees | $425 Monthly |
| Maintenance Fees Include | Common Area Maintenance, Gas, Heat, Insurance, Parking, Professional Management, Reserve Fund Contributions, Snow Removal, Trash, Water |
Parking
| Parking Type | Parkade |
| Total Parking Spaces | 1 |
Interior Size
| Total Finished Area: | 660 sq ft |
| Total Finished Area (Metric): | 61.32 sq m |
Room Count
| Bedrooms: | 1 |
| Bathrooms: | 1 |
| Full Bathrooms: | 1 |
| Rooms Above Grade: | 4 |
Lot Information
- Granite Counters
- No Animal Home
- No Smoking Home
- Open Floorplan
- Other
- Dishwasher
- Microwave Hood Fan
- Refrigerator
- Stove(s)
- Washer/Dryer Stacked
- Elevator(s)
- Garbage Chute
- Secured Parking
- Storage
- Visitor Parking
- Park
- Playground
- Pond
- Schools Nearby
- Shopping Nearby
- Sidewalks
- Street Lights
- Walking/Bike Paths
- Stone
- Vinyl Siding
- Wood Frame
- Parkade
- Patio
Floor plan information is not available for this property.
Monthly Payment Breakdown
Loading Walk Score...
What's Nearby?
Powered by Yelp
REALTOR® Details
Kaleigh Young
- (587) 645-2255
- [email protected]
- Coldwell Banker United