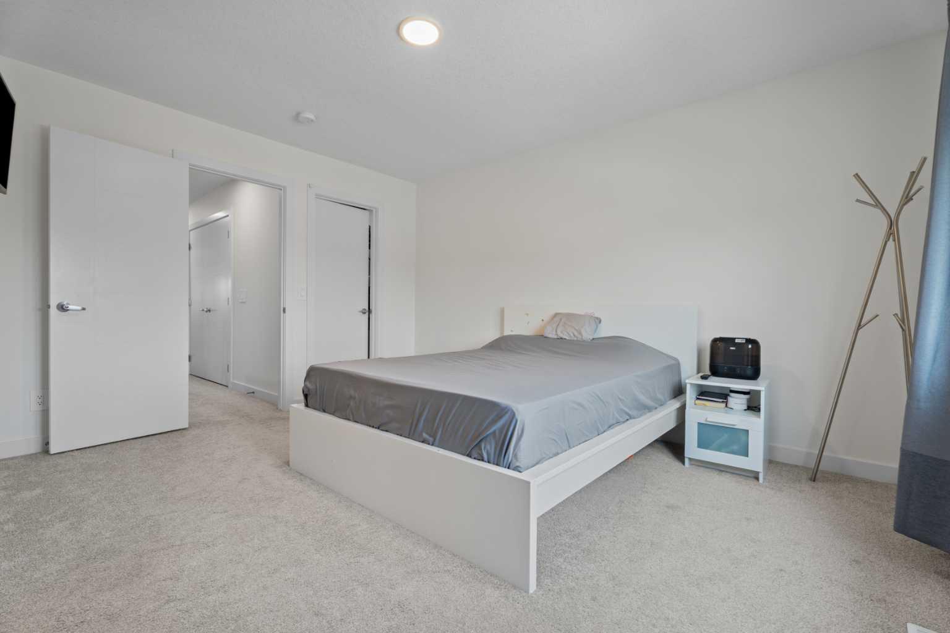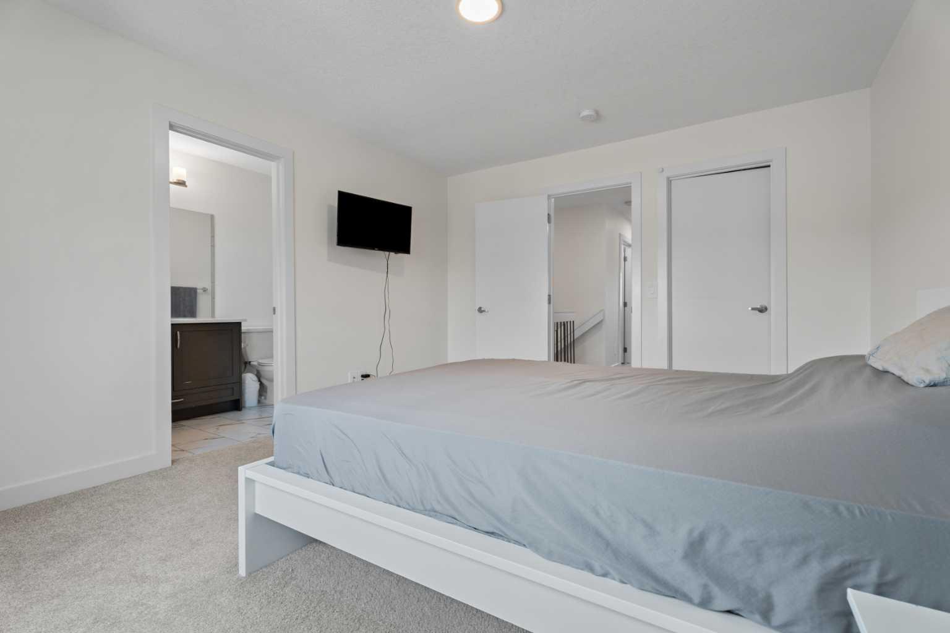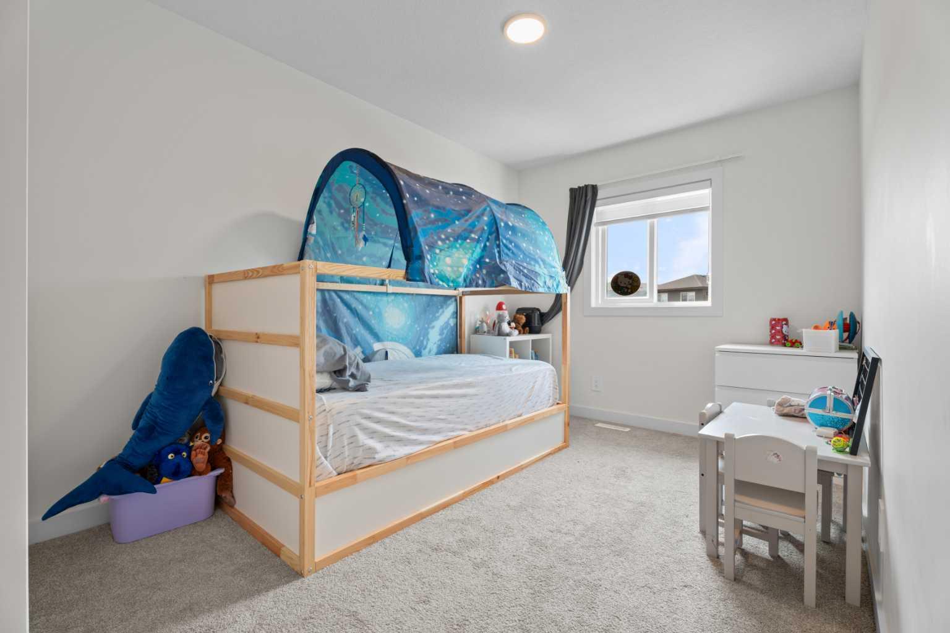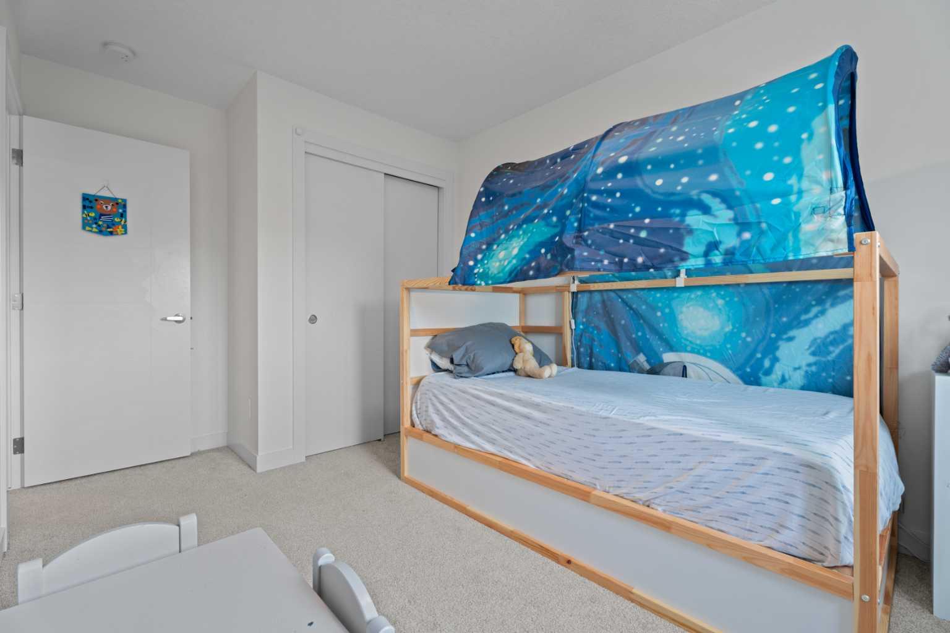
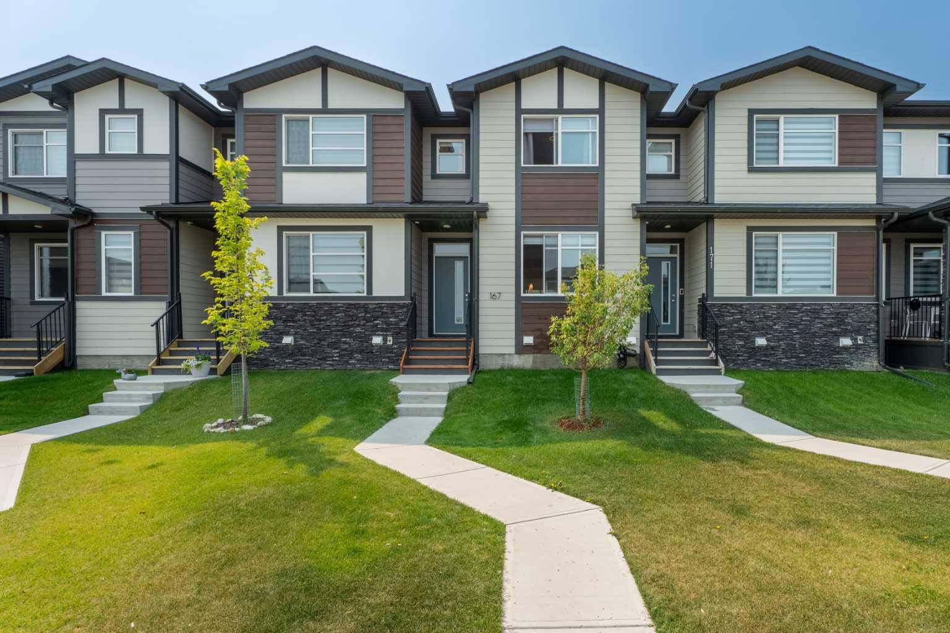
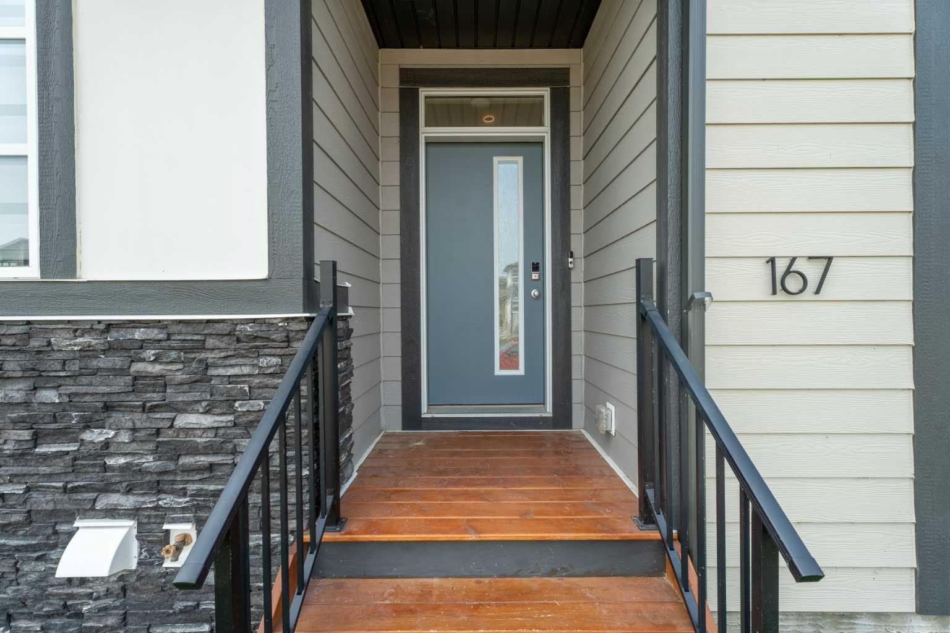
167 Wolf Creek Avenue SE, Calgary, Alberta
Condo For Sale in Calgary, Alberta
$539,900
-
Property Type
 Condo
Condo
-
Bedrooms
 4
4
-
Bath
 4
4
-
Garage
 2
2
-
Sq Ft
 1,468
1,468
-
Year Built
 2022
2022
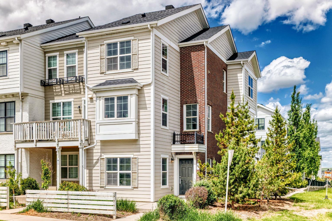
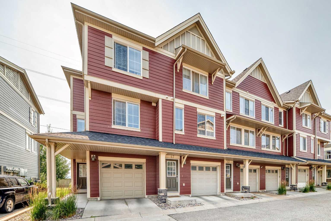
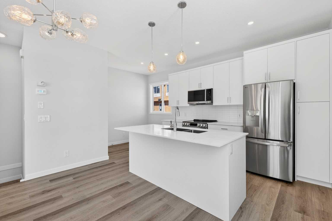
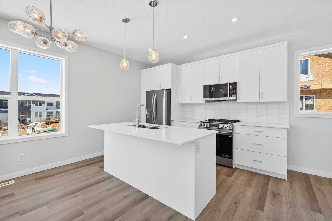
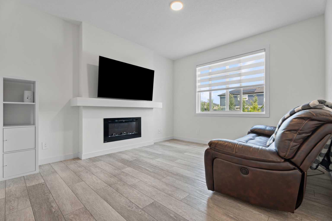
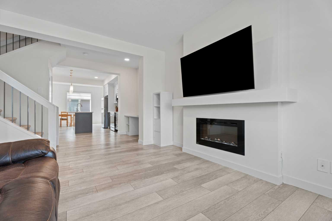
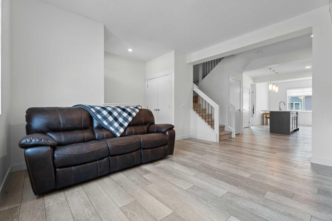
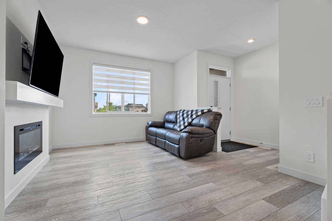
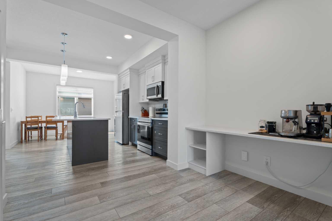
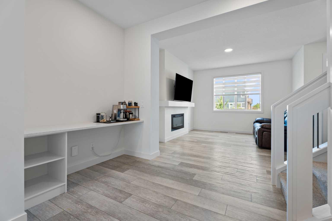
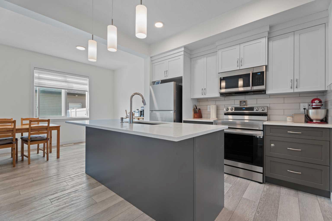
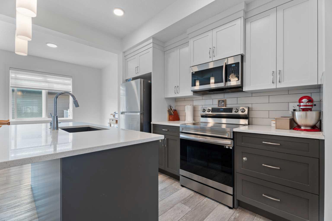
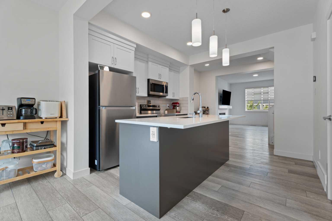
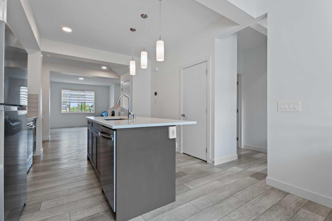
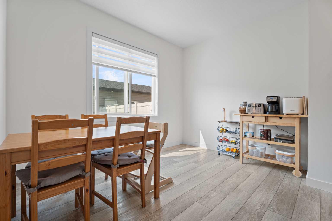
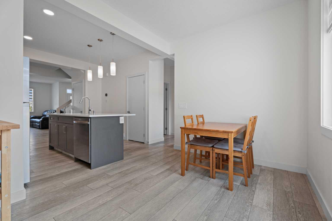
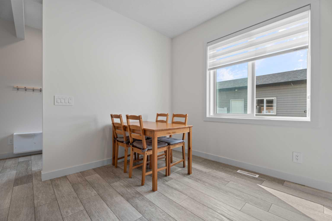
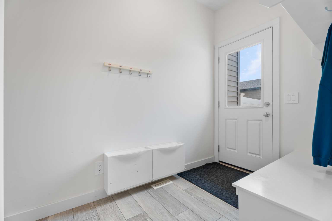
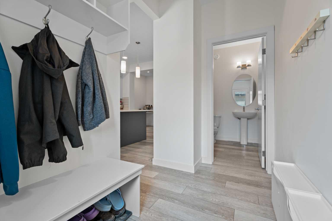
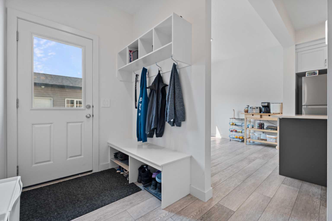
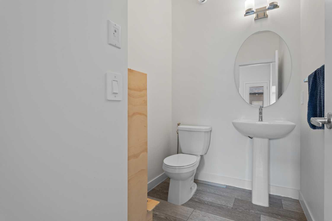
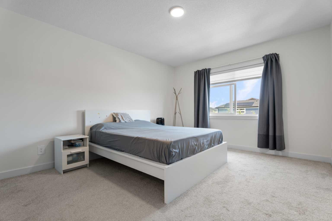
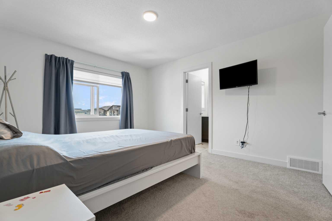
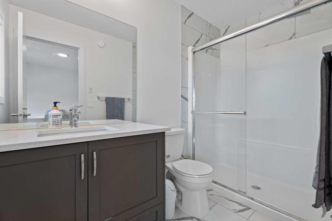
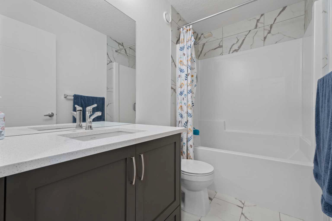
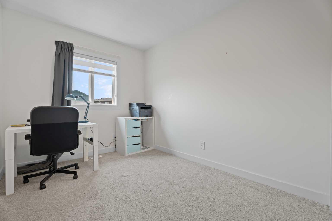
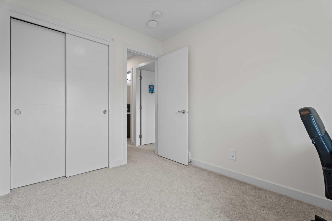
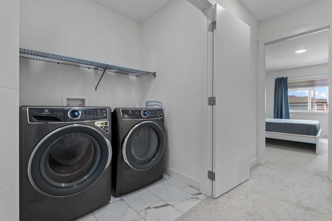
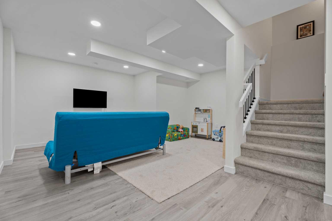
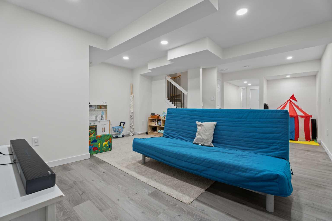
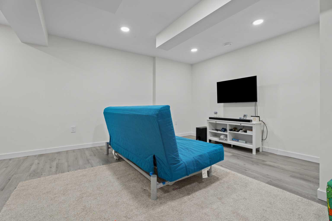
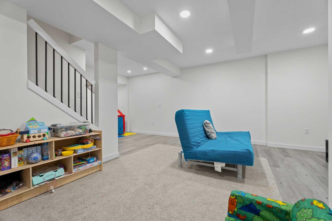
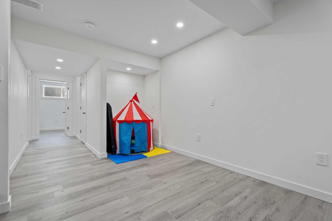
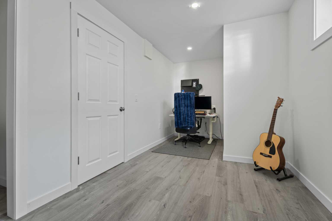
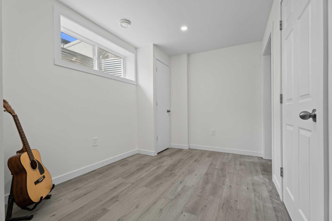
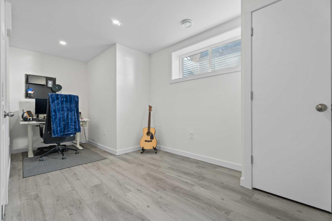
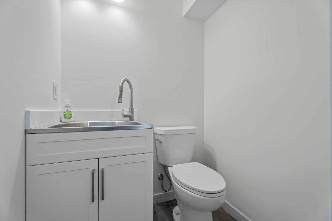
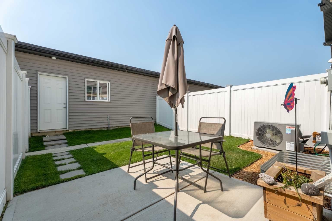
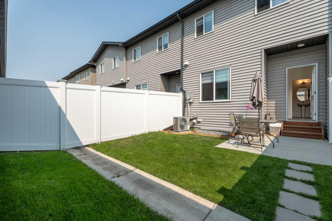
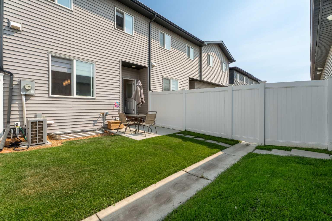
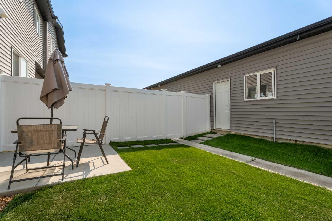
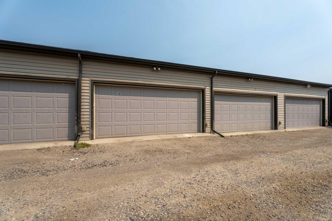
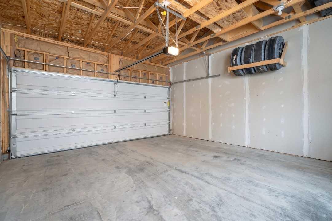
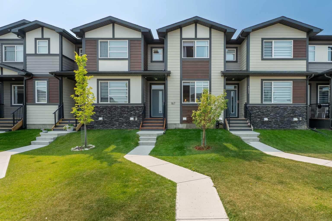
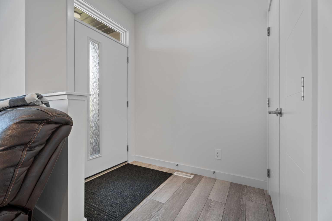
Welcome to this beautiful No Condo Fee townhouse in Wolf Willow, Southeast Calgary — a modern family home where comfort, convenience, and nature come together. Located just minutes from Fish Creek Provincial Park and Sikome Lake, this vibrant Southeast Calgary community offers a lifestyle surrounded by scenic pathways, green spaces, playgrounds, and outdoor amenities. With new parks, recreational spaces, and community features continuing to grow, Wolf Willow is a neighbourhood designed for families to connect, explore, and create lasting memories. Featuring 4 bedrooms, 2 full bathrooms, 2 half bathrooms, and a fully developed basement, this home delivers exceptional functionality and modern comfort. With no monthly condo fees, a private fenced backyard, and a double detached garage, it offers the perfect blend of convenience and value. The main floor welcomes you with a bright and inviting open-concept layout filled with natural light. The spacious living room features a cozy fireplace, creating the perfect space for relaxing evenings with family and friends. The modern kitchen and dining area provide a functional setting for everyday living and entertaining. Upstairs, you will find three spacious bedrooms, including a comfortable primary bedroom retreat, convenient upper-floor laundry, and two full bathrooms. The thoughtful layout provides privacy and comfort for the entire family. The fully developed basement adds valuable living space, featuring an additional bedroom and a half bathroom — perfect for guests, a teenager’s retreat, home office, gym, playroom, home theatre, or additional family space. Step outside to enjoy the private fenced backyard, ideal for summer BBQs, outdoor gatherings, and relaxing evenings. The double garage provides year-round convenience, extra storage, and protection from Calgary’s changing seasons, while central air conditioning keeps the home comfortable throughout the year. More than just a townhouse — this is an opportunity to experience the Wolf Willow lifestyle in Southeast Calgary, combining modern amenities, outdoor recreation, and a welcoming community atmosphere, all just minutes from Fish Creek Provincial Park and Sikome Lake.
| Street Address: | 167 Wolf Creek Avenue SE |
| City: | Calgary |
| Province/State: | Alberta |
| Postal Code: | N/A |
| County/Parish: | Calgary |
| Subdivision: | Wolf Willow |
| Country: | Canada |
| Latitude: | 50.87480141 |
| Longitude: | -114.00786428 |
| MLS® Number: | A2331157 |
| Price: | $539,900 |
| Property Area: | 1,468 Sq ft |
| Bedrooms: | 4 |
| Bathrooms Half: | 2 |
| Bathrooms Full: | 2 |
| Living Area: | 1,468 Sq ft |
| Building Area: | 0 Sq ft |
| Year Built: | 2022 |
| Listing Date: | Jul 24, 2026 |
| Garage Spaces: | 2 |
| Property Type: | Residential |
| Property Subtype: | Row/Townhouse |
| MLS Status: | Active |
Additional Details
| Flooring: | N/A |
| Construction: | Stone,Vinyl Siding,Wood Frame |
| Parking: | Alley Access,Double Garage Detached,Garage Door Opener |
| Appliances: | Dishwasher,Garage Control(s),Humidifier,Microwave Hood Fan,Refrigerator,Window Coverings |
| Stories: | N/A |
| Zoning: | R-Gm |
| Fireplace: | N/A |
| Amenities: | Park,Playground,Shopping Nearby,Sidewalks,Street Lights,Walking/Bike Paths |
Utilities & Systems
| Heating: | Central,Natural Gas |
| Cooling: | Central Air |
| Property Type | Residential |
| Building Type | Row/Townhouse |
| Square Footage | 1,468 sqft |
| Community Name | Wolf Willow |
| Subdivision Name | Wolf Willow |
| Title | Fee Simple |
| Land Size | 2,012 sqft |
| Built in | 2022 |
| Annual Property Taxes | Contact listing agent |
| Parking Type | Garage |
Bedrooms
| Above Grade | 3 |
Bathrooms
| Total | 4 |
| Partial | 2 |
Interior Features
| Appliances Included | Dishwasher, Garage Control(s), Humidifier, Microwave Hood Fan, Refrigerator, Window Coverings |
| Flooring | Carpet, Laminate |
Building Features
| Features | Built-in Features, Dry Bar, Kitchen Island, No Animal Home, No Smoking Home, Open Floorplan, Pantry, Quartz Counters, Vinyl Windows |
| Style | Attached |
| Construction Material | Stone, Vinyl Siding, Wood Frame |
| Structures | Patio |
Heating & Cooling
| Cooling | Central Air |
| Heating Type | Central, Natural Gas |
Exterior Features
| Exterior Finish | Stone, Vinyl Siding, Wood Frame |
Neighbourhood Features
| Community Features | Park, Playground, Shopping Nearby, Sidewalks, Street Lights, Walking/Bike Paths |
| Amenities Nearby | Park, Playground, Shopping Nearby, Sidewalks, Street Lights, Walking/Bike Paths |
Parking
| Parking Type | Garage |
| Total Parking Spaces | 2 |
Interior Size
| Total Finished Area: | 1,468 sq ft |
| Total Finished Area (Metric): | 136.36 sq m |
| Main Level: | 729 sq ft |
| Upper Level: | 738 sq ft |
| Below Grade: | 682 sq ft |
Room Count
| Bedrooms: | 4 |
| Bathrooms: | 4 |
| Full Bathrooms: | 2 |
| Half Bathrooms: | 2 |
| Rooms Above Grade: | 6 |
Lot Information
| Lot Size: | 2,012 sq ft |
| Lot Size (Acres): | 0.05 acres |
| Frontage: | 18 ft |
Legal
| Legal Description: | 2111384;21;16 |
| Title to Land: | Fee Simple |
- Built-in Features
- Dry Bar
- Kitchen Island
- No Animal Home
- No Smoking Home
- Open Floorplan
- Pantry
- Quartz Counters
- Vinyl Windows
- BBQ gas line
- Other
- Private Yard
- Rain Gutters
- Dishwasher
- Garage Control(s)
- Humidifier
- Microwave Hood Fan
- Refrigerator
- Window Coverings
- Full
- Park
- Playground
- Shopping Nearby
- Sidewalks
- Street Lights
- Walking/Bike Paths
- Stone
- Vinyl Siding
- Wood Frame
- Decorative
- Electric
- Family Room
- Poured Concrete
- Back Lane
- Back Yard
- Landscaped
- Rectangular Lot
- Street Lighting
- Alley Access
- Double Garage Detached
- Garage Door Opener
- Patio
Floor plan information is not available for this property.
Monthly Payment Breakdown
Loading Walk Score...
What's Nearby?
Powered by Yelp
REALTOR® Details
Amanda de Almeida Lima
- (403) 278-2900
- [email protected]
- RE/MAX First