219, 1712 9A Street SW, Calgary, Alberta
Condo For Sale in Calgary, Alberta
$479,900
-
Property Type
 Condo
Condo
-
Bedrooms
 2
2
-
Bath
 2
2
-
Garage
 0
0
-
Sq Ft
 939
939
-
Year Built
 2014
2014
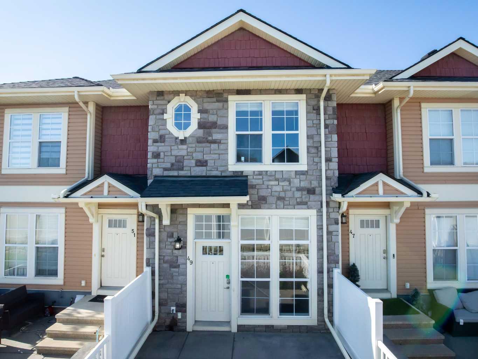
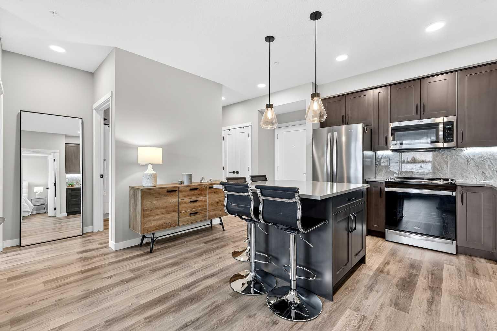
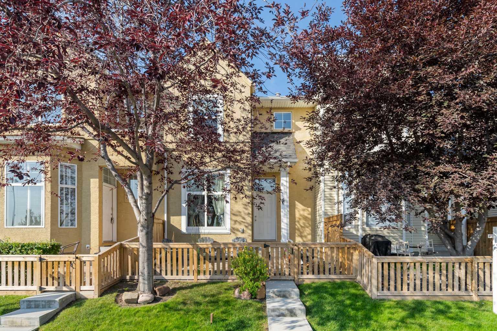
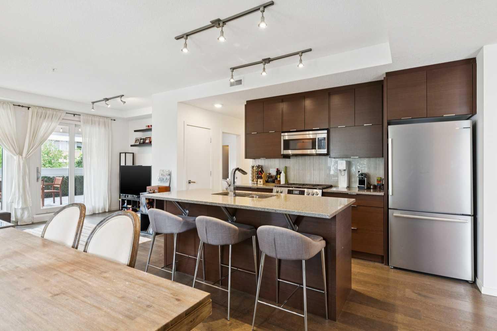
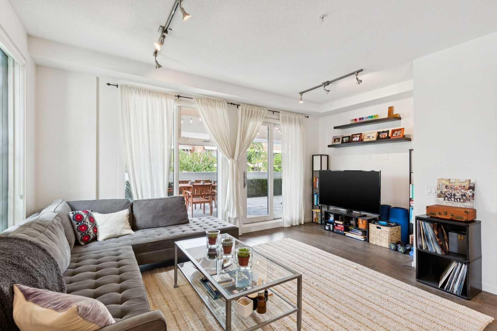
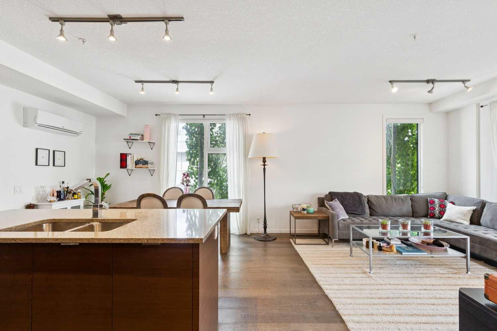
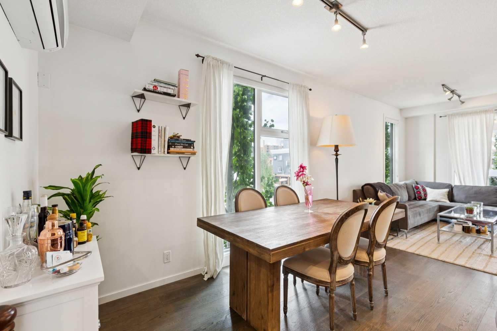
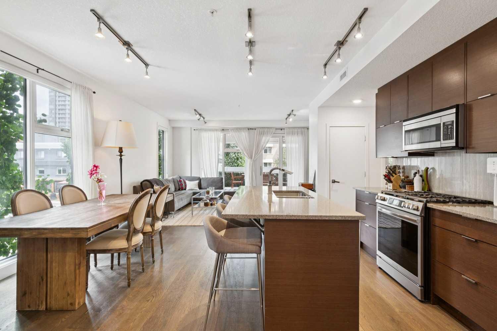
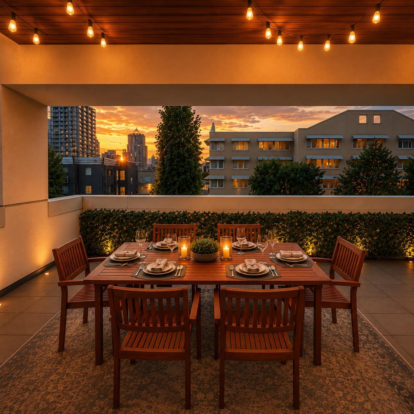
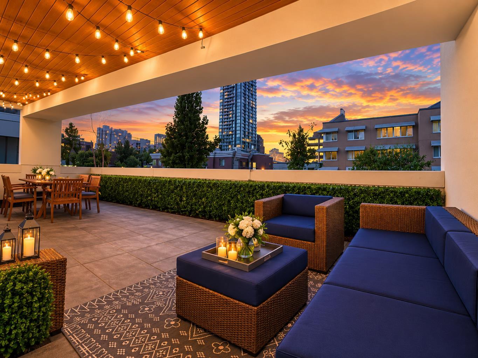
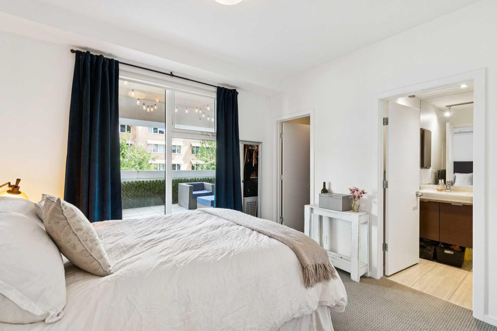
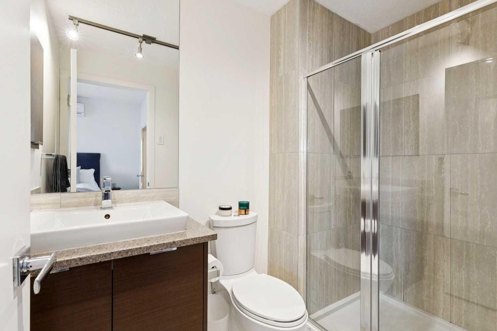
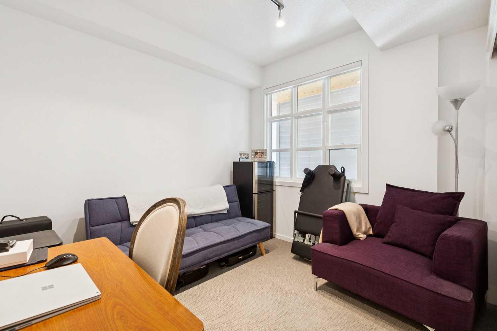
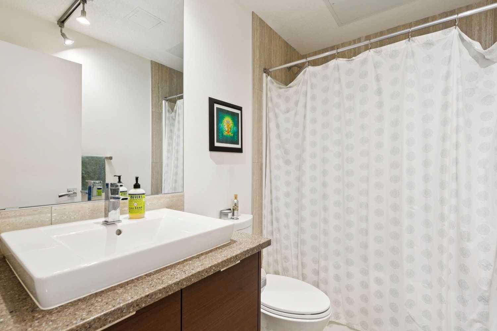
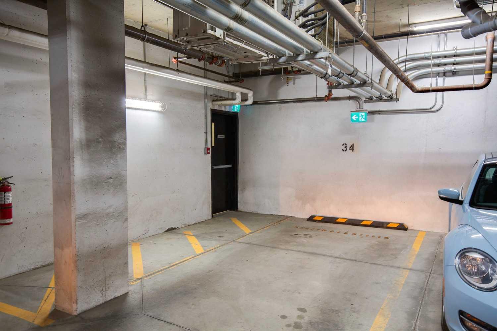
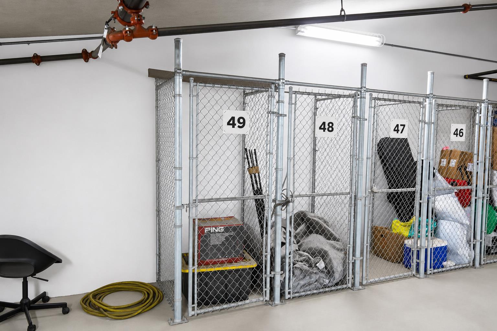
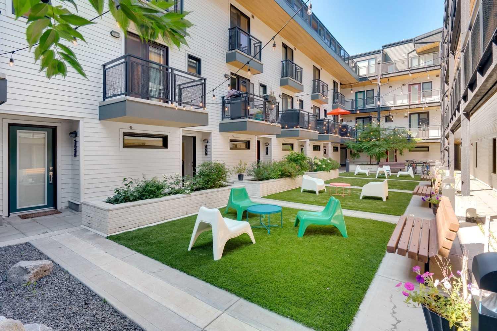
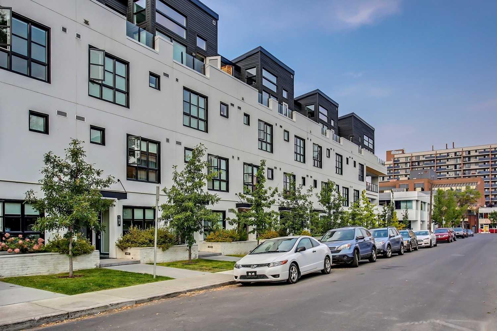
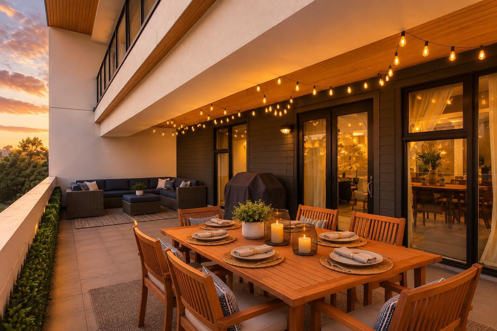
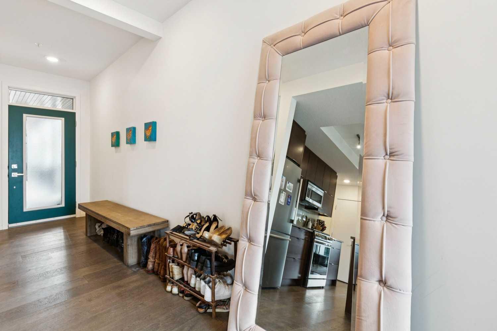
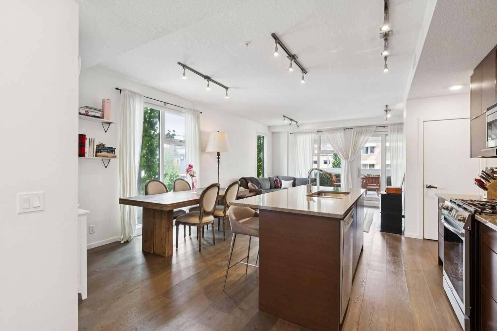
Few residences offer a lifestyle quite like this. Perfectly positioned in the heart of Lower Mount Royal, just steps from the energy of 17th Avenue, this sun-filled corner residence enjoys a coveted front-facing location with expansive windows, european split air conditioning system, and an extraordinary 425-square-foot private patio—an outdoor living space rarely found in condominium living. Designed for effortless entertaining and everyday comfort, the open-concept layout seamlessly connects generous living and dining spaces with a beautifully appointed kitchen featuring an oversized island, stainless steel appliances, a new refrigerator, a new gas cooktop with induction oven, abundant storage, and extensive prep space. The spacious primary suite offers a walk-in closet and private three-piece ensuite, while the second bedroom is ideally positioned beside a four-piece bathroom with a deep soaker tub, making it equally suited for guests, a roommate, or a dedicated home office. Titled underground parking and a private storage locker complete the package. The patio is what truly sets this home apart—an extension of your living space that feels more like the outdoor lounge of a townhouse than a condo. Whether hosting long dinners under the string lights, gathering with friends for cocktails, creating an urban garden, or simply enjoying your morning coffee in complete comfort, it offers a lifestyle that is exceptionally rare in this neighbourhood and nearly impossible to replicate.
| Street Address: | 219, 1712 9A Street SW |
| City: | Calgary |
| Province/State: | Alberta |
| Postal Code: | N/A |
| County/Parish: | Calgary |
| Subdivision: | Lower Mount Royal |
| Country: | Canada |
| Latitude: | 51.03700478 |
| Longitude: | -114.08605154 |
| MLS® Number: | A2331022 |
| Price: | $479,900 |
| Property Area: | 939 Sq ft |
| Bedrooms: | 2 |
| Bathrooms Half: | 0 |
| Bathrooms Full: | 2 |
| Living Area: | 939 Sq ft |
| Building Area: | 0 Sq ft |
| Year Built: | 2014 |
| Listing Date: | Jul 22, 2026 |
| Garage Spaces: | 0 |
| Property Type: | Residential |
| Property Subtype: | Apartment |
| MLS Status: | Active |
Additional Details
| Flooring: | N/A |
| Construction: | Mixed |
| Parking: | Parkade,Titled,Underground |
| Appliances: | Dishwasher,Gas Range,Microwave Hood Fan,Refrigerator,Washer/Dryer Stacked,Window Coverings |
| Stories: | N/A |
| Zoning: | M-C2 |
| Fireplace: | N/A |
| Amenities: | Shopping Nearby,Street Lights,Walking/Bike Paths |
Utilities & Systems
| Heating: | In Floor |
| Cooling: | Wall Unit(s) |
| Property Type | Residential |
| Building Type | Apartment |
| Storeys | 4 |
| Square Footage | 939 sqft |
| Community Name | Lower Mount Royal |
| Subdivision Name | Lower Mount Royal |
| Title | Fee Simple |
| Land Size | Unknown |
| Built in | 2014 |
| Annual Property Taxes | Contact listing agent |
| Parking Type | Underground |
Bedrooms
| Above Grade | 2 |
Bathrooms
| Total | 2 |
| Partial | 0 |
Interior Features
| Appliances Included | Dishwasher, Gas Range, Microwave Hood Fan, Refrigerator, Washer/Dryer Stacked, Window Coverings |
| Flooring | Carpet, Hardwood |
Building Features
| Features | Closet Organizers, Kitchen Island, No Animal Home, No Smoking Home, Open Floorplan, Quartz Counters, Walk-In Closet(s) |
| Style | Attached |
| Construction Material | Mixed |
| Building Amenities | Elevator(s), Storage |
| Structures | Patio |
Heating & Cooling
| Cooling | Wall Unit(s) |
| Heating Type | In Floor |
Exterior Features
| Exterior Finish | Mixed |
Neighbourhood Features
| Community Features | Shopping Nearby, Street Lights, Walking/Bike Paths |
| Pets Allowed | Restrictions, Yes |
| Amenities Nearby | Shopping Nearby, Street Lights, Walking/Bike Paths |
Maintenance or Condo Information
| Maintenance Fees | $663 Monthly |
| Maintenance Fees Include | Common Area Maintenance, Gas, Heat, Insurance, Maintenance Grounds, Professional Management, Reserve Fund Contributions, Sewer, Snow Removal, Trash, Water |
Parking
| Parking Type | Underground |
| Total Parking Spaces | 1 |
Interior Size
| Total Finished Area: | 939 sq ft |
| Total Finished Area (Metric): | 87.24 sq m |
Room Count
| Bedrooms: | 2 |
| Bathrooms: | 2 |
| Full Bathrooms: | 2 |
| Rooms Above Grade: | 5 |
Lot Information
- Closet Organizers
- Kitchen Island
- No Animal Home
- No Smoking Home
- Open Floorplan
- Quartz Counters
- Walk-In Closet(s)
- Courtyard
- Storage
- Dishwasher
- Gas Range
- Microwave Hood Fan
- Refrigerator
- Washer/Dryer Stacked
- Window Coverings
- Elevator(s)
- Shopping Nearby
- Street Lights
- Walking/Bike Paths
- Mixed
- Parkade
- Titled
- Underground
- Patio
Floor plan information is not available for this property.
Monthly Payment Breakdown
Loading Walk Score...
What's Nearby?
Powered by Yelp
REALTOR® Details
Matt Williams
- (403) 369-2323
- [email protected]
- RE/MAX Realty Professionals