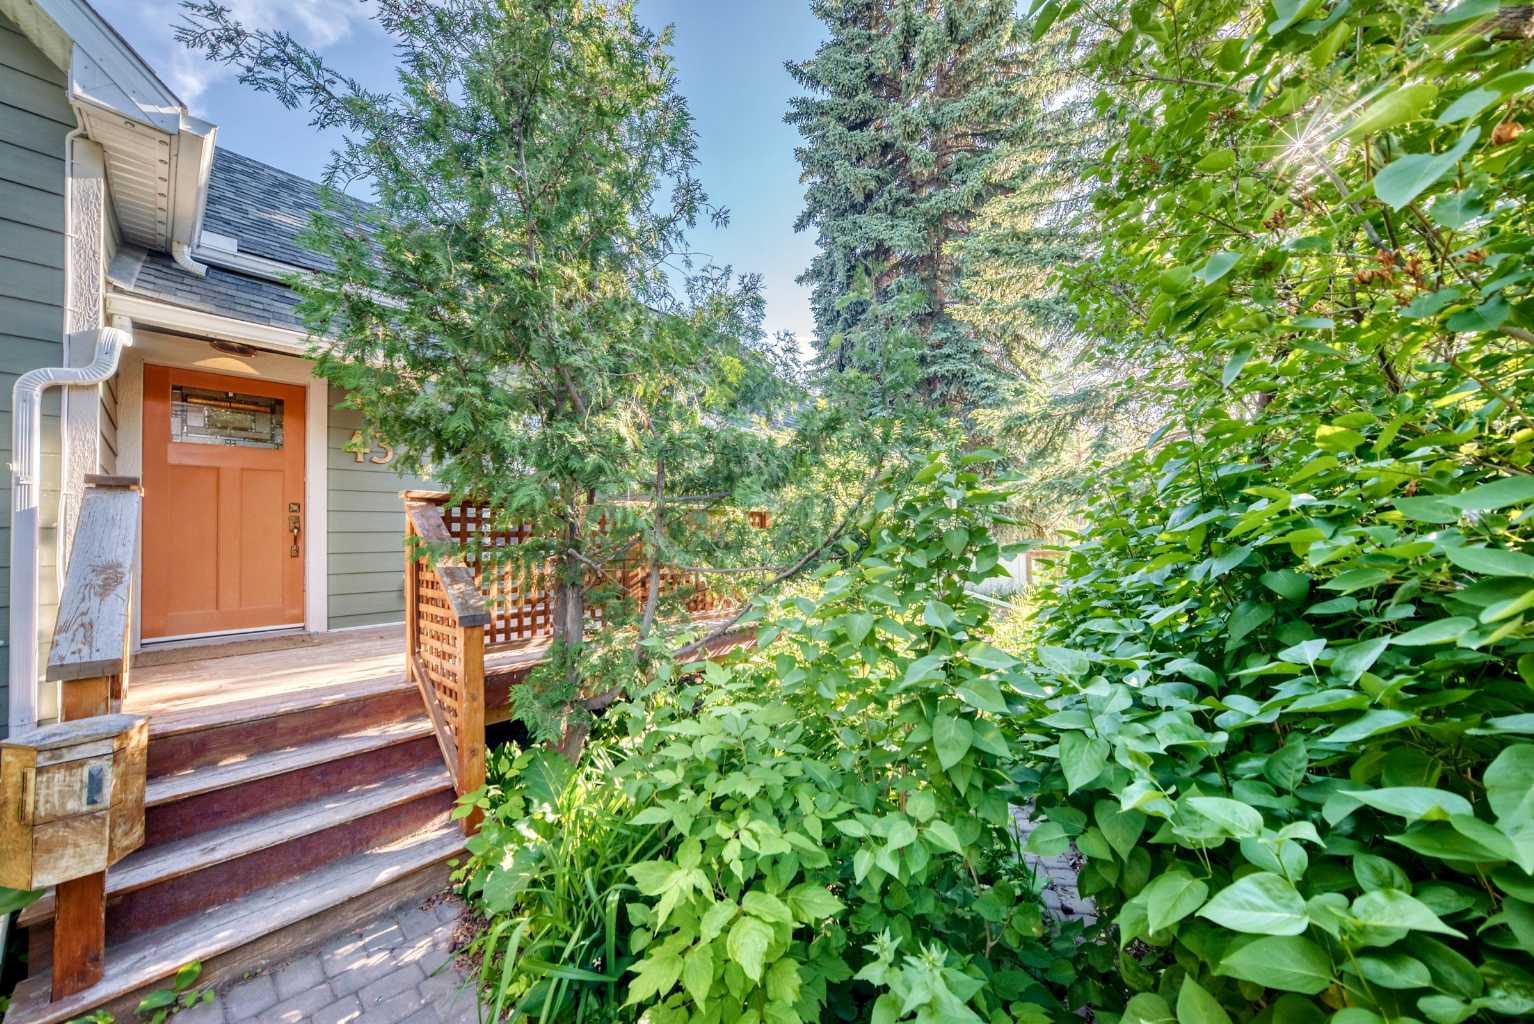
43 New Street SE, Calgary, Alberta
Residential For Sale in Calgary, Alberta
$1,295,000
-
Property Type
 Residential
-
Bedrooms
 3
3
-
Bath
 2
2
-
Garage
 0
0
-
Sq Ft
 1,583
1,583
-
Year Built
 1913
1913
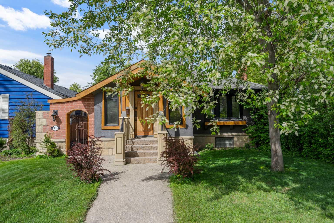
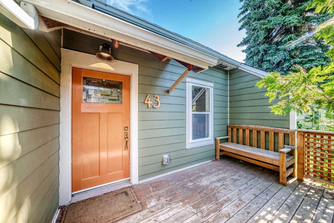
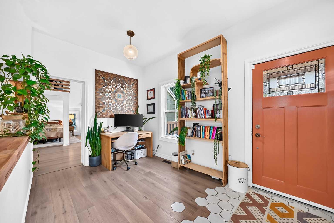
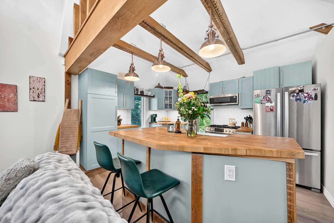
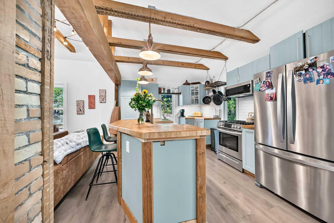
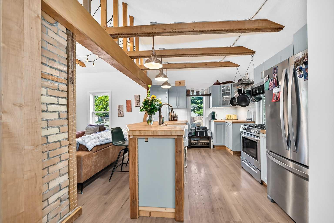
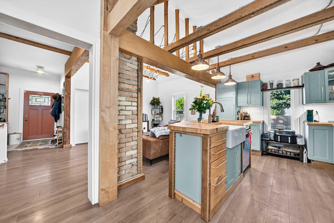
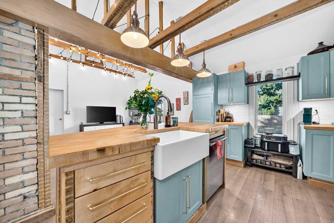
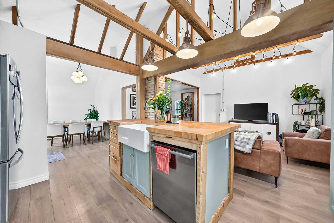
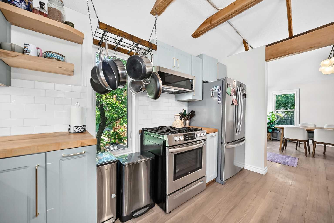
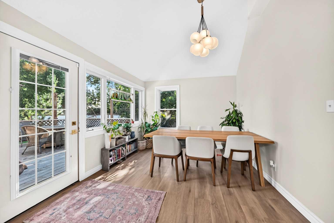
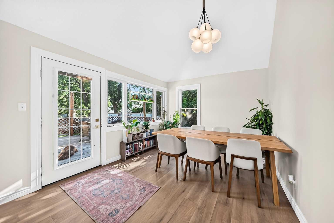
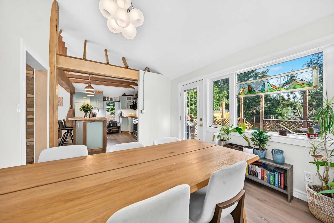
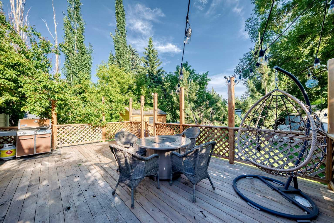
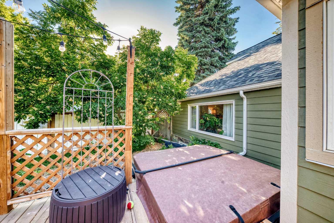
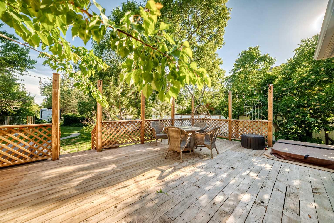
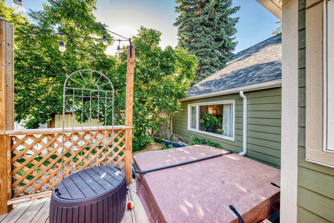
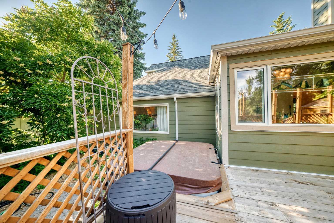
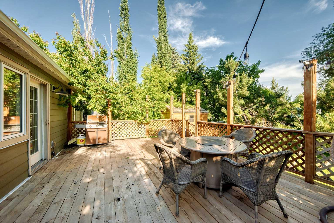
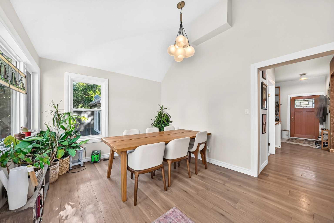
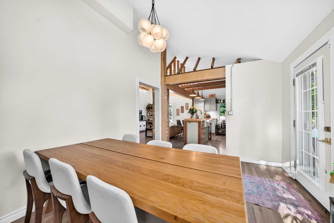
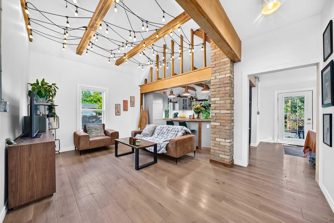
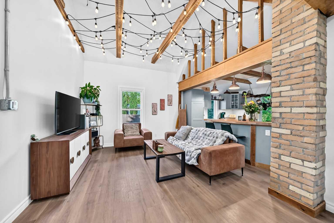
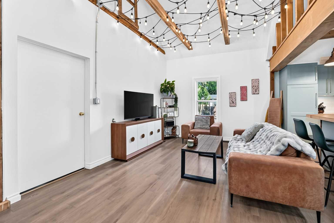
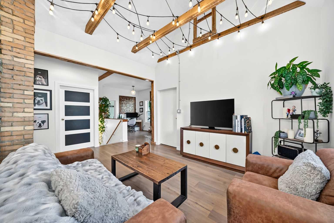
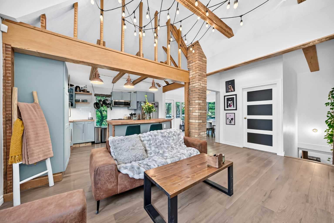
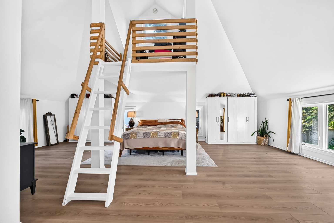
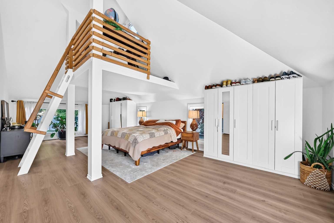
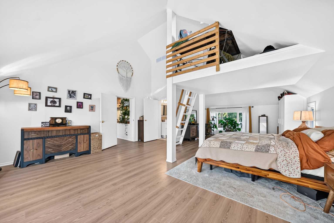
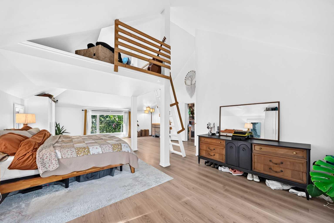
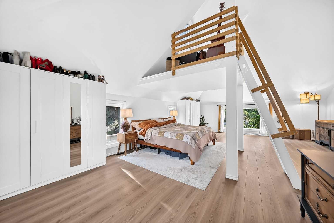
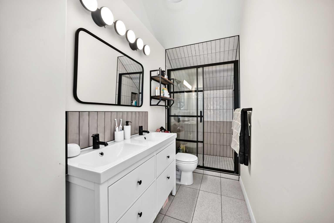
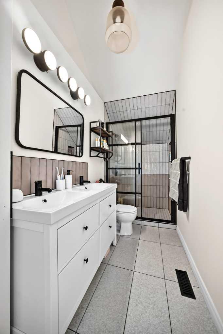
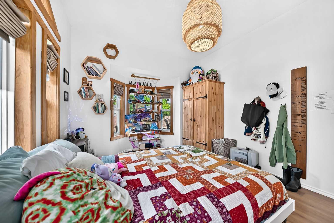
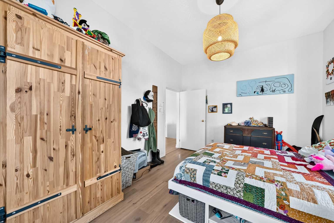
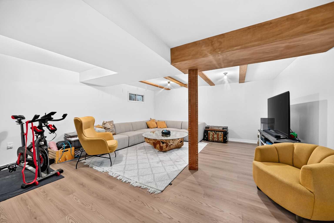
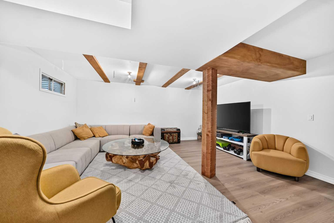
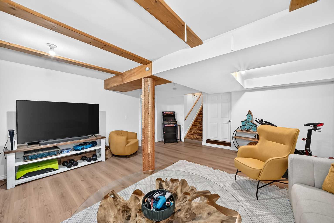
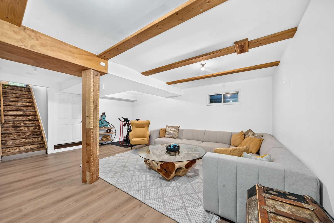
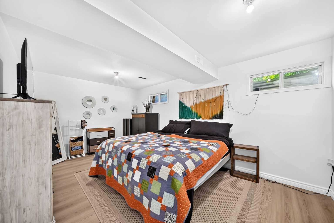
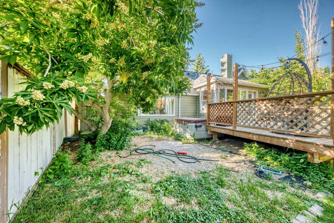
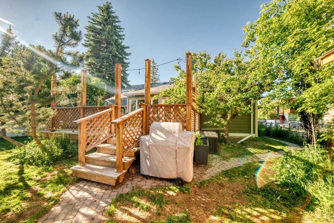
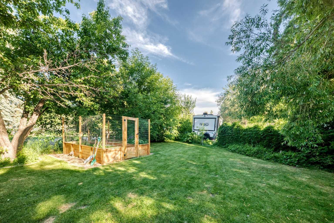
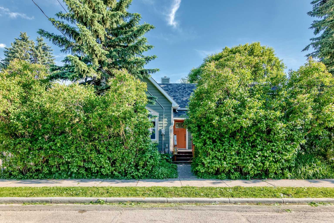
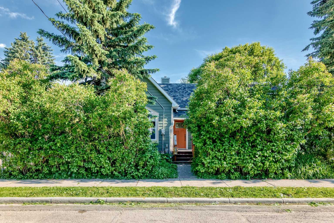
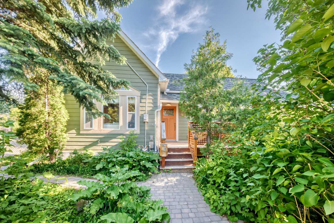
Rarely does an opportunity arise to own a property that offers this much land, privacy, and lifestyle in one of Calgary’s most sought-after river communities.Situated on an extraordinary . pie-shaped lot, expanded beyond its original footprint through additional land acquired over the years, this beautifully maintained bungalow enjoys one of the largest and most unique residential parcels in the area. Surrounded by mature trees and landscaping, the property offers a sense of space and seclusion that is increasingly difficult to find this close to downtown. Properties with this amount of usable outdoor space are exceptionally rare in established inner-city neighbourhoods, offering a unique blend of urban convenience and private retreat. Whether you’re enjoying morning coffee on the deck, unwinding in the hot tub after a walk along nearby river pathways, entertaining family and friends in the expansive backyard, or simply enjoying the peace and privacy of your surroundings, this home delivers a lifestyle that few inner-city properties can match. Inside, the home offers 1,583 sq. ft. above grade plus a fully developed basement. The main level features a spacious primary retreat with a private ensuite, a second bedroom, an additional full bathroom, and bright open-concept living spaces designed for comfortable everyday living. Large windows throughout the home fill the space with natural light while providing beautiful views of the surrounding yard and mature landscaping.The developed lower level offers additional flexibility with a large recreation and games room, a third bedroom, and extensive storage space, making it ideal for guests, hobbies, or multi-generational living. Located just minutes from downtown Calgary, schools, shopping, parks, golf, and extensive river pathway systems, this property offers the perfect balance of urban convenience and private retreat.A rare opportunity to own a truly special property where the lot, location, and lifestyle come together in a way that seldom becomes available.
| Street Address: | 43 New Street SE |
| City: | Calgary |
| Province/State: | Alberta |
| Postal Code: | N/A |
| County/Parish: | Calgary |
| Subdivision: | Inglewood |
| Country: | Canada |
| Latitude: | 51.04144107 |
| Longitude: | -114.02743965 |
| MLS® Number: | A2330954 |
| Price: | $1,295,000 |
| Property Area: | 1,583 Sq ft |
| Bedrooms: | 3 |
| Bathrooms Half: | 0 |
| Bathrooms Full: | 2 |
| Living Area: | 1,583 Sq ft |
| Building Area: | 0 Sq ft |
| Year Built: | 1913 |
| Listing Date: | Jul 20, 2026 |
| Garage Spaces: | 0 |
| Property Type: | Residential |
| Property Subtype: | Detached |
| MLS Status: | Active |
Additional Details
| Flooring: | N/A |
| Construction: | Concrete |
| Parking: | None |
| Appliances: | Dishwasher,Gas Range,Refrigerator,Washer/Dryer |
| Stories: | N/A |
| Zoning: | R-CG |
| Fireplace: | N/A |
| Amenities: | Park,Playground,Walking/Bike Paths |
Utilities & Systems
| Heating: | Forced Air,Natural Gas |
| Cooling: | None |
| Property Type | Residential |
| Building Type | Detached |
| Square Footage | 1,583 sqft |
| Community Name | Inglewood |
| Subdivision Name | Inglewood |
| Title | Fee Simple |
| Land Size | 8,640 sqft |
| Built in | 1913 |
| Annual Property Taxes | Contact listing agent |
| Parking Type | None |
| Time on MLS Listing | 21 days |
Bedrooms
| Above Grade | 2 |
Bathrooms
| Total | 2 |
| Partial | 0 |
Interior Features
| Appliances Included | Dishwasher, Gas Range, Refrigerator, Washer/Dryer |
| Flooring | Hardwood, Tile |
Building Features
| Features | Built-in Features |
| Construction Material | Concrete |
| Structures | Balcony(s) |
Heating & Cooling
| Cooling | None |
| Heating Type | Forced Air, Natural Gas |
Exterior Features
| Exterior Finish | Concrete |
Neighbourhood Features
| Community Features | Park, Playground, Walking/Bike Paths |
| Amenities Nearby | Park, Playground, Walking/Bike Paths |
Maintenance or Condo Information
Parking
| Parking Type | None |
Interior Size
| Total Finished Area: | 1,583 sq ft |
| Total Finished Area (Metric): | 147.06 sq m |
| Main Level: | 1,544 sq ft |
Room Count
| Bedrooms: | 3 |
| Bathrooms: | 2 |
| Full Bathrooms: | 2 |
| Rooms Above Grade: | 6 |
Lot Information
| Lot Size: | 8,640 sq ft |
| Lot Size (Acres): | 0.20 acres |
| Frontage: | 61 ft |
- Built-in Features
- Balcony
- Garden
- Dishwasher
- Gas Range
- Refrigerator
- Washer/Dryer
- Full
- Park
- Playground
- Walking/Bike Paths
- Concrete
- Poured Concrete
- Back Lane
- None
- Balcony(s)
Main Level
| Bedroom - Primary | 28`3" x 19`4" |
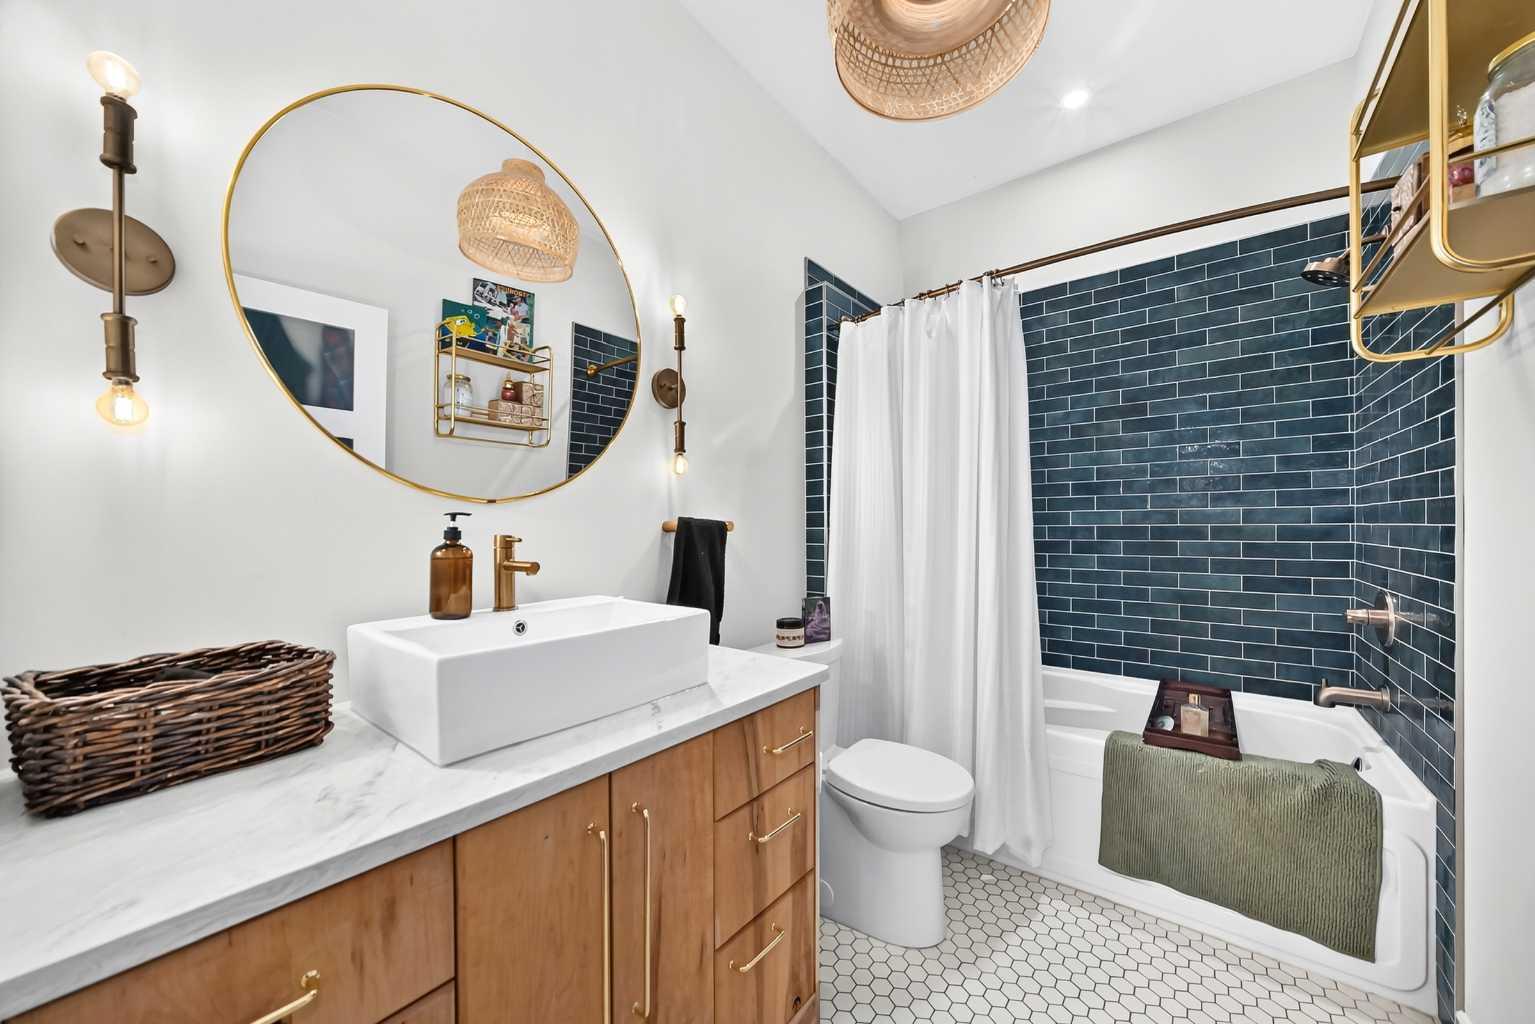
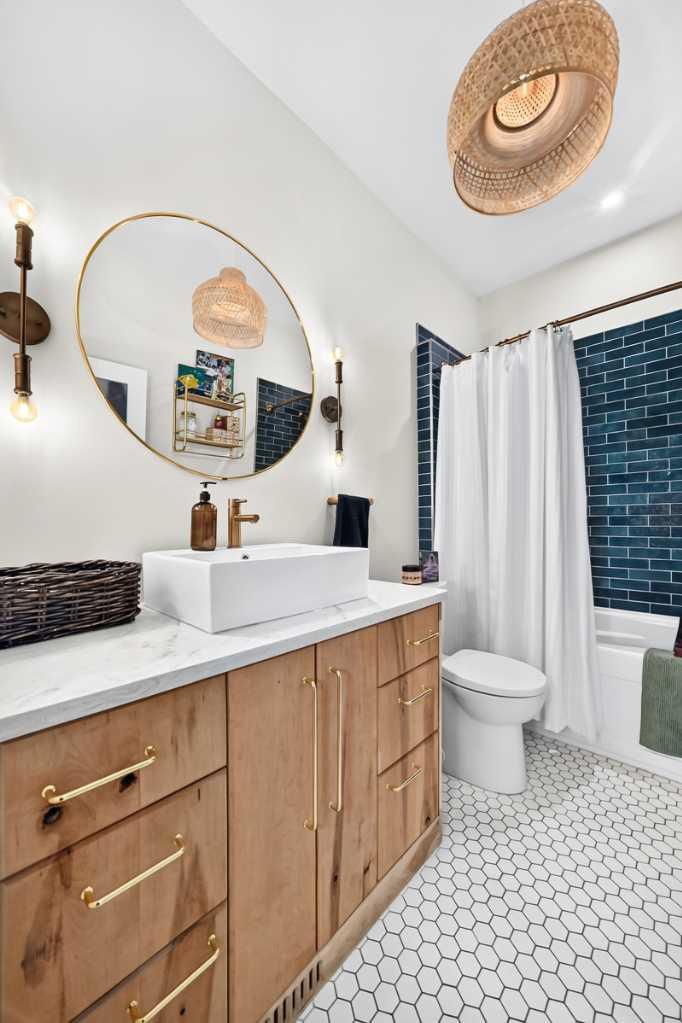
| 4pc Ensuite bath | 10`7" x 4`7" |
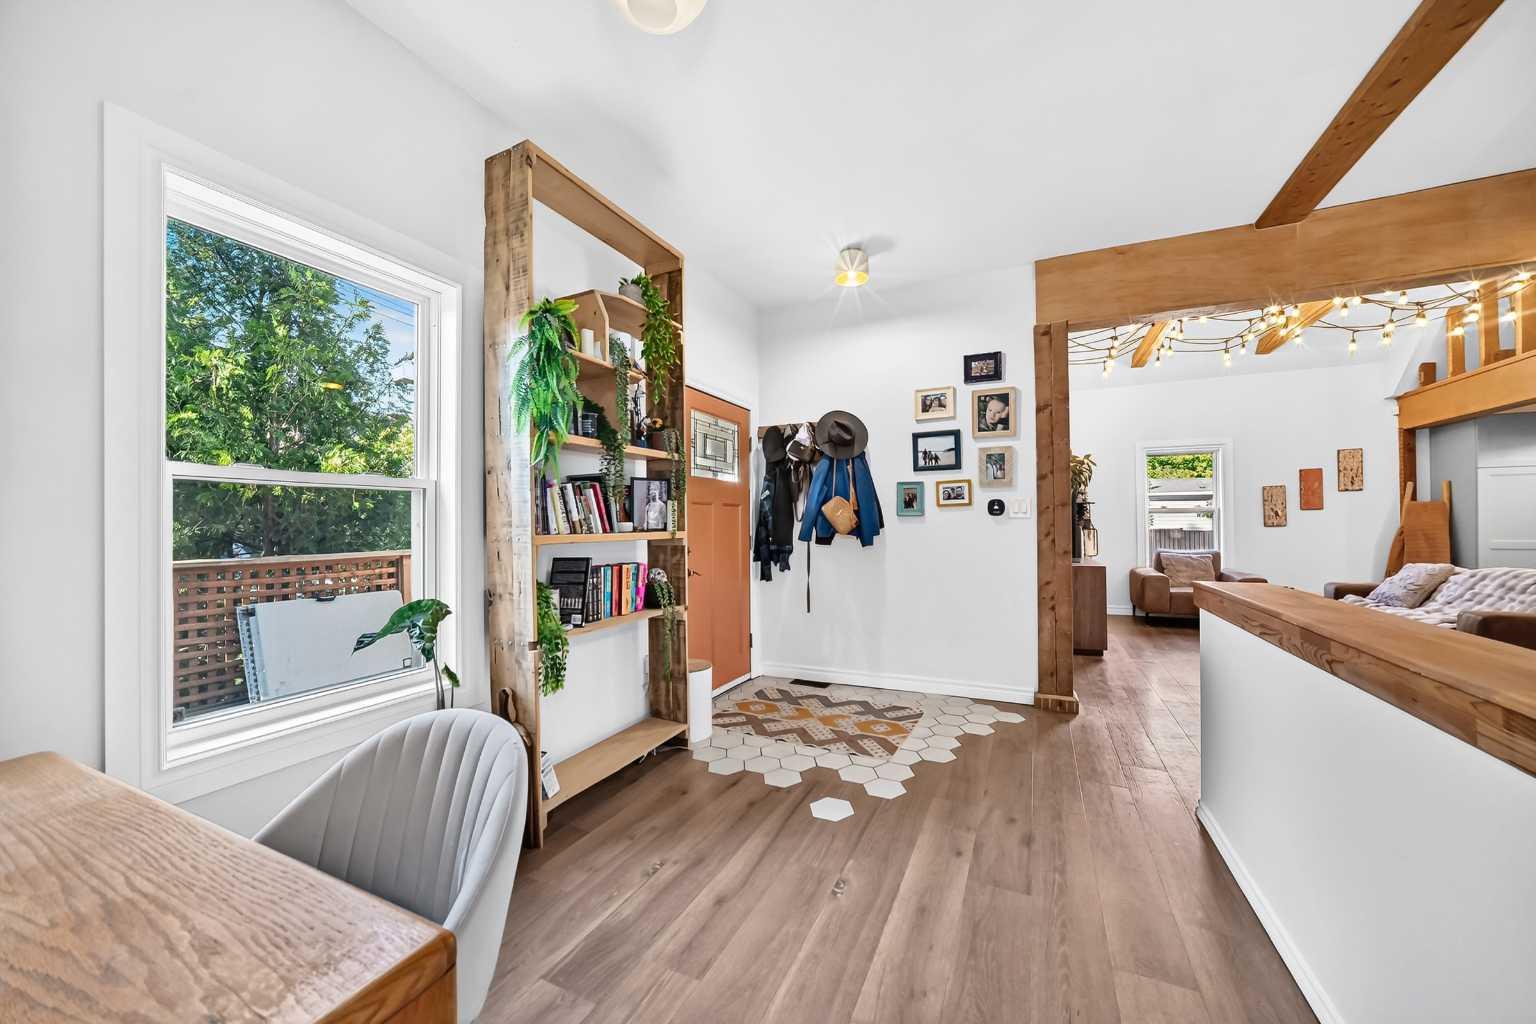
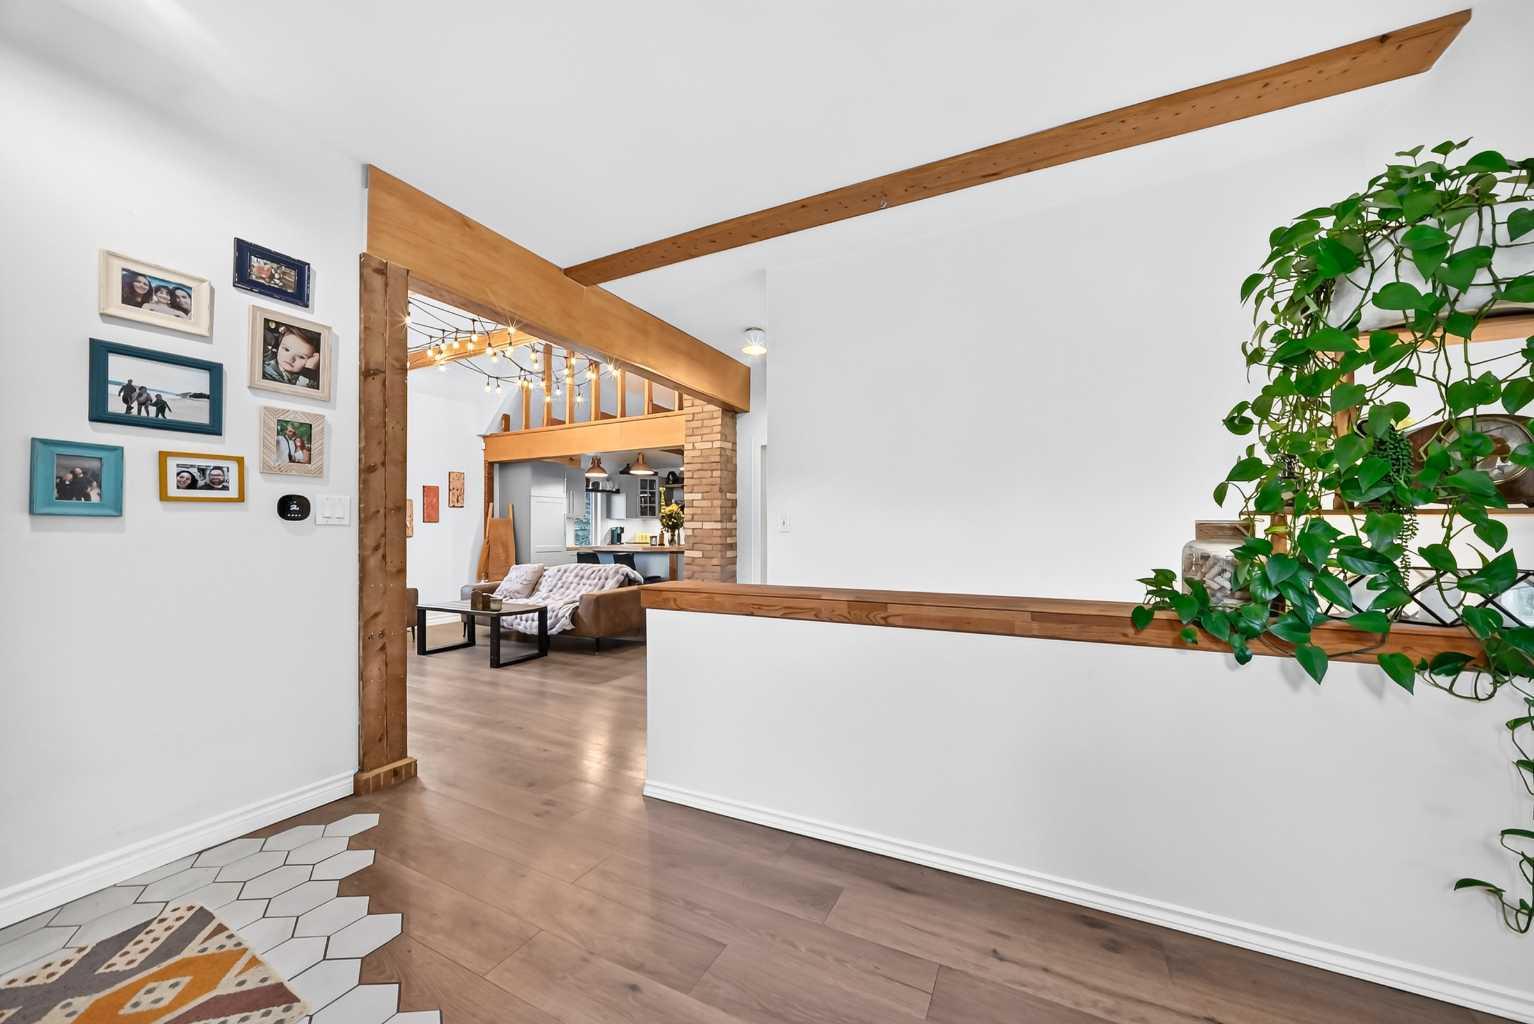
| Entrance | 13`8" x 8`6" |
| Bedroom | 13`4" x 11`5" |
| Living Room | 17`7" x 11`5" |
| 4pc Bathroom | 9`5" x 5`9" |
| Kitchen | 11`0" x 13`10" |
| Dining Room | 13`6" x 10`6" |
| Office | 5`2" x 5`11" |
| Game Room | 19`4" x 17`2" |
| Bedroom | 16`10" x 10`7" |
| Laundry | 19`9" x 16`4" |
Monthly Payment Breakdown
Loading Walk Score...
What's Nearby?
Powered by Yelp