5604 28A , Camrose, Alberta
Residential For Sale in Camrose, Alberta
$595,000
-
Property Type
 Residential
-
Bedrooms
 5
5
-
Bath
 3
3
-
Garage
 2
2
-
Sq Ft
 1,331
1,331
-
Year Built
 2006
2006
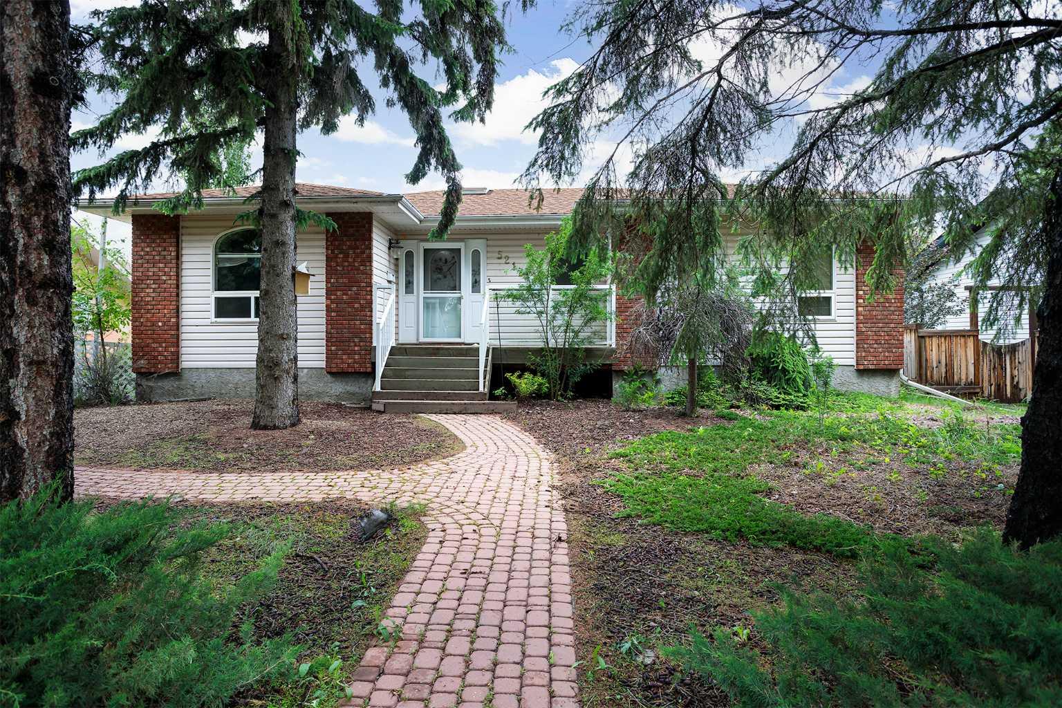
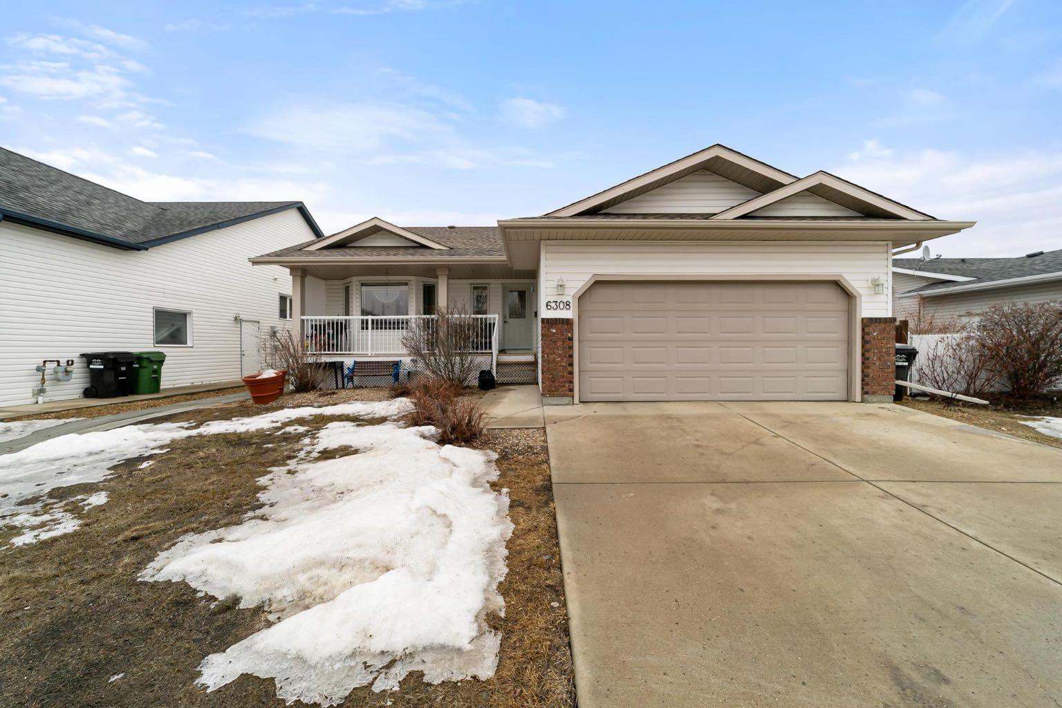
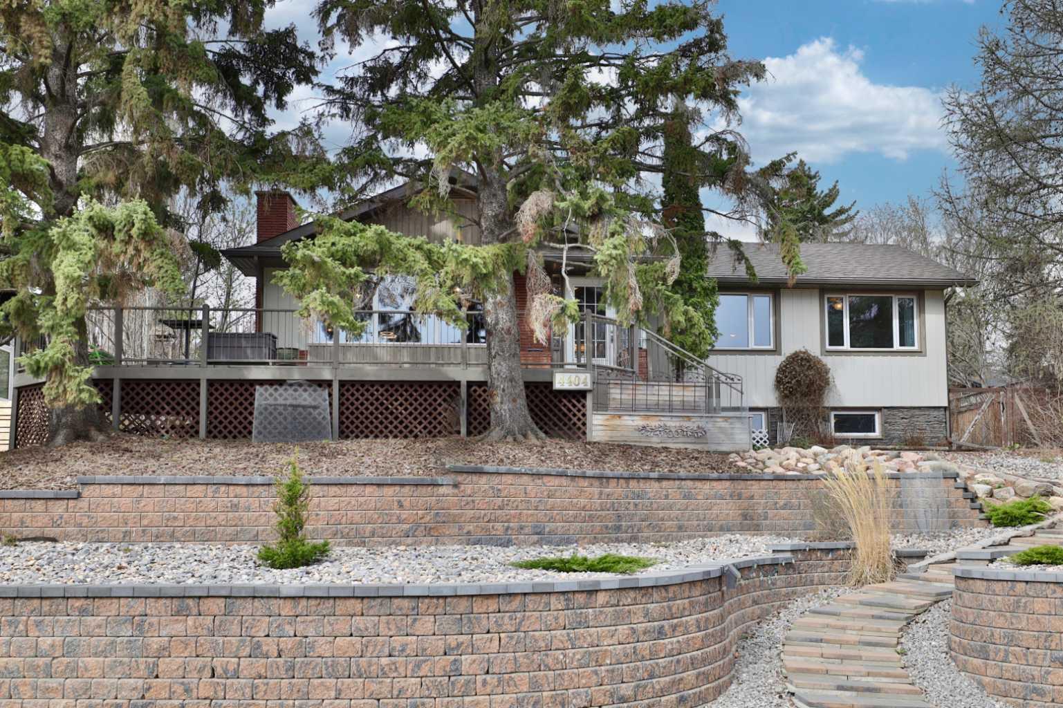
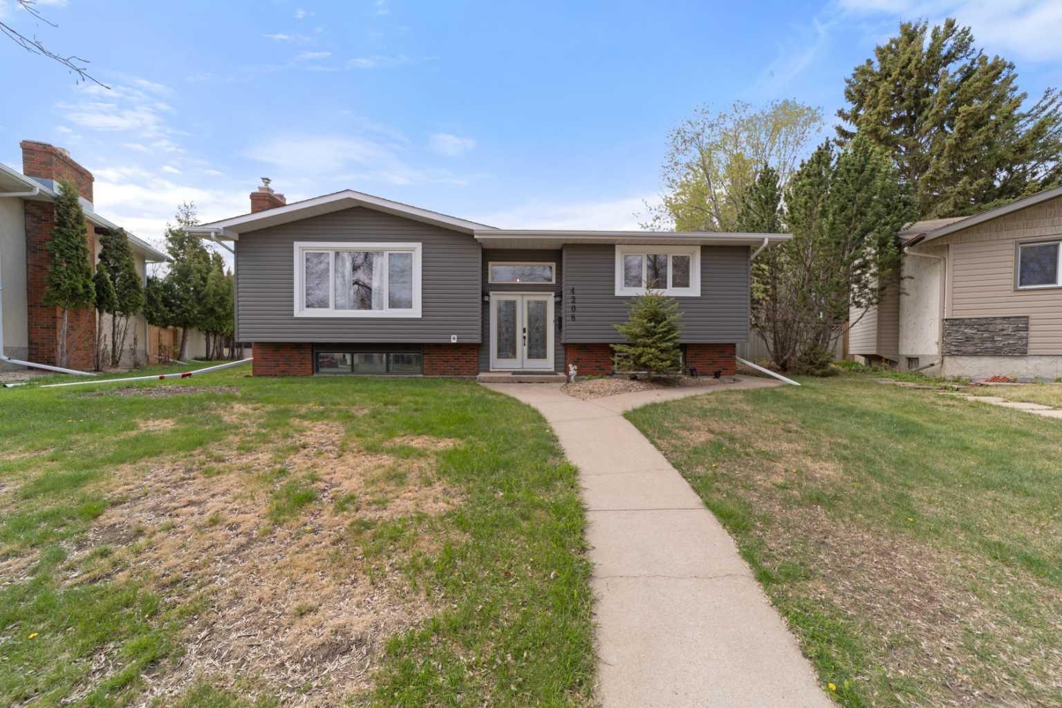
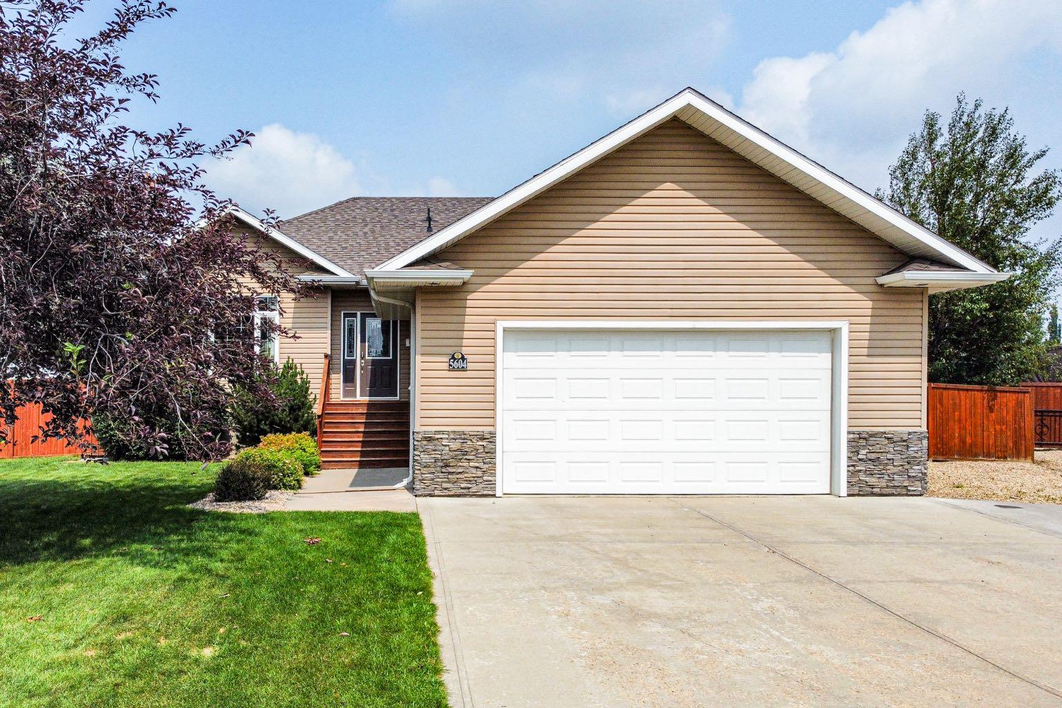
Welcome to this well-kept 5 bedroom, 3 bathroom Bungalow offering 1,331 sq. ft. of comfortable living space in a quiet cul-de-sac. The open floor plan makes it easy to enjoy everyday living and entertaining, with plenty of natural light throughout. The main floor features a spacious primary bedroom complete with its own 3-piece ensuite, plus two additional bedrooms and a 4 pc bathroom. Downstairs you'll find an impressive basement with 9-foot ceilings, large windows, in-floor heat, two more bedrooms, a full bathroom, and lots of room for a family room, games area, or home gym. Outside, you will fall in love the oversized garage, RV parking, and the huge yard with no backyard neighbours, giving you extra privacy and space to enjoy. If you're looking for a home in a quiet location with room for the whole family, this one is definitely worth a look.
| Street Address: | 5604 28A |
| City: | Camrose |
| Province/State: | Alberta |
| Postal Code: | N/A |
| County/Parish: | Camrose |
| Subdivision: | Valleyview |
| Country: | Canada |
| Latitude: | 52.99611241 |
| Longitude: | -112.83740070 |
| MLS® Number: | A2330917 |
| Price: | $595,000 |
| Property Area: | 1,331 Sq ft |
| Bedrooms: | 5 |
| Bathrooms Half: | 0 |
| Bathrooms Full: | 3 |
| Living Area: | 1,331 Sq ft |
| Building Area: | 0 Sq ft |
| Year Built: | 2006 |
| Listing Date: | Jul 22, 2026 |
| Garage Spaces: | 2 |
| Property Type: | Residential |
| Property Subtype: | Detached |
| MLS Status: | Active |
Additional Details
| Flooring: | N/A |
| Construction: | Vinyl Siding |
| Parking: | Double Garage Attached,Driveway,Garage Faces Front |
| Appliances: | Built-In Refrigerator,Central Air Conditioner,Dishwasher,Microwave,Stove(s),Washer/Dryer |
| Stories: | N/A |
| Zoning: | R1 |
| Fireplace: | N/A |
| Amenities: | Playground,Schools Nearby,Sidewalks,Street Lights,Walking/Bike Paths |
Utilities & Systems
| Heating: | In Floor,Fireplace(s),Forced Air |
| Cooling: | Central Air |
| Property Type | Residential |
| Building Type | Detached |
| Square Footage | 1,331 sqft |
| Community Name | Valleyview |
| Subdivision Name | Valleyview |
| Title | Fee Simple |
| Land Size | 12,048 sqft |
| Built in | 2006 |
| Annual Property Taxes | Contact listing agent |
| Parking Type | Garage |
Bedrooms
| Above Grade | 3 |
Bathrooms
| Total | 3 |
| Partial | 0 |
Interior Features
| Appliances Included | Built-In Refrigerator, Central Air Conditioner, Dishwasher, Microwave, Stove(s), Washer/Dryer |
| Flooring | Carpet, Laminate, Linoleum |
Building Features
| Features | Built-in Features, Central Vacuum, Kitchen Island, No Animal Home, No Smoking Home, Open Floorplan, Pantry |
| Construction Material | Vinyl Siding |
| Structures | Deck |
Heating & Cooling
| Cooling | Central Air |
| Heating Type | In Floor, Fireplace(s), Forced Air |
Exterior Features
| Exterior Finish | Vinyl Siding |
Neighbourhood Features
| Community Features | Playground, Schools Nearby, Sidewalks, Street Lights, Walking/Bike Paths |
| Amenities Nearby | Playground, Schools Nearby, Sidewalks, Street Lights, Walking/Bike Paths |
Parking
| Parking Type | Garage |
| Total Parking Spaces | 3 |
Interior Size
| Total Finished Area: | 1,331 sq ft |
| Total Finished Area (Metric): | 123.65 sq m |
Room Count
| Bedrooms: | 5 |
| Bathrooms: | 3 |
| Full Bathrooms: | 3 |
| Rooms Above Grade: | 6 |
Lot Information
| Lot Size: | 12,048 sq ft |
| Lot Size (Acres): | 0.28 acres |
| Frontage: | 67 ft |
- Built-in Features
- Central Vacuum
- Kitchen Island
- No Animal Home
- No Smoking Home
- Open Floorplan
- Pantry
- Fire Pit
- Private Yard
- Built-In Refrigerator
- Central Air Conditioner
- Dishwasher
- Microwave
- Stove(s)
- Washer/Dryer
- Full
- Playground
- Schools Nearby
- Sidewalks
- Street Lights
- Walking/Bike Paths
- Vinyl Siding
- Gas
- Living Room
- Tile
- Poured Concrete
- Back Yard
- Backs on to Park/Green Space
- Few Trees
- Landscaped
- No Neighbours Behind
- Pie Shaped Lot
- Street Lighting
- Double Garage Attached
- Driveway
- Garage Faces Front
- Deck
Floor plan information is not available for this property.
Monthly Payment Breakdown
Loading Walk Score...
What's Nearby?
Powered by Yelp
REALTOR® Details
Katie Hauser
- (780) 672-7474
- [email protected]
- RE/MAX Real Estate (Edmonton) Ltd.