404, 1920 11 Avenue SW, Calgary, Alberta
Condo For Sale in Calgary, Alberta
$335,000
-
Property Type
 Condo
Condo
-
Bedrooms
 2
2
-
Bath
 1
1
-
Garage
 0
0
-
Sq Ft
 654
654
-
Year Built
 2017
2017
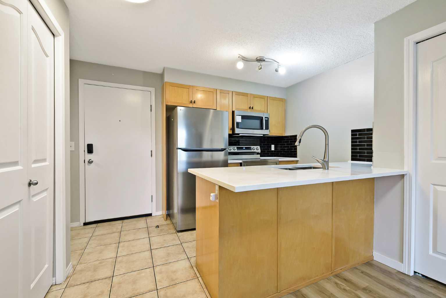
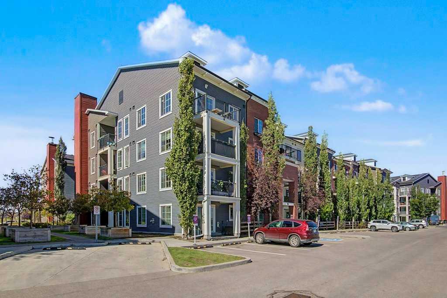
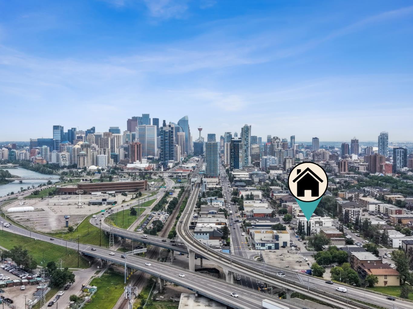
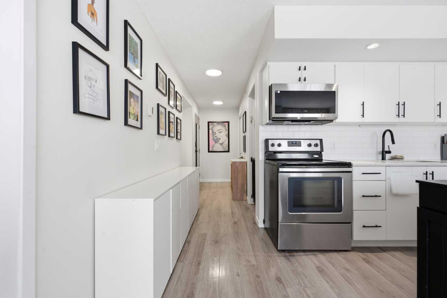
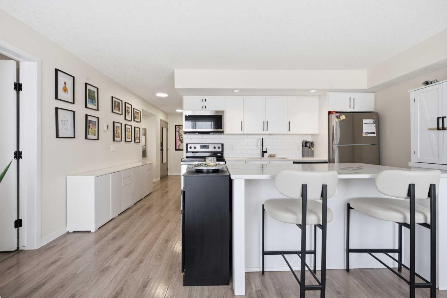
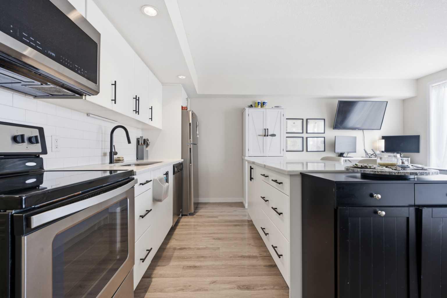
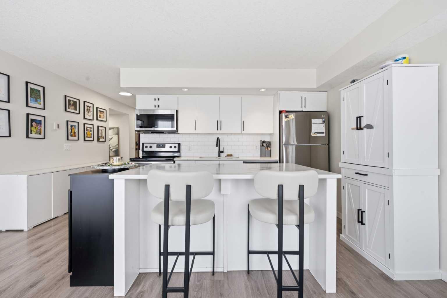
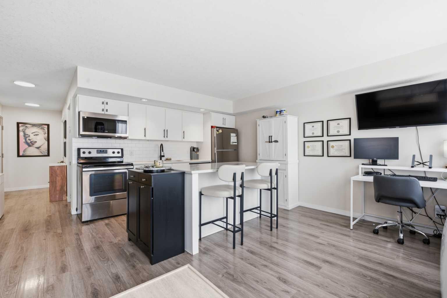
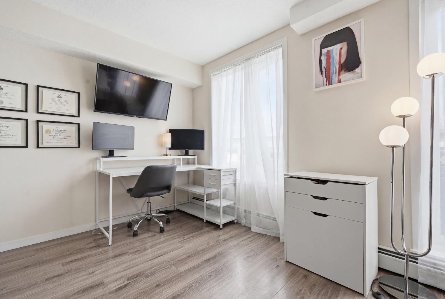
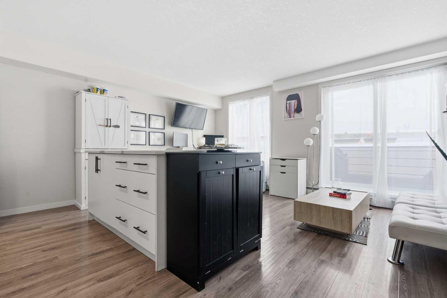
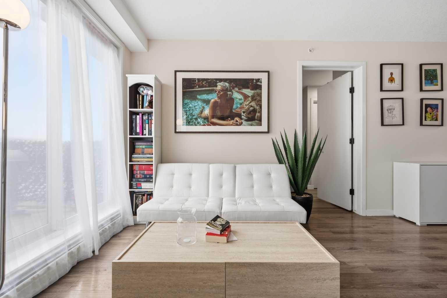
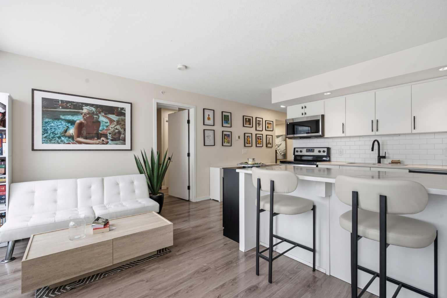
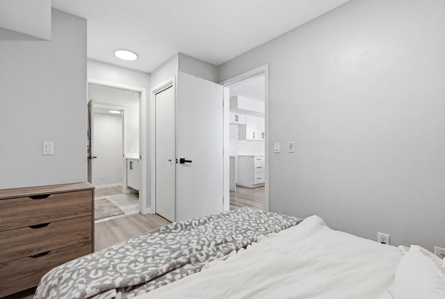
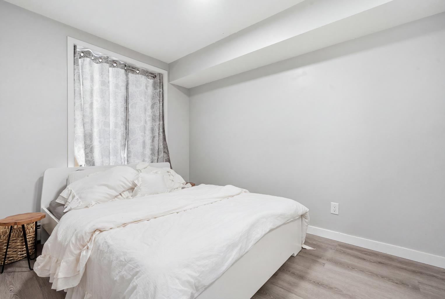
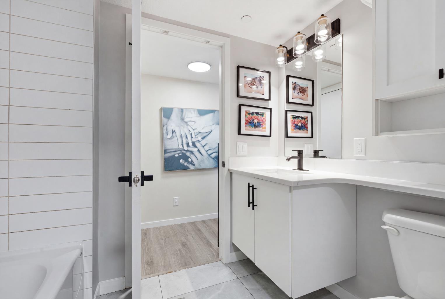
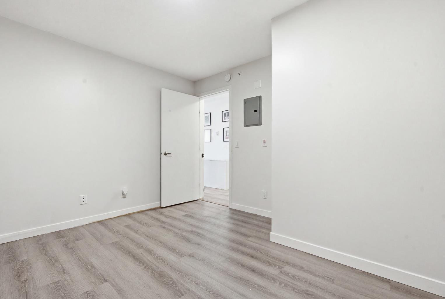
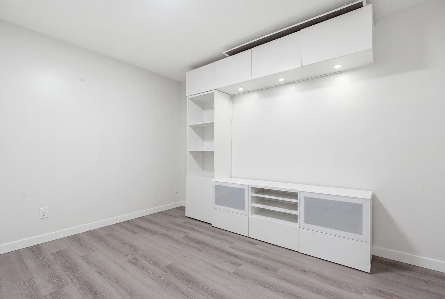
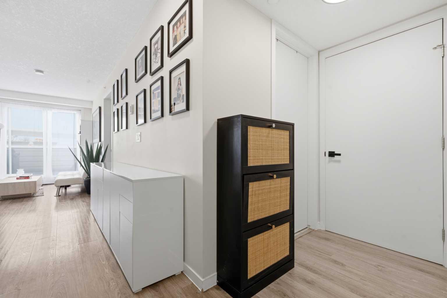
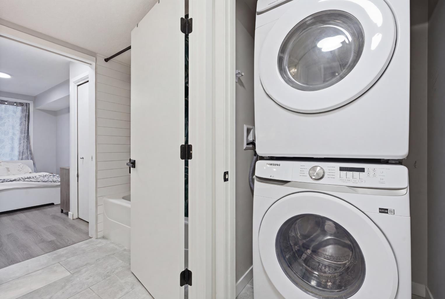
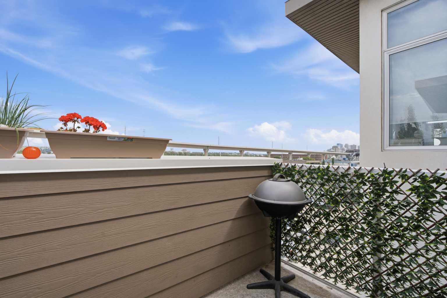
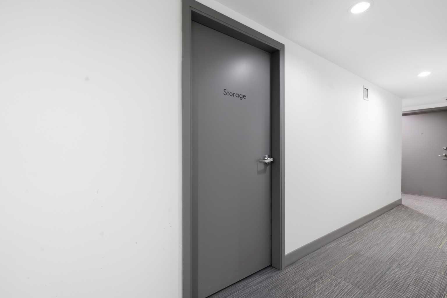
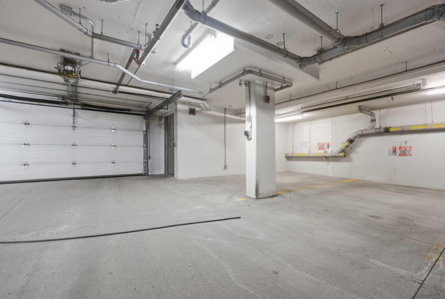
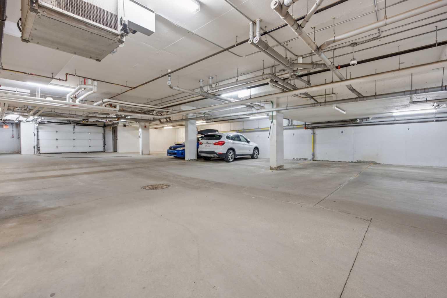
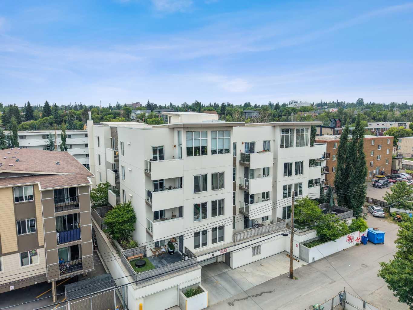
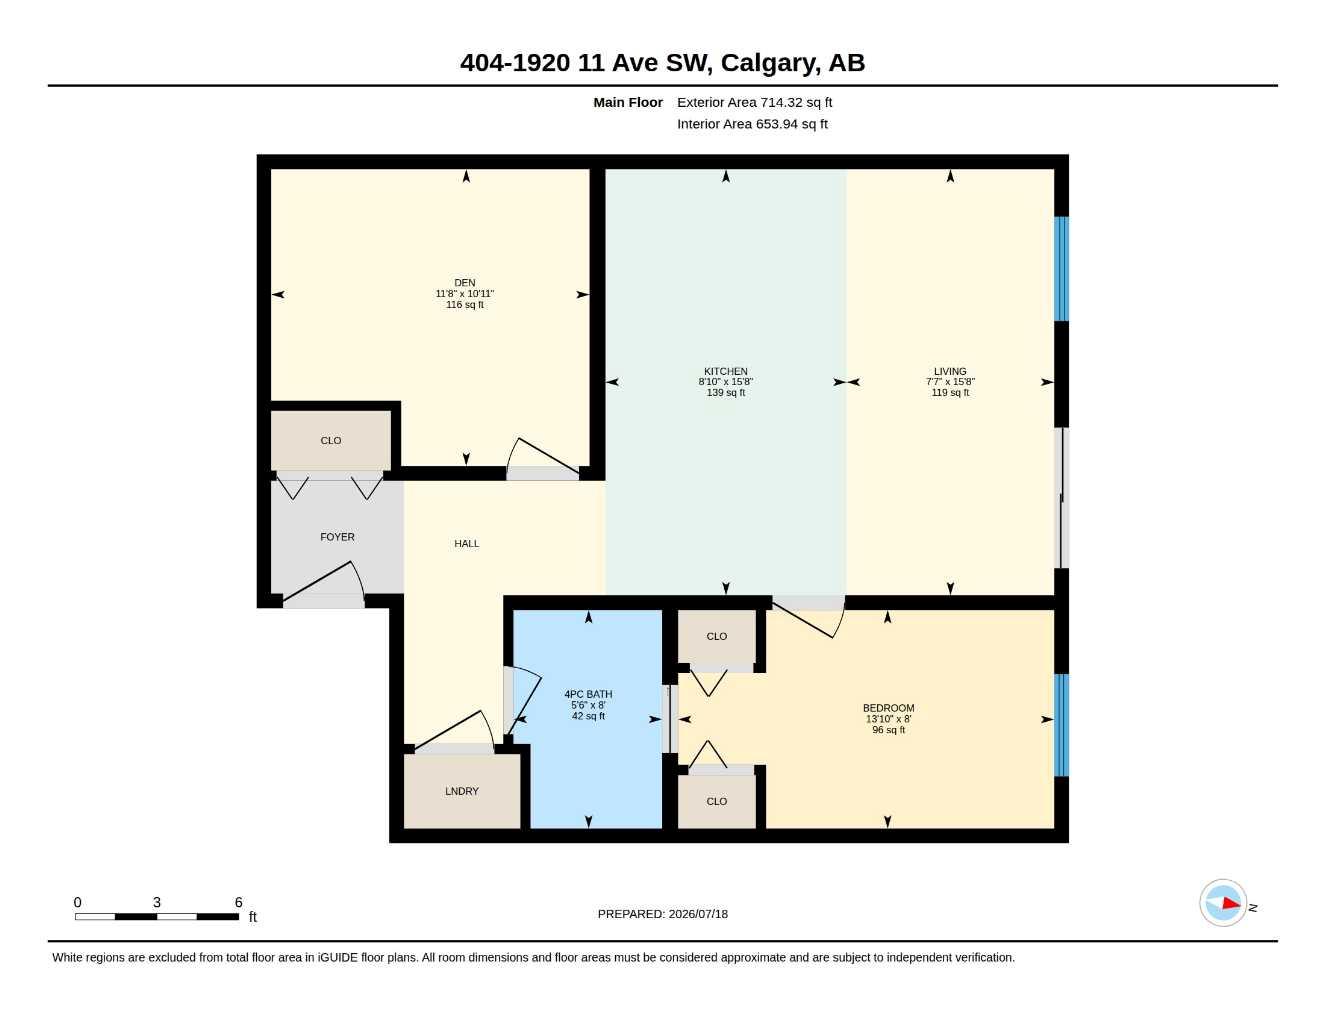
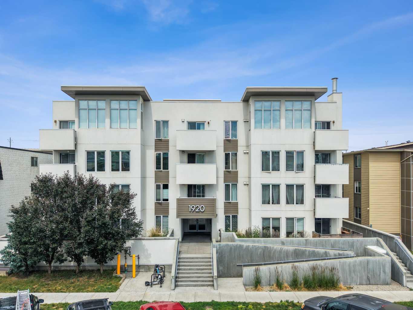
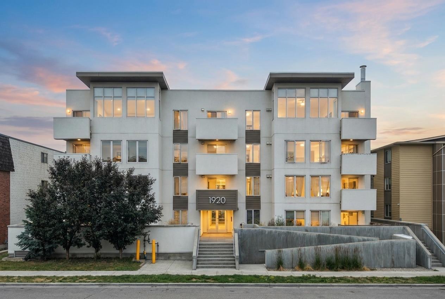
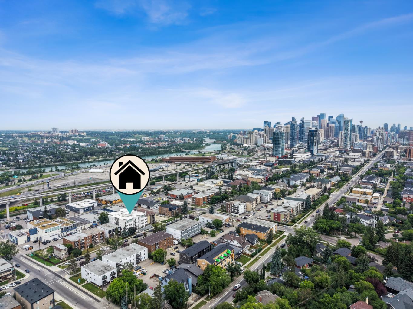
Welcome to this TOP-FLOOR, 2-BEDROOM CONDO offering 653 sq. ft. of bright, open-concept living in the heart of Sunalta. Built in 2017 and thoughtfully updated, this move-in-ready home features modern finishes, a functional kitchen and living area, and a private balcony with a distant view of the Calgary Tower. A standout feature of this building is that SHORT-TERM RENTALS (STR/AIRBNB) ARE PERMITTED ON A CASE-BY-CASE BASIS, subject to building approval. This rare flexibility creates an excellent opportunity for buyers seeking a primary residence with added investment potential. The building’s case-by-case STR/Airbnb policy makes this property especially appealing for investors and owners looking for flexible rental options. Recent improvements include fresh interior paint completed in 2026, with the bedroom painted in 2025. The tile and flooring, fixtures, washer and dryer, refrigerator, and most of the trim were replaced in 2024. The microwave was replaced in 2025, with additional trim updates completed in 2026. The dishwasher is original but has been rarely used. One bedroom includes a built-in closet, shelving, and a dedicated TV space, adding practical storage and flexibility for use as a bedroom, home office, or guest room. The unit also includes ASSIGNED UNDERGROUND PARKING AND STORAGE. Enjoy an exceptional inner-city location approximately a 2-minute walk from Two House Brewing Co. Taproom + Pizza, a 4-minute walk from Pumphouse Park, a 6-minute walk (or 2-minute drive) from Sunalta School, and a 7-MINUTE WALK TO SUNALTA LRT STATION. Shops, cafés, restaurants, and services along 17 Avenue SW are approximately 4 minutes away by car, while Bow Trail is about 2 minutes away, Crowchild Trail about 3 minutes away, and downtown Calgary approximately 6 minutes away. With TOP-FLOOR PRIVACY, MODERN STYLE, NUMEROUS RECENT UPDATES, TRANSIT ACCESS, SECURE UNDERGROUND PARKING, AND THE RARE OPPORTUNITY FOR SHORT-TERM RENTALS (AIRBNB/STR) SUBJECT TO CASE-BY-CASE BUILDING APPROVAL, this home is an exceptional opportunity for first-time buyers, professionals, and investors alike. Whether you’re looking for a place to call home or a property with flexible rental potential, the building’s case-by-case STR/Airbnb allowance is a valuable feature that sets it apart. Call to book your private showing today!
| Street Address: | 404, 1920 11 Avenue SW |
| City: | Calgary |
| Province/State: | Alberta |
| Postal Code: | N/A |
| County/Parish: | Calgary |
| Subdivision: | Sunalta |
| Country: | Canada |
| Latitude: | 51.04374330 |
| Longitude: | -114.10525380 |
| MLS® Number: | A2330885 |
| Price: | $335,000 |
| Property Area: | 654 Sq ft |
| Bedrooms: | 2 |
| Bathrooms Half: | 0 |
| Bathrooms Full: | 1 |
| Living Area: | 654 Sq ft |
| Building Area: | 0 Sq ft |
| Year Built: | 2017 |
| Listing Date: | Jul 20, 2026 |
| Garage Spaces: | 0 |
| Property Type: | Residential |
| Property Subtype: | Apartment |
| MLS Status: | Active |
Additional Details
| Flooring: | N/A |
| Construction: | Stucco,Wood Frame |
| Parking: | Assigned,Underground |
| Appliances: | Dishwasher,Electric Oven,Microwave,Microwave Hood Fan,Refrigerator,Washer/Dryer Stacked,Window Coverings |
| Stories: | N/A |
| Zoning: | M-H1 |
| Fireplace: | N/A |
| Amenities: | Clubhouse,Park,Playground,Schools Nearby,Sidewalks,Street Lights,Tennis Court(s),Walking/Bike Paths |
Utilities & Systems
| Heating: | Baseboard |
| Cooling: | None |
| Property Type | Residential |
| Building Type | Apartment |
| Storeys | 4 |
| Square Footage | 654 sqft |
| Community Name | Sunalta |
| Subdivision Name | Sunalta |
| Title | Fee Simple |
| Land Size | Unknown |
| Built in | 2017 |
| Annual Property Taxes | Contact listing agent |
| Parking Type | Underground |
| Time on MLS Listing | 42 days |
Bedrooms
| Above Grade | 2 |
Bathrooms
| Total | 1 |
| Partial | 0 |
Interior Features
| Appliances Included | Dishwasher, Electric Oven, Microwave, Microwave Hood Fan, Refrigerator, Washer/Dryer Stacked, Window Coverings |
| Flooring | Laminate, Tile, Vinyl Plank |
Building Features
| Features | Kitchen Island, Open Floorplan, Vinyl Windows |
| Style | Attached |
| Construction Material | Stucco, Wood Frame |
| Building Amenities | Parking, Snow Removal, Trash, Visitor Parking |
| Structures | Balcony(s) |
Heating & Cooling
| Cooling | None |
| Heating Type | Baseboard |
Exterior Features
| Exterior Finish | Stucco, Wood Frame |
Neighbourhood Features
| Community Features | Clubhouse, Park, Playground, Schools Nearby, Sidewalks, Street Lights, Tennis Court(s), Walking/Bike Paths |
| Pets Allowed | Restrictions, Yes |
| Amenities Nearby | Clubhouse, Park, Playground, Schools Nearby, Sidewalks, Street Lights, Tennis Court(s), Walking/Bike Paths |
Maintenance or Condo Information
| Maintenance Fees | $442 Monthly |
| Maintenance Fees Include | Common Area Maintenance, Gas, Heat, Professional Management, Reserve Fund Contributions, Snow Removal, Trash, Water |
Parking
| Parking Type | Underground |
| Total Parking Spaces | 1 |
Interior Size
| Total Finished Area: | 654 sq ft |
| Total Finished Area (Metric): | 60.75 sq m |
Room Count
| Bedrooms: | 2 |
| Bathrooms: | 1 |
| Full Bathrooms: | 1 |
| Rooms Above Grade: | 4 |
Lot Information
- Kitchen Island
- Open Floorplan
- Vinyl Windows
- Balcony
- BBQ gas line
- Dishwasher
- Electric Oven
- Microwave
- Microwave Hood Fan
- Refrigerator
- Washer/Dryer Stacked
- Window Coverings
- Parking
- Snow Removal
- Trash
- Visitor Parking
- Clubhouse
- Park
- Playground
- Schools Nearby
- Sidewalks
- Street Lights
- Tennis Court(s)
- Walking/Bike Paths
- Stucco
- Wood Frame
- Assigned
- Underground
- Balcony(s)
Floor plan information is not available for this property.
Monthly Payment Breakdown
Loading Walk Score...
What's Nearby?
Powered by Yelp