537, 10 Discovery Ridge Close SW, Calgary, Alberta
Condo For Sale in Calgary, Alberta
$454,900
-
Property Type
 Condo
Condo
-
Bedrooms
 2
2
-
Bath
 2
2
-
Garage
 0
0
-
Sq Ft
 1,031
1,031
-
Year Built
 2005
2005
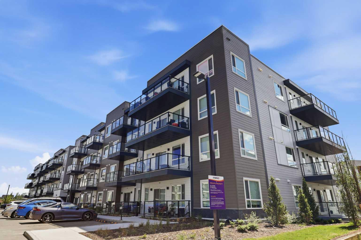
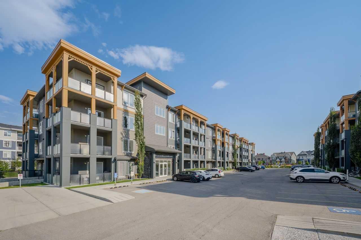
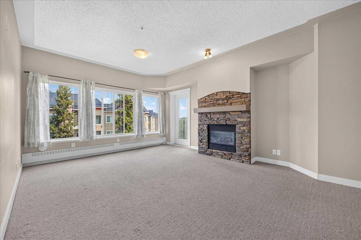
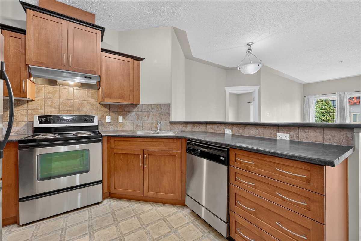
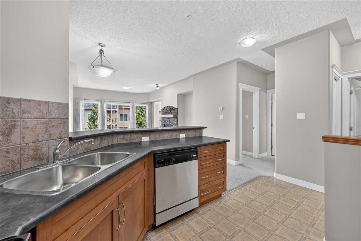
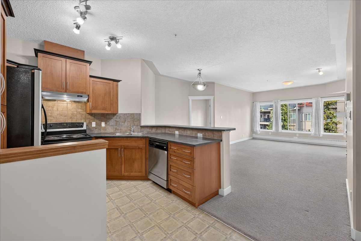
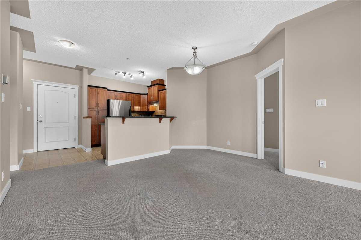
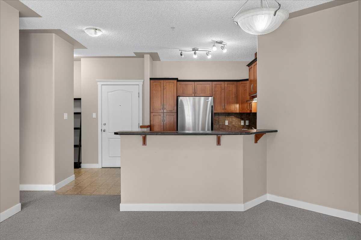
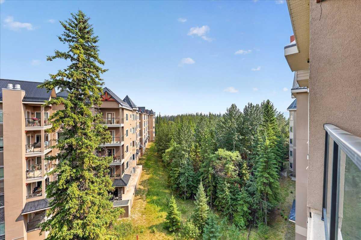
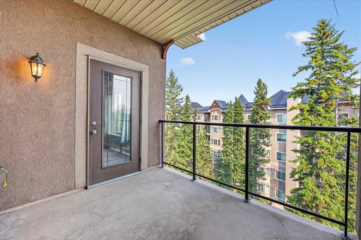
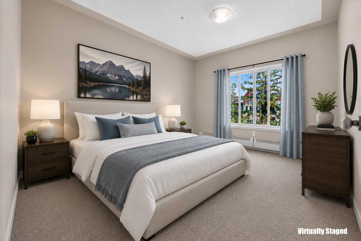
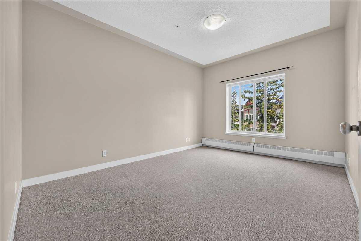
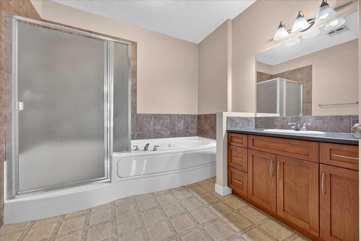
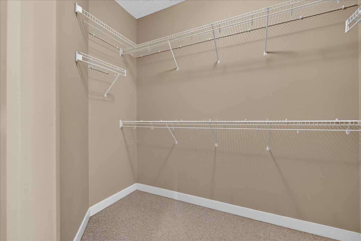
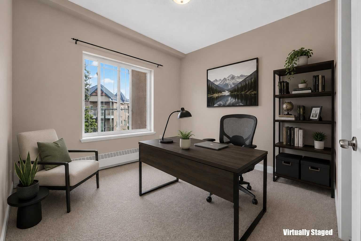
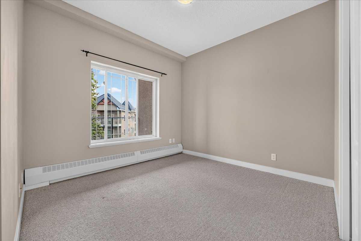
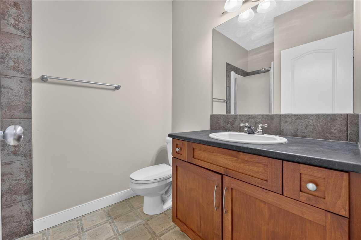
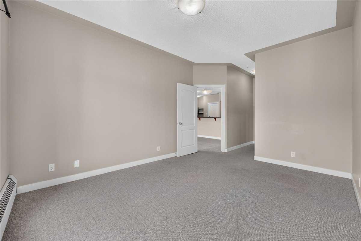
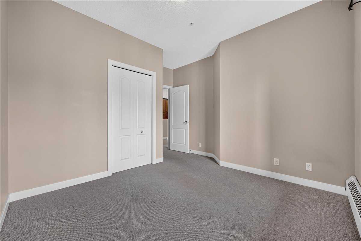
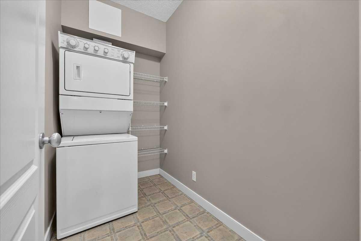
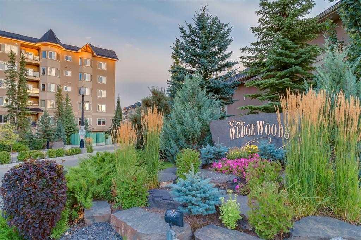
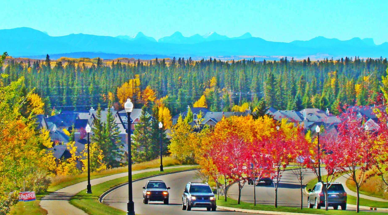
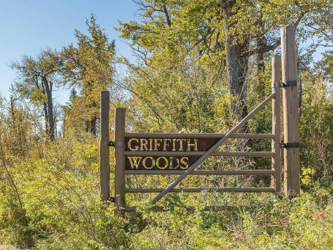
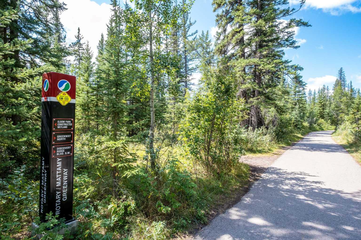
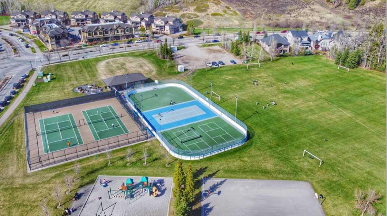
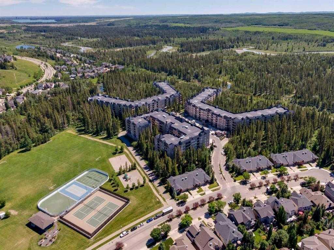
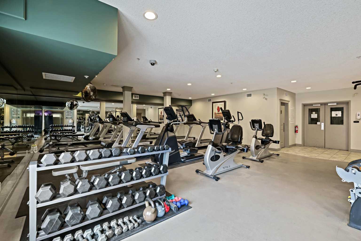
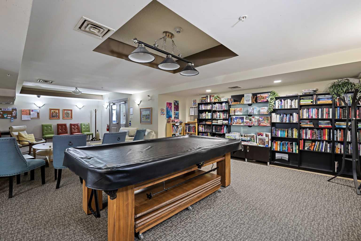
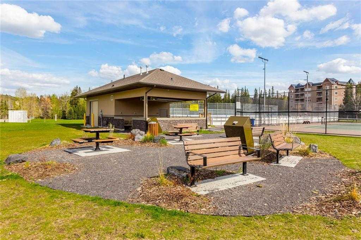
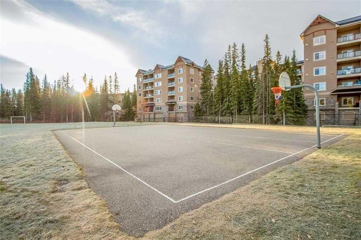
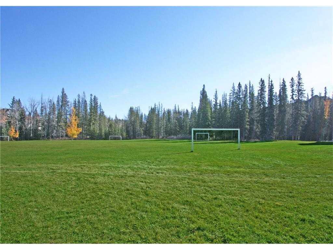
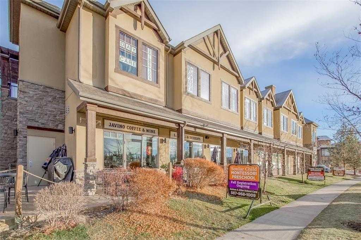
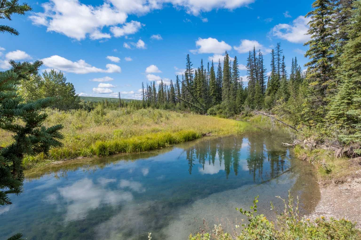
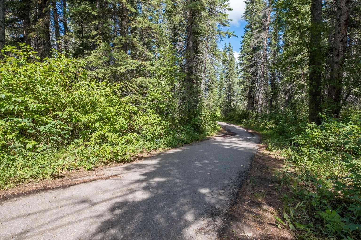
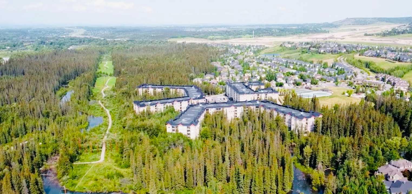
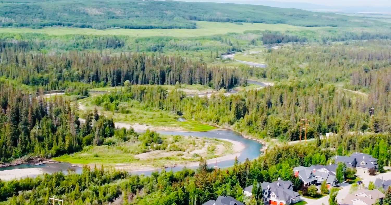
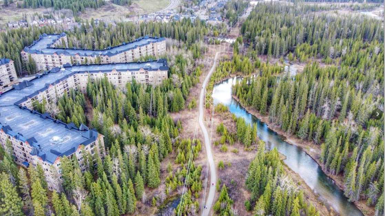
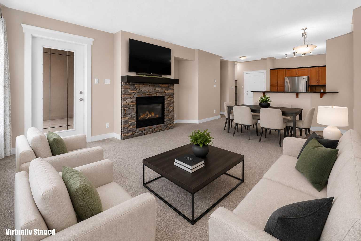
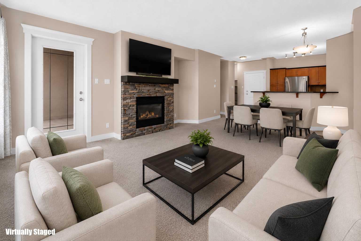
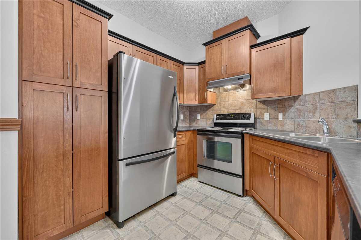
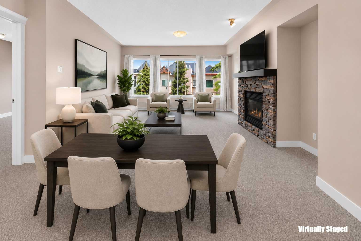
Price Reduced.! Penthouse Living in The Wedgewoods of Discovery! Rarely do top-floor units become available in this highly sought-after concrete building. This beautifully maintained 1,031 sq. ft. penthouse condominium has 2 bedrooms, 2 bathrooms, 9-foot ceilings, and peaceful east-facing views into the trees, creating an exceptionally private and tranquil setting. The bright, open-concept design is highlighted by a spacious living room with a cozy gas fireplace and large windows that bring in an abundance of natural light while showcasing the mature forest setting. The kitchen overlooks the dining and living areas, making it ideal for both everyday living and entertaining. The spacious primary bedroom features a walk-in closet and a private 4-piece ensuite, while the thoughtfully separated second bedroom is conveniently located beside a 3-piece bathroom, making it perfect for guests, family, or a home office. Additional features include in-suite laundry and a titled underground heated parking stall. The Wedgewoods of Discovery is one of Calgary’s premier condominium communities, renowned for its solid concrete construction, exceptional soundproofing, and outstanding management. Residents enjoy access to a fully equipped fitness centre and owners’ lounge in Building 30, secure entry, abundant visitor parking, and beautifully maintained grounds. Condo fees include heat and all utilities, offering exceptional value. Bordering the spectacular 93-acre Griffith Woods Park and the Elbow River pathway system, this unique location offers kilometres of walking and cycling trails right outside your door. Enjoy the peaceful surroundings of nature while remaining just minutes from shopping, major roadways, and downtown Calgary. It’s easy to see why so many residents describe living at the Wedgewoods as “Like living in Canmore” yet 15 minutes to downtown. Whether you’re downsizing, looking for a lock-and-leave lifestyle, or simply searching for one of Discovery Ridge’s finest condominium communities, this rare penthouse opportunity is not to be missed.
| Street Address: | 537, 10 Discovery Ridge Close SW |
| City: | Calgary |
| Province/State: | Alberta |
| Postal Code: | N/A |
| County/Parish: | Calgary |
| Subdivision: | Discovery Ridge |
| Country: | Canada |
| Latitude: | 51.01261434 |
| Longitude: | -114.21411849 |
| MLS® Number: | A2330872 |
| Price: | $454,900 |
| Property Area: | 1,031 Sq ft |
| Bedrooms: | 2 |
| Bathrooms Half: | 0 |
| Bathrooms Full: | 2 |
| Living Area: | 1,031 Sq ft |
| Building Area: | 0 Sq ft |
| Year Built: | 2005 |
| Listing Date: | Jul 31, 2026 |
| Garage Spaces: | 0 |
| Property Type: | Residential |
| Property Subtype: | Apartment |
| MLS Status: | Active |
Additional Details
| Flooring: | N/A |
| Construction: | Composite Siding,Concrete,See Remarks,Stone,Stucco |
| Parking: | Guest,Off Street,Owned,Parkade,Stall,Titled,Underground |
| Appliances: | Dishwasher,Electric Stove,Microwave,Microwave Hood Fan,Refrigerator,Washer/Dryer,Window Coverings |
| Stories: | N/A |
| Zoning: | DC (pre 1P2007) |
| Fireplace: | N/A |
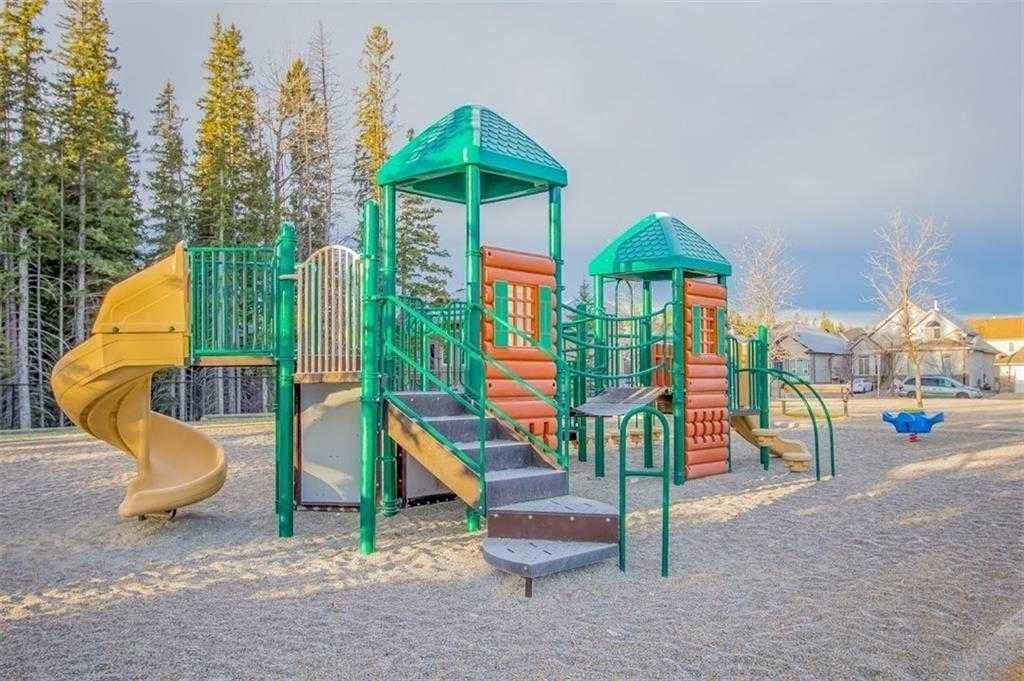
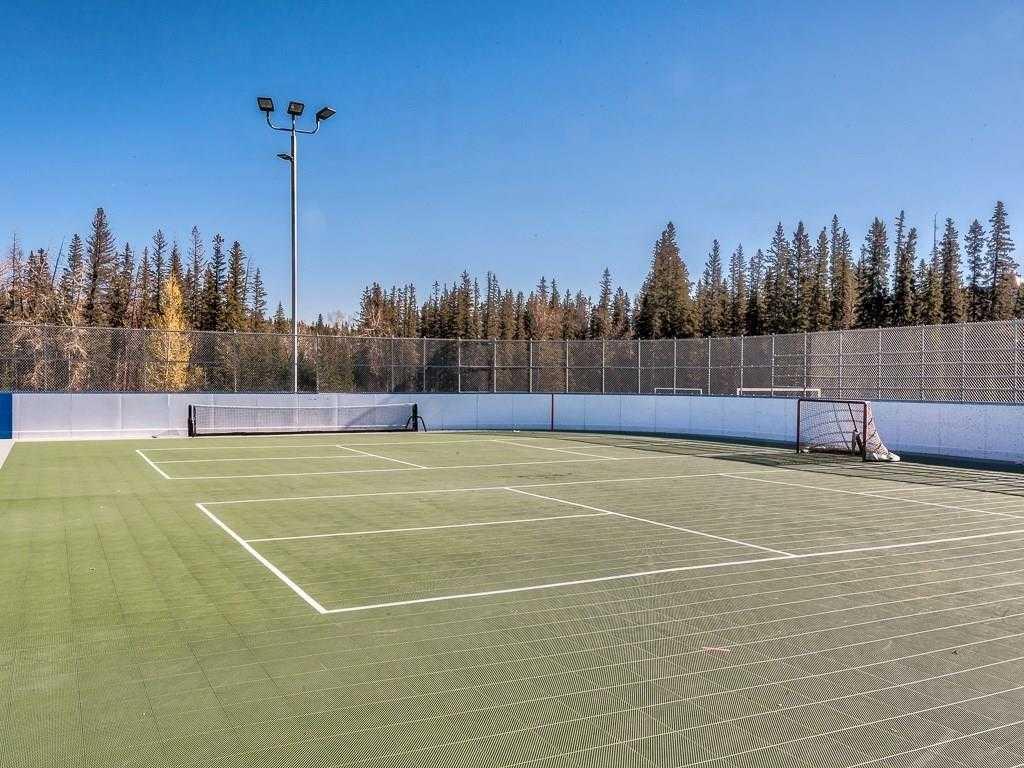
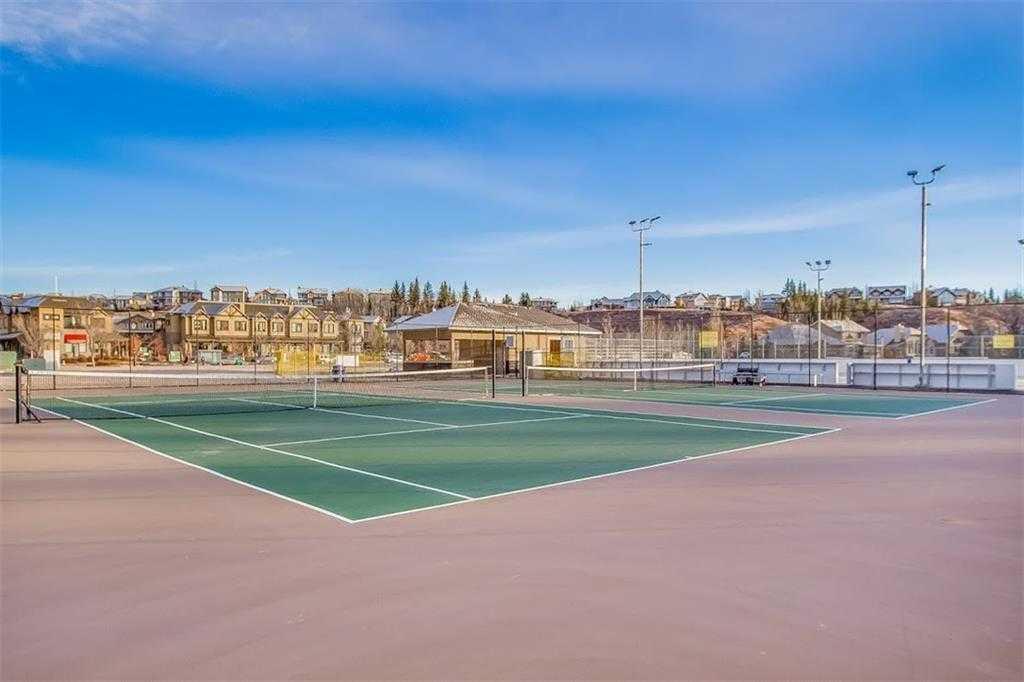
| Amenities: | Clubhouse,Park,Playground,Schools Nearby,Shopping Nearby,Sidewalks,Street Lights,Tennis Court(s),Walking/Bike Paths |
Utilities & Systems
| Heating: | Baseboard,Boiler,Natural Gas |
| Cooling: | None |
| Property Type | Residential |
| Building Type | Apartment |
| Storeys | 5 |
| Square Footage | 1,031 sqft |
| Community Name | Discovery Ridge |
| Subdivision Name | Discovery Ridge |
| Title | Fee Simple |
| Land Size | Unknown |
| Built in | 2005 |
| Annual Property Taxes | Contact listing agent |
| Parking Type | Underground |
| Time on MLS Listing | 58 days |
Bedrooms
| Above Grade | 2 |
Bathrooms
| Total | 2 |
| Partial | 0 |
Interior Features
| Appliances Included | Dishwasher, Electric Stove, Microwave, Microwave Hood Fan, Refrigerator, Washer/Dryer, Window Coverings |
| Flooring | Carpet |
Building Features
| Features | Breakfast Bar, Closet Organizers, Elevator, See Remarks, Soaking Tub, Walk-In Closet(s) |
| Style | Attached |
| Construction Material | Composite Siding, Concrete, See Remarks, Stone, Stucco |
| Building Amenities | Bicycle Storage, Clubhouse, Elevator(s), Fitness Center, Laundry, Park, Parking, Party Room, Playground, Racquet Courts, Secured Parking, Snow Removal, Storage, Visitor Parking |
| Structures | Balcony(s), See Remarks |
Heating & Cooling
| Cooling | None |
| Heating Type | Baseboard, Boiler, Natural Gas |
Exterior Features
| Exterior Finish | Composite Siding, Concrete, See Remarks, Stone, Stucco |
Neighbourhood Features
| Community Features | Clubhouse, Park, Playground, Schools Nearby, Shopping Nearby, Sidewalks, Street Lights, Tennis Court(s), Walking/Bike Paths |
| Pets Allowed | Restrictions, Cats OK, Dogs OK |
| Amenities Nearby | Clubhouse, Park, Playground, Schools Nearby, Shopping Nearby, Sidewalks, Street Lights, Tennis Court(s), Walking/Bike Paths |
Maintenance or Condo Information
| Maintenance Fees | $583 Monthly |
| Maintenance Fees Include | Caretaker, Common Area Maintenance, Electricity, Gas, Heat, Insurance, Maintenance Grounds, Parking, Professional Management, Reserve Fund Contributions, Residential Manager, Security, Security Personnel, See Remarks, Sewer, Snow Removal, Trash, Water |
Parking
| Parking Type | Underground |
| Total Parking Spaces | 1 |
Interior Size
| Total Finished Area: | 1,031 sq ft |
| Total Finished Area (Metric): | 95.82 sq m |
Room Count
| Bedrooms: | 2 |
| Bathrooms: | 2 |
| Full Bathrooms: | 2 |
| Rooms Above Grade: | 6 |
Lot Information
Legal
| Legal Description: | 0513173;188 |
| Title to Land: | Fee Simple |
- Breakfast Bar
- Closet Organizers
- Elevator
- See Remarks
- Soaking Tub
- Walk-In Closet(s)
- Balcony
- BBQ gas line
- Playground
- Storage
- Dishwasher
- Electric Stove
- Microwave
- Microwave Hood Fan
- Refrigerator
- Washer/Dryer
- Window Coverings
- Bicycle Storage
- Clubhouse
- Elevator(s)
- Fitness Center
- Laundry
- Park
- Parking
- Party Room
- Racquet Courts
- Secured Parking
- Snow Removal
- Visitor Parking
- Schools Nearby
- Shopping Nearby
- Sidewalks
- Street Lights
- Tennis Court(s)
- Walking/Bike Paths
- Composite Siding
- Concrete
- Stone
- Stucco
- Gas
- Guest
- Off Street
- Owned
- Parkade
- Stall
- Titled
- Underground
- Balcony(s)
Floor plan information is not available for this property.
Monthly Payment Breakdown
Loading Walk Score...
What's Nearby?
Powered by Yelp