12 Wolf Creek Drive SE, Calgary, Alberta
Residential For Sale in Calgary, Alberta
$479,900
-
Property Type
 Residential
-
Bedrooms
 3
3
-
Bath
 3
3
-
Garage
 0
0
-
Sq Ft
 1,476
1,476
-
Year Built
 2021
2021
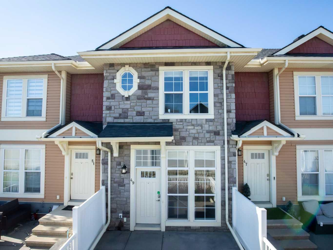
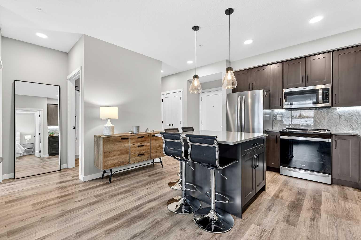
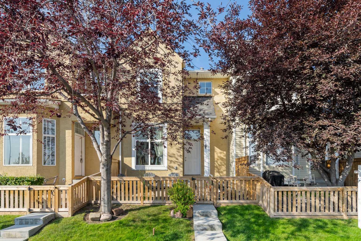
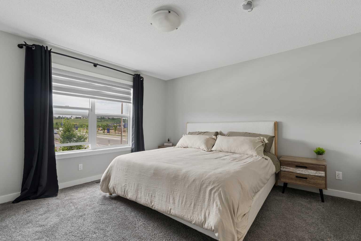
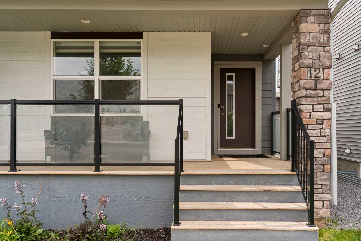
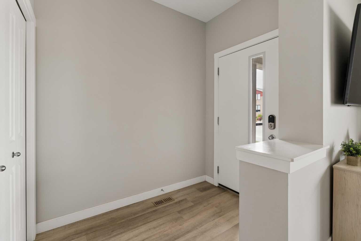
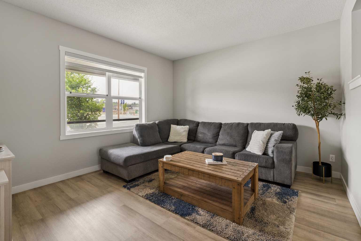
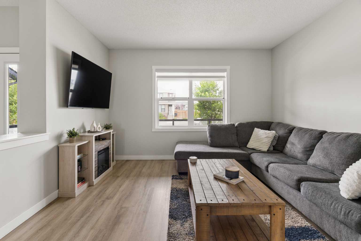
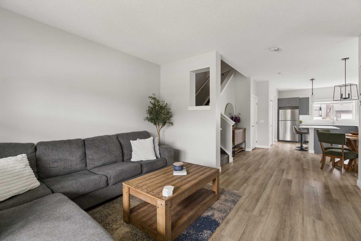
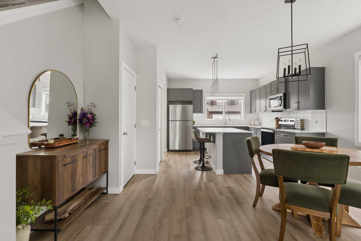
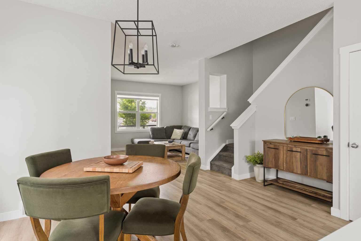
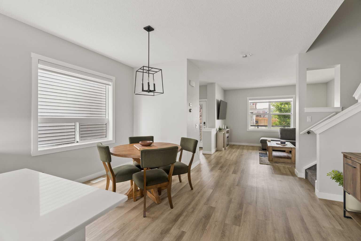
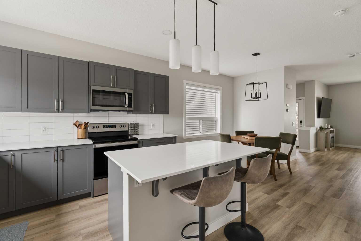
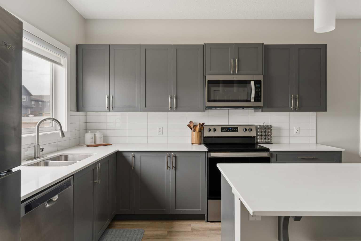
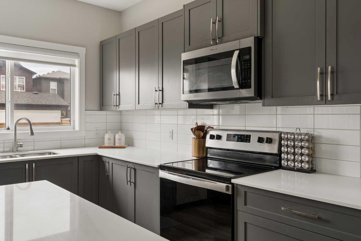
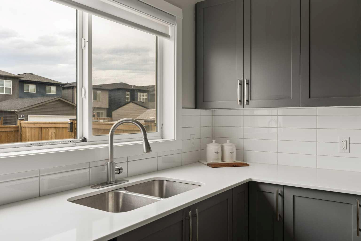
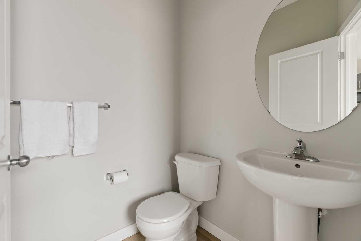
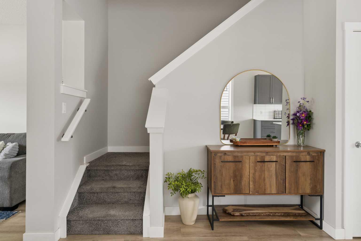
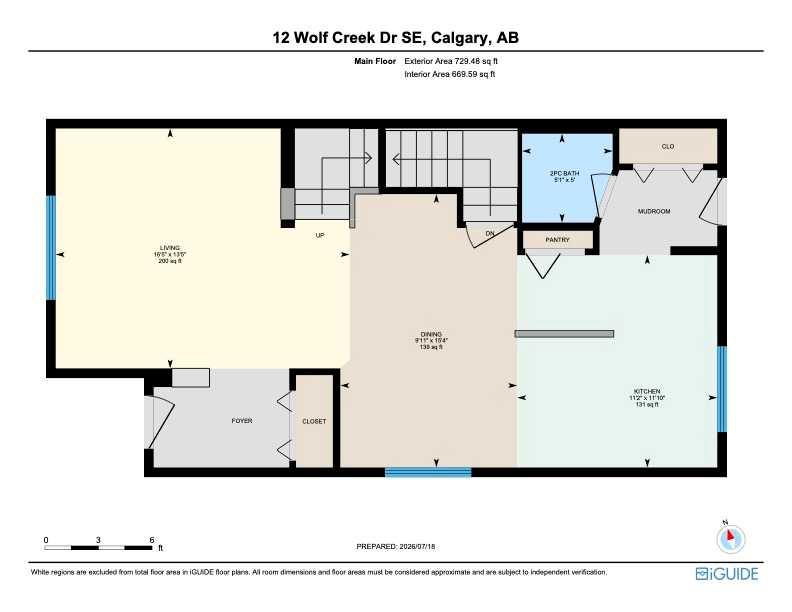
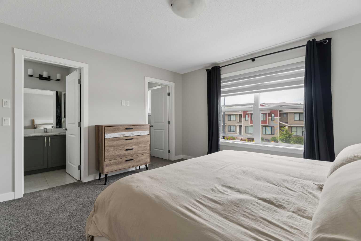
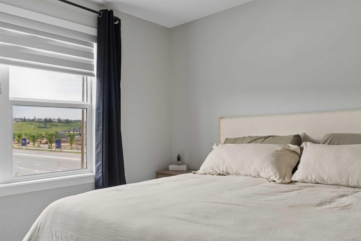
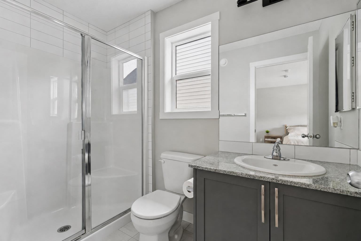
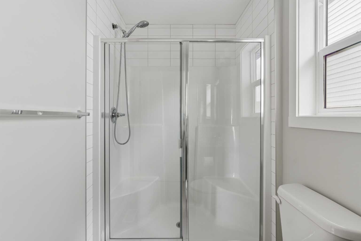
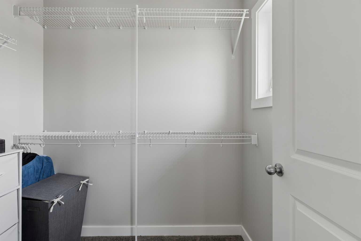
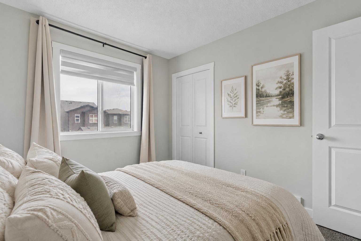
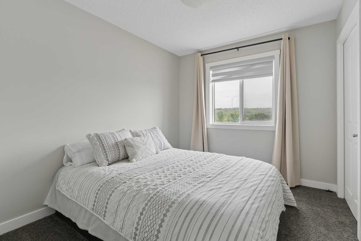
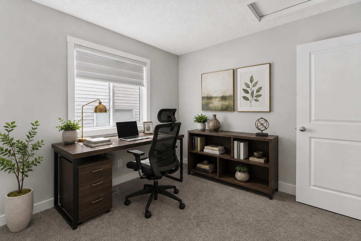
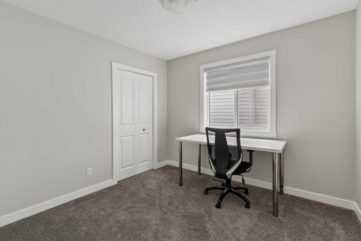
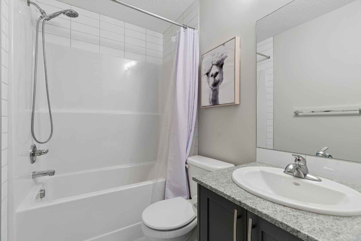
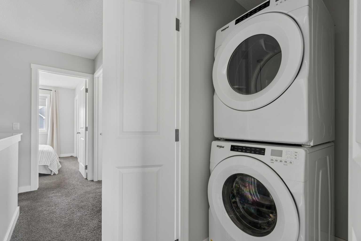
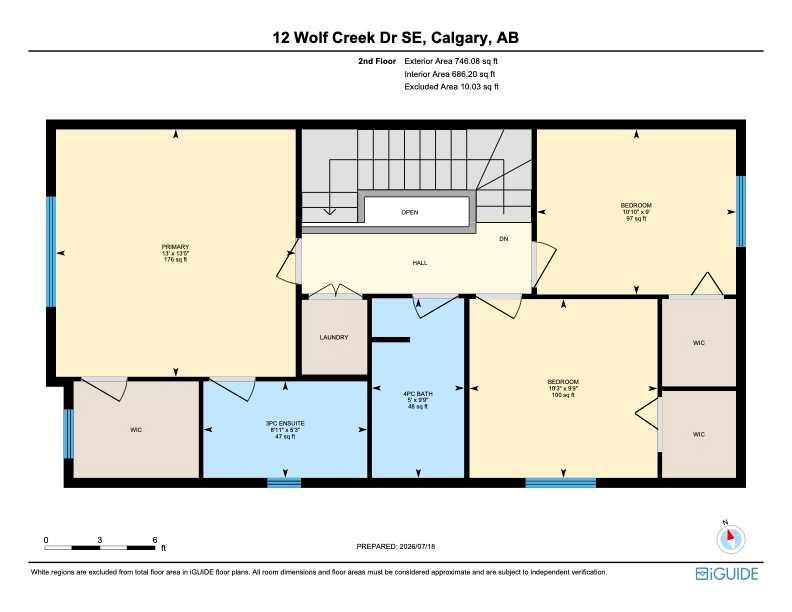
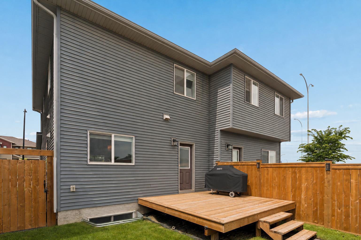
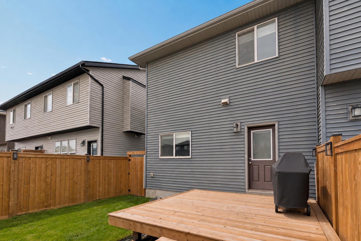
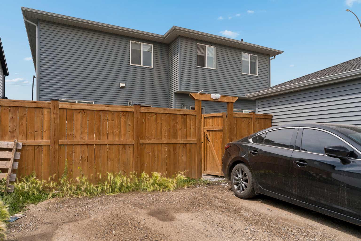
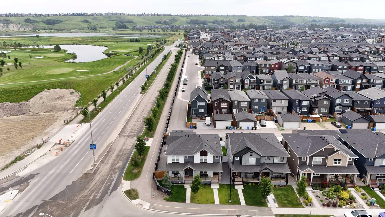
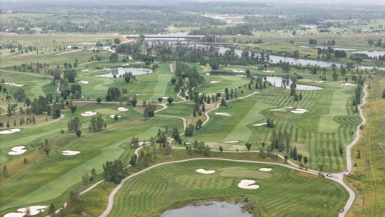
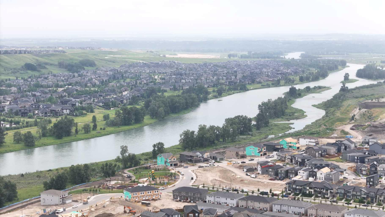
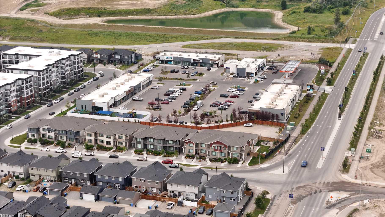
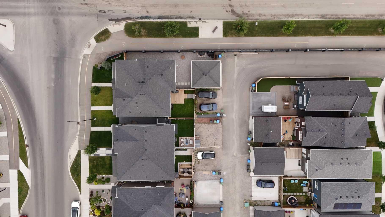
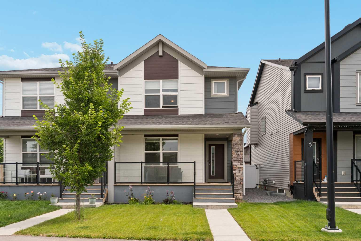
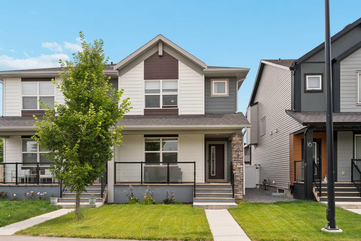
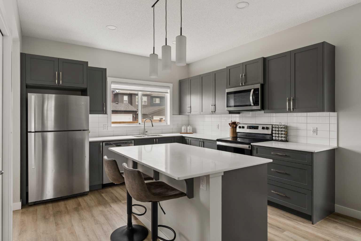
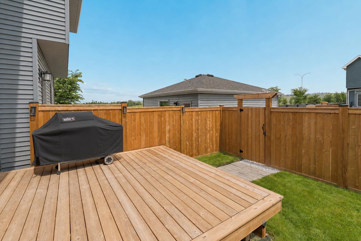
Welcome to 12 Wolf Creek Drive SE, a bright, modern 2-storey half-duplex in the heart of Calgary's sought-after Wolf Willow community. Built in 2021 and offering over 1,475 sq ft of thoughtfully designed living space, this move-in-ready home blends style and function. The open-concept main floor is ideal for everyday living and entertaining, featuring a spacious living room, dining area, and a stylish kitchen with quartz countertops, a large island with generous prep space, an undermount sink, and stainless steel Whirlpool appliances. A convenient mudroom with a 2-piece powder room completes the level. Upstairs, you'll find three generous bedrooms, including a primary retreat with a walk-in closet and a spa-inspired ensuite showcasing a walk-in shower tiled to the ceiling and stone counters. A full 4-piece bathroom and upper-level laundry add everyday convenience. Additional highlights include durable luxury vinyl plank flooring, vinyl windows throughout, a fully fenced backyard with a back deck, a welcoming front porch, and a parking pad for two. The full, unfinished basement offers excellent potential to develop and build equity. In one of southeast Calgary's newer riverside communities, you're surrounded by green space, walking/bike paths, playgrounds, and Blue Devil Golf Course with shopping and amenities close by. With modern finishes, a riverside setting, and room to grow, this is a home that's ready to welcome you.
| Street Address: | 12 Wolf Creek Drive SE |
| City: | Calgary |
| Province/State: | Alberta |
| Postal Code: | N/A |
| County/Parish: | Calgary |
| Subdivision: | Wolf Willow |
| Country: | Canada |
| Latitude: | 50.87742217 |
| Longitude: | -114.00859618 |
| MLS® Number: | A2330871 |
| Price: | $479,900 |
| Property Area: | 1,476 Sq ft |
| Bedrooms: | 3 |
| Bathrooms Half: | 1 |
| Bathrooms Full: | 2 |
| Living Area: | 1,476 Sq ft |
| Building Area: | 0 Sq ft |
| Year Built: | 2021 |
| Listing Date: | Jul 21, 2026 |
| Garage Spaces: | 0 |
| Property Type: | Residential |
| Property Subtype: | Semi Detached (Half Duplex) |
| MLS Status: | Active |
Additional Details
| Flooring: | N/A |
| Construction: | Cement Fiber Board,Vinyl Siding |
| Parking: | Parking Pad |
| Appliances: | Dishwasher,Microwave Hood Fan,Refrigerator,Stove(s),Washer/Dryer,Window Coverings |
| Stories: | N/A |
| Zoning: | R-Gm |
| Fireplace: | N/A |
| Amenities: | Other,Park,Playground,Schools Nearby,Shopping Nearby,Sidewalks,Walking/Bike Paths |
Utilities & Systems
| Heating: | Forced Air,Natural Gas |
| Cooling: | None |
| Property Type | Residential |
| Building Type | Semi Detached (Half Duplex) |
| Square Footage | 1,476 sqft |
| Community Name | Wolf Willow |
| Subdivision Name | Wolf Willow |
| Title | Fee Simple |
| Land Size | 2,623 sqft |
| Built in | 2021 |
| Annual Property Taxes | Contact listing agent |
| Parking Type | Parking Pad |
| Time on MLS Listing | 19 days |
Bedrooms
| Above Grade | 3 |
Bathrooms
| Total | 3 |
| Partial | 1 |
Interior Features
| Appliances Included | Dishwasher, Microwave Hood Fan, Refrigerator, Stove(s), Washer/Dryer, Window Coverings |
| Flooring | Carpet, Ceramic Tile, Vinyl Plank |
Building Features
| Features | Quartz Counters, Stone Counters, Vinyl Windows, Walk-In Closet(s) |
| Construction Material | Cement Fiber Board, Vinyl Siding |
| Structures | Deck, Front Porch |
Heating & Cooling
| Cooling | None |
| Heating Type | Forced Air, Natural Gas |
Exterior Features
| Exterior Finish | Cement Fiber Board, Vinyl Siding |
Neighbourhood Features
| Community Features | Other, Park, Playground, Schools Nearby, Shopping Nearby, Sidewalks, Walking/Bike Paths |
| Amenities Nearby | Other, Park, Playground, Schools Nearby, Shopping Nearby, Sidewalks, Walking/Bike Paths |
Parking
| Parking Type | Parking Pad |
| Total Parking Spaces | 2 |
Interior Size
| Total Finished Area: | 1,476 sq ft |
| Total Finished Area (Metric): | 137.08 sq m |
| Main Level: | 729 sq ft |
| Upper Level: | 746 sq ft |
| Below Grade: | 732 sq ft |
Room Count
| Bedrooms: | 3 |
| Bathrooms: | 3 |
| Full Bathrooms: | 2 |
| Half Bathrooms: | 1 |
| Rooms Above Grade: | 6 |
Lot Information
| Lot Size: | 2,623 sq ft |
| Lot Size (Acres): | 0.06 acres |
| Frontage: | 25 ft |
Legal
| Legal Description: | 2111526;19;30 |
| Title to Land: | Fee Simple |
- Quartz Counters
- Stone Counters
- Vinyl Windows
- Walk-In Closet(s)
- None
- Dishwasher
- Microwave Hood Fan
- Refrigerator
- Stove(s)
- Washer/Dryer
- Window Coverings
- Full
- Other
- Park
- Playground
- Schools Nearby
- Shopping Nearby
- Sidewalks
- Walking/Bike Paths
- Cement Fiber Board
- Vinyl Siding
- Poured Concrete
- Wood
- Back Lane
- Few Trees
- Front Yard
- Landscaped
- Lawn
- Low Maintenance Landscape
- Rectangular Lot
- Street Lighting
- Parking Pad
- Deck
- Front Porch
Floor plan information is not available for this property.
Monthly Payment Breakdown
Loading Walk Score...
What's Nearby?
Powered by Yelp