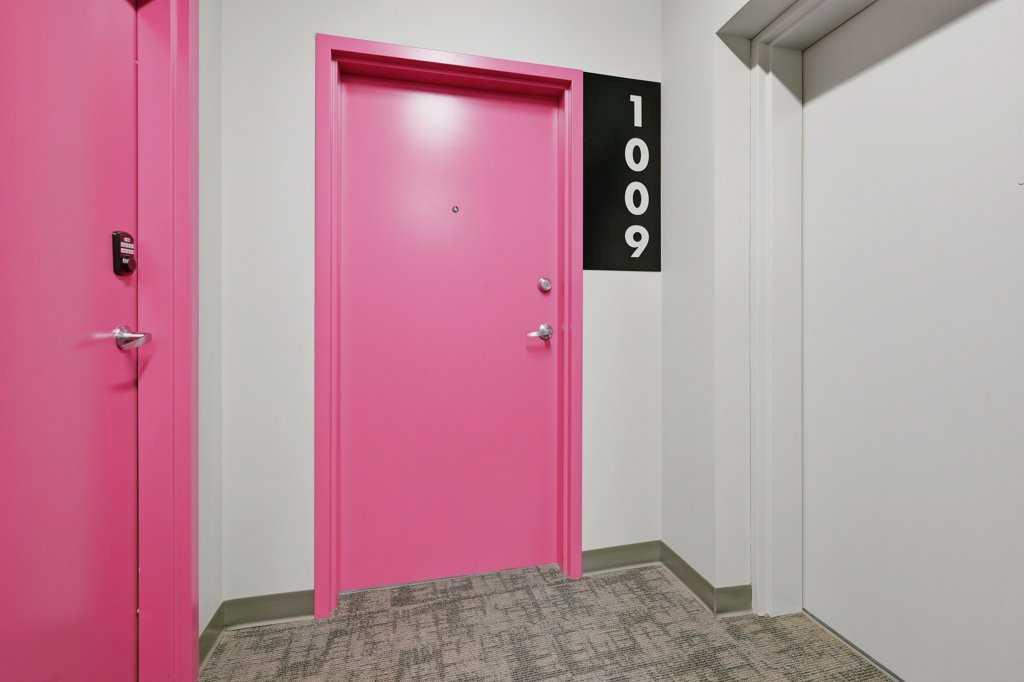
1009, 624 8 Avenue SE, Calgary, Alberta
Condo For Sale in Calgary, Alberta
$188,000
-
Property Type
 Condo
Condo
-
Bedrooms
 0
0
-
Bath
 1
1
-
Garage
 0
0
-
Sq Ft
 372
372
-
Year Built
 2018
2018
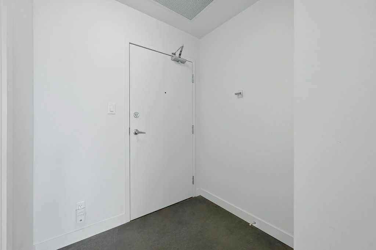
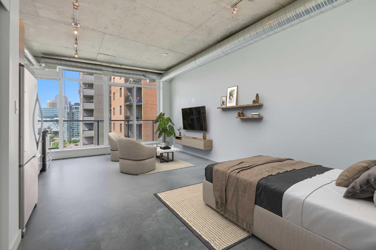
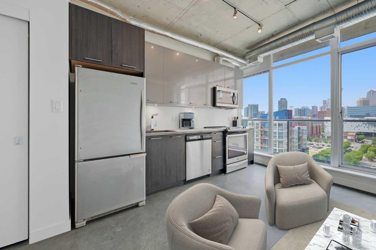
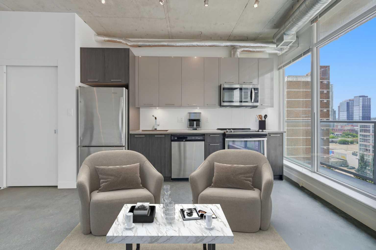
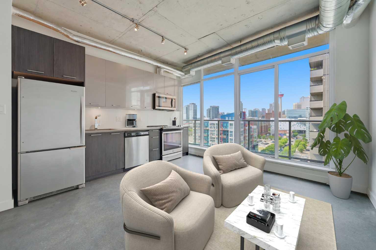
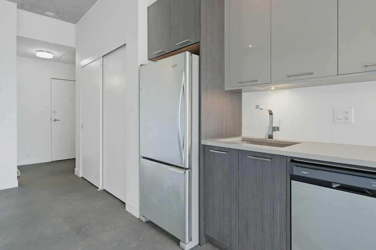
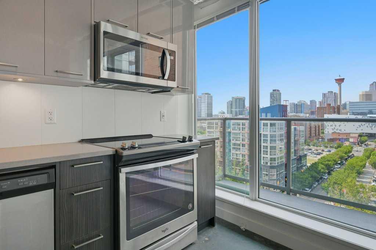
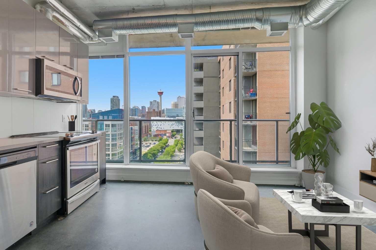
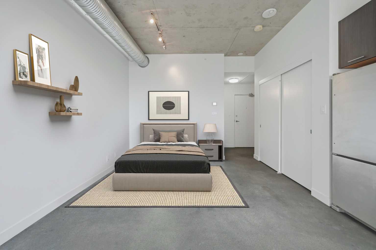
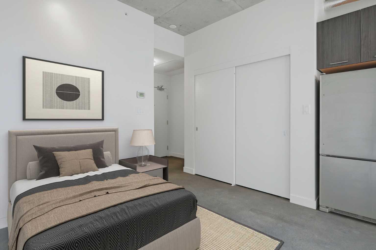
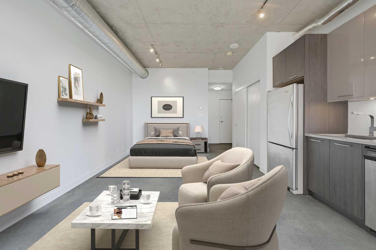
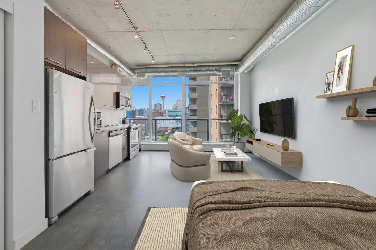
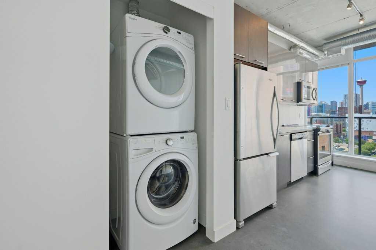
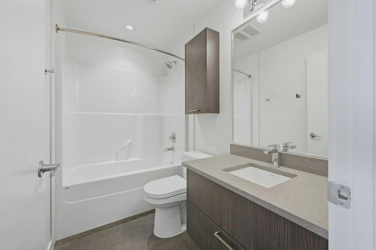
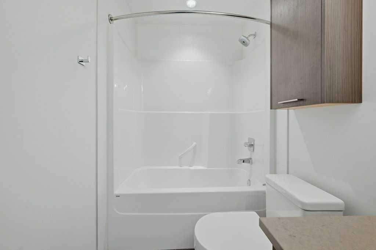
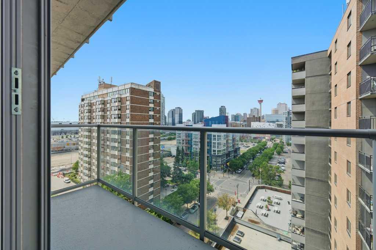
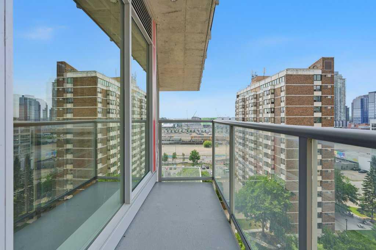
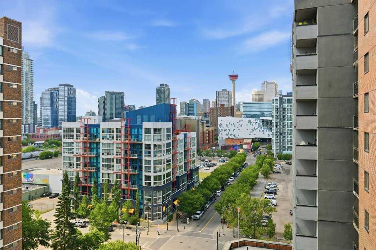
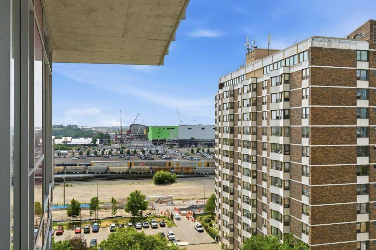
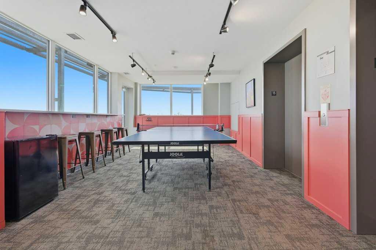
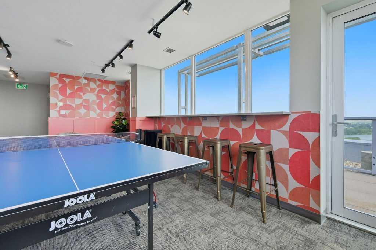
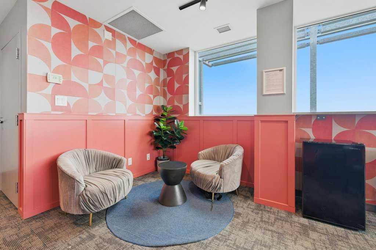
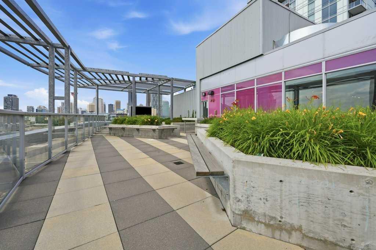
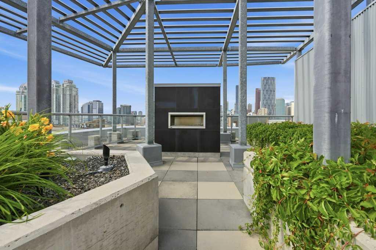
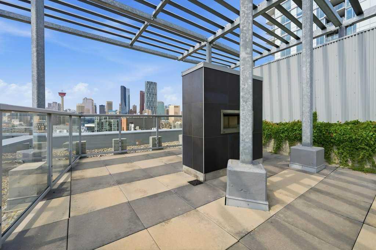
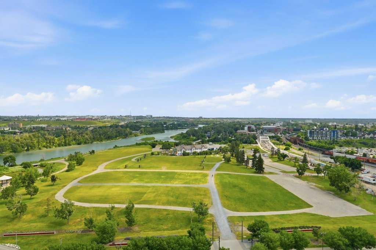
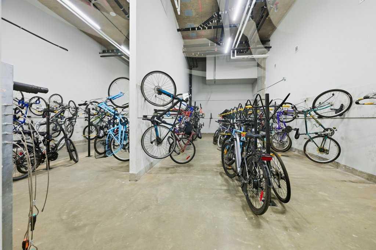
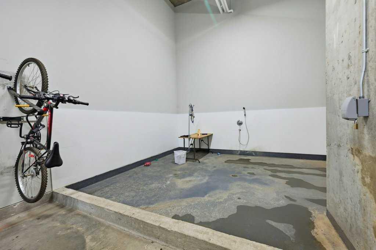
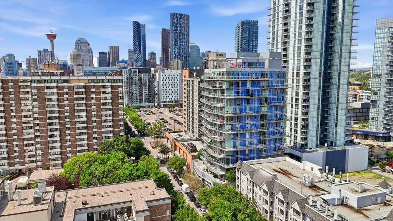
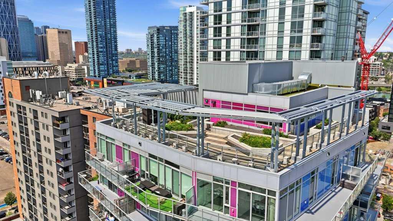
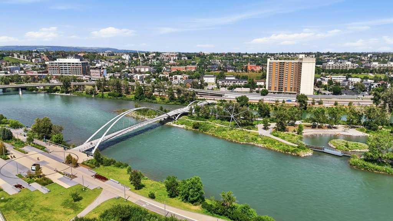
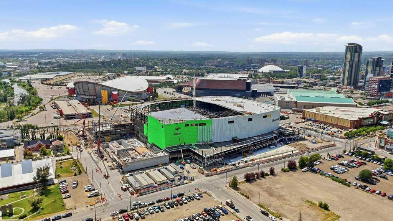
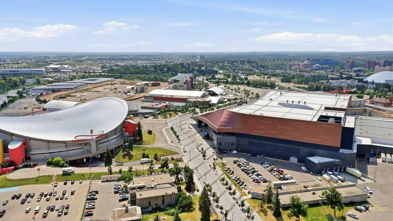
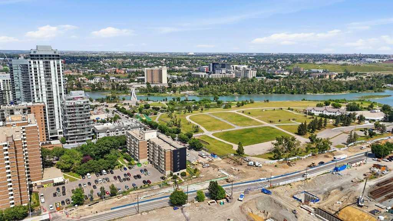
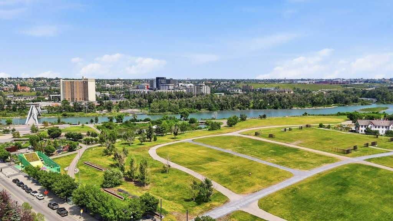
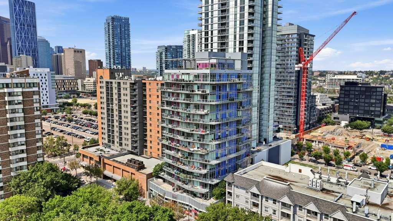
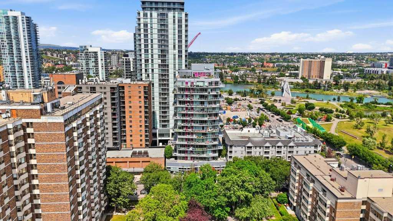
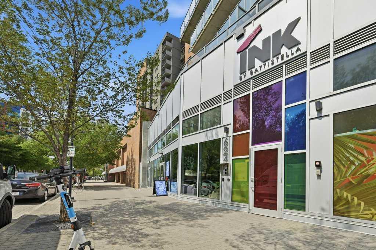
AMAZING Calgary Tower Views + immaculate SUN filled west facing studio apartment in INK, by award winning developer Battistella, situated in the heart of one of Calgary's most vibrant + walkable communities, EAST VILLAGE! Enjoy stunning views of the CALGARY TOWER + brand new SCOTIA PLACE ARENA from your floor to ceiling windows with soaring 9 ft ceilings + sleek polished concrete floors. Open concept layout with a modern kitchen featuring stainless steel appliances, quartz countertops + full height upper cabinets. Spacious 4 pc bath + in suite laundry complete the space. Ideal for First time home buyers, investors or flexible use buyers. Enjoy the LIFESTYLE + ALL the AMENITIES the building offers including: Rooftop patio with gas FIREPLACE & panoramic skyline views, 15th floor games + social lounge and secure bike storage with wash bay. Just steps from the C-Train, Central Library, Studio Bell, River Pathways, local restaurants, cafés + 10 minute walk to the STAMPEDE GROUNDS + SCOTIA PLACE ARENA! Exceptional Value!
| Street Address: | 1009, 624 8 Avenue SE |
| City: | Calgary |
| Province/State: | Alberta |
| Postal Code: | N/A |
| County/Parish: | Calgary |
| Subdivision: | Downtown East Village |
| Country: | Canada |
| Latitude: | 51.04542397 |
| Longitude: | -114.04949246 |
| MLS® Number: | A2330755 |
| Price: | $188,000 |
| Property Area: | 372 Sq ft |
| Bedrooms: | 0 |
| Bathrooms Half: | 0 |
| Bathrooms Full: | 1 |
| Living Area: | 372 Sq ft |
| Building Area: | 0 Sq ft |
| Year Built: | 2018 |
| Listing Date: | Jul 24, 2026 |
| Garage Spaces: | 0 |
| Property Type: | Residential |
| Property Subtype: | Apartment |
| MLS Status: | Pending |
Additional Details
| Flooring: | N/A |
| Construction: | Concrete |
| Parking: | None |
| Appliances: | Dishwasher,Electric Stove,Microwave Hood Fan,Refrigerator,Washer/Dryer |
| Stories: | N/A |
| Zoning: | CC-EPR |
| Fireplace: | N/A |
| Amenities: | Park,Playground,Schools Nearby,Shopping Nearby,Sidewalks,Street Lights,Tennis Court(s),Walking/Bike Paths |
Utilities & Systems
| Heating: | Central |
| Cooling: | Central Air |
| Property Type | Residential |
| Building Type | Apartment |
| Storeys | 15 |
| Square Footage | 372 sqft |
| Community Name | Downtown East Village |
| Subdivision Name | Downtown East Village |
| Title | Fee Simple |
| Land Size | Unknown |
| Built in | 2018 |
| Annual Property Taxes | Contact listing agent |
| Parking Type | None |
| Time on MLS Listing | 60 days |
Bathrooms
| Total | 1 |
| Partial | 0 |
Interior Features
| Appliances Included | Dishwasher, Electric Stove, Microwave Hood Fan, Refrigerator, Washer/Dryer |
| Flooring | Concrete |
Building Features
| Features | Quartz Counters |
| Style | Attached |
| Construction Material | Concrete |
| Building Amenities | Bicycle Storage, Party Room, Recreation Room, Trash |
| Structures | Balcony(s) |
Heating & Cooling
| Cooling | Central Air |
| Heating Type | Central |
Exterior Features
| Exterior Finish | Concrete |
Neighbourhood Features
| Community Features | Park, Playground, Schools Nearby, Shopping Nearby, Sidewalks, Street Lights, Tennis Court(s), Walking/Bike Paths |
| Pets Allowed | Restrictions |
| Amenities Nearby | Park, Playground, Schools Nearby, Shopping Nearby, Sidewalks, Street Lights, Tennis Court(s), Walking/Bike Paths |
Maintenance or Condo Information
| Maintenance Fees | $274 Monthly |
| Maintenance Fees Include | Common Area Maintenance, Gas, Heat, Insurance, Trash, Water |
Parking
| Parking Type | None |
Interior Size
| Total Finished Area: | 372 sq ft |
| Total Finished Area (Metric): | 34.56 sq m |
Room Count
| Bathrooms: | 1 |
| Full Bathrooms: | 1 |
| Rooms Above Grade: | 3 |
Lot Information
Legal
| Legal Description: | 1811769;83 |
| Title to Land: | Fee Simple |
- Quartz Counters
- Courtyard
- Private Entrance
- Dishwasher
- Electric Stove
- Microwave Hood Fan
- Refrigerator
- Washer/Dryer
- Bicycle Storage
- Party Room
- Recreation Room
- Trash
- Park
- Playground
- Schools Nearby
- Shopping Nearby
- Sidewalks
- Street Lights
- Tennis Court(s)
- Walking/Bike Paths
- Concrete
- Poured Concrete
- None
- Balcony(s)
Floor plan information is not available for this property.
Monthly Payment Breakdown
Loading Walk Score...
What's Nearby?
Powered by Yelp
REALTOR® Details
Carson Weston
- (403) 287-3880
- carson@allredweston.com
- RE/MAX House of Real Estate