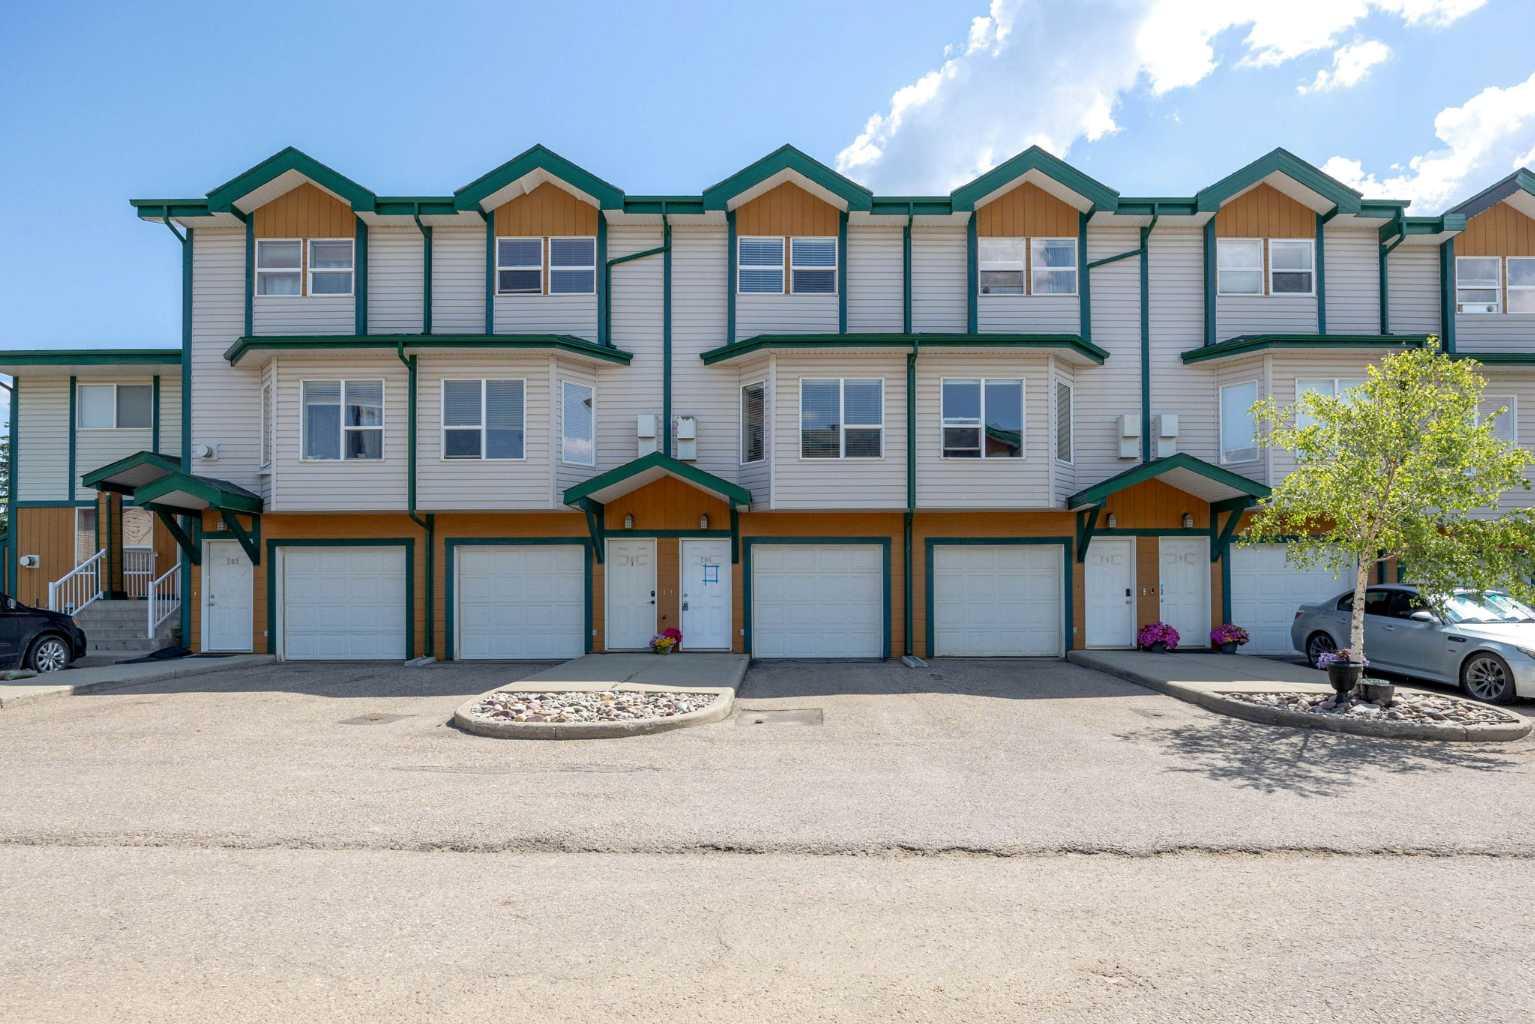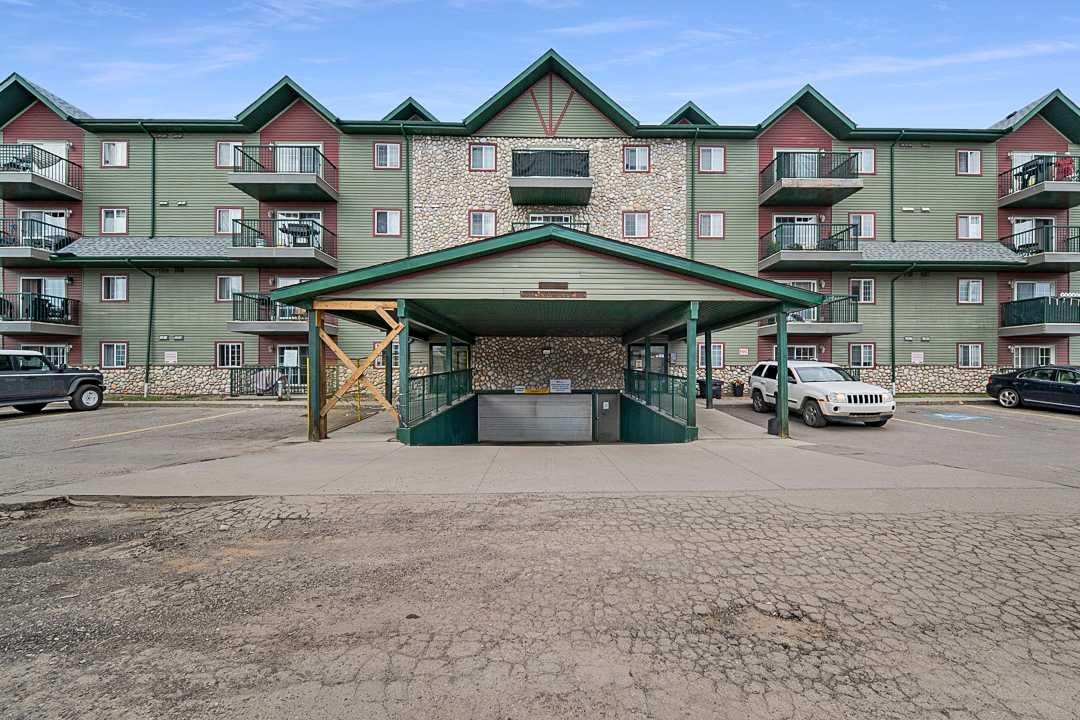
205, 290 Plamondon Drive , Fort McMurray, Alberta
Condo For Sale in Fort McMurray, Alberta
$159,900
-
Property Type
 Condo
Condo
-
Bedrooms
 2
2
-
Bath
 2
2
-
Garage
 0
0
-
Sq Ft
 901
901
-
Year Built
 2006
2006
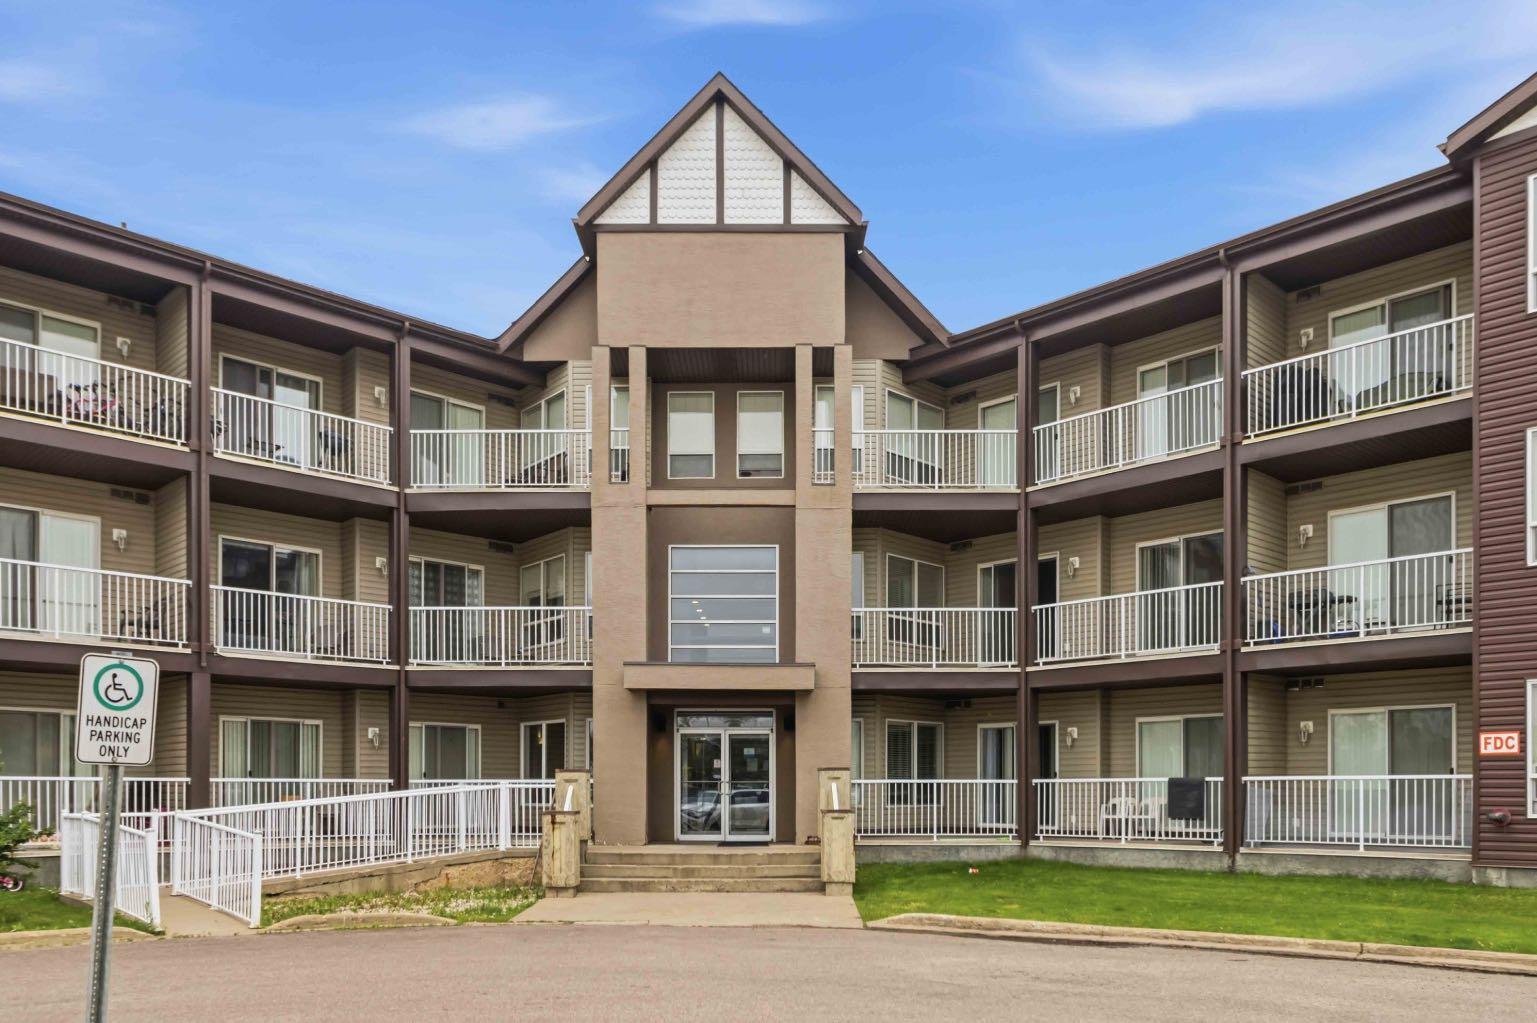
Welcome to 290 Plamondon Way in the highly desirable Winchester Greens, where comfort, convenience, and nature come together. Perfectly situated beside scenic walking trails leading directly to Stonecreek Plaza and just steps from the popular Windmill Park, this well maintained condo offers an unbeatable lifestyle with shopping, dining, and outdoor recreation right outside your door. Unit 205 features 2 spacious bedrooms, 2 full bathrooms, and a bright, open concept layout designed for comfortable everyday living. The functional kitchen offers an abundance of cabinetry, a convenient eat up breakfast bar, a new dishwasher (2025), and seamlessly connects to the spacious dining area, making it ideal for entertaining family and friends. The inviting living room is filled with natural light from the large windows and is centred around a cozy electric fireplace, creating the perfect place to relax. One of the standout features of this home is its peaceful setting. BACKING ONTO MATURE TREES, you'll enjoy beautiful, private views from both the balcony and the bedrooms, providing a tranquil backdrop that is rarely found in condo living. The spacious primary bedroom features its own patio access and a walk through closet leading to a private 4-piece ensuite, while the second bedroom is generously sized and conveniently located next to another full bathroom, making it ideal for guests, a roommate, or a home office. Additional highlights include a large in-suite laundry room with plenty of storage, a heated underground titled parking stall, and the option to rent a second stall if desired. Recent updates include a new dishwasher (2025) and new washer and dryer (2020). Condo fees include heat and water, making this an excellent opportunity to own a spacious, low maintenance home in one of Fort McMurray's most sought after condo communities.
| Street Address: | 205, 290 Plamondon Drive |
| City: | Fort McMurray |
| Province/State: | Alberta |
| Postal Code: | N/A |
| County/Parish: | Wood Buffalo |
| Subdivision: | Timberlea |
| Country: | Canada |
| Latitude: | 56.76011342 |
| Longitude: | -111.44651640 |
| MLS® Number: | A2330639 |
| Price: | $159,900 |
| Property Area: | 901 Sq ft |
| Bedrooms: | 2 |
| Bathrooms Half: | 0 |
| Bathrooms Full: | 2 |
| Living Area: | 901 Sq ft |
| Building Area: | 0 Sq ft |
| Year Built: | 2006 |
| Listing Date: | Jul 22, 2026 |
| Garage Spaces: | 0 |
| Property Type: | Residential |
| Property Subtype: | Apartment |
| MLS Status: | Active |
Additional Details
| Flooring: | N/A |
| Construction: | Wood Frame |
| Parking: | Parkade,Titled,Underground |
| Appliances: | See Remarks |
| Stories: | N/A |
| Zoning: | R3 |
| Fireplace: | N/A |
| Amenities: | Park,Playground,Schools Nearby,Shopping Nearby,Sidewalks,Street Lights,Walking/Bike Paths |
Utilities & Systems
| Heating: | Baseboard |
| Cooling: | None |
| Property Type | Residential |
| Building Type | Apartment |
| Storeys | 3 |
| Square Footage | 901 sqft |
| Community Name | Timberlea |
| Subdivision Name | Timberlea |
| Title | Fee Simple |
| Land Size | Unknown |
| Built in | 2006 |
| Annual Property Taxes | Contact listing agent |
| Parking Type | Underground |
Bedrooms
| Above Grade | 2 |
Bathrooms
| Total | 2 |
| Partial | 0 |
Interior Features
| Appliances Included | See Remarks |
| Flooring | Carpet, Laminate |
Building Features
| Features | Laminate Counters, No Animal Home, No Smoking Home, Open Floorplan, See Remarks, Storage |
| Style | Attached |
| Construction Material | Wood Frame |
| Building Amenities | Elevator(s), Visitor Parking |
| Structures | Balcony(s) |
Heating & Cooling
| Cooling | None |
| Heating Type | Baseboard |
Exterior Features
| Exterior Finish | Wood Frame |
Neighbourhood Features
| Community Features | Park, Playground, Schools Nearby, Shopping Nearby, Sidewalks, Street Lights, Walking/Bike Paths |
| Pets Allowed | Restrictions, Yes |
| Amenities Nearby | Park, Playground, Schools Nearby, Shopping Nearby, Sidewalks, Street Lights, Walking/Bike Paths |
Maintenance or Condo Information
| Maintenance Fees | $800 Monthly |
| Maintenance Fees Include | Common Area Maintenance, Heat, Maintenance Grounds, Professional Management, Reserve Fund Contributions, Sewer, Snow Removal, Trash, Water |
Parking
| Parking Type | Underground |
| Total Parking Spaces | 1 |
Interior Size
| Total Finished Area: | 901 sq ft |
| Total Finished Area (Metric): | 83.70 sq m |
Room Count
| Bedrooms: | 2 |
| Bathrooms: | 2 |
| Full Bathrooms: | 2 |
| Rooms Above Grade: | 6 |
Lot Information
- Laminate Counters
- No Animal Home
- No Smoking Home
- Open Floorplan
- See Remarks
- Storage
- Balcony
- Elevator(s)
- Visitor Parking
- Park
- Playground
- Schools Nearby
- Shopping Nearby
- Sidewalks
- Street Lights
- Walking/Bike Paths
- Wood Frame
- Electric
- Parkade
- Titled
- Underground
- Balcony(s)
Floor plan information is not available for this property.
Monthly Payment Breakdown
Loading Walk Score...
What's Nearby?
Powered by Yelp
REALTOR® Details
KRYSTAL JESSOME
- (587) 919-7499
- [email protected]
- COLDWELL BANKER UNITED