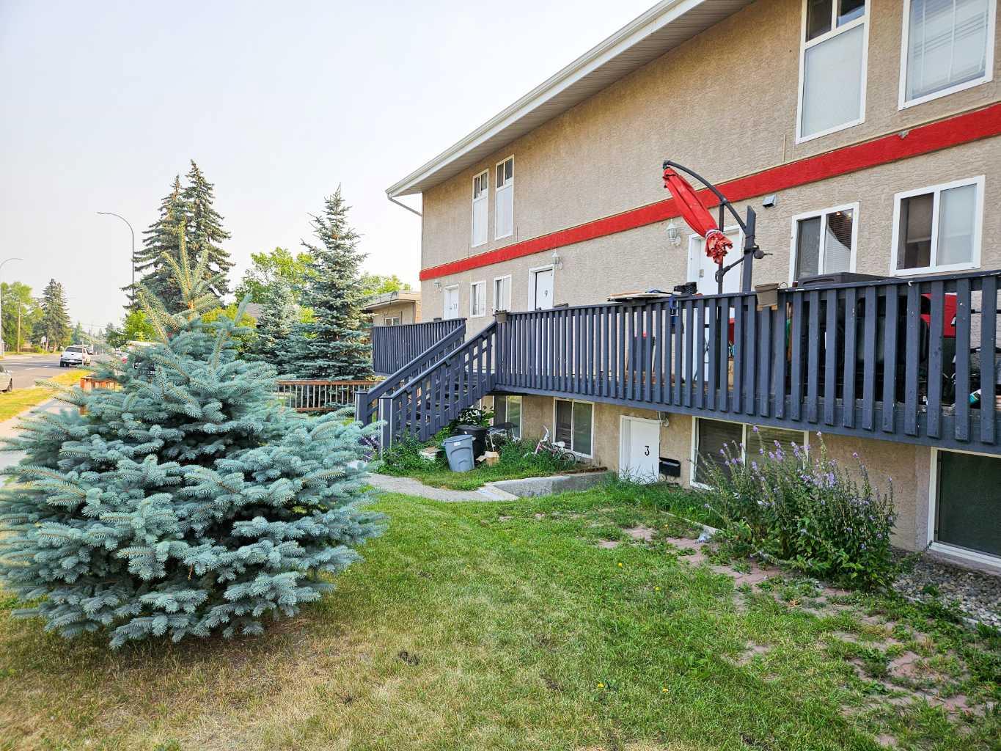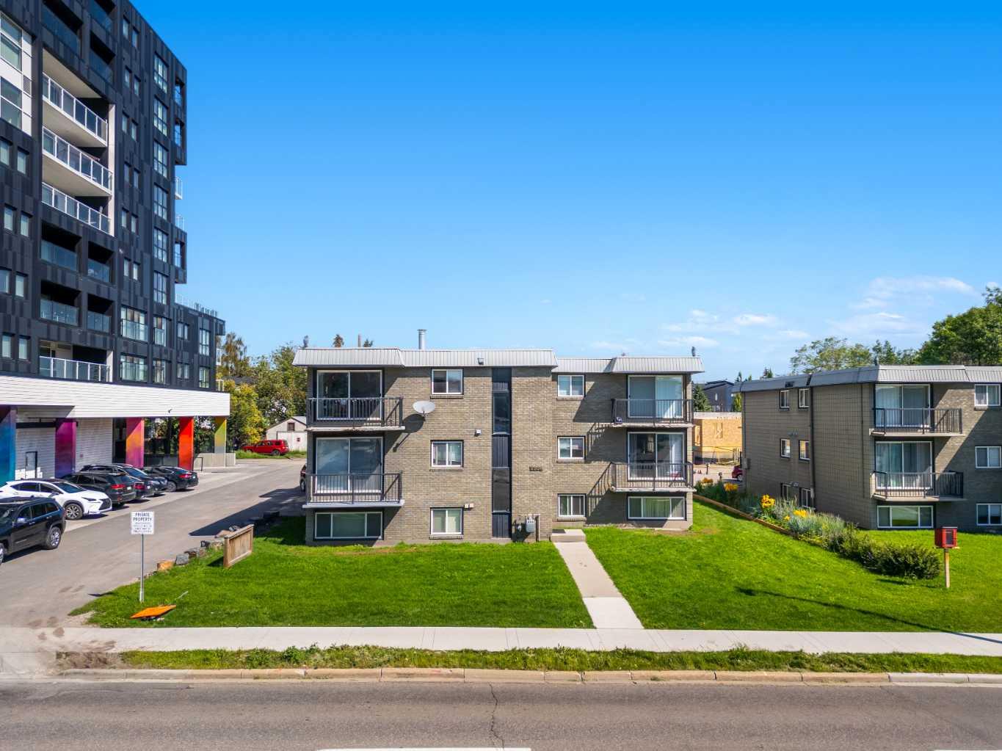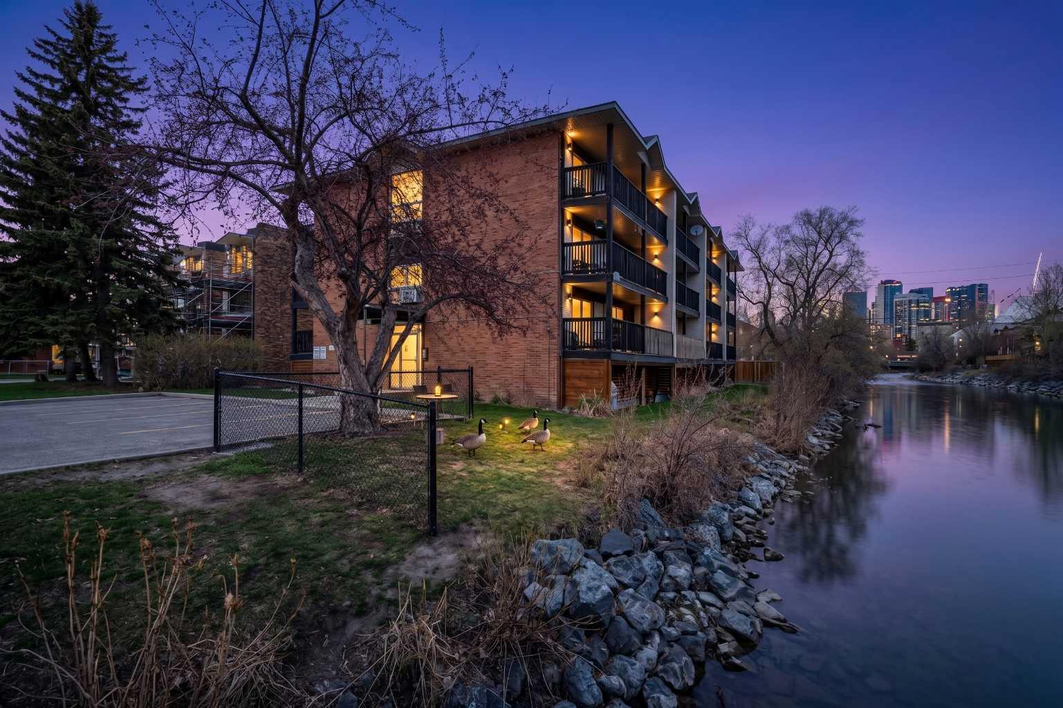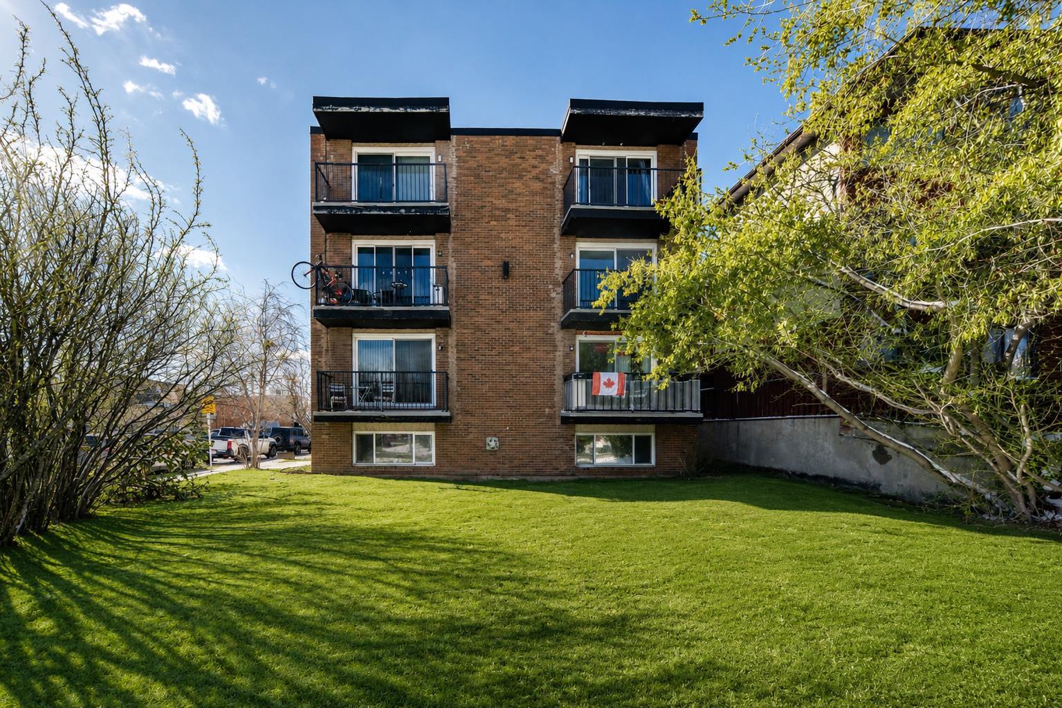
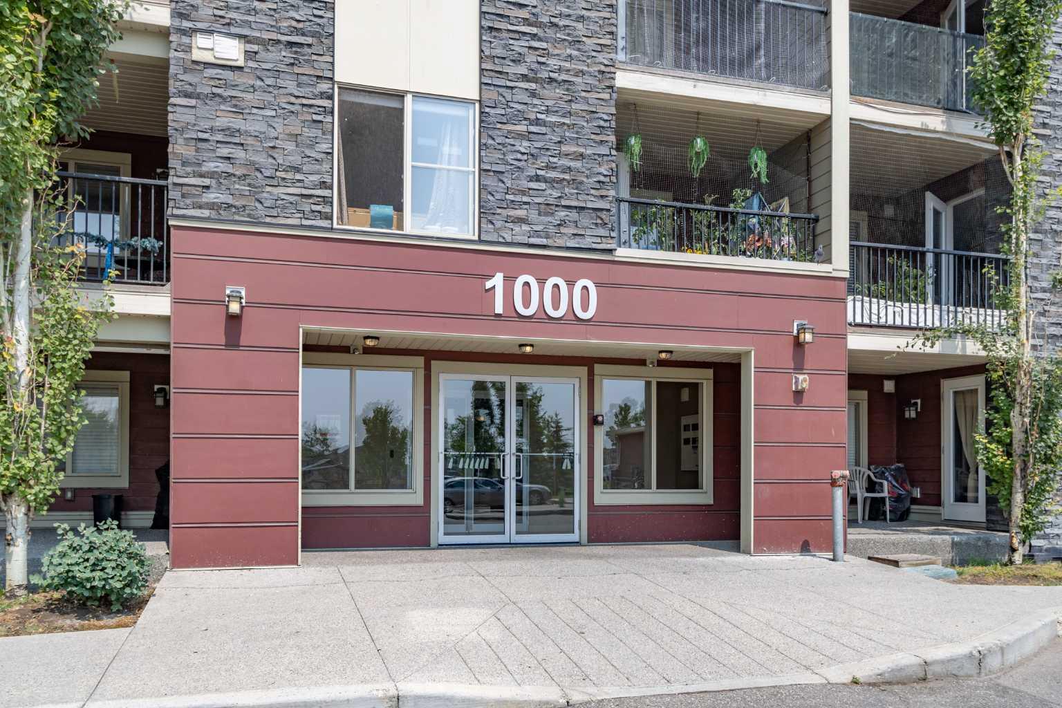
1108, 5 Saddlestone Way NE, Calgary, Alberta
Condo For Sale in Calgary, Alberta
$188,500
-
Property Type
 Condo
Condo
-
Bedrooms
 1
1
-
Bath
 1
1
-
Garage
 0
0
-
Sq Ft
 596
596
-
Year Built
 2014
2014
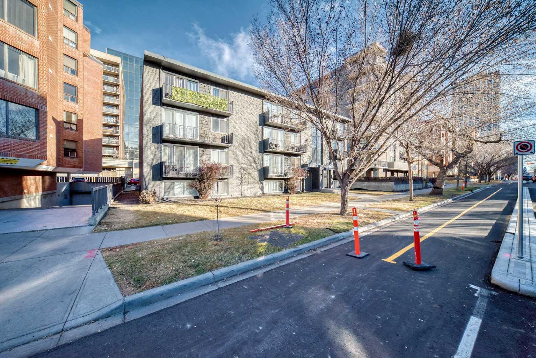
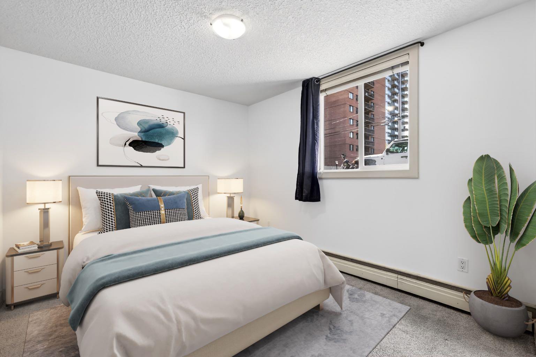
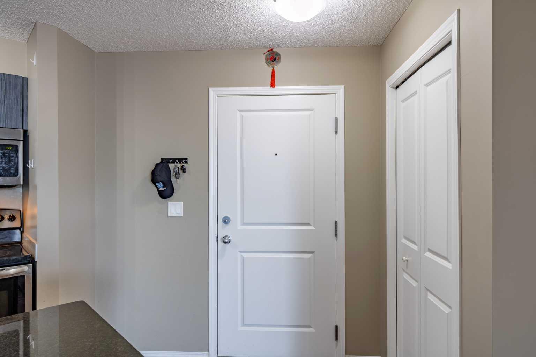
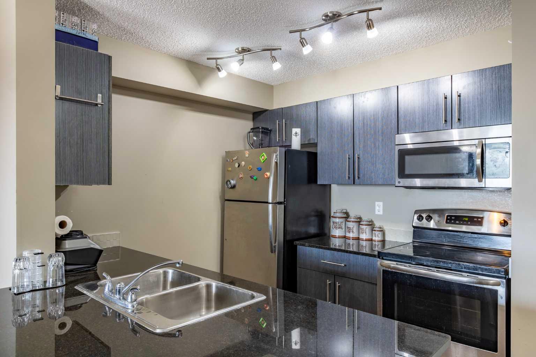
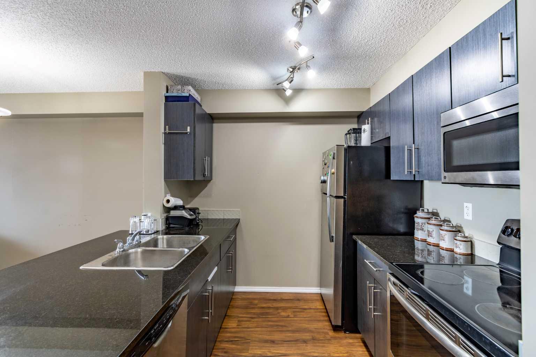
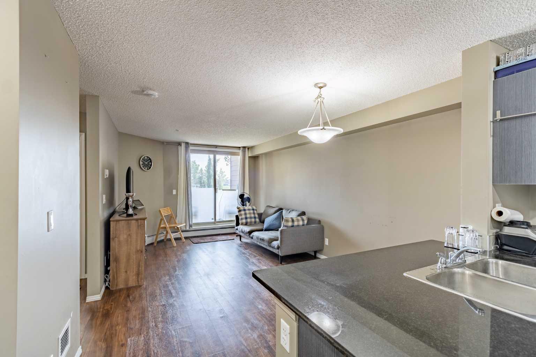
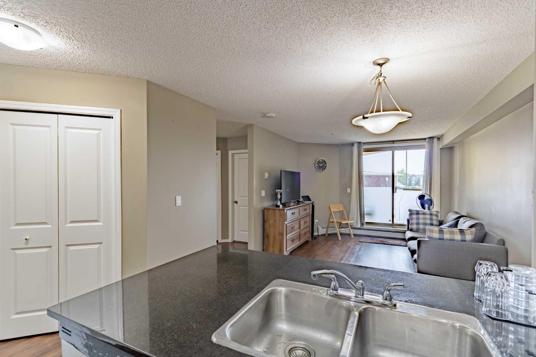
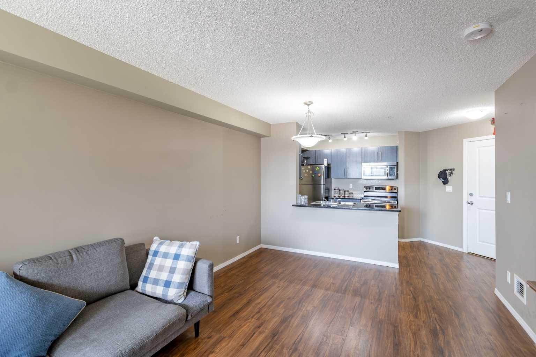
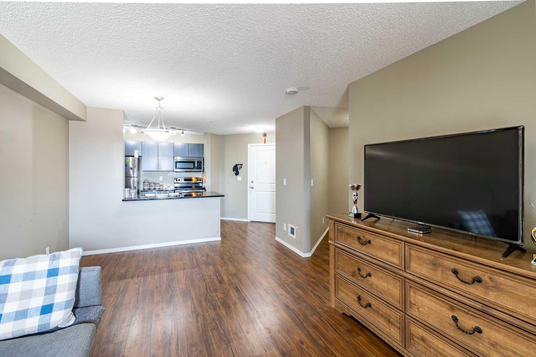
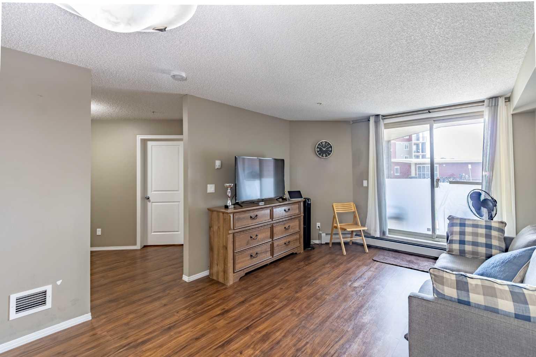
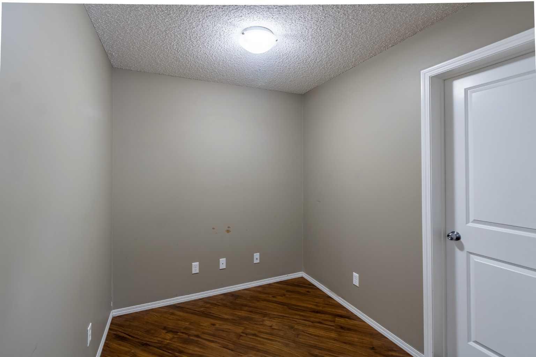
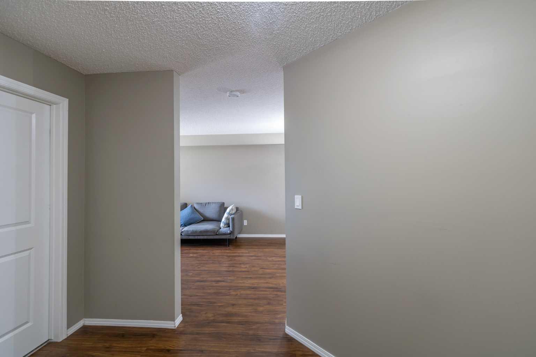
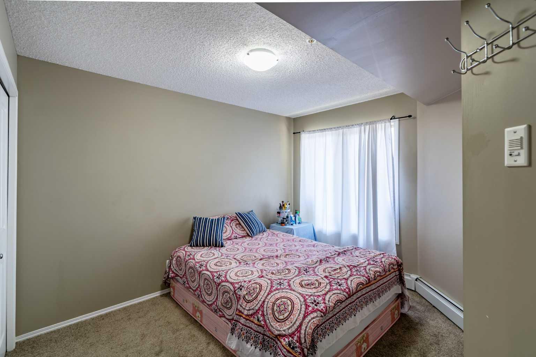
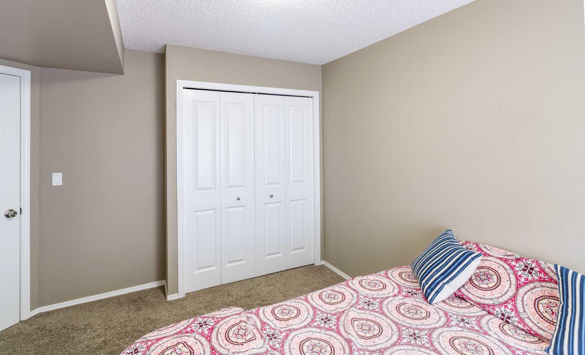
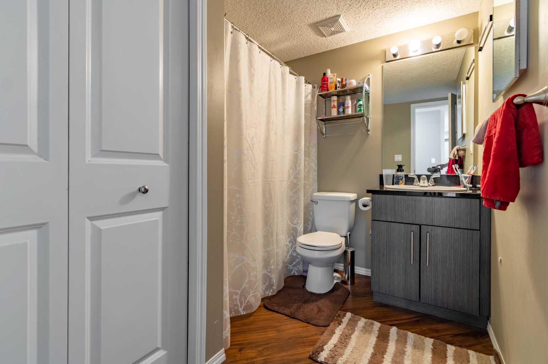
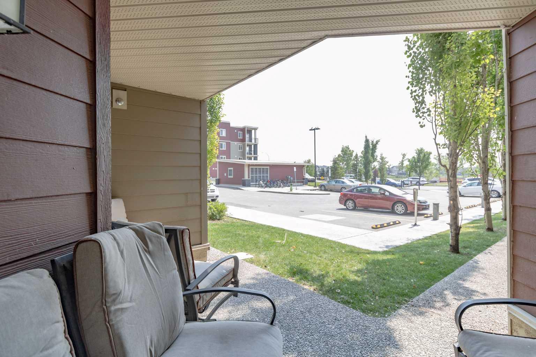
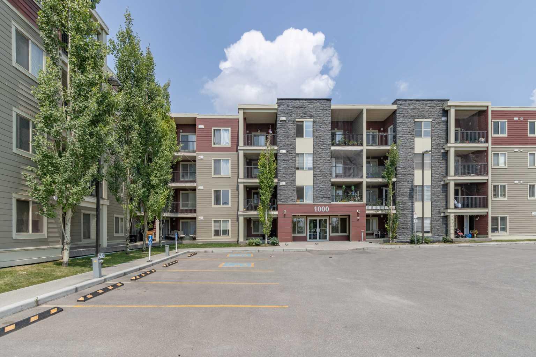
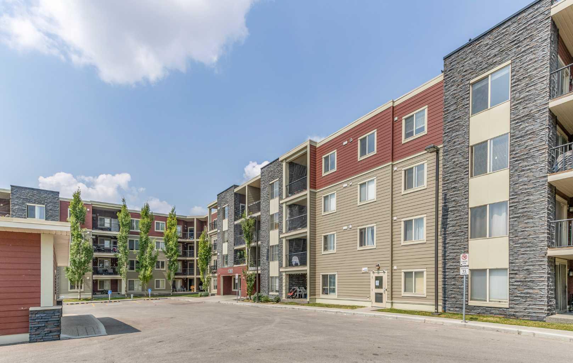
Welcome to the very sought-after community of Saddleridge. Great opportunity for first-time home buyers and investors. Eye this charming main level one bedroom, Den, and one full washroom condo that boosts plenty of potential and is ready for you to make your own! Professionally cleaned & painted. As soon as you step inside, you'll be greeted by a warm and inviting atmosphere, with lots of natural light, updated laminate flooring, and an open floor plan that's perfect for entertaining. This unit has underground heated titled parking. Don't miss out on this incredible opportunity to call this home yours! Close to all amenities like schools, grocery stores, c-train station.
| Street Address: | 1108, 5 Saddlestone Way NE |
| City: | Calgary |
| Province/State: | Alberta |
| Postal Code: | N/A |
| County/Parish: | Calgary |
| Subdivision: | Saddle Ridge |
| Country: | Canada |
| Latitude: | 51.12572170 |
| Longitude: | -113.92942050 |
| MLS® Number: | A2330594 |
| Price: | $188,500 |
| Property Area: | 596 Sq ft |
| Bedrooms: | 1 |
| Bathrooms Half: | 0 |
| Bathrooms Full: | 1 |
| Living Area: | 596 Sq ft |
| Building Area: | 0 Sq ft |
| Year Built: | 2014 |
| Listing Date: | Jul 20, 2026 |
| Garage Spaces: | 0 |
| Property Type: | Residential |
| Property Subtype: | Apartment |
| MLS Status: | Active |
Additional Details
| Flooring: | N/A |
| Construction: | Concrete,Vinyl Siding |
| Parking: | Underground |
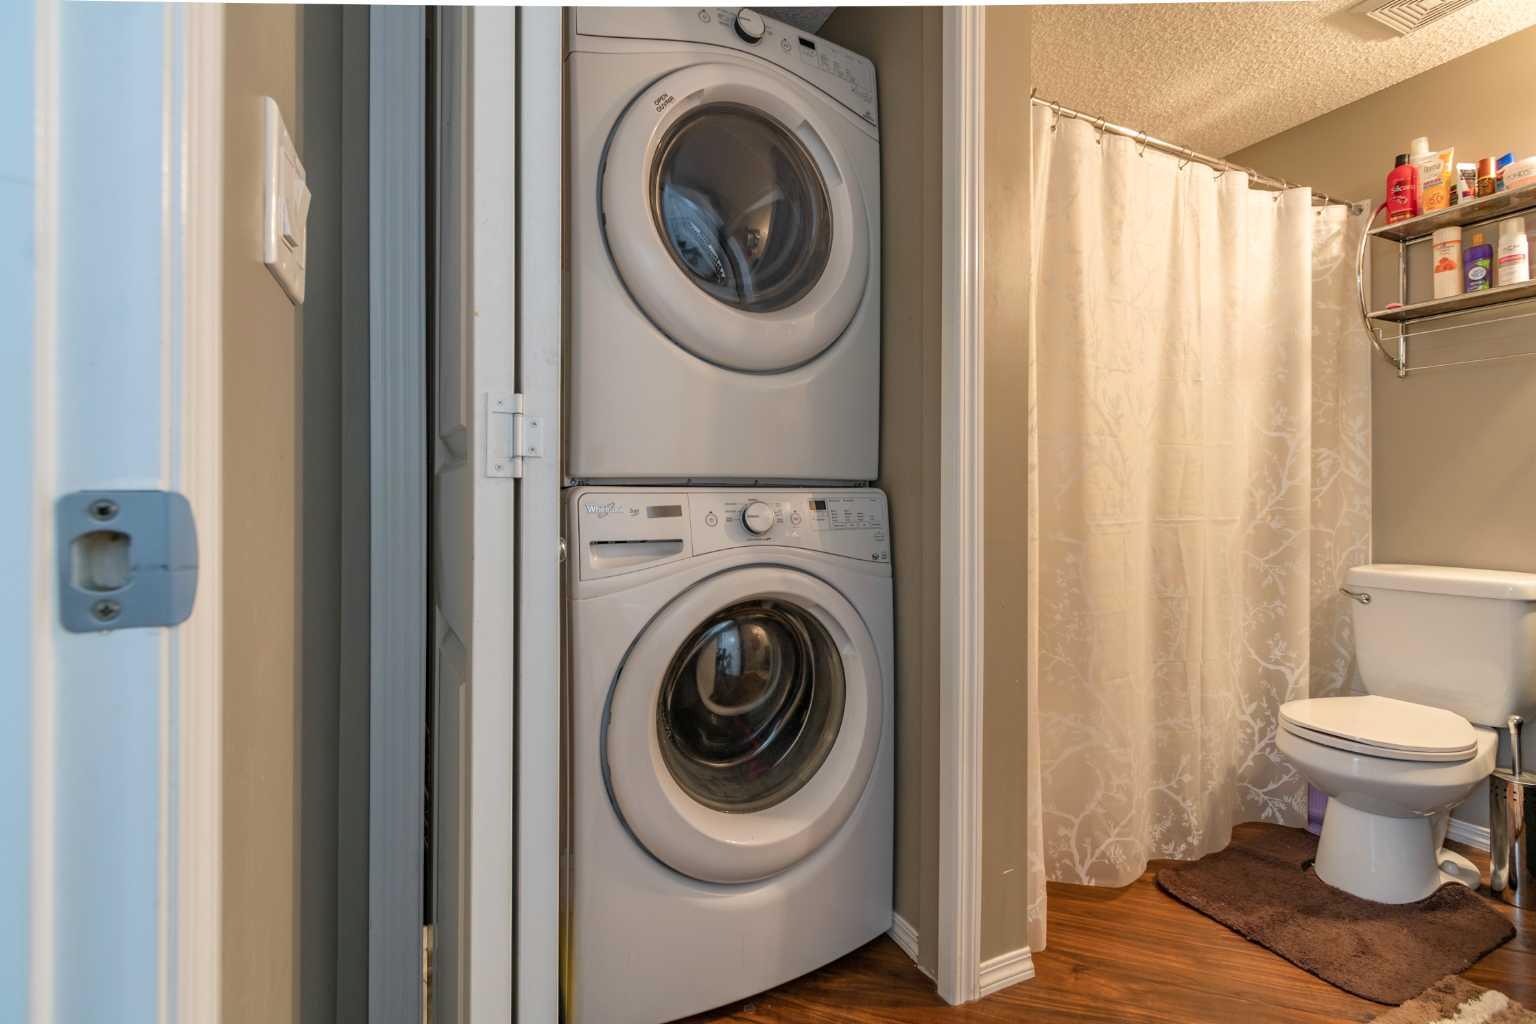
| Appliances: | Dishwasher,Electric Range,Microwave Hood Fan,Refrigerator,Washer/Dryer |
| Stories: | N/A |
| Zoning: | M-2 |
| Fireplace: | N/A |
| Amenities: | None |
Utilities & Systems
| Heating: | Baseboard,Central |
| Cooling: | None |
| Property Type | Residential |
| Building Type | Apartment |
| Storeys | 4 |
| Square Footage | 596 sqft |
| Community Name | Saddle Ridge |
| Subdivision Name | Saddle Ridge |
| Title | Fee Simple |
| Land Size | Unknown |
| Built in | 2014 |
| Annual Property Taxes | Contact listing agent |
| Parking Type | Underground |
| Time on MLS Listing | 9 days |
Bedrooms
| Above Grade | 1 |
Bathrooms
| Total | 1 |
| Partial | 0 |
Interior Features
| Appliances Included | Dishwasher, Electric Range, Microwave Hood Fan, Refrigerator, Washer/Dryer |
| Flooring | Laminate |
Building Features
| Features | No Animal Home, No Smoking Home, Pantry |
| Style | Attached |
| Construction Material | Concrete, Vinyl Siding |
| Building Amenities | Fitness Center, Trash, Visitor Parking |
| Structures | Balcony(s) |
Heating & Cooling
| Cooling | None |
| Heating Type | Baseboard, Central |
Exterior Features
| Exterior Finish | Concrete, Vinyl Siding |
Neighbourhood Features
| Community Features | None |
| Pets Allowed | Yes |
| Amenities Nearby | None |
Maintenance or Condo Information
| Maintenance Fees | $338 Monthly |
| Maintenance Fees Include | Heat, Maintenance Grounds, Professional Management, Reserve Fund Contributions, Security, Snow Removal, Trash, Water |
Parking
| Parking Type | Underground |
| Total Parking Spaces | 1 |
Interior Size
| Total Finished Area: | 596 sq ft |
| Total Finished Area (Metric): | 55.36 sq m |
Room Count
| Bedrooms: | 1 |
| Bathrooms: | 1 |
| Full Bathrooms: | 1 |
| Rooms Above Grade: | 4 |
Lot Information
- No Animal Home
- No Smoking Home
- Pantry
- Awning(s)
- Private Entrance
- Dishwasher
- Electric Range
- Microwave Hood Fan
- Refrigerator
- Washer/Dryer
- Fitness Center
- Trash
- Visitor Parking
- None
- Concrete
- Vinyl Siding
- Other
- Underground
- Balcony(s)
Floor plan information is not available for this property.
Monthly Payment Breakdown
Loading Walk Score...
What's Nearby?
Powered by Yelp
REALTOR® Details
Awais Anwar
- (403) 383-6649
- [email protected]
- Diamond Realty & Associates Ltd