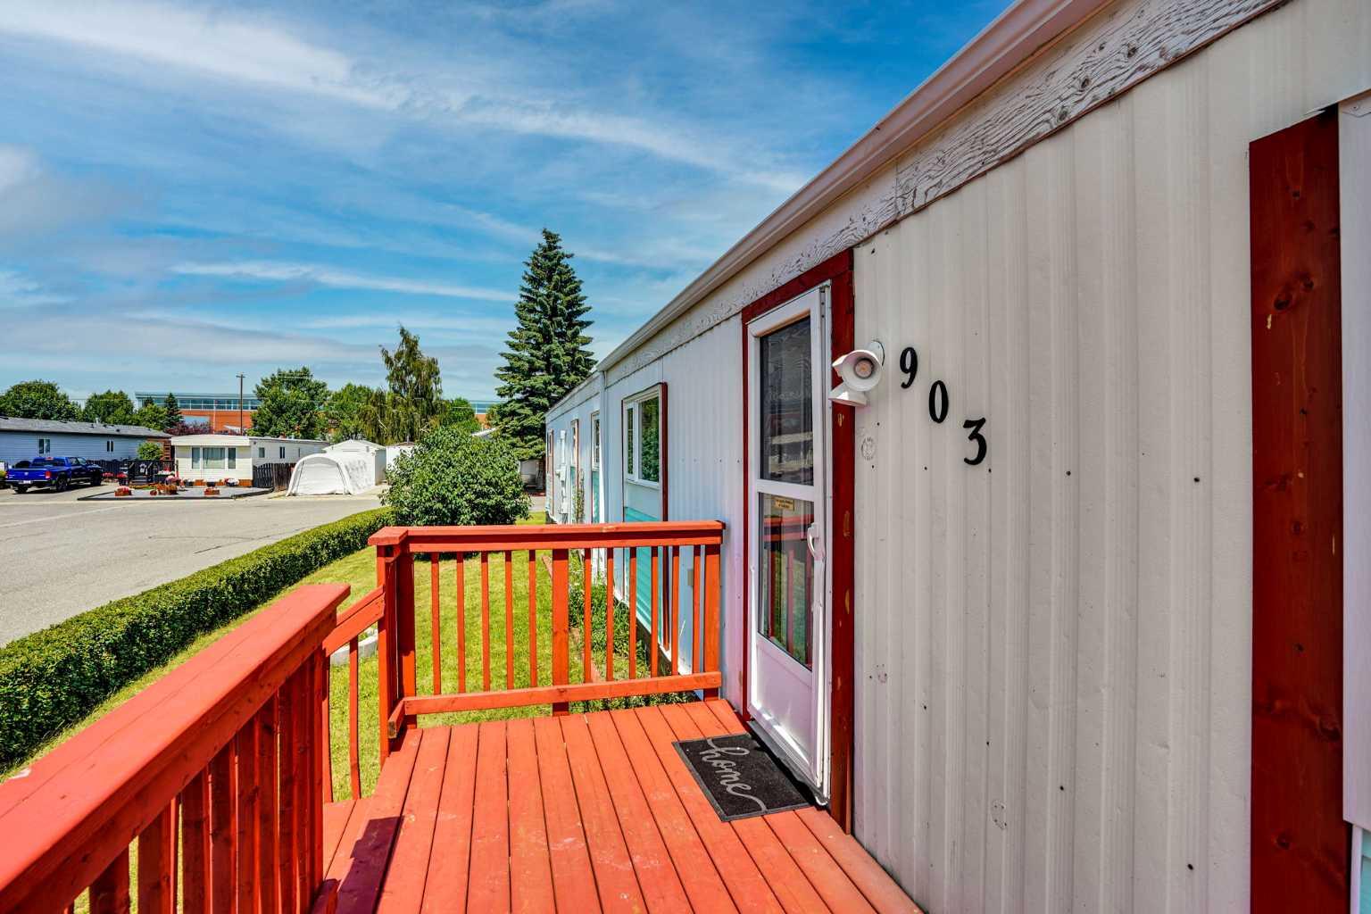
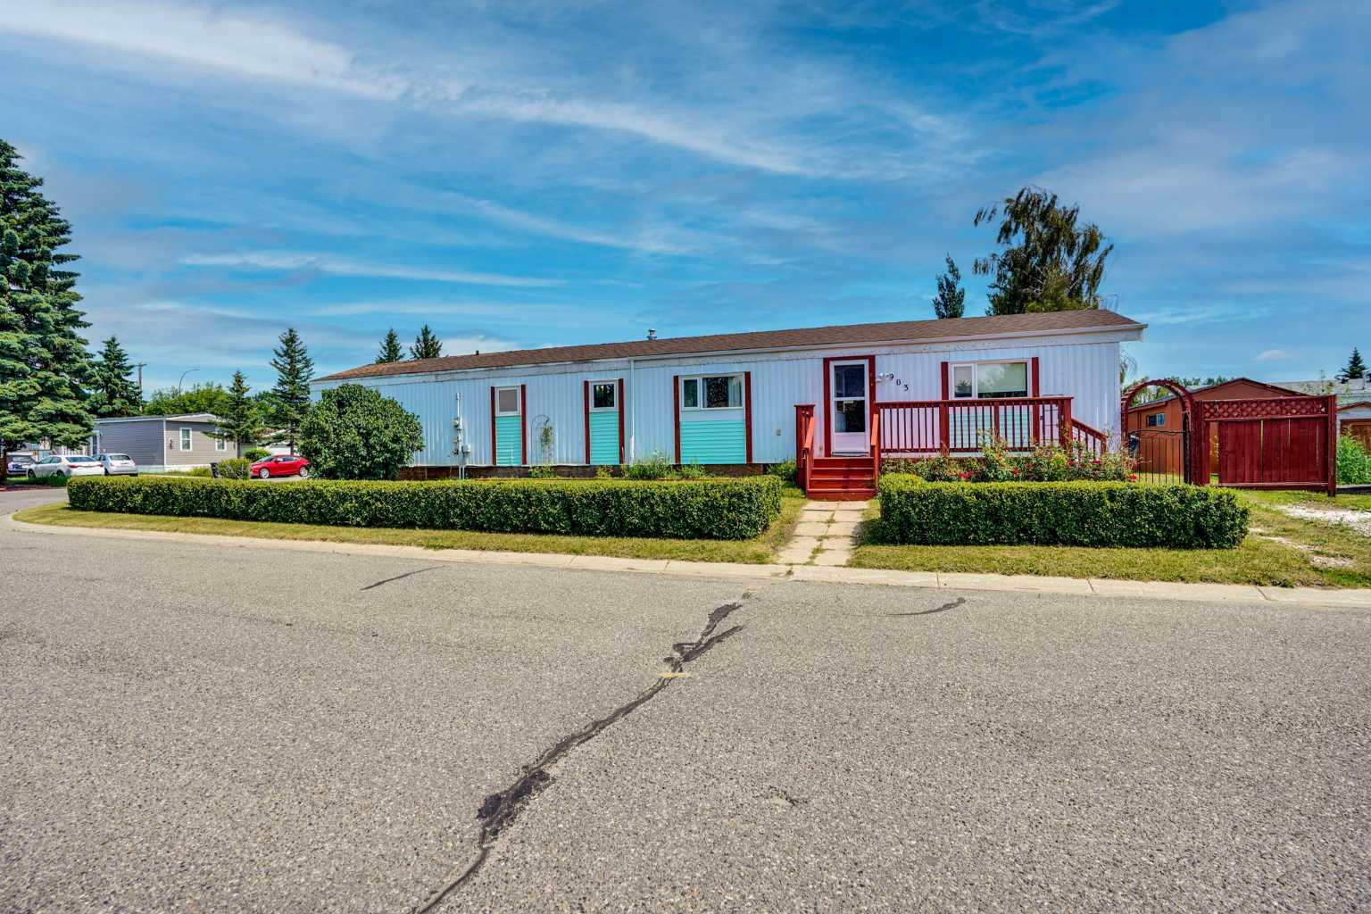
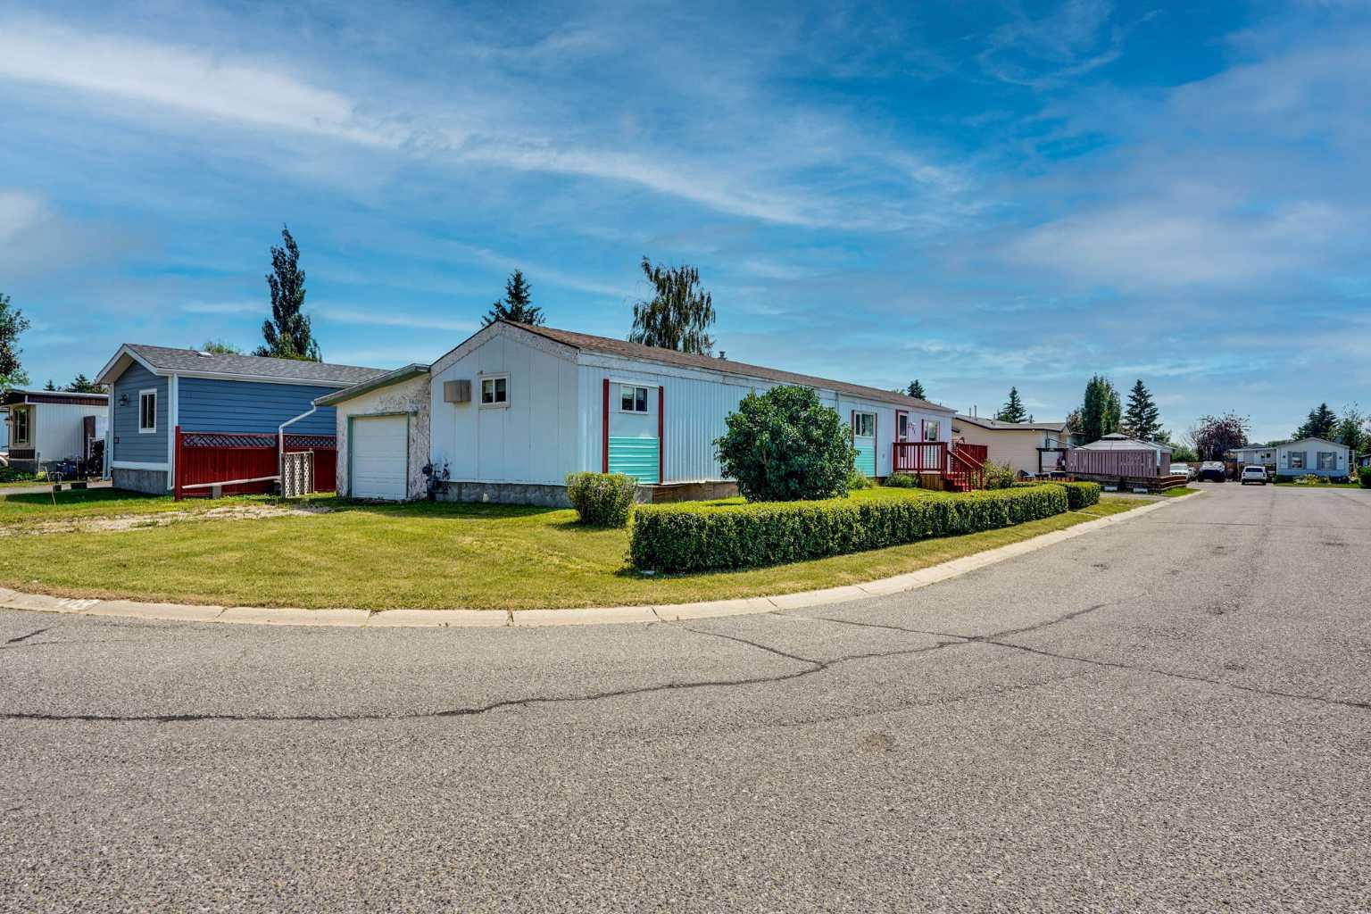
903 Briar Crescent , Strathmore, Alberta
Residential For Sale in Strathmore, Alberta
$250,000
-
Property Type
 Residential
-
Bedrooms
 3
3
-
Bath
 2
2
-
Garage
 2
2
-
Sq Ft
 1,126
1,126
-
Year Built
 1982
1982
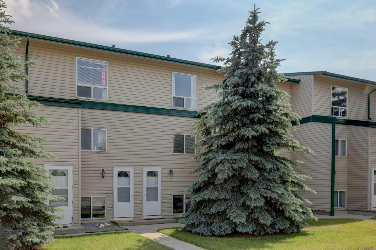
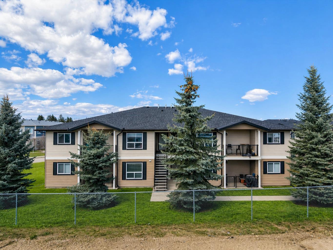
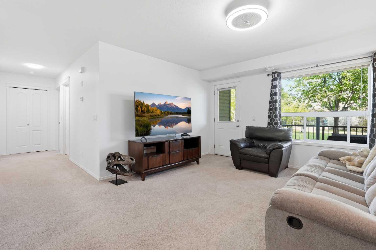
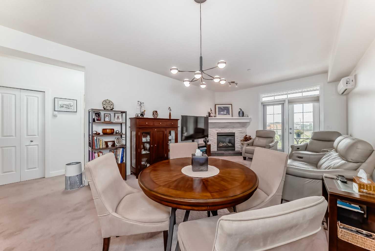
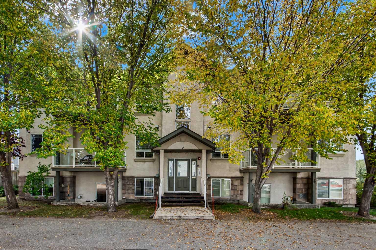
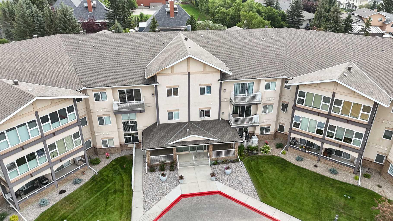
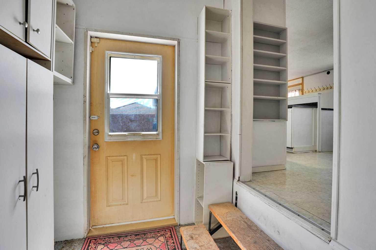
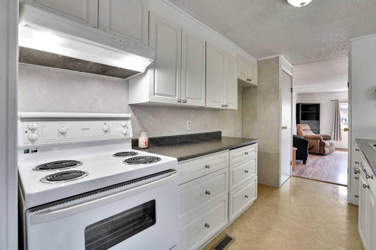
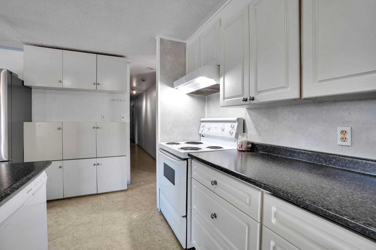
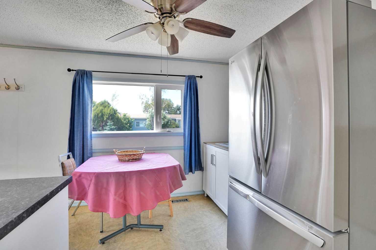
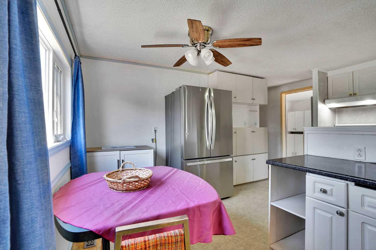
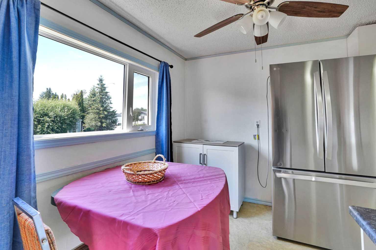
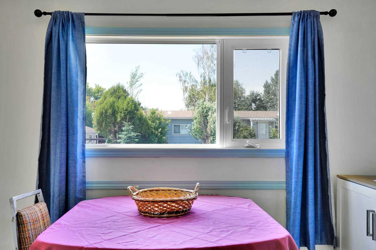
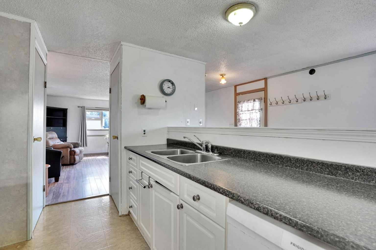
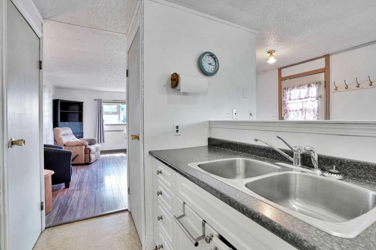
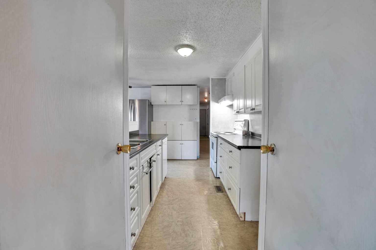
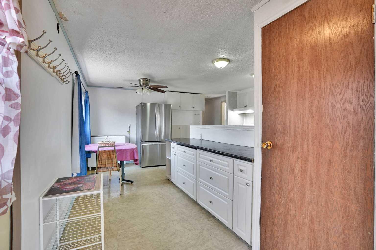
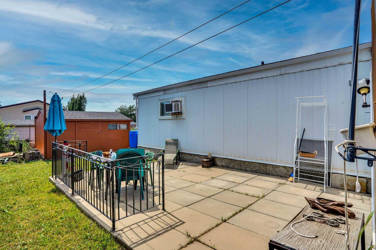
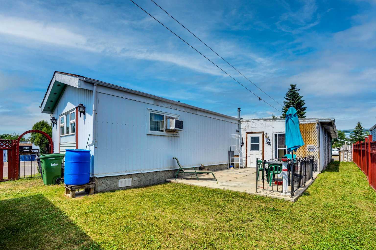
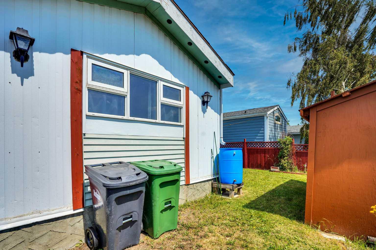
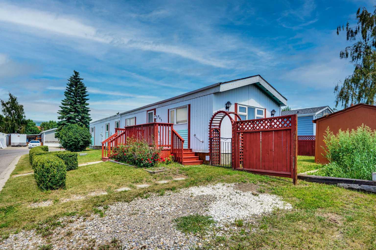
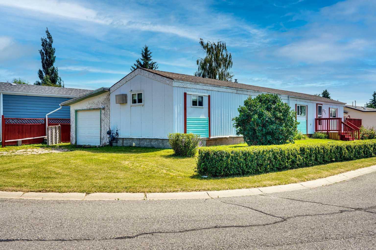
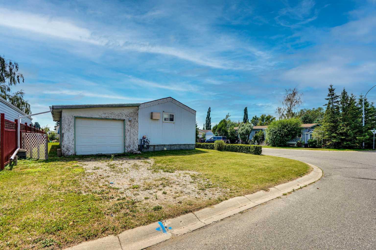
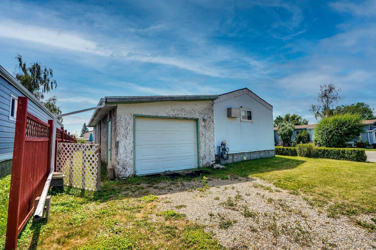
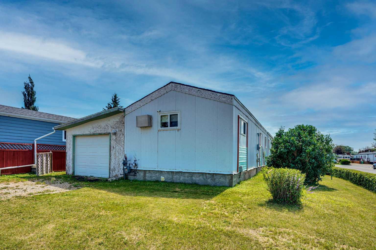
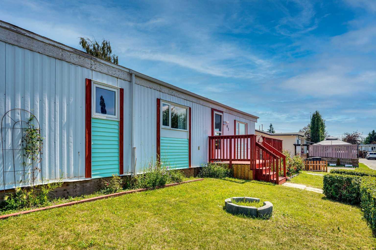
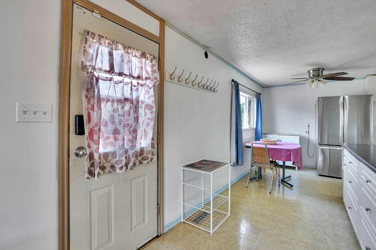
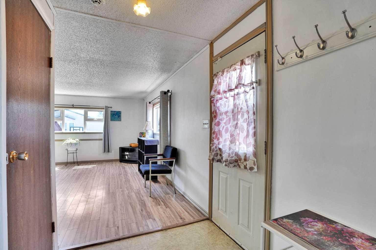
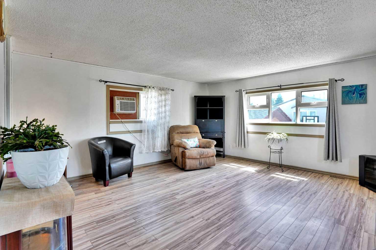
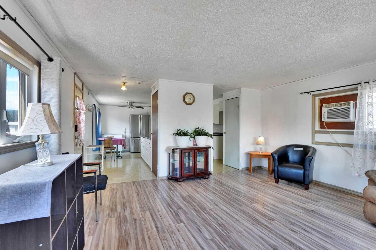
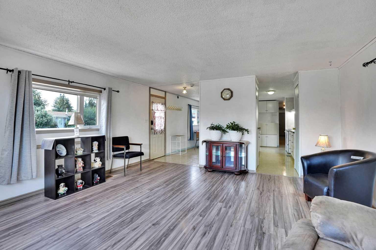
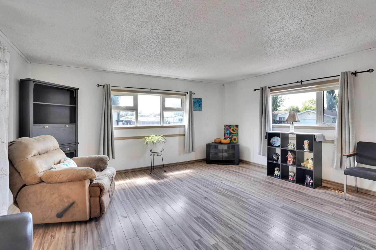
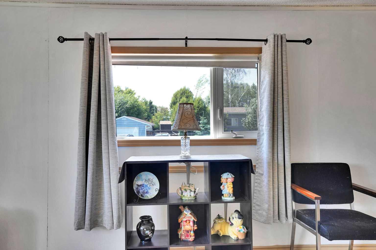
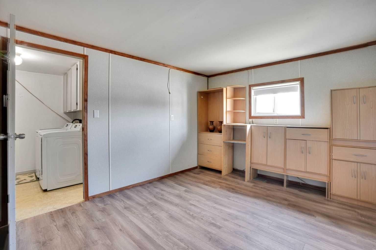
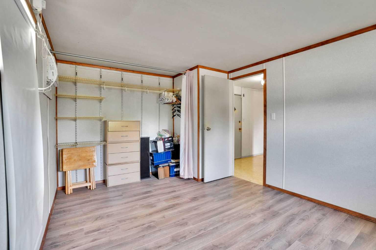
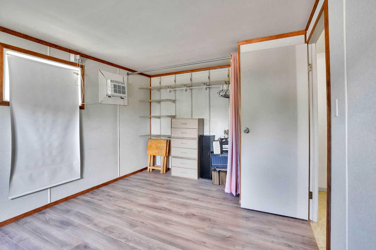
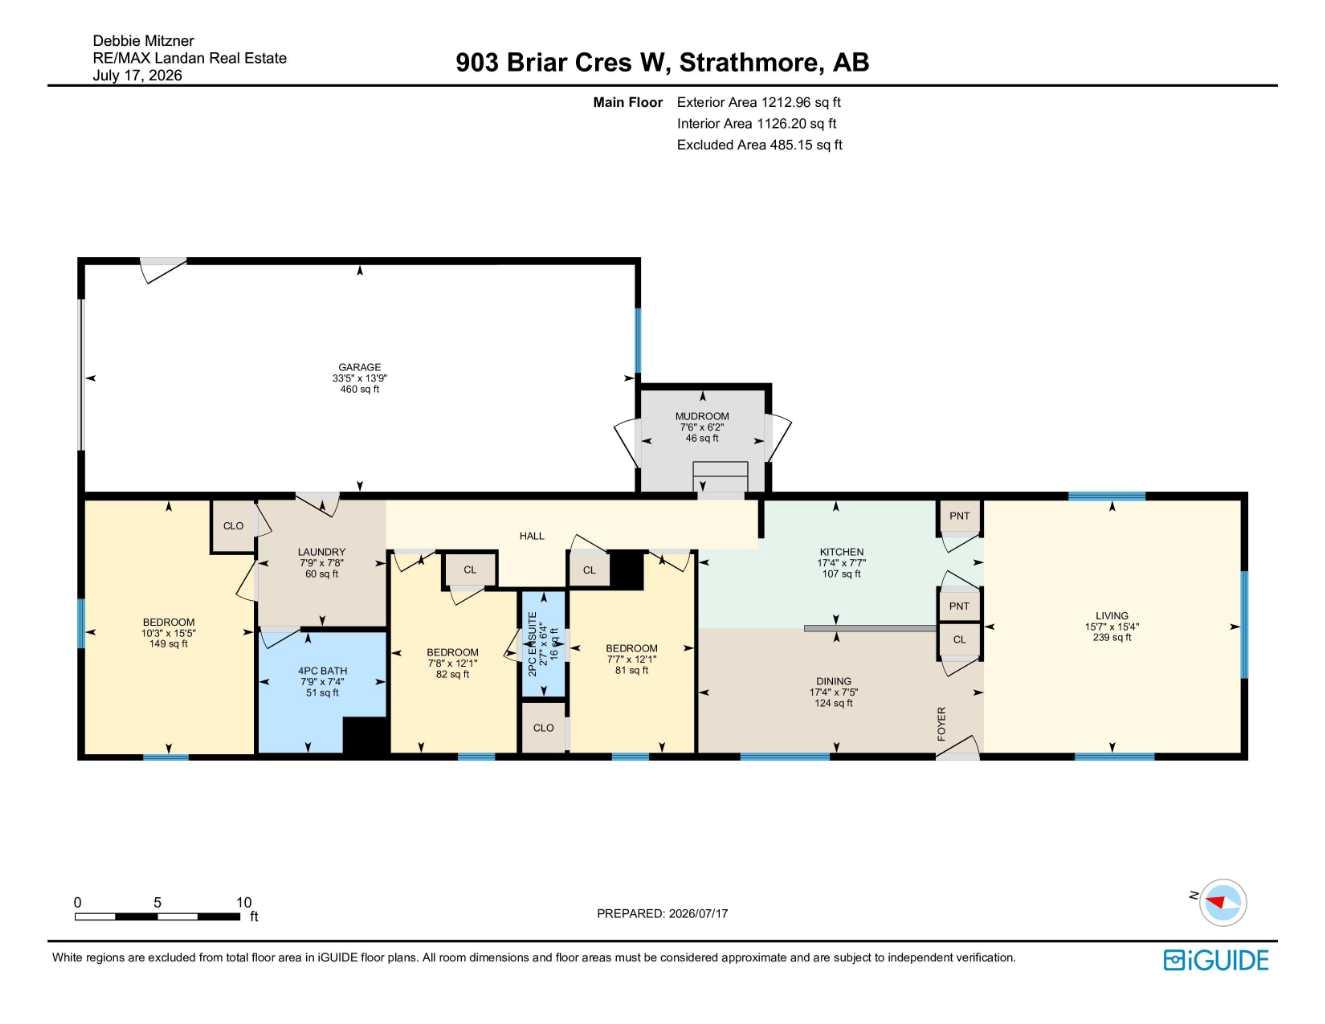
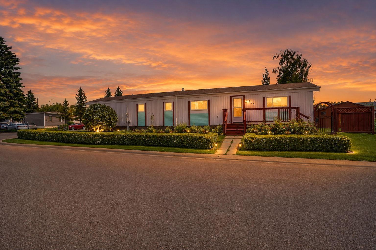
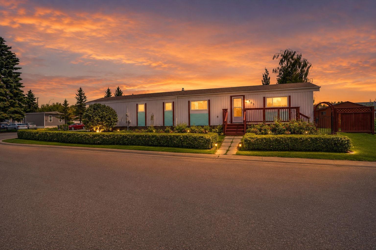
Main-floor living at its best. This home features three comfortable bedrooms and two well-appointed bathrooms, all centered around a bright, open-concept layout. The kitchen offers a spacious island perfect for cooking, gathering, and everyday convenience, while the large living room provides plenty of space to relax or entertain. A charming greenhouse adds year-round gardening potential, and the fully fenced yard is ideal for kids, pets, and outdoor enjoyment. The double attached garage completes the package with secure parking and extra storage, work bench. No Lot Fees. Affordable Living. Invest in yourself not your landlord. Attention First Time Buyers, Family's , Seniors.
| Street Address: | 903 Briar Crescent |
| City: | Strathmore |
| Province/State: | Alberta |
| Postal Code: | N/A |
| County/Parish: | Wheatland County |
| Subdivision: | Brentwood_Strathmore |
| Country: | Canada |
| Latitude: | 51.05883871 |
| Longitude: | -113.39548731 |
| MLS® Number: | A2330480 |
| Price: | $250,000 |
| Property Area: | 1,126 Sq ft |
| Bedrooms: | 3 |
| Bathrooms Half: | 1 |
| Bathrooms Full: | 1 |
| Living Area: | 1,126 Sq ft |
| Building Area: | 0 Sq ft |
| Year Built: | 1982 |
| Listing Date: | Jul 18, 2026 |
| Garage Spaces: | 2 |
| Property Type: | Residential |
| Property Subtype: | Detached |
| MLS Status: | Pending |
Additional Details
| Flooring: | N/A |
| Construction: | See Remarks |
| Parking: | Double Garage Attached,Off Street,RV Access/Parking |
| Appliances: | Dishwasher,Refrigerator,Stove(s),Washer/Dryer |
| Stories: | N/A |
| Zoning: | MHS |
| Fireplace: | N/A |
| Amenities: | Other |
Utilities & Systems
| Heating: | Forced Air |
| Cooling: | None |
| Property Type | Residential |
| Building Type | Detached |
| Square Footage | 1,126 sqft |
| Community Name | Brentwood_Strathmore |
| Subdivision Name | Brentwood_Strathmore |
| Title | Fee Simple |
| Land Size | 5,112 sqft |
| Built in | 1982 |
| Annual Property Taxes | Contact listing agent |
| Parking Type | Garage |
| Time on MLS Listing | 68 days |
Bedrooms
| Above Grade | 3 |
Bathrooms
| Total | 2 |
| Partial | 1 |
Interior Features
| Appliances Included | Dishwasher, Refrigerator, Stove(s), Washer/Dryer |
| Flooring | Linoleum |
Building Features
| Features | Kitchen Island, Laminate Counters, No Animal Home, Separate Entrance |
| Construction Material | See Remarks |
| Structures | Patio |
Heating & Cooling
| Cooling | None |
| Heating Type | Forced Air |
Exterior Features
| Exterior Finish | See Remarks |
Neighbourhood Features
| Community Features | Other |
| Amenities Nearby | Other |
Parking
| Parking Type | Garage |
| Total Parking Spaces | 2 |
Interior Size
| Total Finished Area: | 1,126 sq ft |
| Total Finished Area (Metric): | 104.63 sq m |
| Main Level: | 1,126 sq ft |
Room Count
| Bedrooms: | 3 |
| Bathrooms: | 2 |
| Full Bathrooms: | 1 |
| Half Bathrooms: | 1 |
| Rooms Above Grade: | 6 |
Lot Information
| Lot Size: | 5,112 sq ft |
| Lot Size (Acres): | 0.12 acres |
| Frontage: | 120 ft |
- Kitchen Island
- Laminate Counters
- No Animal Home
- Separate Entrance
- Private Entrance
- Private Yard
- Rain Barrel/Cistern(s)
- Dishwasher
- Refrigerator
- Stove(s)
- Washer/Dryer
- None
- Other
- See Remarks
- Piling(s)
- Back Yard
- Brush
- Corner Lot
- Few Trees
- Front Yard
- Landscaped
- Lawn
- Level
- Low Maintenance Landscape
- Native Plants
- Double Garage Attached
- Off Street
- RV Access/Parking
- Patio
Floor plan information is not available for this property.
Monthly Payment Breakdown
Loading Walk Score...
What's Nearby?
Powered by Yelp
REALTOR® Details
Debbie Mitzner
- (403) 804-8340
- debmitzner@gmail.com
- RE/MAX Landan Real Estate