313, 15233 1 Street SE, Calgary, Alberta
Condo For Sale in Calgary, Alberta
$199,990
-
Property Type
 Condo
Condo
-
Bedrooms
 1
1
-
Bath
 1
1
-
Garage
 0
0
-
Sq Ft
 454
454
-
Year Built
 2015
2015
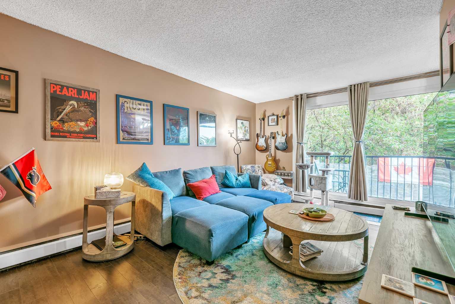
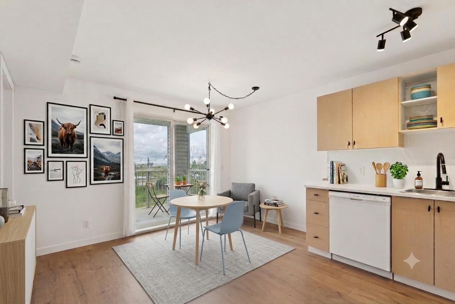
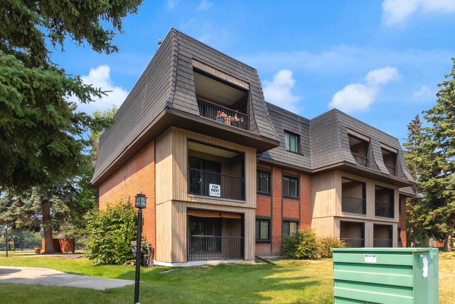
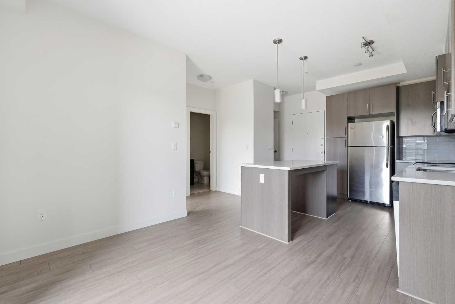
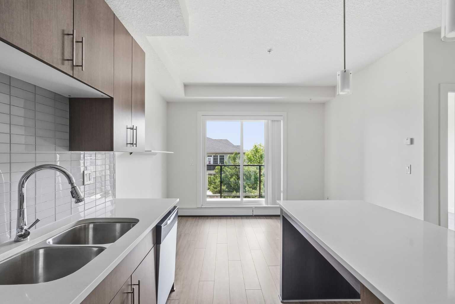
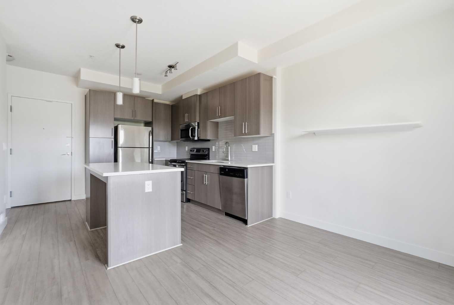
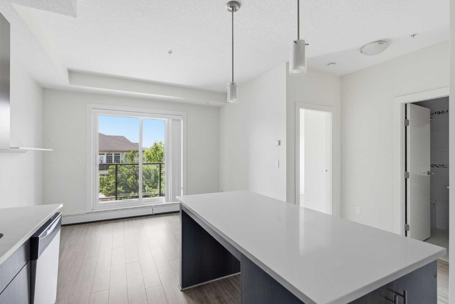
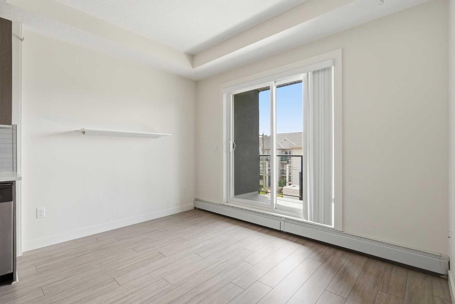
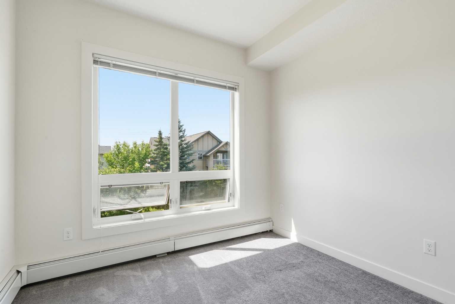
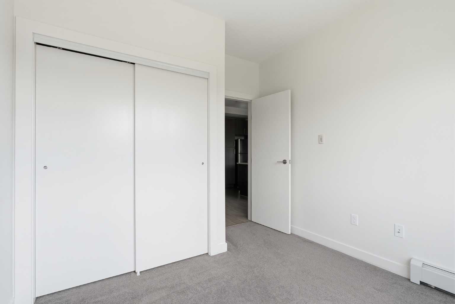
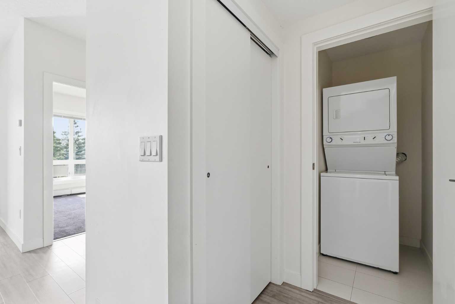
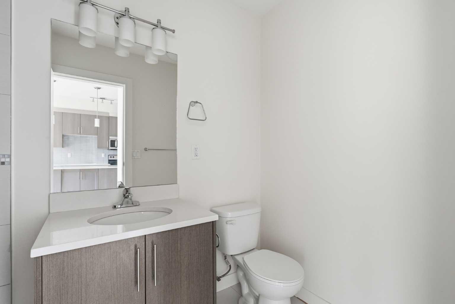
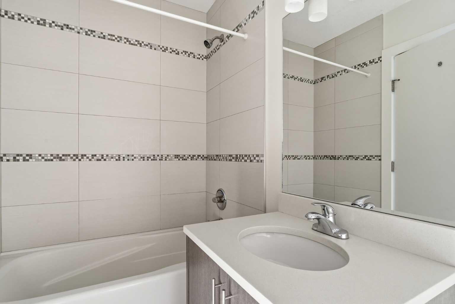
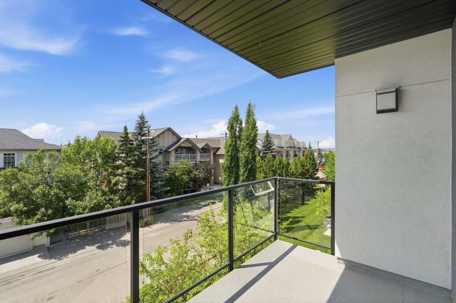
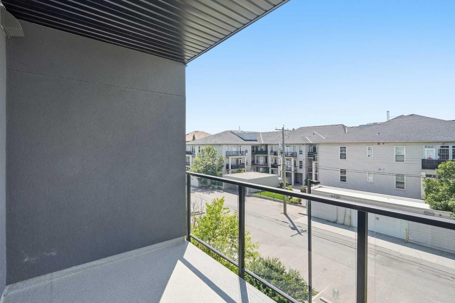
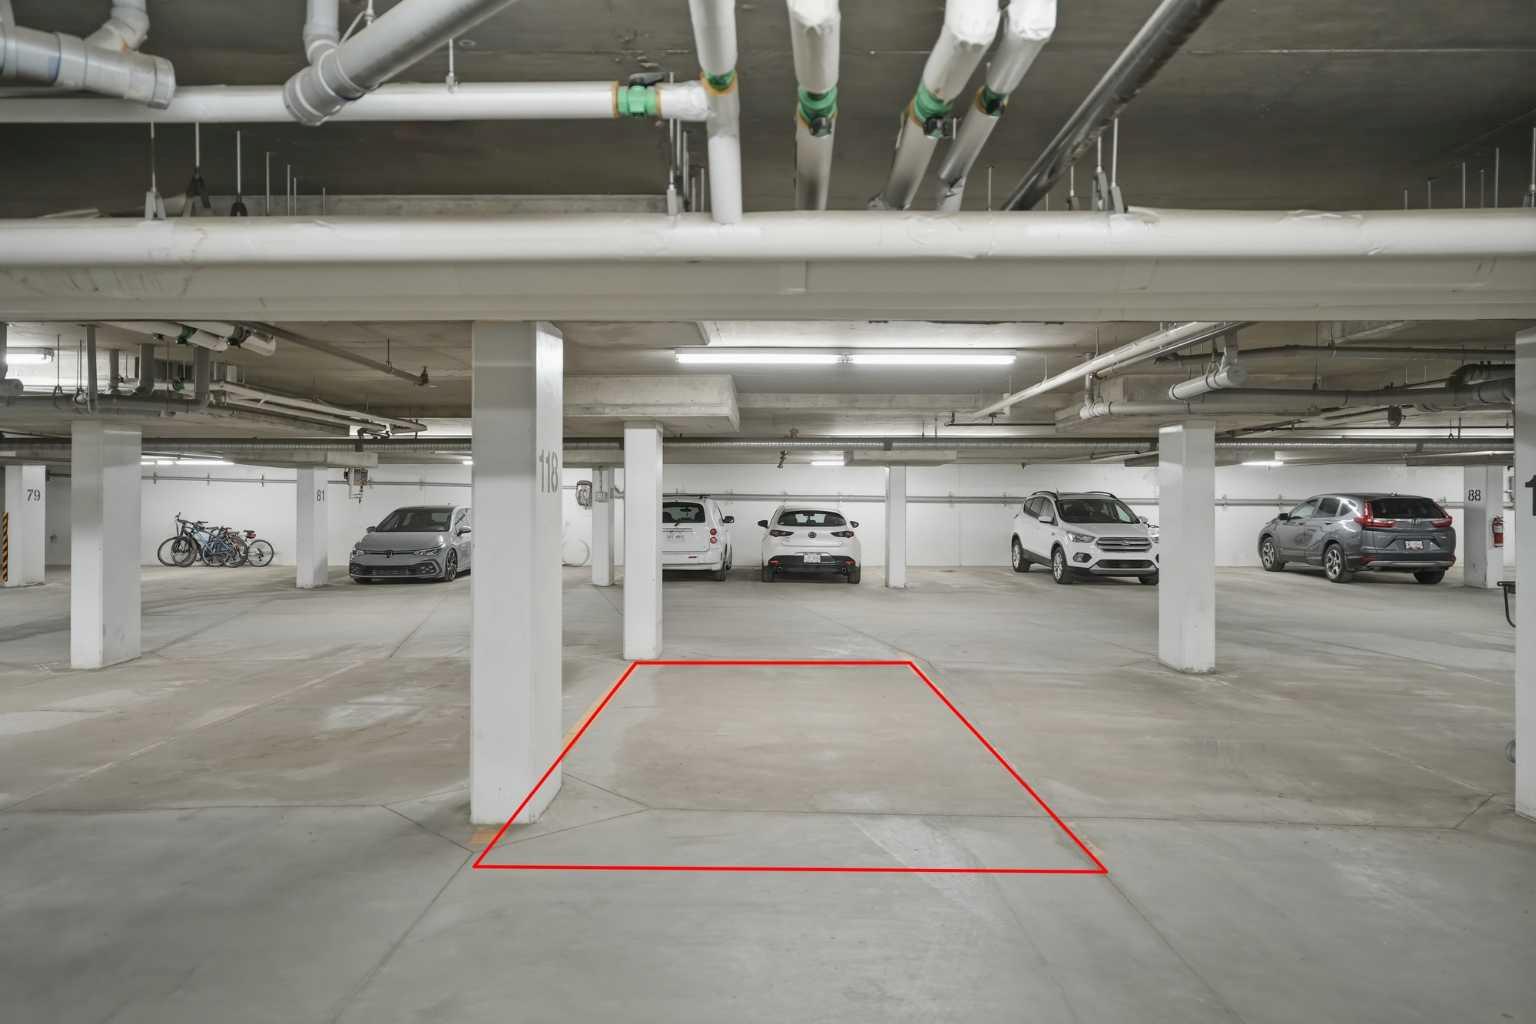
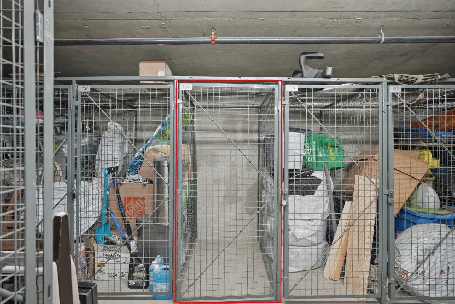
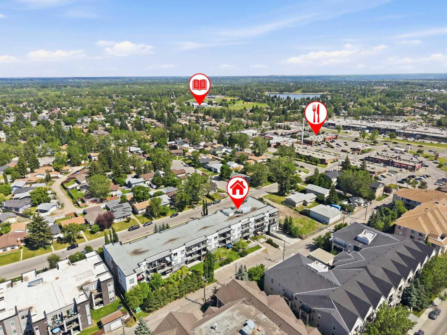
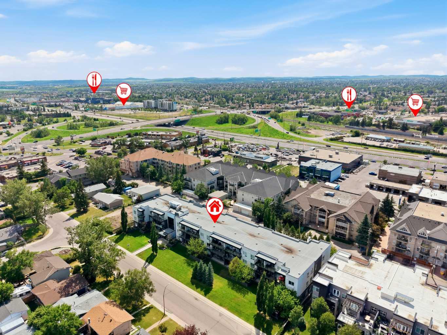
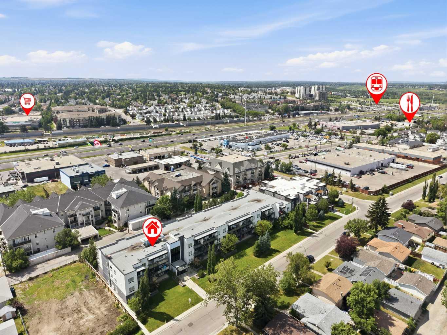
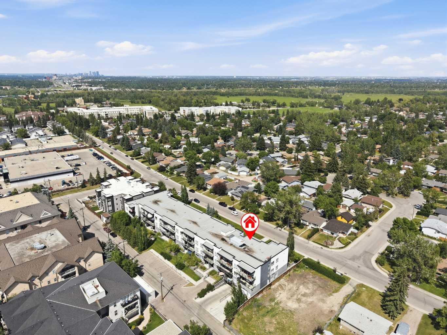
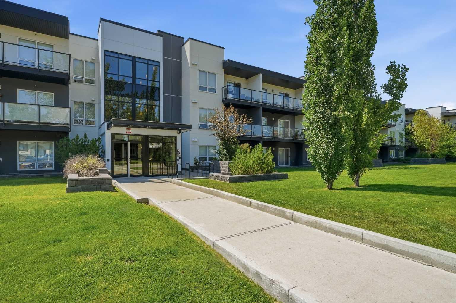
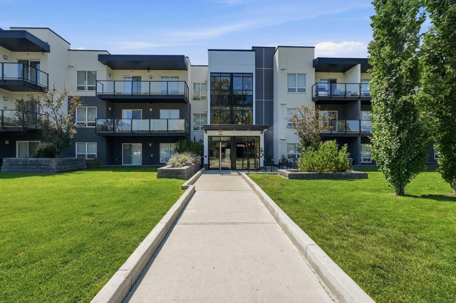
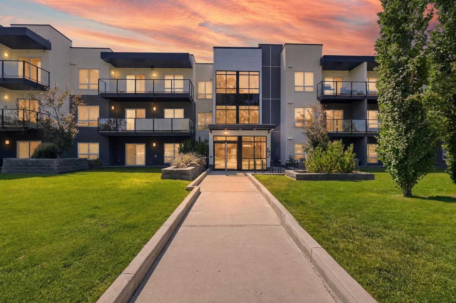
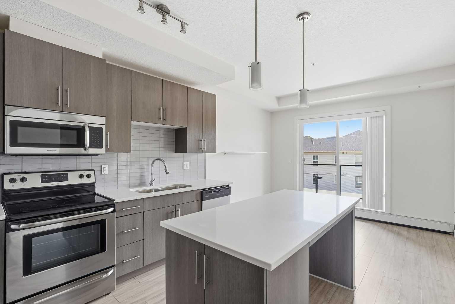
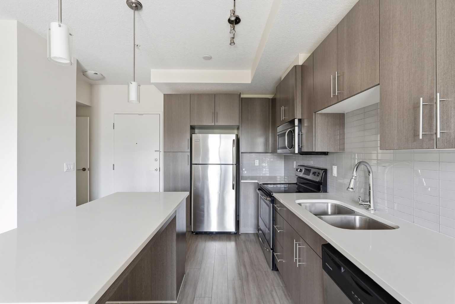
Do you want affordable lake living and low condo fees with exclusive access! Welcome to Lake Midnapore, where you can enjoy year-round lake access at an exceptional value. This beautifully maintained top-floor 1-bedroom, 1-bathroom condo offers the perfect combination of modern style, comfort and convenience. Step inside to discover a bright, inviting living space featuring gorgeous luxury vinyl flooring, sleek stone countertops and the convenience of in-suite laundry with a washer and dryer. Professionally cleaned from top to bottom, including the carpets, this move-in-ready home is waiting for its new owner. Enjoy the added value of elevator access, a titled underground parking stall and a titled storage locker, providing secure parking and extra space year-round. Even better, your condo fees include lake access, allowing you to take advantage of all the recreation and amenities Lake Midnapore has to offer. The location is hard to beat, with quick access to Macleod Trail and Stoney Trail, shopping and dining at Shawnessy, which includes the CTrain Station and the natural beauty of Fish Creek Provincial Park only steps away. Whether you're commuting, shopping, or enjoying the outdoors, everything you need is just minutes away. Perfect for a first-time homebuyer, an investor, or those looking to downsize, this charming condo offers incredible value in one of Calgary's most desirable and mature lake communities. Don't miss your opportunity to make this beautiful home yours. Schedule your private viewing today!
| Street Address: | 313, 15233 1 Street SE |
| City: | Calgary |
| Province/State: | Alberta |
| Postal Code: | N/A |
| County/Parish: | Calgary |
| Subdivision: | Midnapore |
| Country: | Canada |
| Latitude: | 50.91674100 |
| Longitude: | -114.06624570 |
| MLS® Number: | A2330375 |
| Price: | $199,990 |
| Property Area: | 454 Sq ft |
| Bedrooms: | 1 |
| Bathrooms Half: | 0 |
| Bathrooms Full: | 1 |
| Living Area: | 454 Sq ft |
| Building Area: | 0 Sq ft |
| Year Built: | 2015 |
| Listing Date: | Jul 19, 2026 |
| Garage Spaces: | 0 |
| Property Type: | Residential |
| Property Subtype: | Apartment |
| MLS Status: | Active |
Additional Details
| Flooring: | N/A |
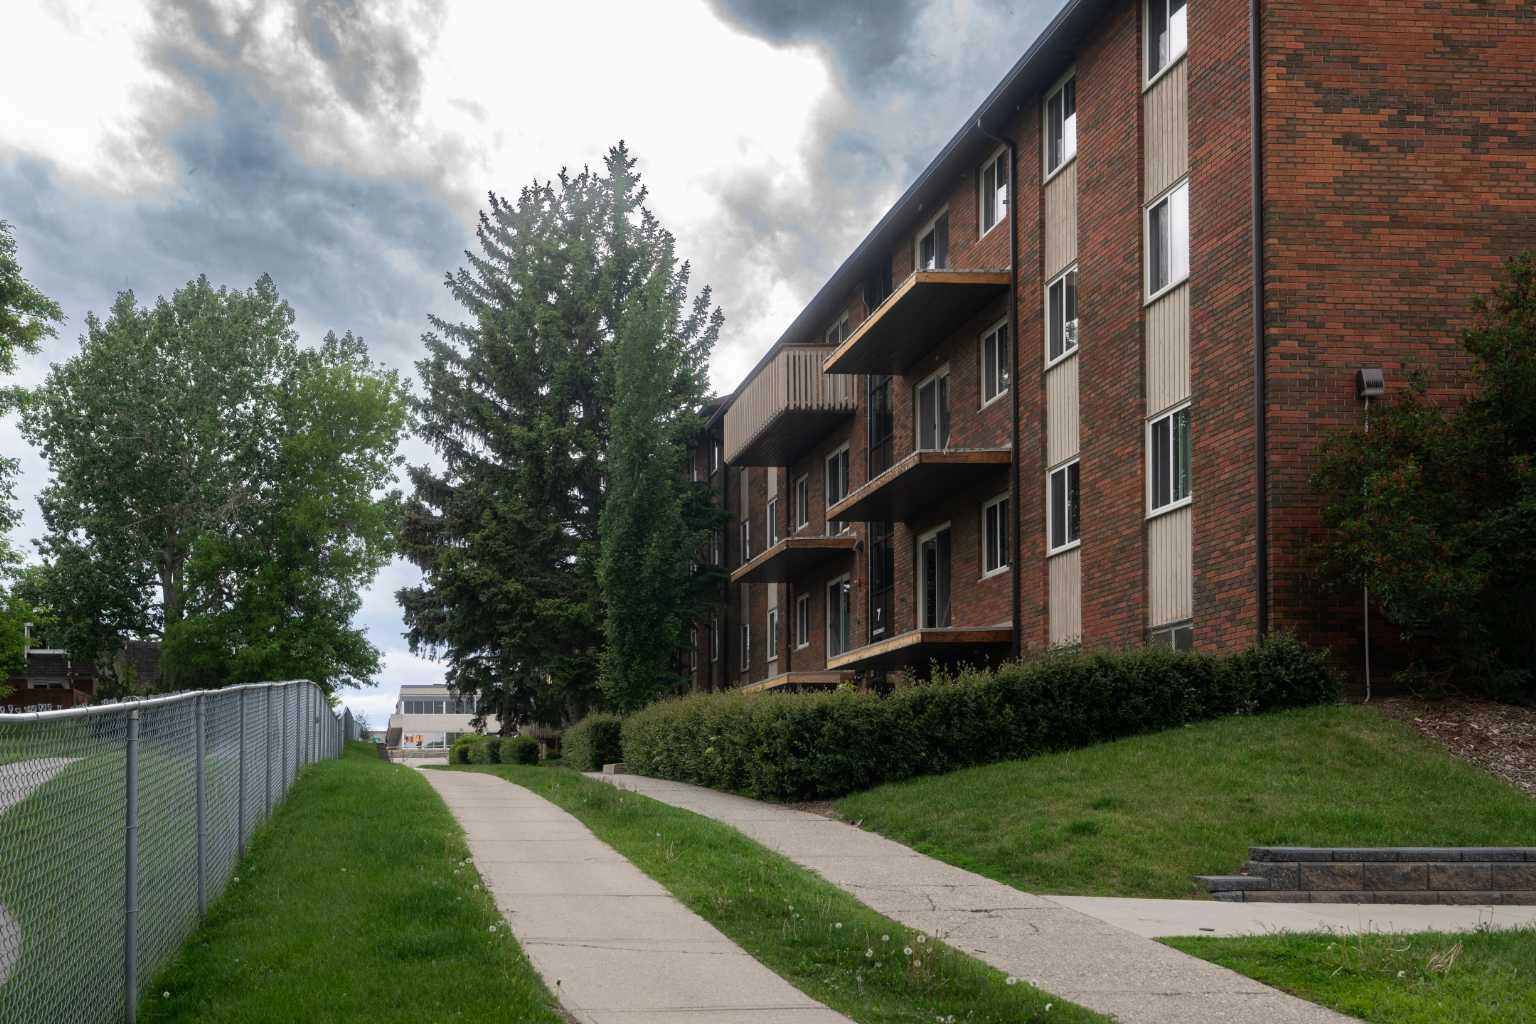
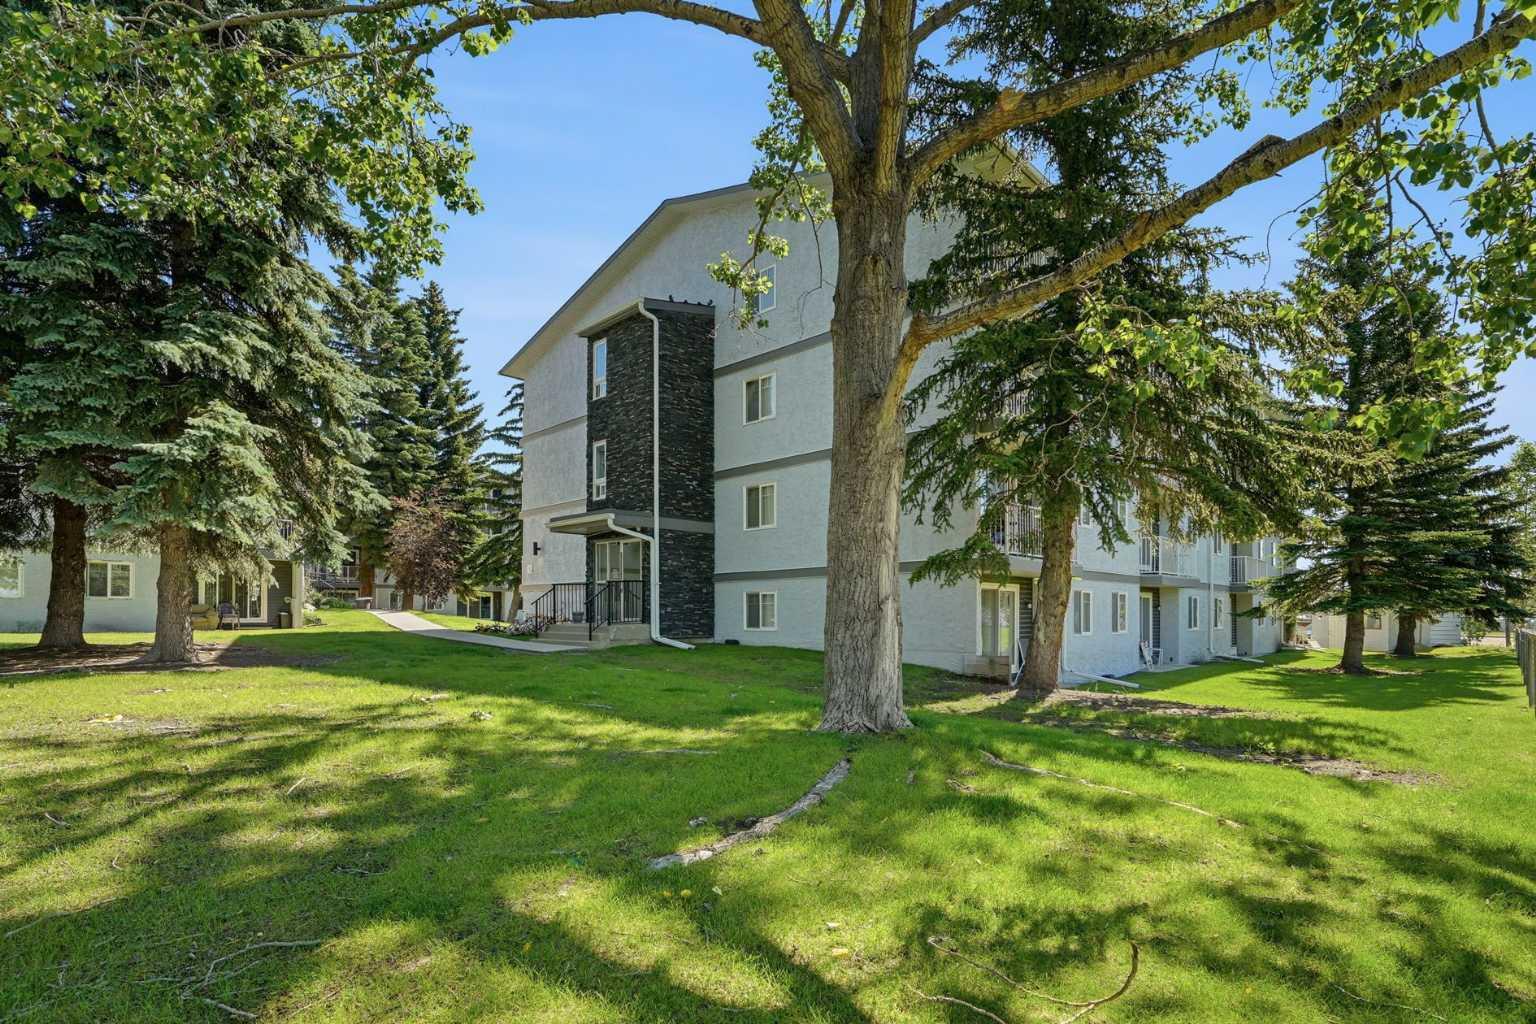
| Construction: | Concrete,Stucco,Wood Frame |
| Parking: | Underground |
| Appliances: | Dishwasher,Dryer,Microwave Hood Fan,Range,Refrigerator,Washer,Window Coverings |
| Stories: | N/A |
| Zoning: | M-C1 |
| Fireplace: | N/A |
| Amenities: | Clubhouse,Fishing,Lake,Park,Playground,Schools Nearby,Street Lights,Tennis Court(s),Walking/Bike Paths |
Utilities & Systems
| Heating: | Baseboard |
| Cooling: | None |
| Property Type | Residential |
| Building Type | Apartment |
| Storeys | 3 |
| Square Footage | 454 sqft |
| Community Name | Midnapore |
| Subdivision Name | Midnapore |
| Title | Fee Simple |
| Land Size | Unknown |
| Built in | 2015 |
| Annual Property Taxes | Contact listing agent |
| Parking Type | Underground |
| Time on MLS Listing | 31 days |
Bedrooms
| Above Grade | 1 |
Bathrooms
| Total | 1 |
| Partial | 0 |
Interior Features
| Appliances Included | Dishwasher, Dryer, Microwave Hood Fan, Range, Refrigerator, Washer, Window Coverings |
| Flooring | Ceramic Tile, Vinyl |
Building Features
| Features | No Animal Home, No Smoking Home, Quartz Counters, See Remarks, Vinyl Windows |
| Style | Attached |
| Construction Material | Concrete, Stucco, Wood Frame |
| Building Amenities | Elevator(s), Storage, Trash |
| Structures | Balcony(s) |
Heating & Cooling
| Cooling | None |
| Heating Type | Baseboard |
Exterior Features
| Exterior Finish | Concrete, Stucco, Wood Frame |
Neighbourhood Features
| Community Features | Clubhouse, Fishing, Lake, Park, Playground, Schools Nearby, Street Lights, Tennis Court(s), Walking/Bike Paths |
| Pets Allowed | Restrictions, Yes |
| Amenities Nearby | Clubhouse, Fishing, Lake, Park, Playground, Schools Nearby, Street Lights, Tennis Court(s), Walking/Bike Paths |
Maintenance or Condo Information
| Maintenance Fees | $412 Monthly |
| Maintenance Fees Include | Heat, Insurance, Maintenance Grounds, Parking, Professional Management, Reserve Fund Contributions, Sewer, Snow Removal, Trash, Water |
Parking
| Parking Type | Underground |
| Total Parking Spaces | 1 |
Interior Size
| Total Finished Area: | 454 sq ft |
| Total Finished Area (Metric): | 42.22 sq m |
Room Count
| Bedrooms: | 1 |
| Bathrooms: | 1 |
| Full Bathrooms: | 1 |
| Rooms Above Grade: | 3 |
Lot Information
- No Animal Home
- No Smoking Home
- Quartz Counters
- See Remarks
- Vinyl Windows
- Balcony
- Dishwasher
- Dryer
- Microwave Hood Fan
- Range
- Refrigerator
- Washer
- Window Coverings
- Elevator(s)
- Storage
- Trash
- Clubhouse
- Fishing
- Lake
- Park
- Playground
- Schools Nearby
- Street Lights
- Tennis Court(s)
- Walking/Bike Paths
- Concrete
- Stucco
- Wood Frame
- Poured Concrete
- Underground
- Balcony(s)
Floor plan information is not available for this property.
Monthly Payment Breakdown
Loading Walk Score...
What's Nearby?
Powered by Yelp
REALTOR® Details
Drew Hudyma
- (403) 250-2882
- [email protected]
- Century 21 Bravo Realty