173, 20 Falbury Crescent NE, Calgary, Alberta
Condo For Sale in Calgary, Alberta
$315,000
-
Property Type
 Condo
Condo
-
Bedrooms
 3
3
-
Bath
 3
3
-
Garage
 0
0
-
Sq Ft
 1,170
1,170
-
Year Built
 1980
1980
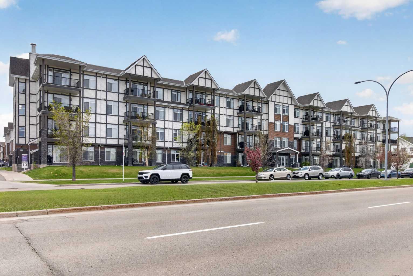
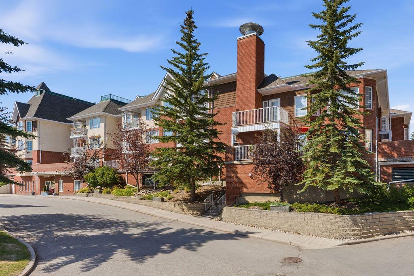
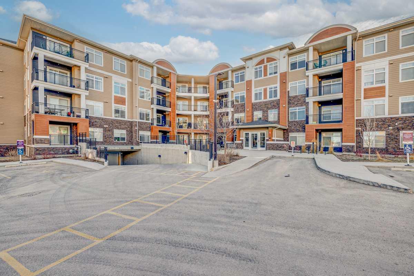
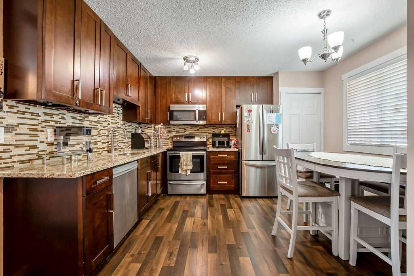
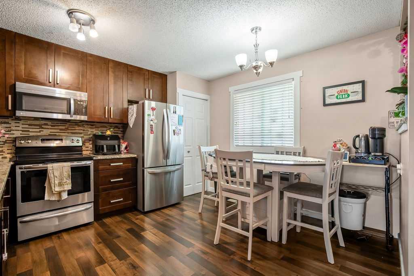
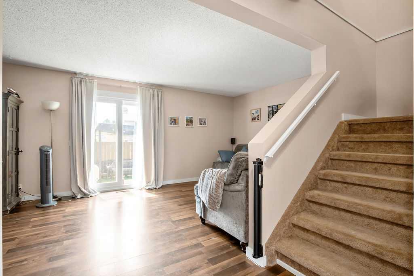
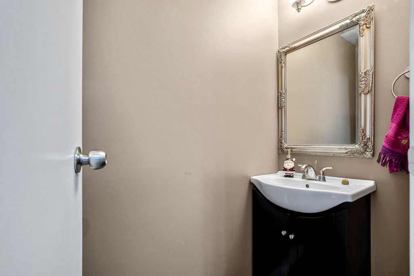
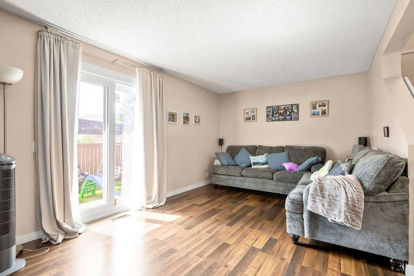
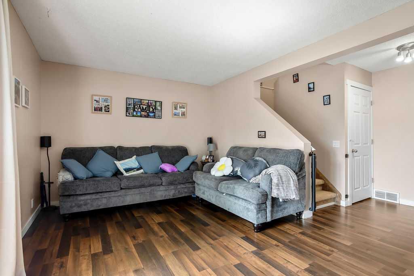
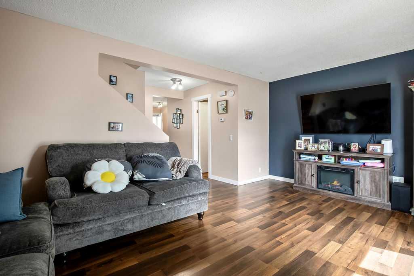
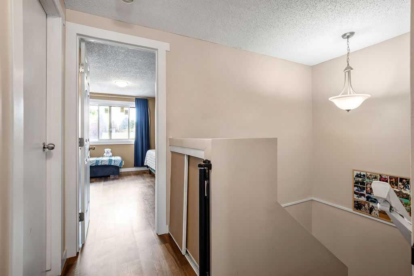
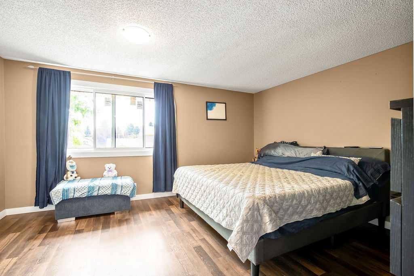
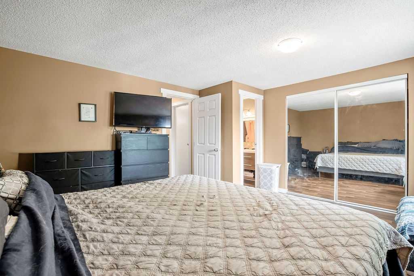
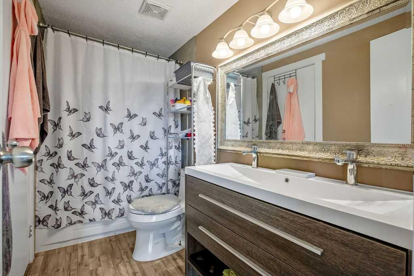
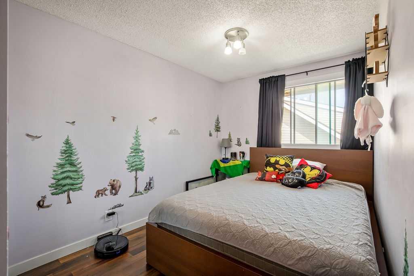
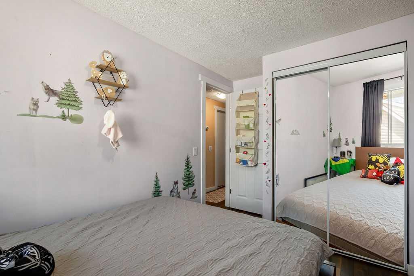
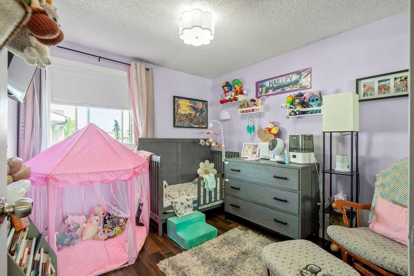
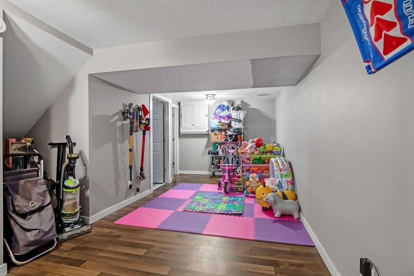
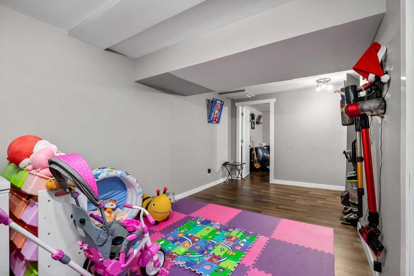
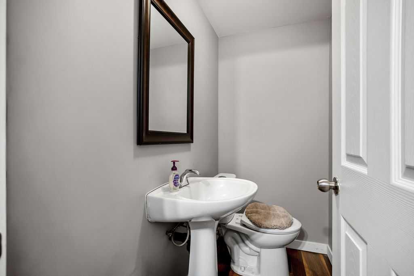
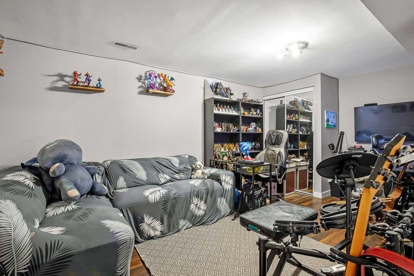
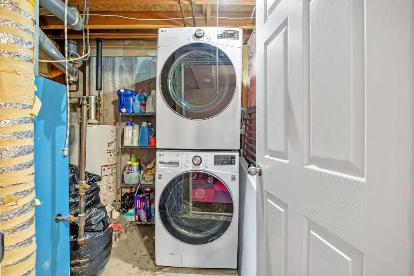
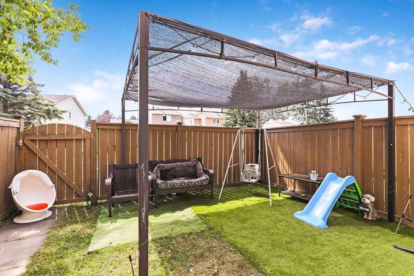
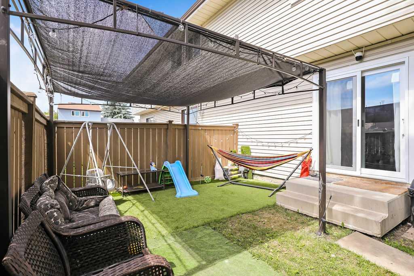
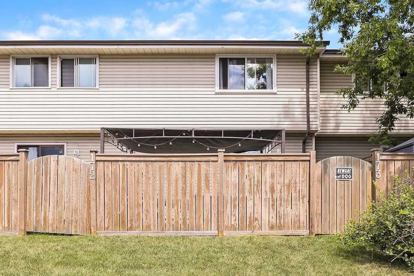
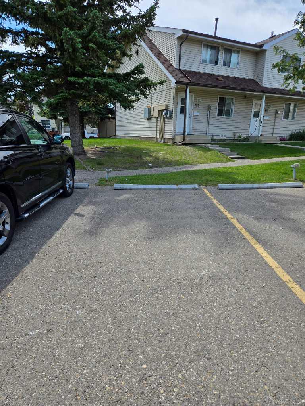
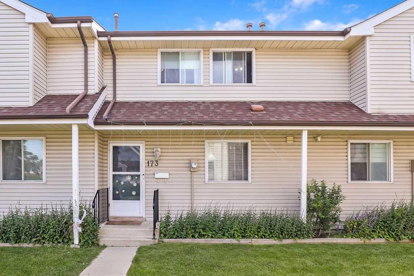
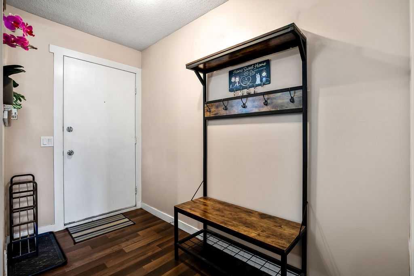
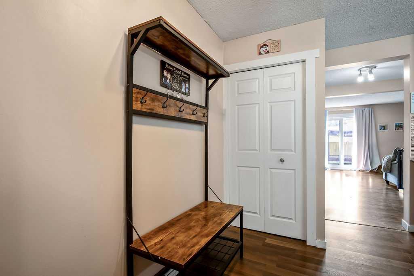
This home is a must see, located in a quiet complex in Falconridge, and only blocks from schools, shopping, transit routes and close to great amenities like Prairie Winds Park - perfect for your family! As you walk through the home you can sense the love and warmth it offers your family. The home was fully updated in 2016 including kitchen, floors, trim and doors, paint, appliances, bathrooms and basement development. Be welcomed into a generous foyer with included hall tree before falling in love with the rich wood cabinets, stone counters and stainless steel appliances (including newer fridge) surrounding a spacious dining area. Next find yourself in the large living room that can accommodate plenty of seating, and flowing out sliding patio doors to a your own private yard with pergola covered patio perfect for family fun or entertaining. The main floor also offers a 2 piece powder room for your guests. On the second floor you'll find the main 4 piece bathroom and two bedrooms for the kids, before you get lost in the spacious primary bedroom! In the basement, you'll find a large family room great as a play or entertainment room, a convenient 2 piece bathroom and another flex room perfect as an office, gym, hobby room or whatever works for you. The laundry room is there too, with newer washer and dryer. There is ample street parking in addition to your designated parking stall steps from the front entrance. Book your showing soon, this great home won't last long!
| Street Address: | 173, 20 Falbury Crescent NE |
| City: | Calgary |
| Province/State: | Alberta |
| Postal Code: | N/A |
| County/Parish: | Calgary |
| Subdivision: | Falconridge |
| Country: | Canada |
| Latitude: | 51.10039520 |
| Longitude: | -113.93746789 |
| MLS® Number: | A2330298 |
| Price: | $315,000 |
| Property Area: | 1,170 Sq ft |
| Bedrooms: | 3 |
| Bathrooms Half: | 2 |
| Bathrooms Full: | 1 |
| Living Area: | 1,170 Sq ft |
| Building Area: | 0 Sq ft |
| Year Built: | 1980 |
| Listing Date: | Jul 17, 2026 |
| Garage Spaces: | 0 |
| Property Type: | Residential |
| Property Subtype: | Row/Townhouse |
| MLS Status: | Active |
Additional Details
| Flooring: | N/A |
| Construction: | Vinyl Siding,Wood Frame |
| Parking: | Assigned,Stall |
| Appliances: | Dishwasher,Dryer,Electric Stove,Microwave Hood Fan,Refrigerator,Washer,Window Coverings |
| Stories: | N/A |
| Zoning: | M-C1 |
| Fireplace: | N/A |
| Amenities: | Park,Playground,Schools Nearby,Shopping Nearby,Sidewalks,Street Lights |
Utilities & Systems
| Heating: | Forced Air,Natural Gas |
| Cooling: | None |
| Property Type | Residential |
| Building Type | Row/Townhouse |
| Square Footage | 1,170 sqft |
| Community Name | Falconridge |
| Subdivision Name | Falconridge |
| Title | Fee Simple |
| Land Size | Unknown |
| Built in | 1980 |
| Annual Property Taxes | Contact listing agent |
| Parking Type | Assigned |
| Time on MLS Listing | 1 day |
Bedrooms
| Above Grade | 3 |
Bathrooms
| Total | 3 |
| Partial | 2 |
Interior Features
| Appliances Included | Dishwasher, Dryer, Electric Stove, Microwave Hood Fan, Refrigerator, Washer, Window Coverings |
| Flooring | Carpet, Laminate |
Building Features
| Features | Granite Counters |
| Style | Attached |
| Construction Material | Vinyl Siding, Wood Frame |
| Building Amenities | Parking, Visitor Parking |
| Structures | Pergola |
Heating & Cooling
| Cooling | None |
| Heating Type | Forced Air, Natural Gas |
Exterior Features
| Exterior Finish | Vinyl Siding, Wood Frame |
Neighbourhood Features
| Community Features | Park, Playground, Schools Nearby, Shopping Nearby, Sidewalks, Street Lights |
| Pets Allowed | Yes |
| Amenities Nearby | Park, Playground, Schools Nearby, Shopping Nearby, Sidewalks, Street Lights |
Maintenance or Condo Information
| Maintenance Fees | $395 Monthly |
| Maintenance Fees Include | Insurance, Maintenance Grounds, Parking, Professional Management, Reserve Fund Contributions, Snow Removal |
Parking
| Parking Type | Assigned |
| Total Parking Spaces | 1 |
Interior Size
| Total Finished Area: | 1,170 sq ft |
| Total Finished Area (Metric): | 108.70 sq m |
| Main Level: | 567 sq ft |
| Upper Level: | 603 sq ft |
| Below Grade: | 567 sq ft |
Room Count
| Bedrooms: | 3 |
| Bathrooms: | 3 |
| Full Bathrooms: | 1 |
| Half Bathrooms: | 2 |
| Rooms Above Grade: | 5 |
Lot Information
- Granite Counters
- Courtyard
- Private Yard
- Dishwasher
- Dryer
- Electric Stove
- Microwave Hood Fan
- Refrigerator
- Washer
- Window Coverings
- Parking
- Visitor Parking
- Full
- Park
- Playground
- Schools Nearby
- Shopping Nearby
- Sidewalks
- Street Lights
- Vinyl Siding
- Wood Frame
- Poured Concrete
- Back Yard
- Front Yard
- Landscaped
- Private
- Assigned
- Stall
- Pergola
Main Level
| Entrance | 5`0" x 9`6" |
| Kitchen With Eating Area | 12`0" x 12`4" |
| Living Room | 17`3" x 10`10" |
| Bedroom - Primary | 13`2" x 15`0" |
| Bedroom | 7`10" x 10`3" |
| Bedroom | 9`0" x 10`2" |
| 2pc Bathroom | 3`0" x 7`4" |
| 4pc Bathroom | 5`0" x 9`8" |
| 2pc Bathroom | 3`7" x 6`2" |
| Family Room | 8`7" x 18`9" |
| Flex Space | 10`3" x 16`4" |
Monthly Payment Breakdown
Loading Walk Score...
What's Nearby?
Powered by Yelp