56 Osprey Hill Place SW, Calgary, Alberta
Residential For Sale in Calgary, Alberta
$839,895
-
Property Type
 Residential
-
Bedrooms
 3
3
-
Bath
 3
3
-
Garage
 2
2
-
Sq Ft
 2,318
2,318
-
Year Built
 2026
2026
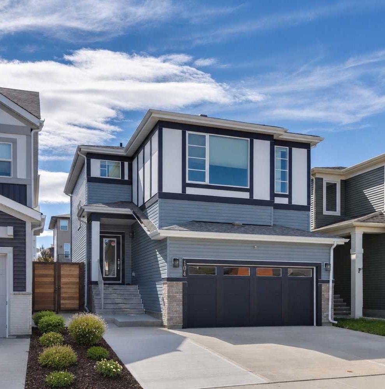
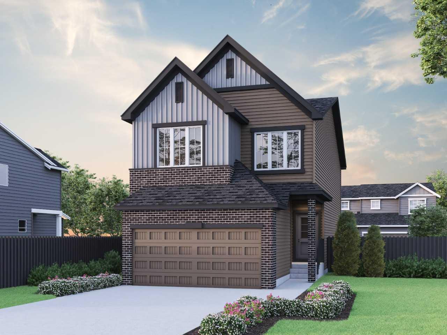
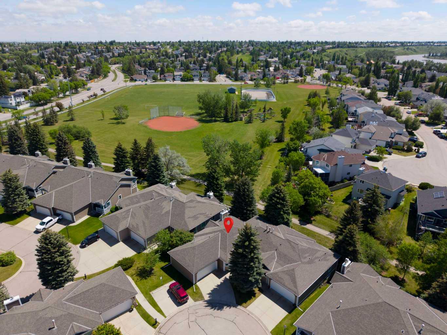
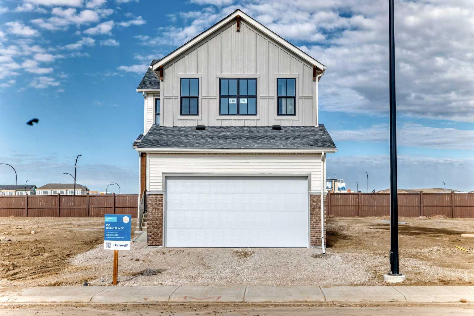
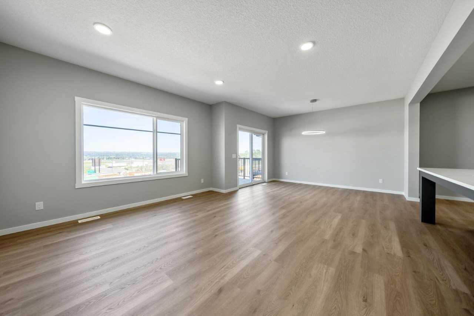
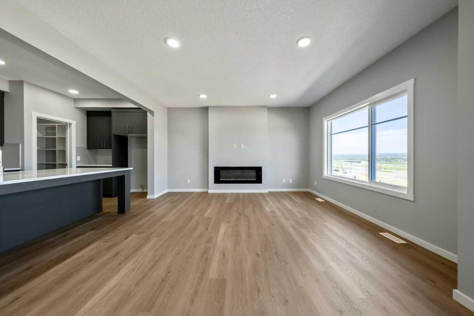
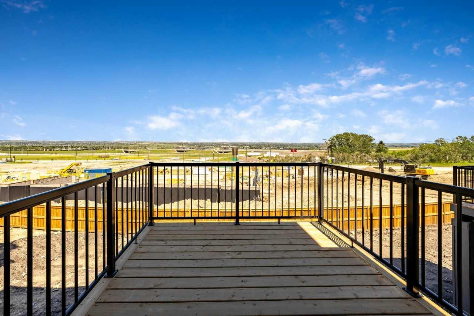
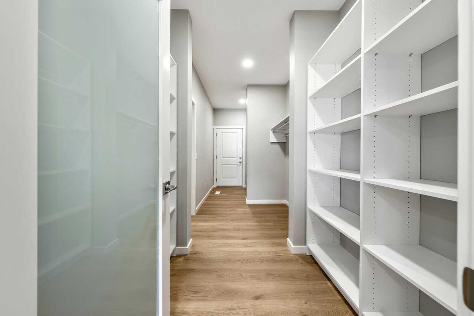
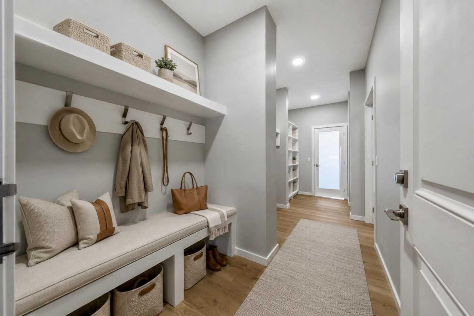
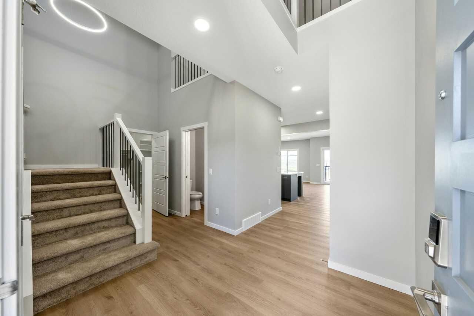
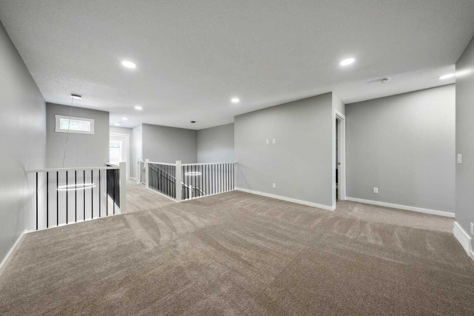
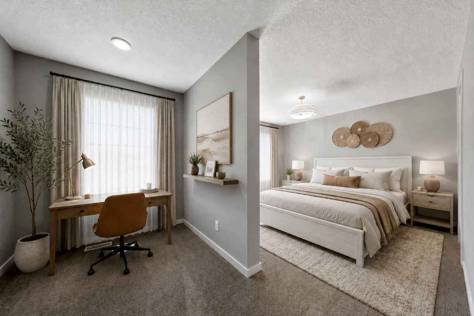
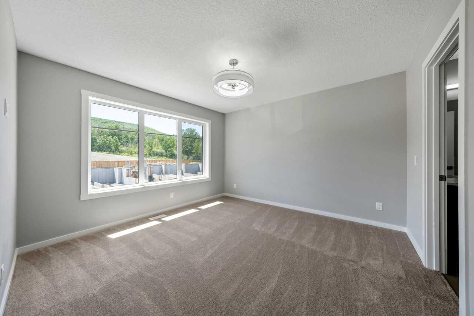
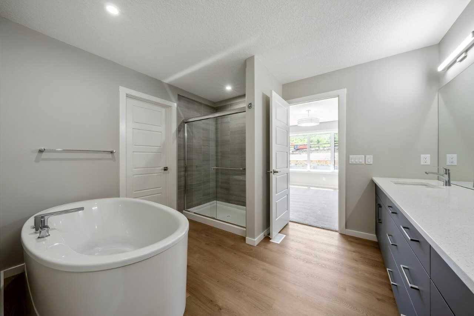
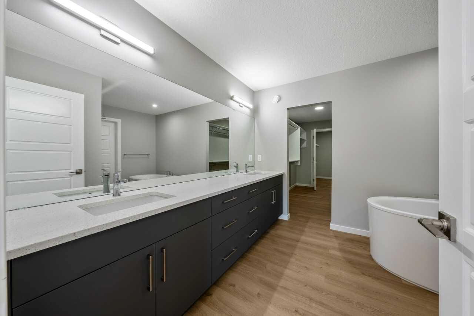
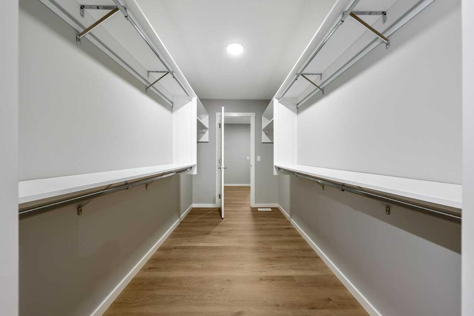
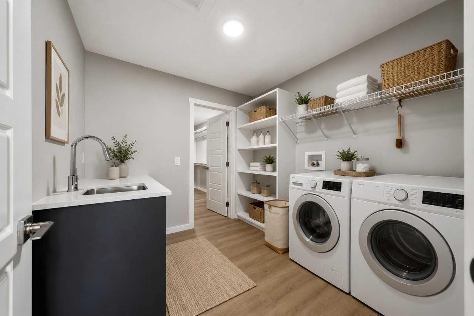
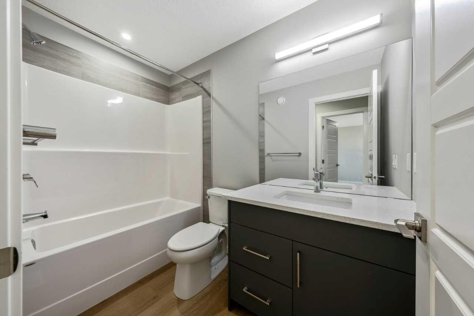
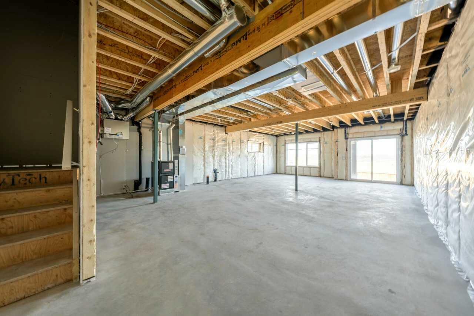
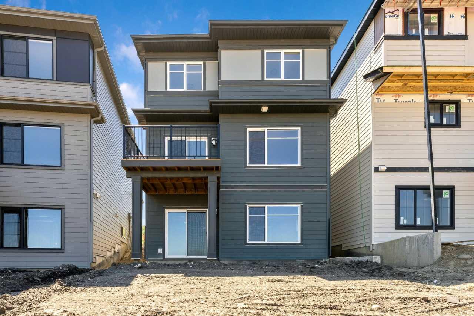
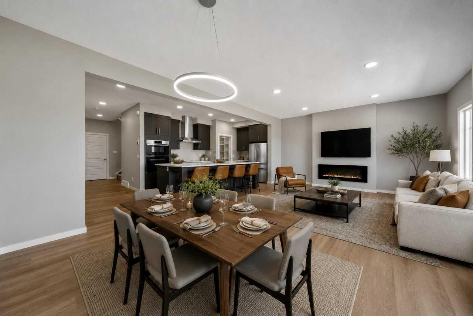
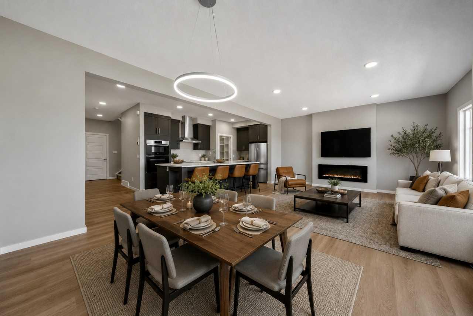
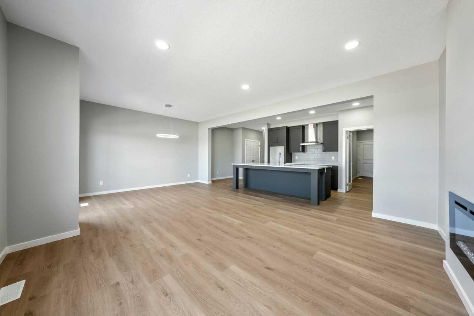
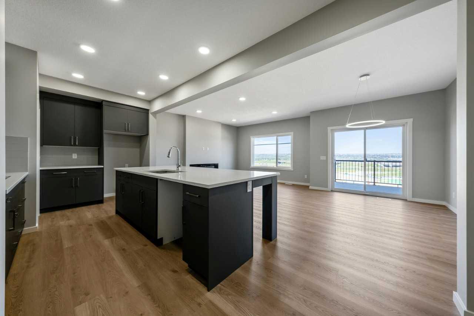
Welcome to your new home! Expertly crafted by respected long-time builder Bedrock Homes this home has just been completed & offers bright open spaces for gathering & entertaining as well as private areas to retreat to at the end of a long day. Nestled in Calgary’s vibrant west end, the new neighbourhood of Osprey Hill seamlessly connects residents with the majestic Rockies & WinSport Canada – Calgary’s premiere recreation destination & world-class training facility, while embracing the natural beauty of the surrounding landscapes, forests & trails. Quality finishes, well executed, are what discerning buyers are looking for in a new home and this home certainly delivers! Quality throughout including quartz counter tops, custom built-in shelving, LVP flooring, & more. Combine a quality home, in a terrific location, with a great price point, & you have a winning combination! What are you waiting for? Walkout basement with 9’ foundation, ideal for future development & extended living space. Open-to-above foyer that welcomes guests with grandeur & light. Extended concrete patio, perfect for outdoor entertainment. 10’ × 10’ rear deck for additional outdoor living. Bright, open main floor with 9’ knockdown ceilings. Spacious great room featuring a 50” electric fireplace. Chef-inspired kitchen with quartz countertops, large island, ample cabinetry, & walk-through pantry to mudroom. Custom melamine shelving in the mudroom & pantry for organized, durable storage. Luxury vinyl plank flooring throughout the main floor, bathrooms, & laundry. Stylish railing with metal spindles on main & upper floors. Luxurious primary bedroom with private sitting area, walk-through closet to laundry, & spa-style ensuite with double sinks, soaker tub, & tiled shower. Custom melamine shelving in the primary walk-in closet. High-efficiency furnace, hot water tank, & HRV system for improved energy savings. Photos are representative.
| Street Address: | 56 Osprey Hill Place SW |
| City: | Calgary |
| Province/State: | Alberta |
| Postal Code: | N/A |
| County/Parish: | Calgary |
| Subdivision: | Osprey Hill |
| Country: | Canada |
| Latitude: | 51.08303480 |
| Longitude: | -114.23538211 |
| MLS® Number: | A2330288 |
| Price: | $839,895 |
| Property Area: | 2,318 Sq ft |
| Bedrooms: | 3 |
| Bathrooms Half: | 1 |
| Bathrooms Full: | 2 |
| Living Area: | 2,318 Sq ft |
| Building Area: | 0 Sq ft |
| Year Built: | 2026 |
| Listing Date: | Jul 17, 2026 |
| Garage Spaces: | 2 |
| Property Type: | Residential |
| Property Subtype: | Detached |
| MLS Status: | Active |
Additional Details
| Flooring: | N/A |
| Construction: | Cement Fiber Board,Wood Frame |
| Parking: | Double Garage Attached |
| Appliances: | None |
| Stories: | N/A |
| Zoning: | R-G |
| Fireplace: | N/A |
| Amenities: | Playground,Shopping Nearby |
Utilities & Systems
| Heating: | Forced Air,Natural Gas |
| Cooling: | None |
| Property Type | Residential |
| Building Type | Detached |
| Square Footage | 2,318 sqft |
| Community Name | Osprey Hill |
| Subdivision Name | Osprey Hill |
| Title | Fee Simple |
| Land Size | 3,842 sqft |
| Built in | 2026 |
| Annual Property Taxes | Contact listing agent |
| Parking Type | Garage |
| Time on MLS Listing | 1 day |
Bedrooms
| Above Grade | 3 |
Bathrooms
| Total | 3 |
| Partial | 1 |
Interior Features
| Appliances Included | None |
| Flooring | Carpet, Vinyl Plank |
Building Features
| Features | Kitchen Island, Open Floorplan, Pantry, Quartz Counters, Separate Entrance, Walk-In Closet(s) |
| Construction Material | Cement Fiber Board, Wood Frame |
| Structures | Deck |
Heating & Cooling
| Cooling | None |
| Heating Type | Forced Air, Natural Gas |
Exterior Features
| Exterior Finish | Cement Fiber Board, Wood Frame |
Neighbourhood Features
| Community Features | Playground, Shopping Nearby |
| Amenities Nearby | Playground, Shopping Nearby |
Parking
| Parking Type | Garage |
| Total Parking Spaces | 4 |
Interior Size
| Total Finished Area: | 2,318 sq ft |
| Total Finished Area (Metric): | 215.36 sq m |
| Main Level: | 988 sq ft |
| Upper Level: | 1,330 sq ft |
Room Count
| Bedrooms: | 3 |
| Bathrooms: | 3 |
| Full Bathrooms: | 2 |
| Half Bathrooms: | 1 |
| Rooms Above Grade: | 7 |
Lot Information
| Lot Size: | 3,842 sq ft |
| Lot Size (Acres): | 0.09 acres |
| Frontage: | 35 ft |
Legal
| Legal Description: | 2511152;2;41 |
| Title to Land: | Fee Simple |
- Kitchen Island
- Open Floorplan
- Pantry
- Quartz Counters
- Separate Entrance
- Walk-In Closet(s)
- None
- Full
- Playground
- Shopping Nearby
- Cement Fiber Board
- Wood Frame
- Decorative
- Electric
- Poured Concrete
- Back Yard
- Double Garage Attached
- Deck
Floor plan information is not available for this property.
Monthly Payment Breakdown
Loading Walk Score...
What's Nearby?
Powered by Yelp