204, 1815 16 Street SW, Calgary, Alberta
Condo For Sale in Calgary, Alberta
$205,000
-
Property Type
 Condo
Condo
-
Bedrooms
 1
1
-
Bath
 1
1
-
Garage
 0
0
-
Sq Ft
 422
422
-
Year Built
 1961
1961
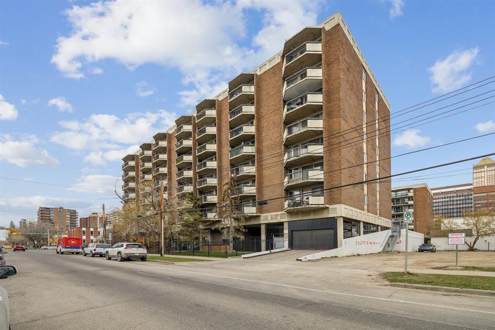
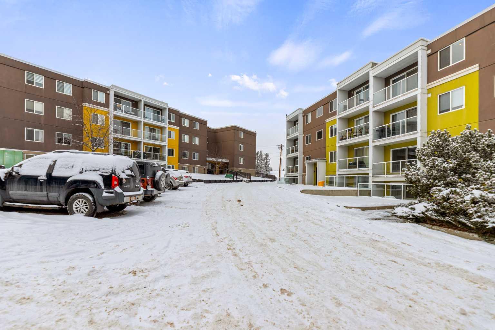
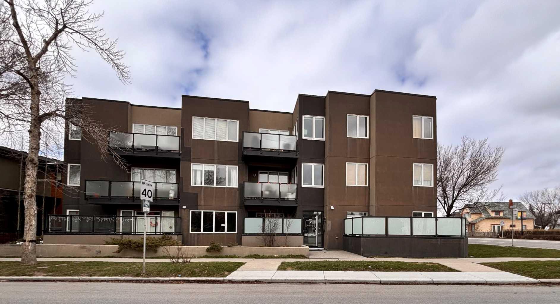
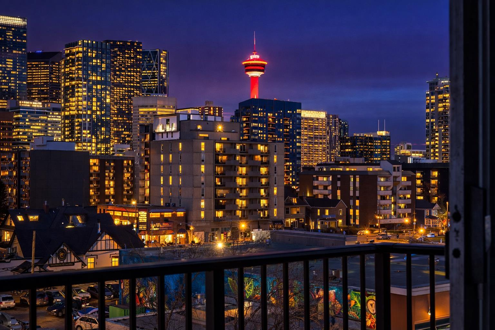
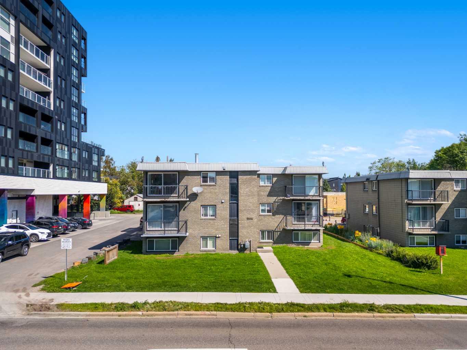
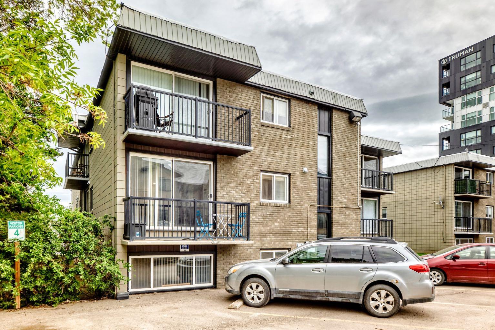
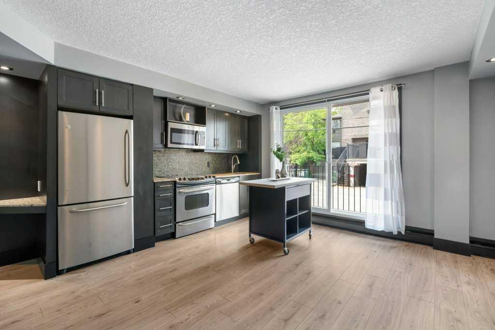
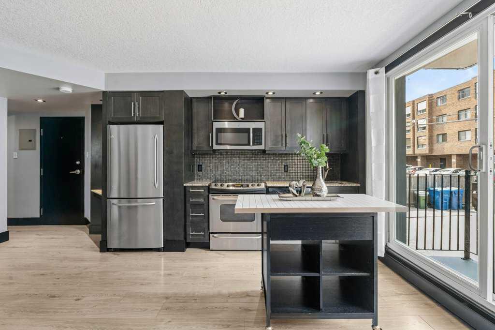
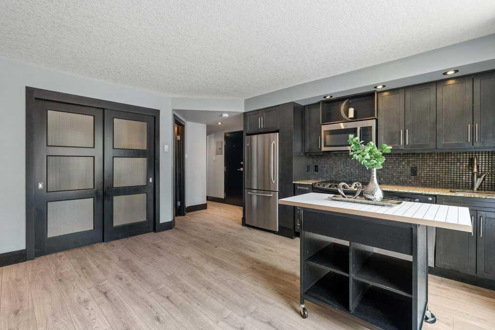
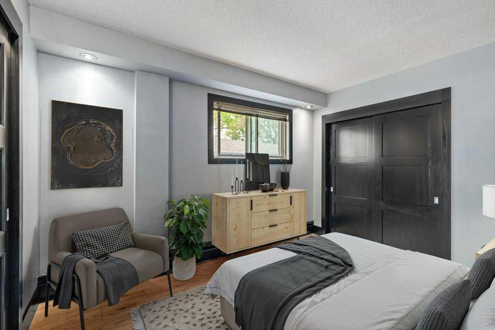
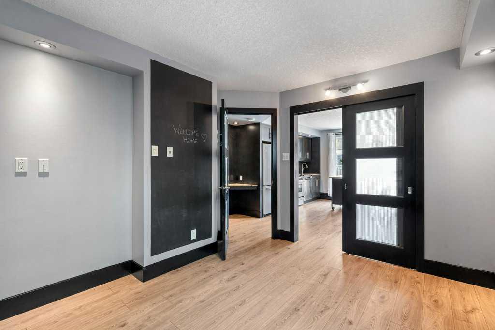
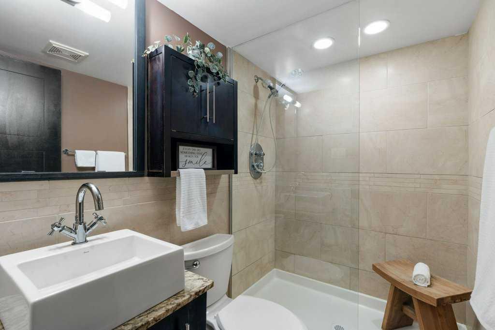
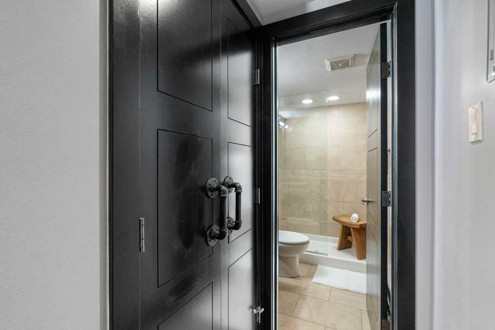
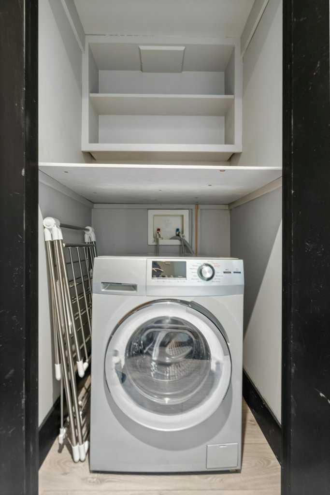
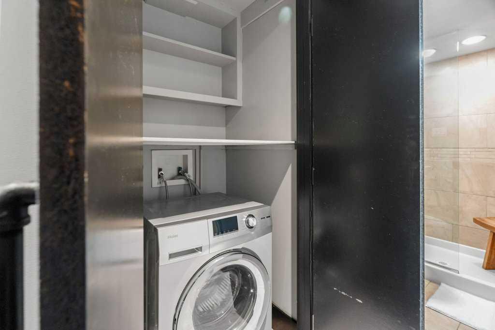
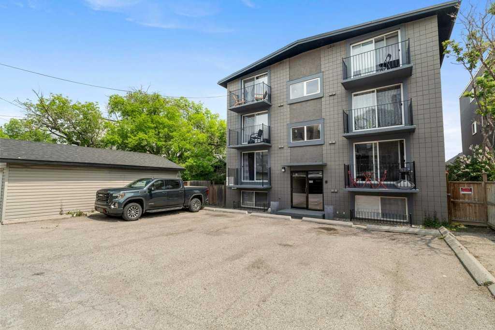
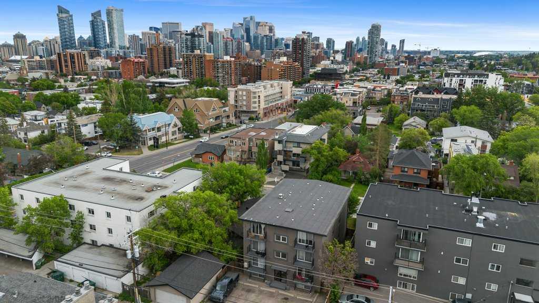
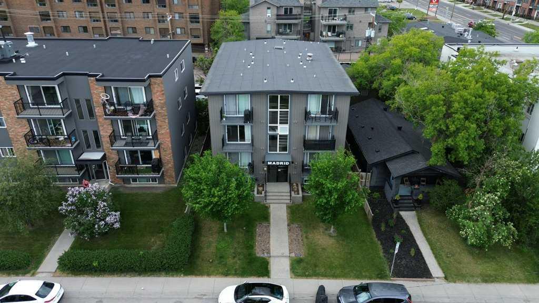
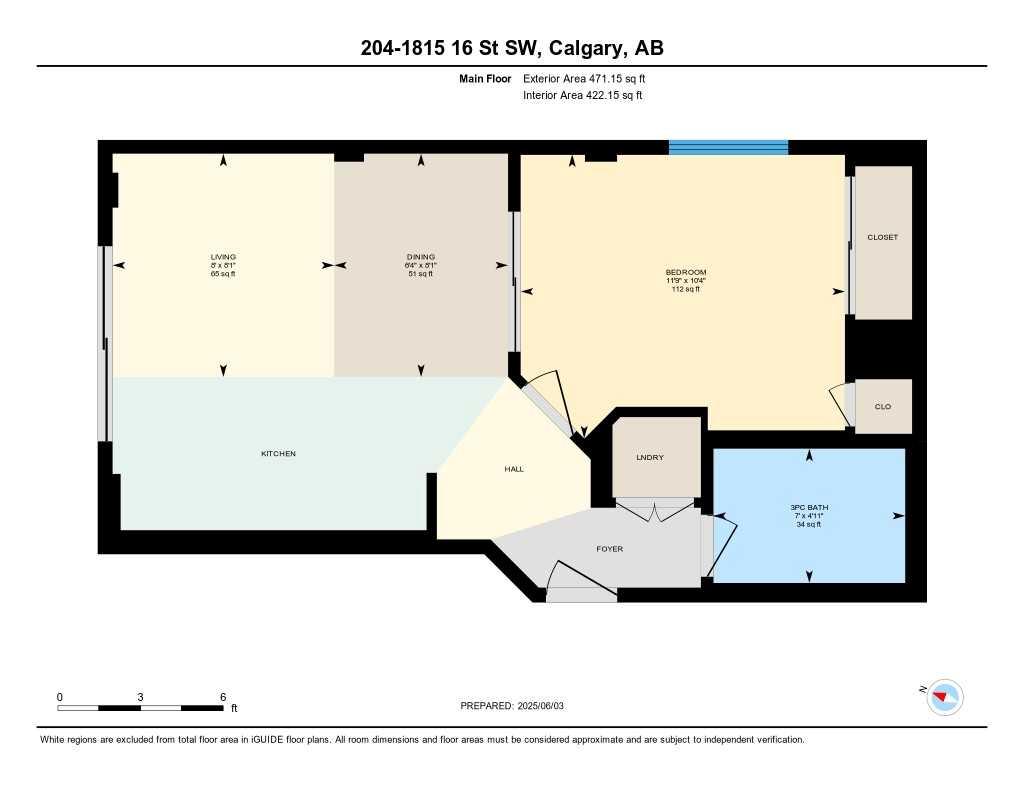
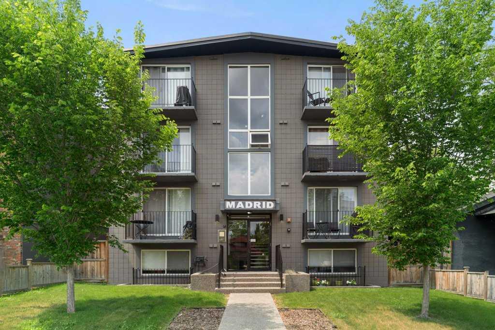
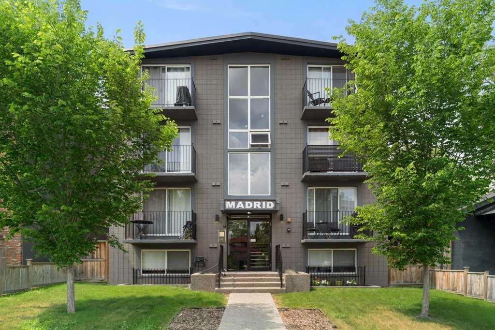
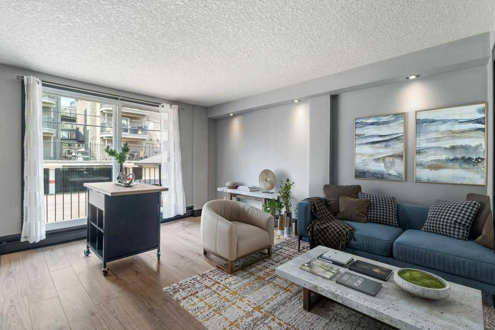
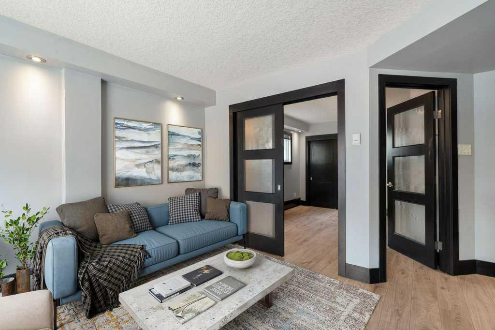
Welcome to this move-in ready one-bedroom condo in the heart of Bankview, one of Calgary’s most established inner-city neighbourhoods. Just a short walk to the restaurants, cafés, boutiques, and nightlife of 17th Avenue, this home offers the perfect balance of convenience and comfort in a quiet residential setting. Inside, you'll find a thoughtfully designed open-concept layout finished with warm engineered walnut hardwood flooring throughout the main living space. The kitchen is both stylish and functional, featuring ebony shaker-style cabinetry, granite countertops, a mosaic tile backsplash, stainless steel appliances, and a European-style combination washer/dryer to maximize space. The bedroom offers flexibility with a sliding door system that can be opened to create a bright, loft-inspired living space or closed for added privacy. The modern bathroom is finished with porcelain tile floors and walls, an oversized walk-in shower with 10mm glass, and multi-head body jets for a spa-like experience. A granite vanity with a drop-in sink completes the clean, contemporary design. One of the standout features is the rare titled parking stall, located directly in front of the unit and complete with an electrical plug-in that can be controlled from inside the suite. The well-managed complex provides low-maintenance living, making it an excellent option for first-time buyers, investors, or anyone looking to simplify without giving up location or style. With easy access to downtown, Marda Loop, public transit, parks, and Calgary's extensive pathway system, Bankview continues to be a sought-after community for those who want to enjoy everything inner-city living has to offer. If you're searching for a stylish home in an unbeatable location, this condo is ready to welcome you.
| Street Address: | 204, 1815 16 Street SW |
| City: | Calgary |
| Province/State: | Alberta |
| Postal Code: | N/A |
| County/Parish: | Calgary |
| Subdivision: | Bankview |
| Country: | Canada |
| Latitude: | 51.03725303 |
| Longitude: | -114.09923589 |
| MLS® Number: | A2330239 |
| Price: | $205,000 |
| Property Area: | 422 Sq ft |
| Bedrooms: | 1 |
| Bathrooms Half: | 0 |
| Bathrooms Full: | 1 |
| Living Area: | 422 Sq ft |
| Building Area: | 0 Sq ft |
| Year Built: | 1961 |
| Listing Date: | Jul 17, 2026 |
| Garage Spaces: | 0 |
| Property Type: | Residential |
| Property Subtype: | Apartment |
| MLS Status: | Active |
Additional Details
| Flooring: | N/A |
| Construction: | Brick,Concrete,Stucco |
| Parking: | Outside,Parkade,Stall |
| Appliances: | Dishwasher,Dryer,Electric Stove,Microwave Hood Fan,Refrigerator,Washer,Window Coverings |
| Stories: | N/A |
| Zoning: | M-C2 |
| Fireplace: | N/A |
| Amenities: | Park,Playground,Pool,Schools Nearby,Shopping Nearby |
Utilities & Systems
| Heating: | Baseboard,Natural Gas |
| Cooling: | None |
| Property Type | Residential |
| Building Type | Apartment |
| Storeys | 4 |
| Square Footage | 422 sqft |
| Community Name | Bankview |
| Subdivision Name | Bankview |
| Title | Fee Simple |
| Land Size | Unknown |
| Built in | 1961 |
| Annual Property Taxes | Contact listing agent |
| Parking Type | Outside |
| Time on MLS Listing | 3 days |
Bedrooms
| Above Grade | 1 |
Bathrooms
| Total | 1 |
| Partial | 0 |
Interior Features
| Appliances Included | Dishwasher, Dryer, Electric Stove, Microwave Hood Fan, Refrigerator, Washer, Window Coverings |
| Flooring | Ceramic Tile, Hardwood |
Building Features
| Features | Granite Counters, Open Floorplan, Storage |
| Style | Attached |
| Construction Material | Brick, Concrete, Stucco |
| Building Amenities | Other, Parking |
| Structures | Balcony(s) |
Heating & Cooling
| Cooling | None |
| Heating Type | Baseboard, Natural Gas |
Exterior Features
| Exterior Finish | Brick, Concrete, Stucco |
Neighbourhood Features
| Community Features | Park, Playground, Pool, Schools Nearby, Shopping Nearby |
| Pets Allowed | Restrictions, Yes |
| Amenities Nearby | Park, Playground, Pool, Schools Nearby, Shopping Nearby |
Maintenance or Condo Information
| Maintenance Fees | $475 Monthly |
| Maintenance Fees Include | Amenities of HOA/Condo, Common Area Maintenance, Gas, Heat, Maintenance Grounds, Parking, Professional Management, Reserve Fund Contributions, Sewer, Snow Removal, Trash, Water |
Parking
| Parking Type | Outside |
| Total Parking Spaces | 1 |
Interior Size
| Total Finished Area: | 422 sq ft |
| Total Finished Area (Metric): | 39.22 sq m |
Room Count
| Bedrooms: | 1 |
| Bathrooms: | 1 |
| Full Bathrooms: | 1 |
| Rooms Above Grade: | 4 |
Lot Information
Legal
| Legal Description: | 0714592;11 |
| Title to Land: | Fee Simple |
- Granite Counters
- Open Floorplan
- Storage
- Balcony
- Dishwasher
- Dryer
- Electric Stove
- Microwave Hood Fan
- Refrigerator
- Washer
- Window Coverings
- Other
- Parking
- Park
- Playground
- Pool
- Schools Nearby
- Shopping Nearby
- Brick
- Concrete
- Stucco
- Outside
- Parkade
- Stall
- Balcony(s)
Floor plan information is not available for this property.
Monthly Payment Breakdown
Loading Walk Score...
What's Nearby?
Powered by Yelp