2209, 221 6 Avenue SE, Calgary, Alberta
Condo For Sale in Calgary, Alberta
$185,000
-
Property Type
 Condo
Condo
-
Bedrooms
 1
1
-
Bath
 1
1
-
Garage
 0
0
-
Sq Ft
 723
723
-
Year Built
 1980
1980
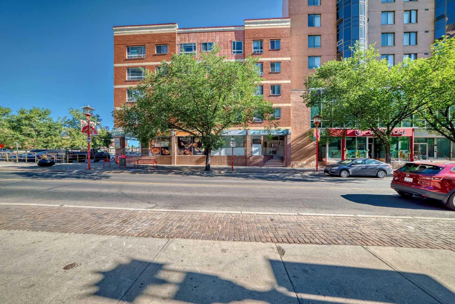
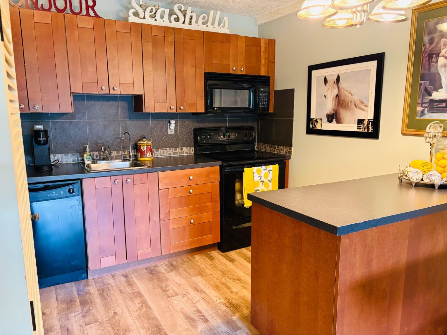
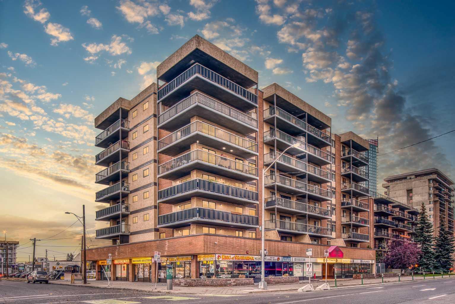
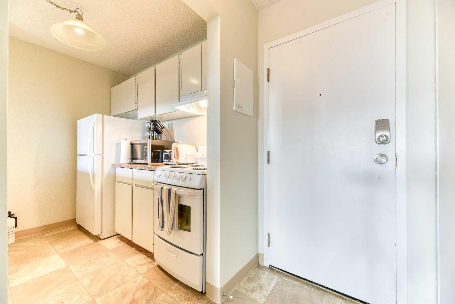
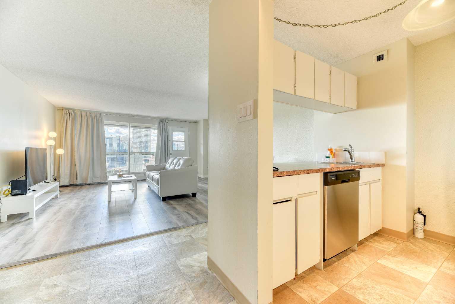
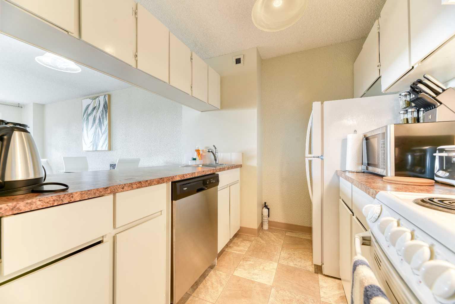
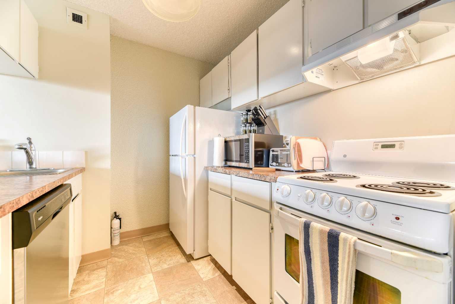
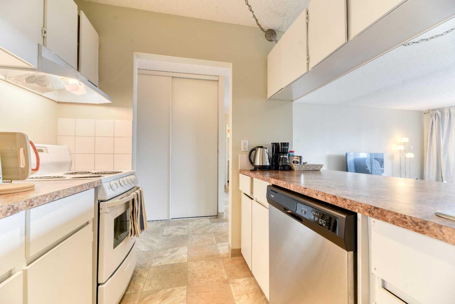
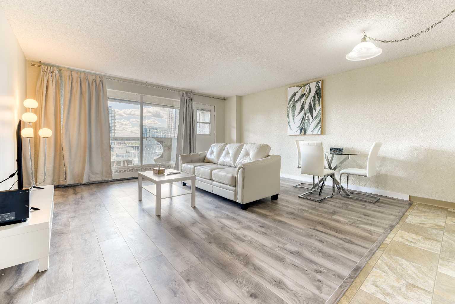
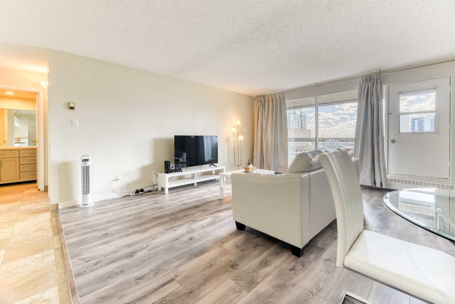
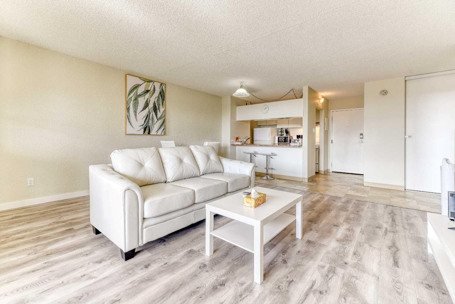
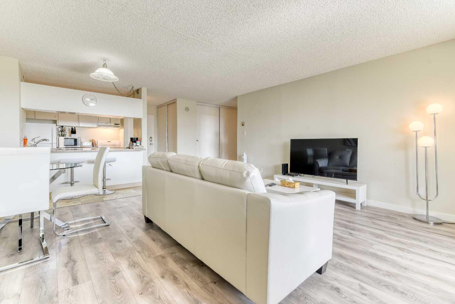
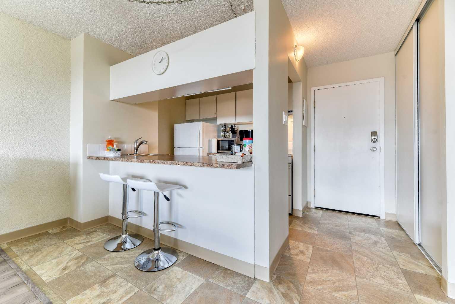
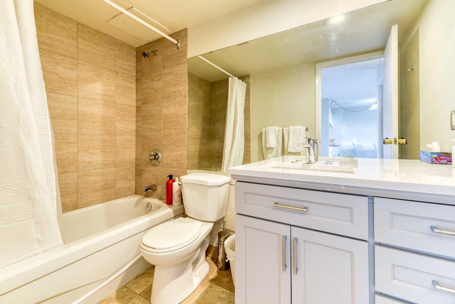
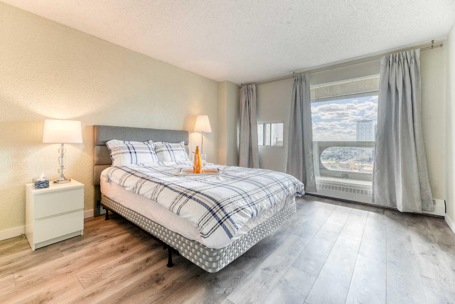
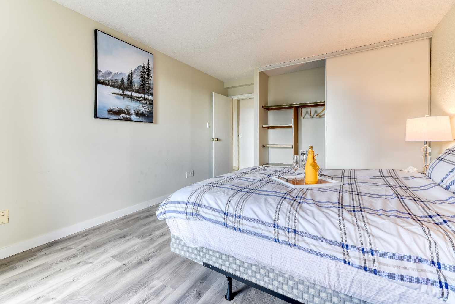
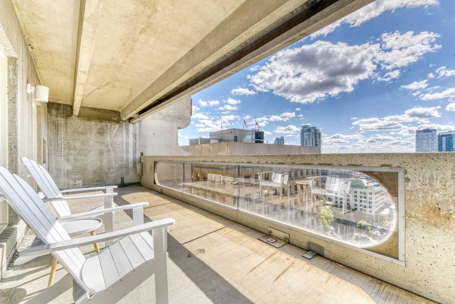
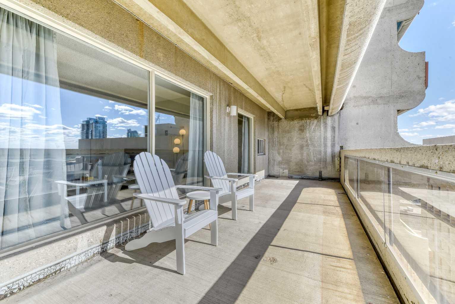
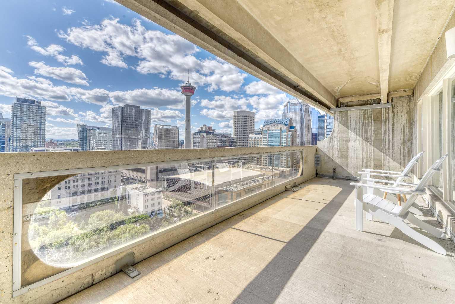
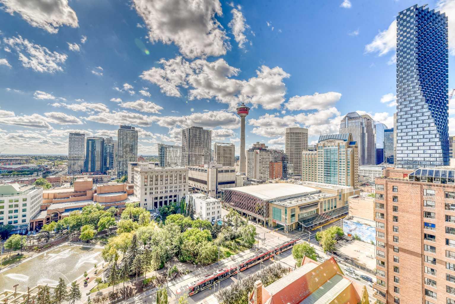
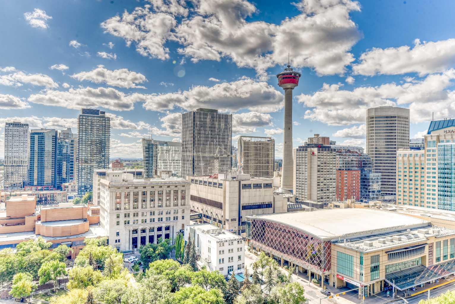
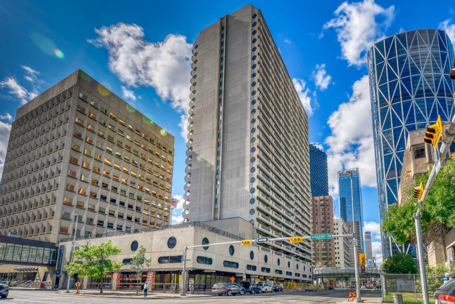
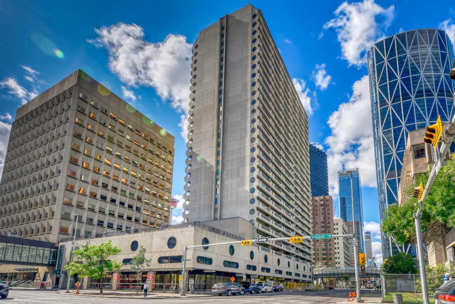
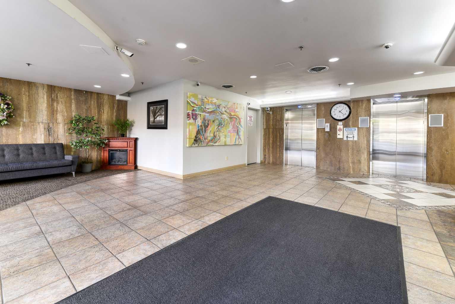
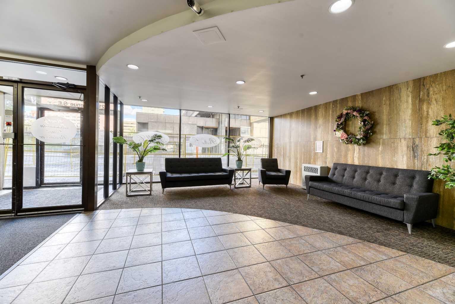
This downtown one-bedroom condo is a great find. South-facing balcony with great view towards the Calgary Tower. Rocky Mountain Court . close to all the amenities of downtown, parks, steps to the LRT for easy access everywhere in the city. Walking distance to the Bow River and Princess Island Park. Concrete building. Open concept from the kitchen to the living room area. The kitchen features lots of cabinet space, 4 pce bath and a large storage room in the unit. Assigned underground parking stall. Enjoy the sauna, exercise room, common area outdoor patio, indoor post boxes, and 3 elevators. Condo fees include everything except electricity. Great for investor or first-time buyer that works downtown. This is a must to see.
| Street Address: | 2209, 221 6 Avenue SE |
| City: | Calgary |
| Province/State: | Alberta |
| Postal Code: | N/A |
| County/Parish: | Calgary |
| Subdivision: | Downtown Commercial Core |
| Country: | Canada |
| Latitude: | 51.04704183 |
| Longitude: | -114.05878217 |
| MLS® Number: | A2330230 |
| Price: | $185,000 |
| Property Area: | 723 Sq ft |
| Bedrooms: | 1 |
| Bathrooms Half: | 0 |
| Bathrooms Full: | 1 |
| Living Area: | 723 Sq ft |
| Building Area: | 0 Sq ft |
| Year Built: | 1980 |
| Listing Date: | Jul 17, 2026 |
| Garage Spaces: | 0 |
| Property Type: | Residential |
| Property Subtype: | Apartment |
| MLS Status: | Active |
Additional Details
| Flooring: | N/A |
| Construction: | Concrete |
| Parking: | Parkade |
| Appliances: | Dishwasher,Electric Stove,Refrigerator |
| Stories: | N/A |
| Zoning: | CR20-C20/R20 |
| Fireplace: | N/A |
| Amenities: | Shopping Nearby,Sidewalks,Street Lights |
Utilities & Systems
| Heating: | Baseboard |
| Cooling: | None |
| Property Type | Residential |
| Building Type | Apartment |
| Storeys | 29 |
| Square Footage | 723 sqft |
| Community Name | Downtown Commercial Core |
| Subdivision Name | Downtown Commercial Core |
| Title | Fee Simple |
| Land Size | Unknown |
| Built in | 1980 |
| Annual Property Taxes | Contact listing agent |
| Parking Type | Parkade |
| Time on MLS Listing | 4 days |
Bedrooms
| Above Grade | 1 |
Bathrooms
| Total | 1 |
| Partial | 0 |
Interior Features
| Appliances Included | Dishwasher, Electric Stove, Refrigerator |
| Flooring | Ceramic Tile, Vinyl Plank |
Building Features
| Features | No Animal Home, See Remarks |
| Style | Attached |
| Construction Material | Concrete |
| Building Amenities | Laundry, Other |
| Structures | Balcony(s) |
Heating & Cooling
| Cooling | None |
| Heating Type | Baseboard |
Exterior Features
| Exterior Finish | Concrete |
Neighbourhood Features
| Community Features | Shopping Nearby, Sidewalks, Street Lights |
| Pets Allowed | Call |
| Amenities Nearby | Shopping Nearby, Sidewalks, Street Lights |
Maintenance or Condo Information
| Maintenance Fees | $648 Monthly |
| Maintenance Fees Include | Caretaker, Common Area Maintenance, Gas, Heat, Insurance, Professional Management, Reserve Fund Contributions, Security, Sewer, Snow Removal, Trash, Water |
Parking
| Parking Type | Parkade |
| Total Parking Spaces | 1 |
Interior Size
| Total Finished Area: | 723 sq ft |
| Total Finished Area (Metric): | 67.17 sq m |
Room Count
| Bedrooms: | 1 |
| Bathrooms: | 1 |
| Full Bathrooms: | 1 |
| Rooms Above Grade: | 4 |
Lot Information
Legal
| Legal Description: | 9312374;213 |
| Title to Land: | Fee Simple |
- No Animal Home
- See Remarks
- Balcony
- Dishwasher
- Electric Stove
- Refrigerator
- Laundry
- Other
- Shopping Nearby
- Sidewalks
- Street Lights
- Concrete
- Parkade
- Balcony(s)
Floor plan information is not available for this property.
Monthly Payment Breakdown
Loading Walk Score...
What's Nearby?
Powered by Yelp
REALTOR® Details
Benson Jong
- (403) 615-8832
- [email protected]
- Hope Street Real Estate Corp.