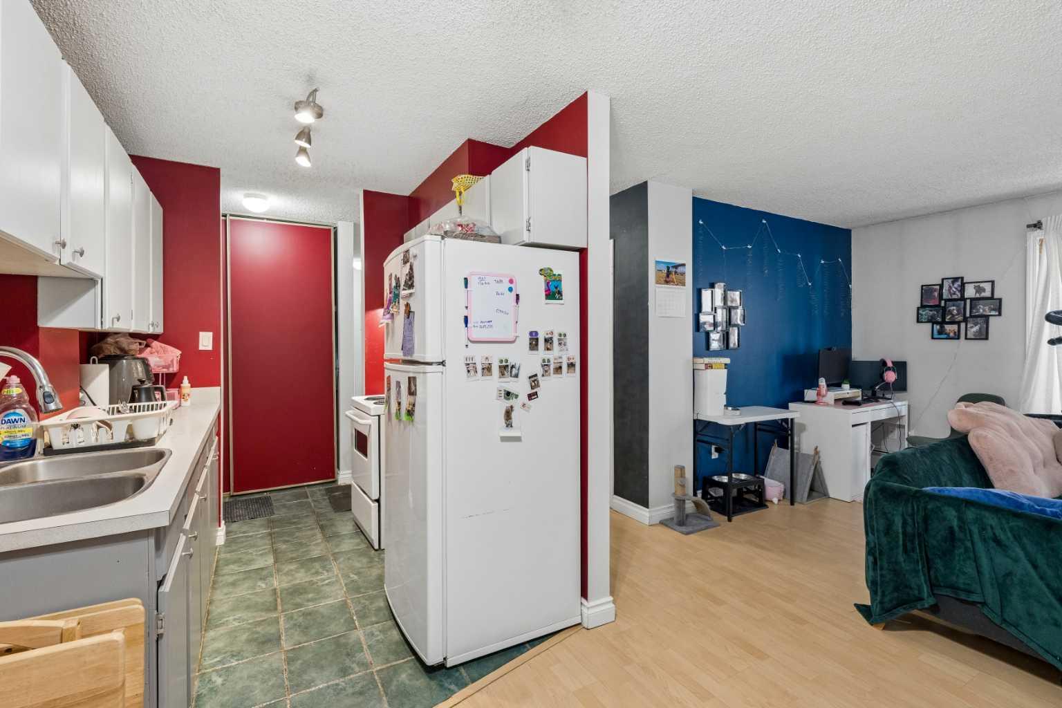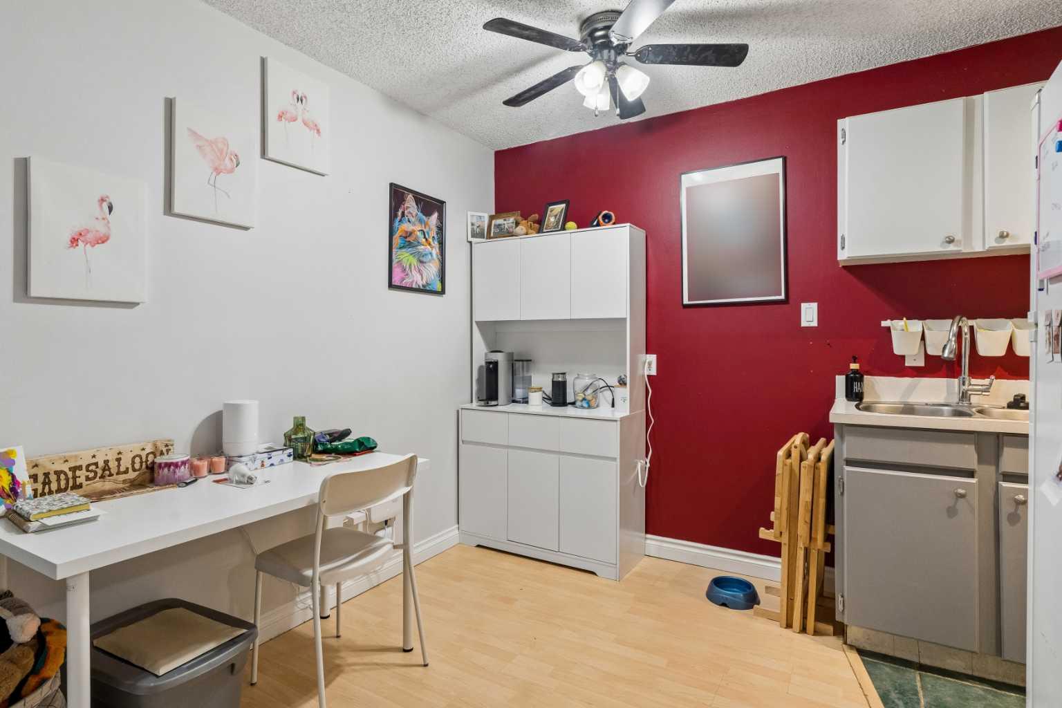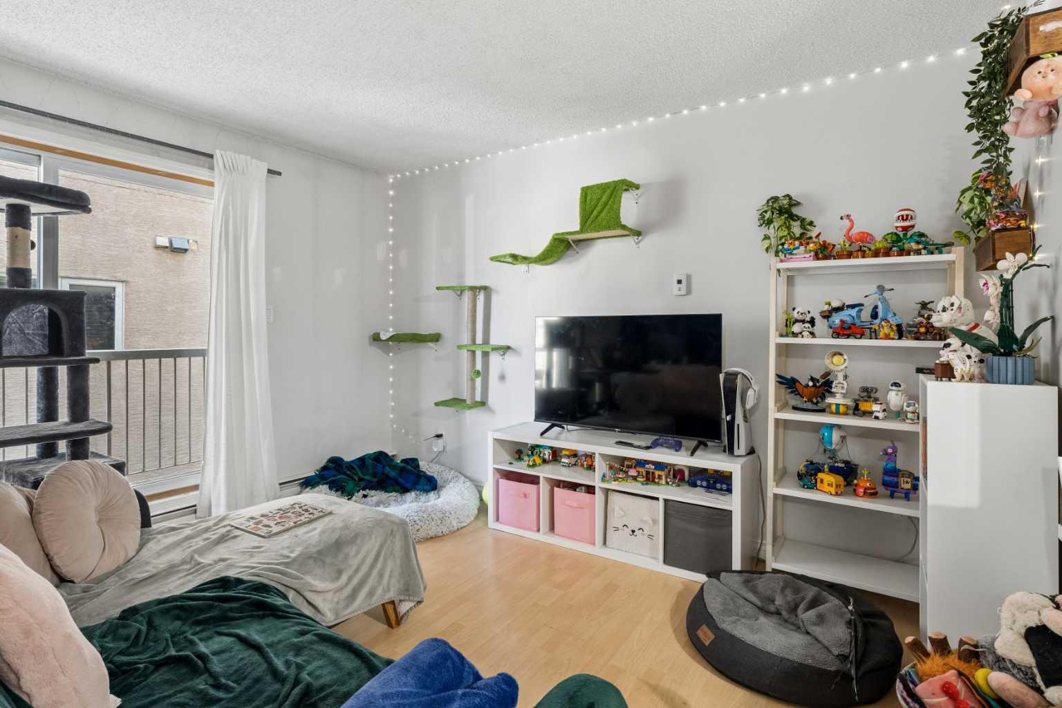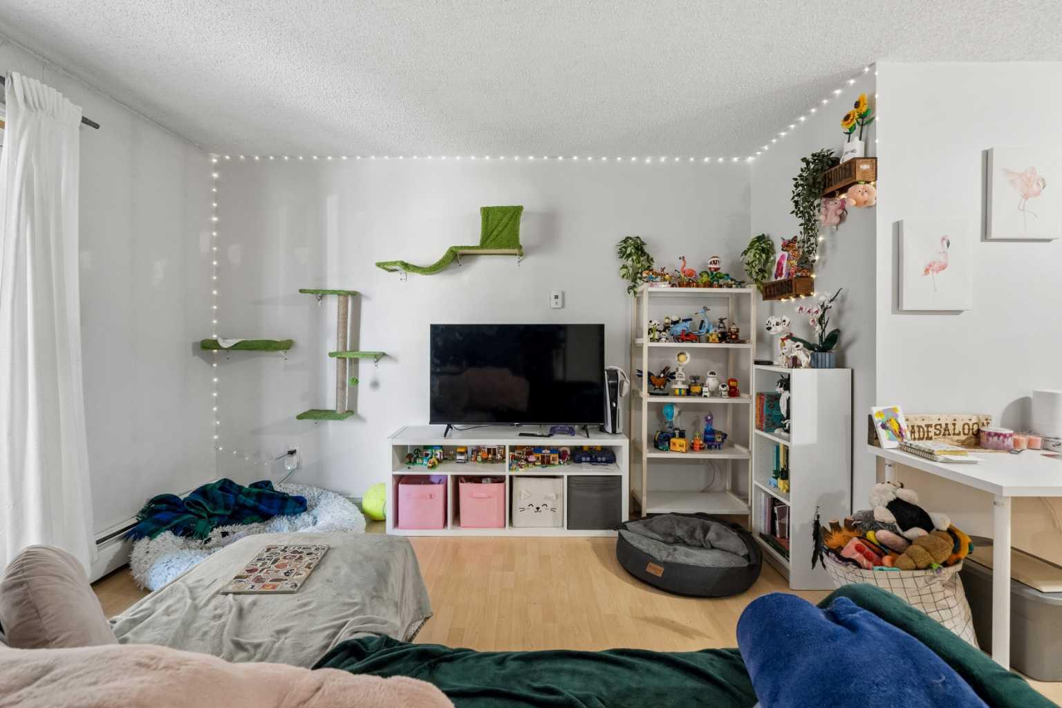
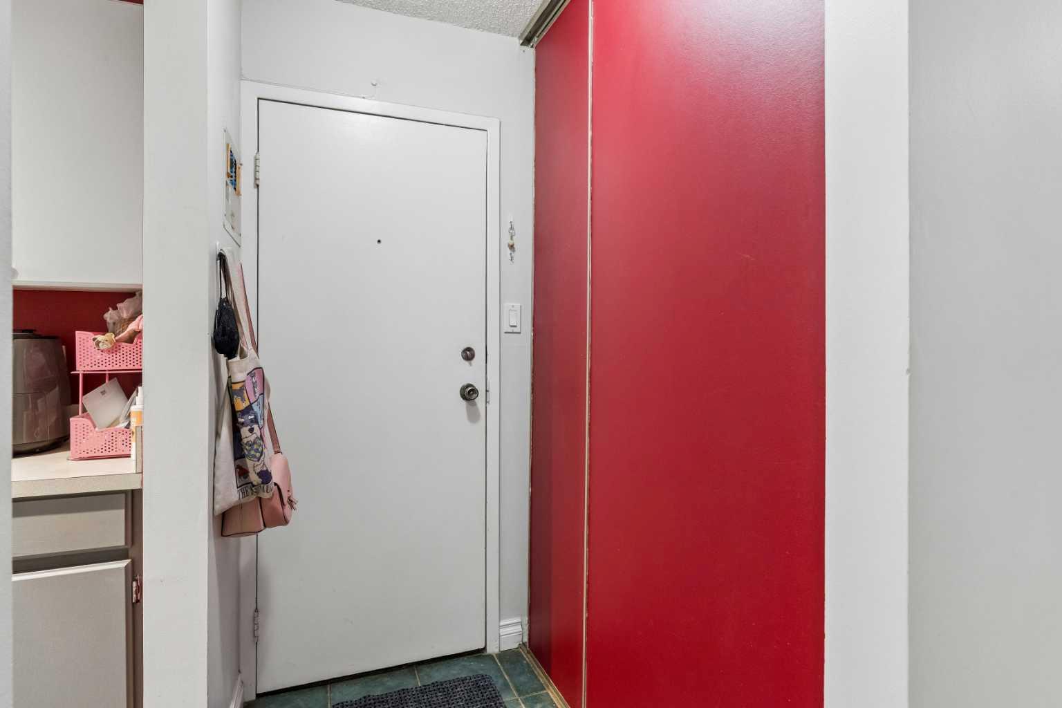
202, 1824 11 Avenue SW, Calgary, Alberta
Condo For Sale in Calgary, Alberta
$199,900
-
Property Type
 Condo
Condo
-
Bedrooms
 2
2
-
Bath
 1
1
-
Garage
 0
0
-
Sq Ft
 697
697
-
Year Built
 1978
1978
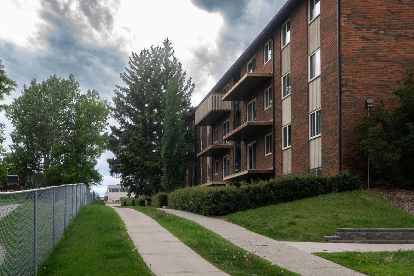
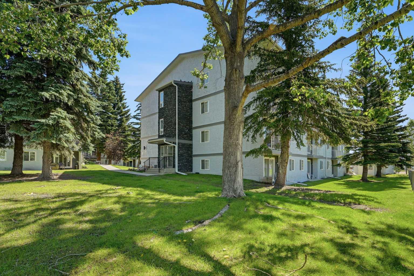
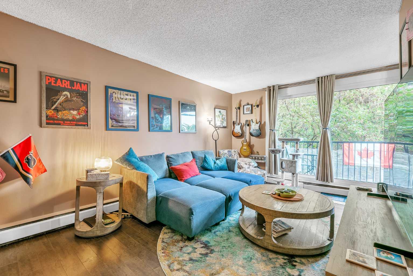
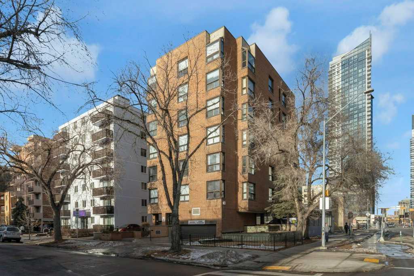
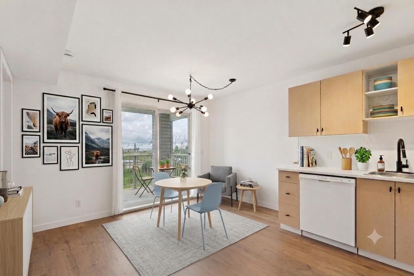
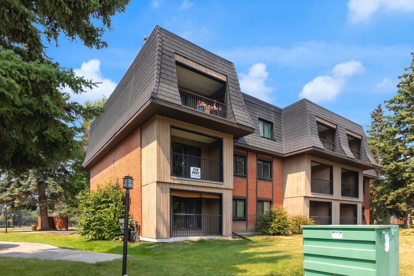
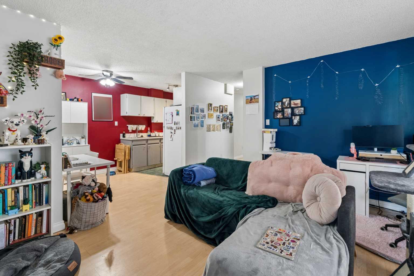
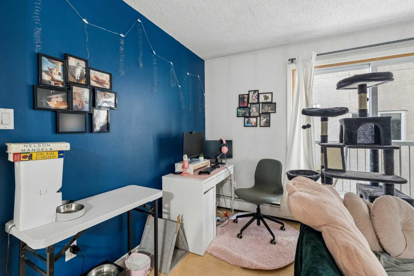
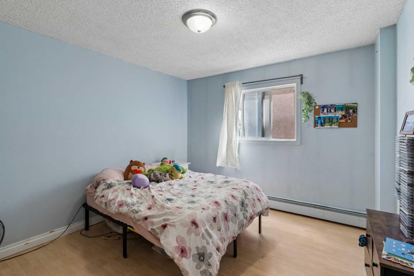
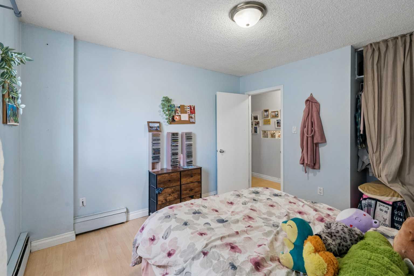
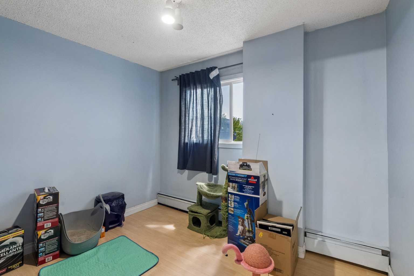
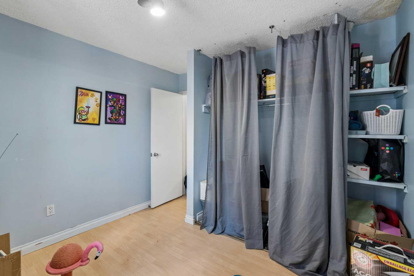
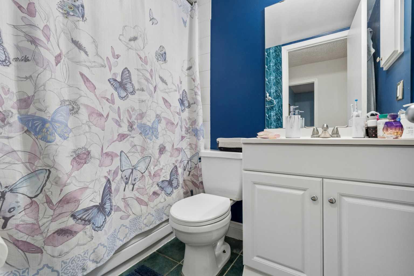

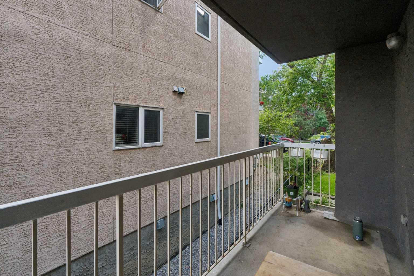
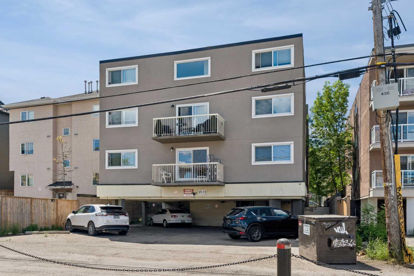
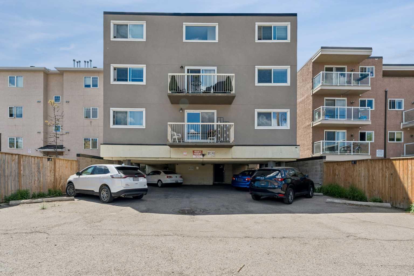
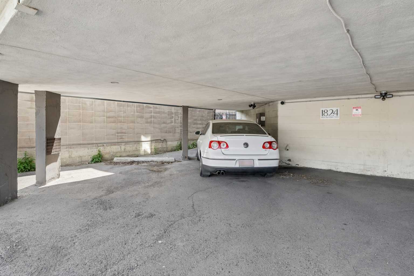
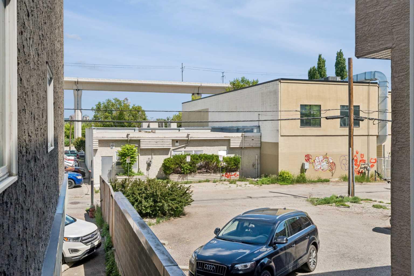
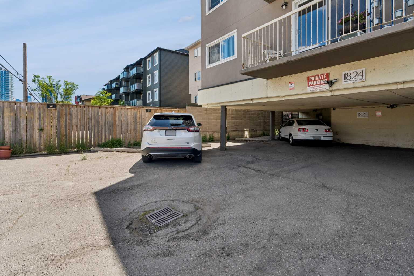
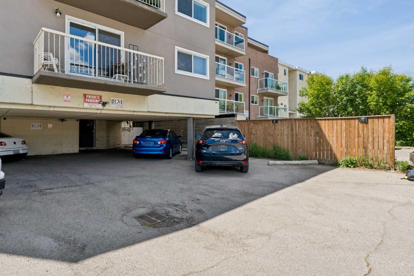
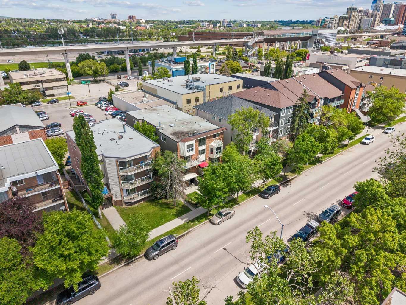
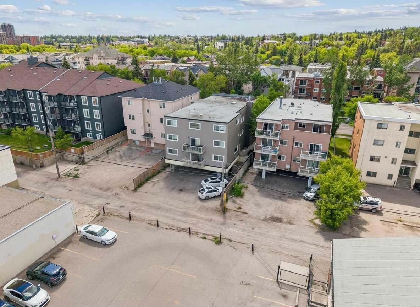
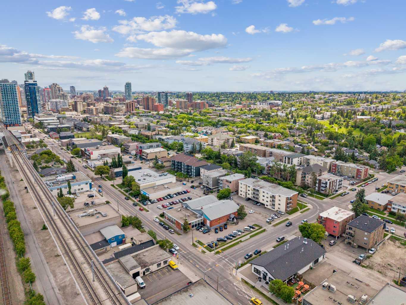
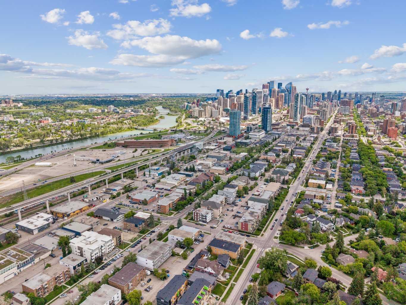
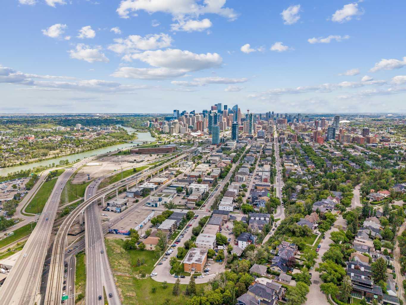
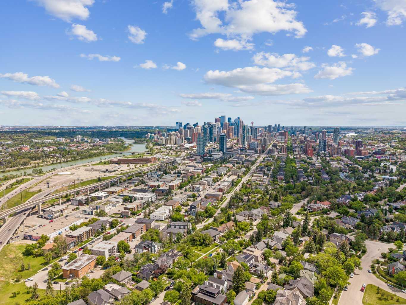
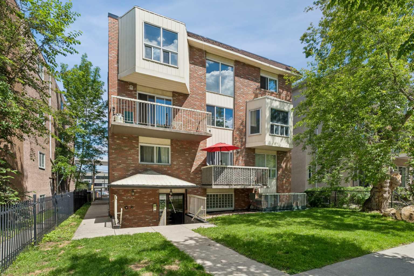
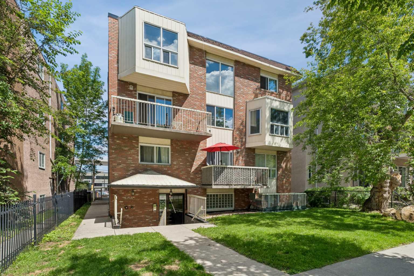
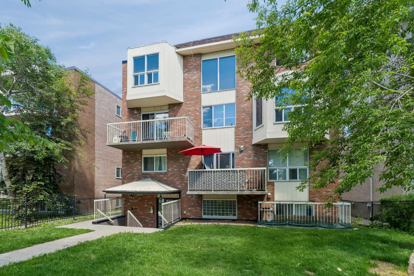
Investor Opportunity – Tenant-Occupied 2 Bedroom in Sunalta Well-located 2-bedroom condo in Sunalta offeringimmediate rental income with a current tenant in place. This 707 sq. ft. unit features a functional layout, east-facing balcony, assignedparking, and in-hall laundry. Solid concrete construction provides added durability and noise reduction. Conveniently positioned steps fromthe Sunalta LRT and close to downtown, river pathways, parks, and local amenities. Condo fees include heat, water, insurance, reserve fundcontributions, and common area maintenance. A straightforward, low-maintenance addition to an investment portfolio in a high-demandinner-city area.
| Street Address: | 202, 1824 11 Avenue SW |
| City: | Calgary |
| Province/State: | Alberta |
| Postal Code: | N/A |
| County/Parish: | Calgary |
| Subdivision: | Sunalta |
| Country: | Canada |
| Latitude: | 51.04377467 |
| Longitude: | -114.10301268 |
| MLS® Number: | A2330190 |
| Price: | $199,900 |
| Property Area: | 697 Sq ft |
| Bedrooms: | 2 |
| Bathrooms Half: | 0 |
| Bathrooms Full: | 1 |
| Living Area: | 697 Sq ft |
| Building Area: | 0 Sq ft |
| Year Built: | 1978 |
| Listing Date: | Jul 16, 2026 |
| Garage Spaces: | 0 |
| Property Type: | Residential |
| Property Subtype: | Apartment |
| MLS Status: | Active |
Additional Details
| Flooring: | N/A |
| Construction: | Asphalt,Brick,Concrete |
| Parking: | Alley Access,Stall |
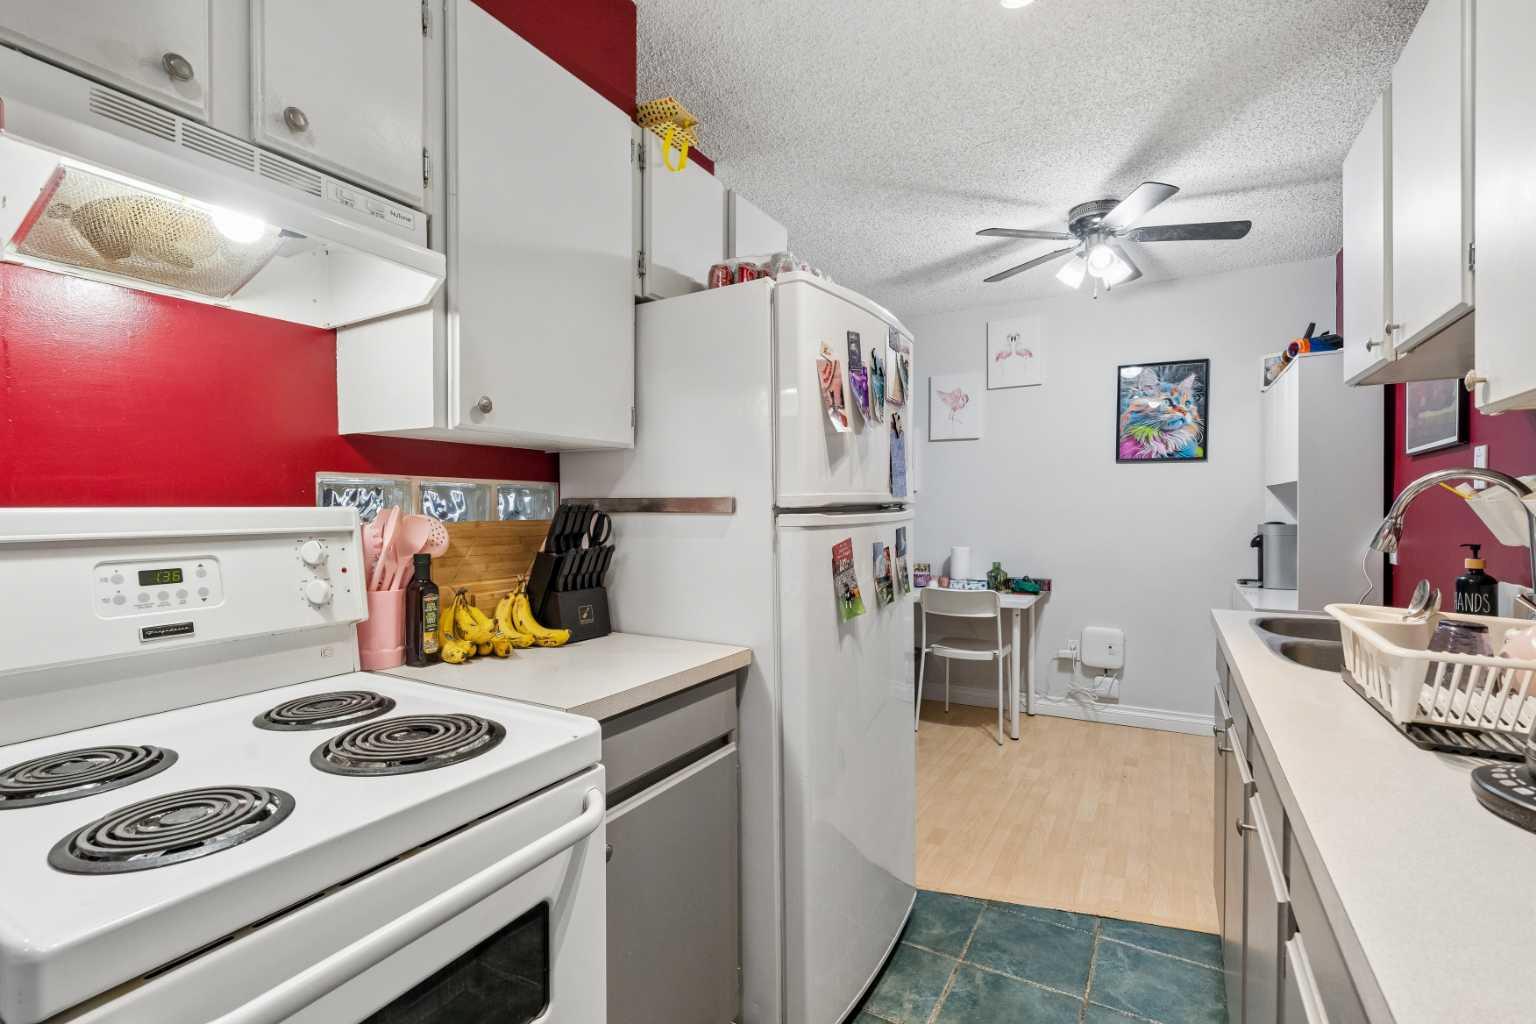
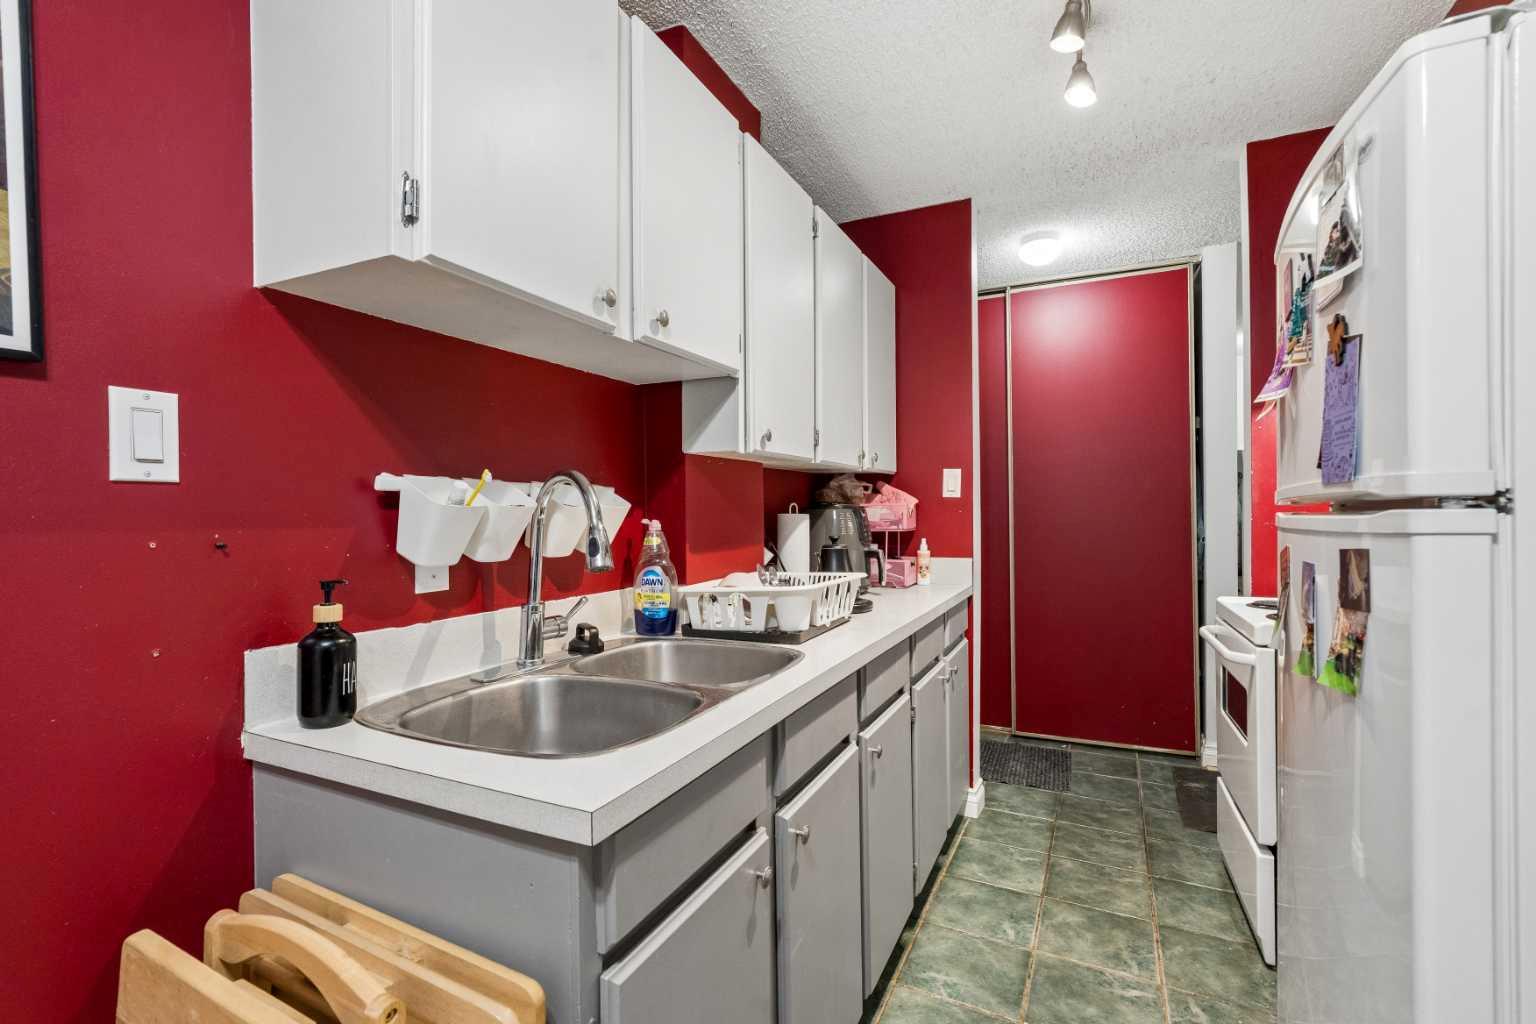
| Appliances: | Electric Stove,Refrigerator |
| Stories: | N/A |
| Zoning: | M-H1 |
| Fireplace: | N/A |
| Amenities: | Park,Playground,Shopping Nearby,Sidewalks,Street Lights,Walking/Bike Paths |
Utilities & Systems
| Heating: | Baseboard,Natural Gas |
| Cooling: | None |
| Property Type | Residential |
| Building Type | Apartment |
| Storeys | 3 |
| Square Footage | 697 sqft |
| Community Name | Sunalta |
| Subdivision Name | Sunalta |
| Title | Fee Simple |
| Land Size | Unknown |
| Built in | 1978 |
| Annual Property Taxes | Contact listing agent |
| Parking Type | Alley Access |
| Time on MLS Listing | 22 days |
Bedrooms
| Above Grade | 2 |
Bathrooms
| Total | 1 |
| Partial | 0 |
Interior Features
| Appliances Included | Electric Stove, Refrigerator |
| Flooring | Laminate |
Building Features
| Features | See Remarks |
| Style | Attached |
| Construction Material | Asphalt, Brick, Concrete |
| Building Amenities | Coin Laundry, Elevator(s) |
| Structures | Balcony(s) |
Heating & Cooling
| Cooling | None |
| Heating Type | Baseboard, Natural Gas |
Exterior Features
| Exterior Finish | Asphalt, Brick, Concrete |
Neighbourhood Features
| Community Features | Park, Playground, Shopping Nearby, Sidewalks, Street Lights, Walking/Bike Paths |
| Pets Allowed | Yes |
| Amenities Nearby | Park, Playground, Shopping Nearby, Sidewalks, Street Lights, Walking/Bike Paths |
Maintenance or Condo Information
| Maintenance Fees | $512 Monthly |
| Maintenance Fees Include | Common Area Maintenance, Heat, Insurance, Parking, Reserve Fund Contributions, Sewer, Snow Removal |
Parking
| Parking Type | Alley Access |
| Total Parking Spaces | 1 |
Interior Size
| Total Finished Area: | 697 sq ft |
| Total Finished Area (Metric): | 64.80 sq m |
| Main Level: | 697 sq ft |
Room Count
| Bedrooms: | 2 |
| Bathrooms: | 1 |
| Full Bathrooms: | 1 |
| Rooms Above Grade: | 5 |
Lot Information
Legal
| Legal Description: | 9210442;3 |
| Title to Land: | Fee Simple |
- See Remarks
- Balcony
- Electric Stove
- Refrigerator
- Coin Laundry
- Elevator(s)
- None
- Park
- Playground
- Shopping Nearby
- Sidewalks
- Street Lights
- Walking/Bike Paths
- Asphalt
- Brick
- Concrete
- Alley Access
- Stall
- Balcony(s)
Floor plan information is not available for this property.
Monthly Payment Breakdown
Loading Walk Score...
What's Nearby?
Powered by Yelp