202, 108 Armstrong Place , Canmore, Alberta
Residential For Sale in Canmore, Alberta
$1,249,000
-
Property Type
 Residential
-
Bedrooms
 3
3
-
Bath
 3
3
-
Garage
 1
1
-
Sq Ft
 1,261
1,261
-
Year Built
 2004
2004
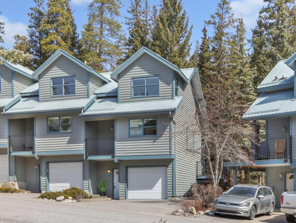
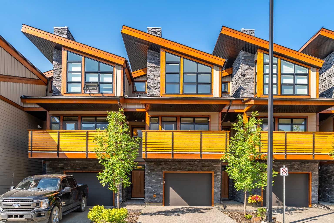
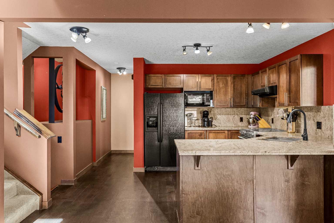
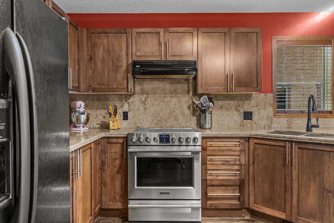
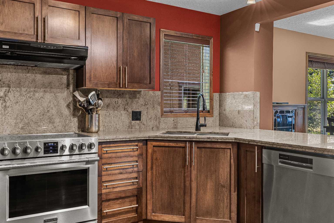
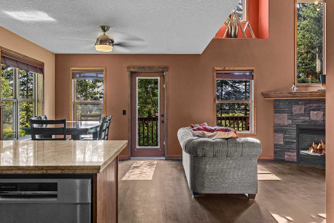
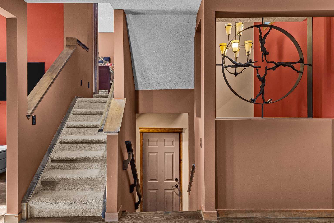
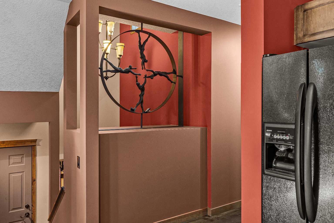
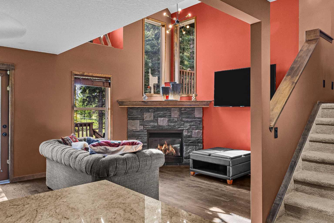
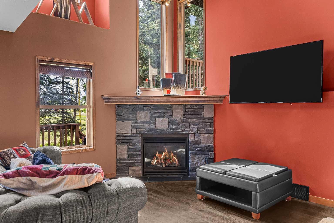
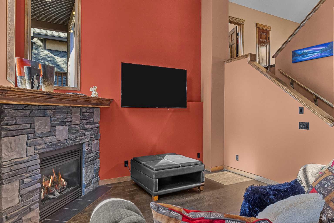
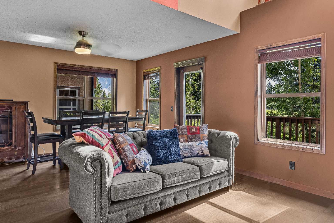
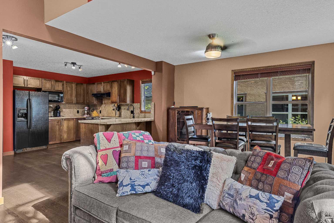
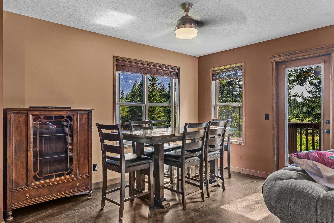
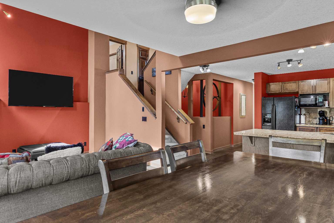
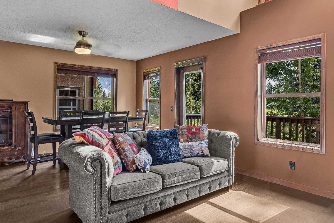
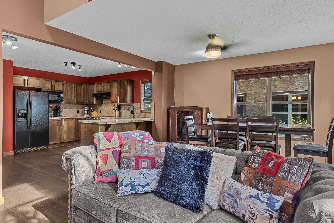
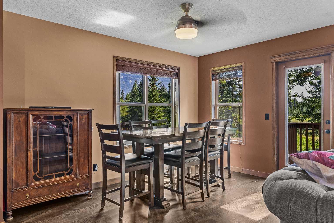
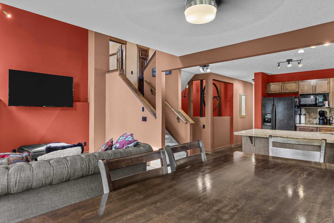
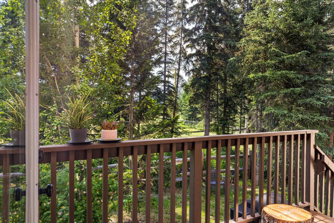
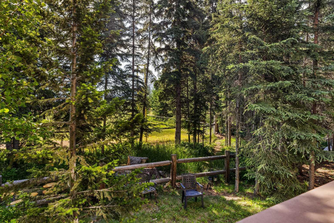
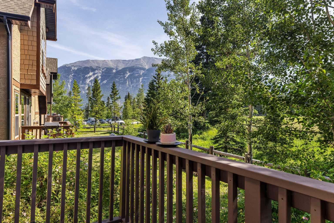
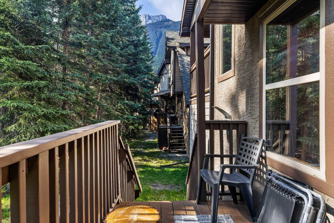
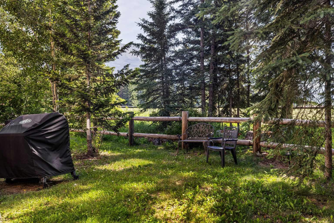
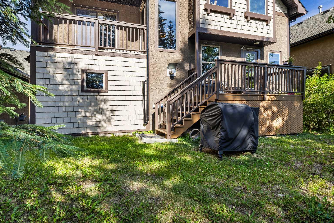
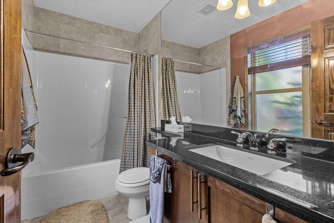
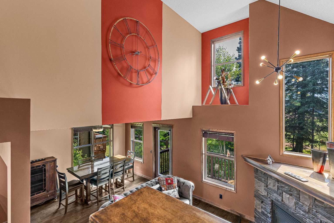
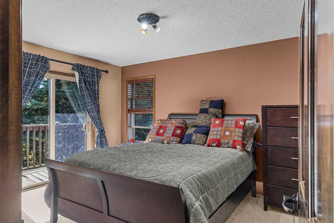
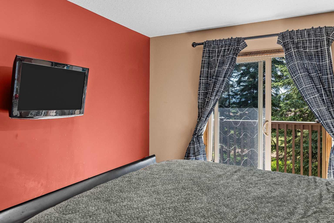
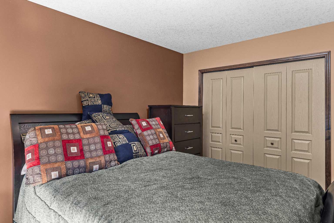
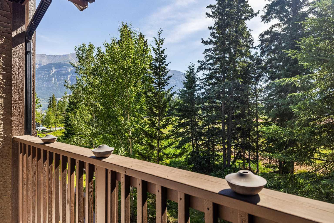
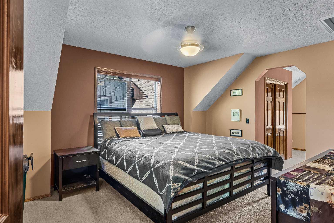
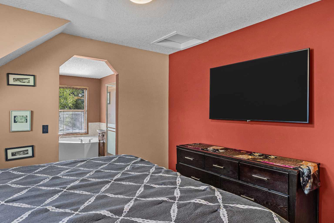
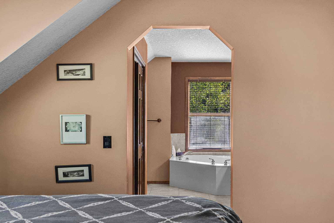
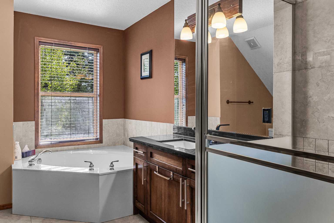
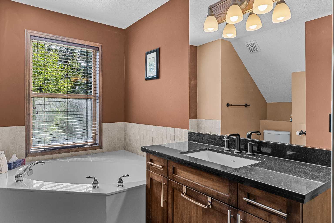
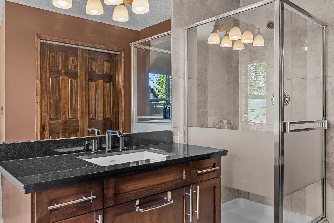
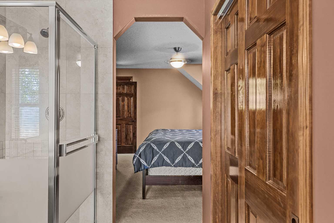
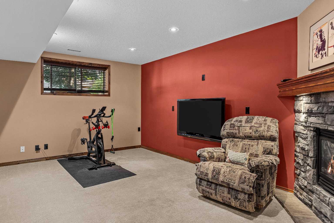
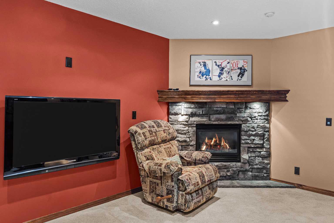
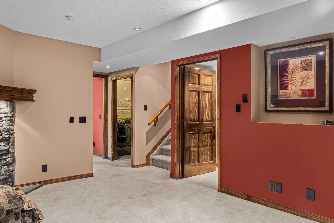
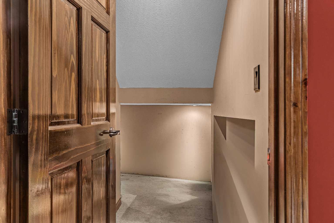
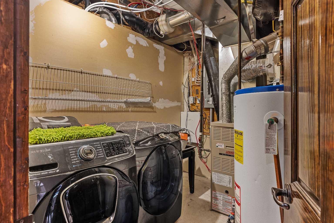
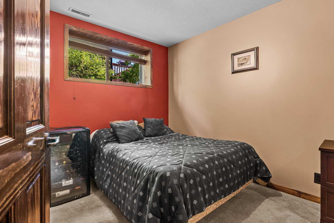
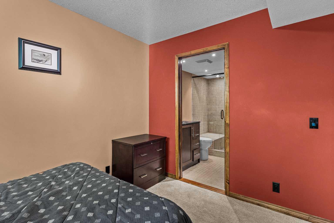
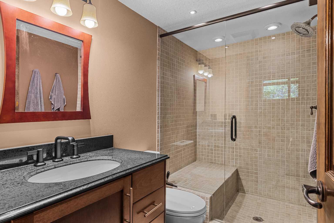
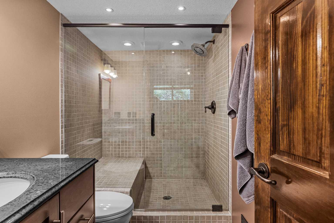
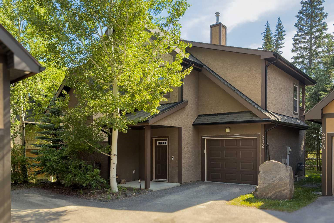
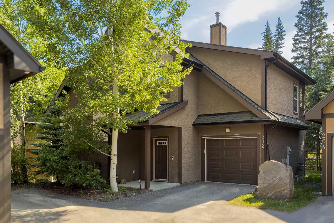
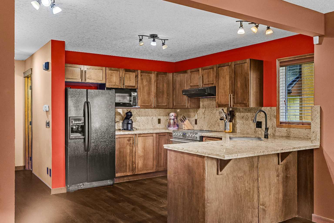
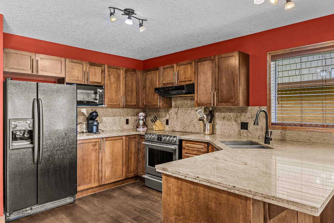
Experience the perfect balance of single-family living and the convenience of a low-maintenance lifestyle. This well maintained, owner-occupied residence in the sought-after Three Sisters Mountain Village offers the privacy of a detached home with the ease of condominium-style exterior care. The open-concept floor plan is defined by soaring vaulted ceilings and an abundance of natural light, framing unobstructed, picturesque views from two private rear decks. Thoughtfully upgraded throughout, the home features maple hardwood flooring, granite countertops, and upgraded high-end appliances. Every detail has been considered, from the solid wood doors and tile finishes in the entry and bathrooms to the luxurious soaker tub in the primary suite. The property also includes a fully insulated and heated single-car attached garage. Recent updates ensure peace of mind, including a new roof and professional interior paint completed within the last year. Outside, enjoy a spacious, private backyard that serves as your own personal sanctuary. Ideally situated near parks, playgrounds, local schools, and an extensive network of walking and biking trails, this home is perfectly suited as a primary family residence or a sophisticated holiday retreat. With the added warmth of two fireplaces, this property offers an unmatched combination of comfort, style, and location.
| Street Address: | 202, 108 Armstrong Place |
| City: | Canmore |
| Province/State: | Alberta |
| Postal Code: | N/A |
| County/Parish: | Bighorn No. 8, M.D. of |
| Subdivision: | Three Sisters |
| Country: | Canada |
| Latitude: | 51.05045731 |
| Longitude: | -115.31999140 |
| MLS® Number: | A2330181 |
| Price: | $1,249,000 |
| Property Area: | 1,261 Sq ft |
| Bedrooms: | 3 |
| Bathrooms Half: | 0 |
| Bathrooms Full: | 3 |
| Living Area: | 1,261 Sq ft |
| Building Area: | 0 Sq ft |
| Year Built: | 2004 |
| Listing Date: | Jul 17, 2026 |
| Garage Spaces: | 1 |
| Property Type: | Residential |
| Property Subtype: | Detached |
| MLS Status: | Active |
Additional Details
| Flooring: | N/A |
| Construction: | Mixed |
| Parking: | Single Garage Attached |
| Appliances: | Dishwasher,Dryer,Garage Control(s),Microwave,Oven,Range,Refrigerator,Washer |
| Stories: | N/A |
| Zoning: | DC-28Z |
| Fireplace: | N/A |
| Amenities: | Golf,Park,Playground,Schools Nearby,Shopping Nearby,Walking/Bike Paths |
Utilities & Systems
| Heating: | Fireplace(s),Forced Air |
| Cooling: | None |
| Property Type | Residential |
| Building Type | Detached |
| Square Footage | 1,261 sqft |
| Community Name | Three Sisters |
| Subdivision Name | Three Sisters |
| Title | Fee Simple |
| Land Size | 2,653 sqft |
| Built in | 2004 |
| Annual Property Taxes | Contact listing agent |
| Parking Type | Garage |
Bedrooms
| Above Grade | 2 |
Bathrooms
| Total | 3 |
| Partial | 0 |
Interior Features
| Appliances Included | Dishwasher, Dryer, Garage Control(s), Microwave, Oven, Range, Refrigerator, Washer |
| Flooring | Carpet, Ceramic Tile, Hardwood |
Building Features
| Features | Granite Counters, High Ceilings, Storage, Vaulted Ceiling(s) |
| Construction Material | Mixed |
| Building Amenities | None |
| Structures | Balcony(s) |
Heating & Cooling
| Cooling | None |
| Heating Type | Fireplace(s), Forced Air |
Exterior Features
| Exterior Finish | Mixed |
Neighbourhood Features
| Community Features | Golf, Park, Playground, Schools Nearby, Shopping Nearby, Walking/Bike Paths |
| Pets Allowed | Yes |
| Amenities Nearby | Golf, Park, Playground, Schools Nearby, Shopping Nearby, Walking/Bike Paths |
Maintenance or Condo Information
| Maintenance Fees | $567 Monthly |
| Maintenance Fees Include | Insurance, Maintenance Grounds, Professional Management, Reserve Fund Contributions, Snow Removal |
Parking
| Parking Type | Garage |
| Total Parking Spaces | 2 |
Interior Size
| Total Finished Area: | 1,261 sq ft |
| Total Finished Area (Metric): | 117.15 sq m |
| Below Grade: | 566 sq ft |
Room Count
| Bedrooms: | 3 |
| Bathrooms: | 3 |
| Full Bathrooms: | 3 |
| Rooms Above Grade: | 6 |
Lot Information
| Lot Size: | 2,653 sq ft |
| Lot Size (Acres): | 0.06 acres |
| Frontage: | 0 ft |
Legal
| Legal Description: | 0410780;38 |
| Title to Land: | Fee Simple |
- Granite Counters
- High Ceilings
- Storage
- Vaulted Ceiling(s)
- Balcony
- Dishwasher
- Dryer
- Garage Control(s)
- Microwave
- Oven
- Range
- Refrigerator
- Washer
- None
- Full
- Golf
- Park
- Playground
- Schools Nearby
- Shopping Nearby
- Walking/Bike Paths
- Mixed
- Gas
- Poured Concrete
- Back Yard
- Single Garage Attached
- Balcony(s)
Floor plan information is not available for this property.
Monthly Payment Breakdown
Loading Walk Score...
What's Nearby?
Powered by Yelp
REALTOR® Details
ALEX LARGE
- (403) 707-9361
- [email protected]
- Century 21 Nordic Realty