225 Huggard Road , Rural Rocky View County, Alberta
Residential For Sale in Rural Rocky View County, Alberta
$2,250,000
-
Property Type
 Residential
-
Bedrooms
 6
6
-
Bath
 5
5
-
Garage
 6
6
-
Sq Ft
 3,733
3,733
-
Year Built
 1978
1978
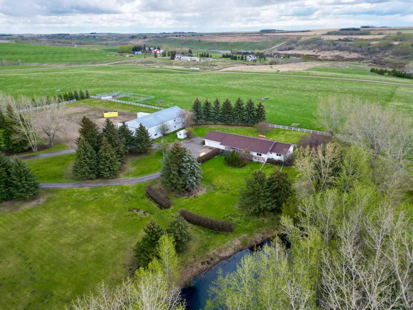
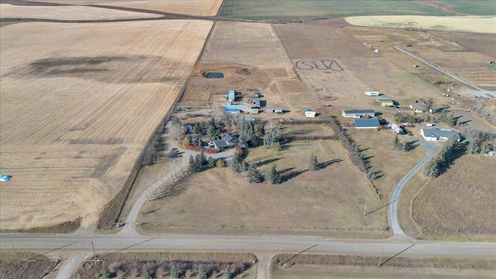
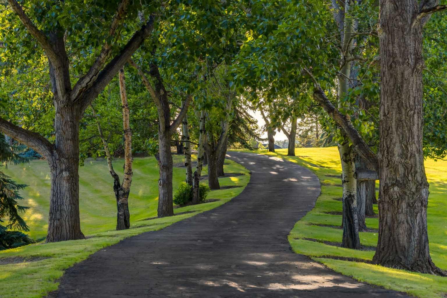
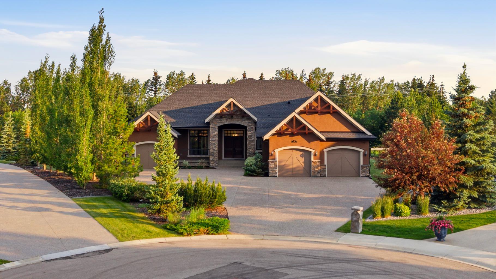
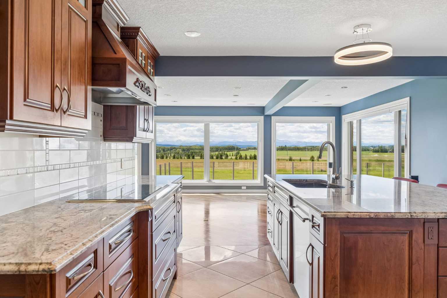
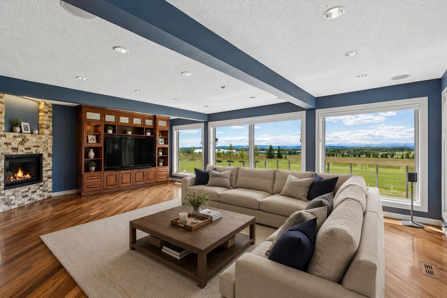
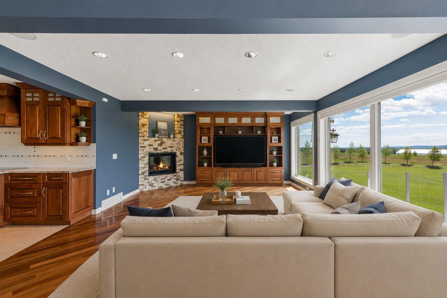
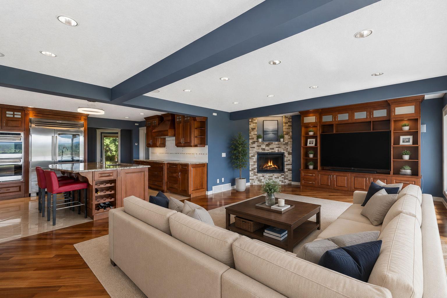
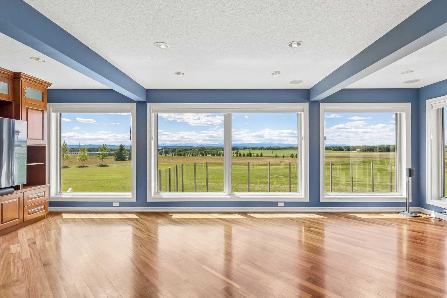
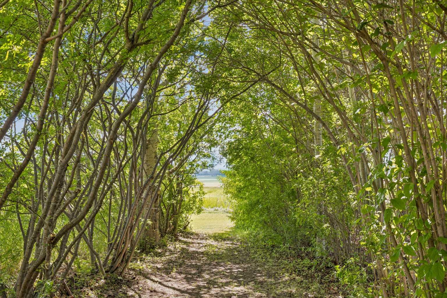
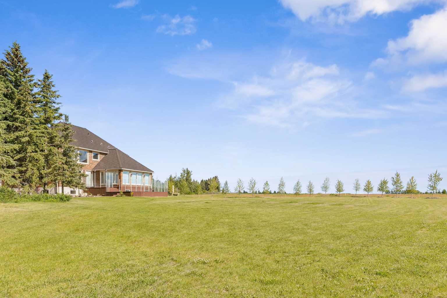
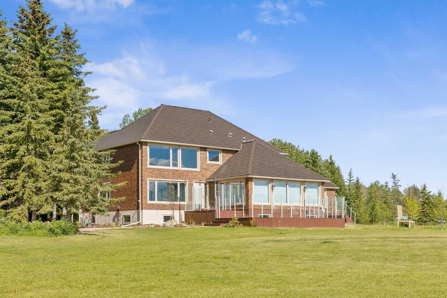
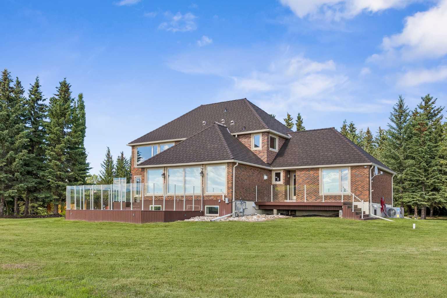
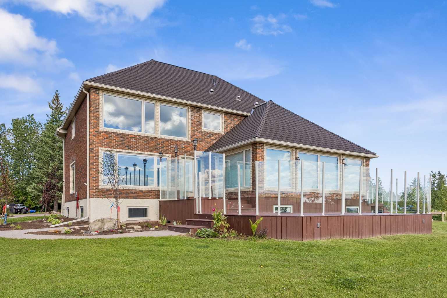
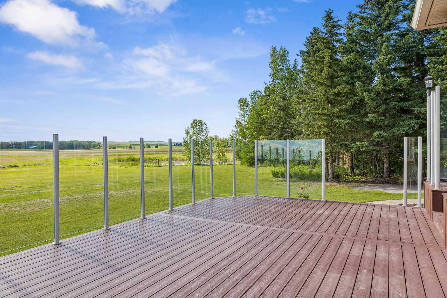
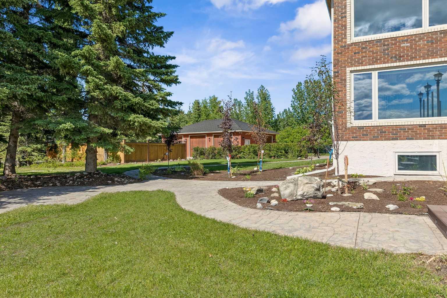
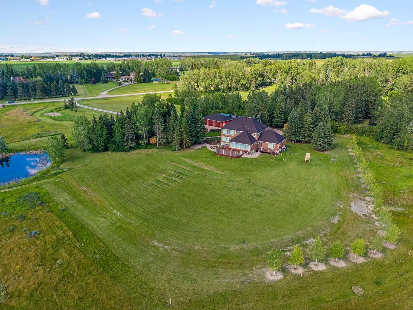
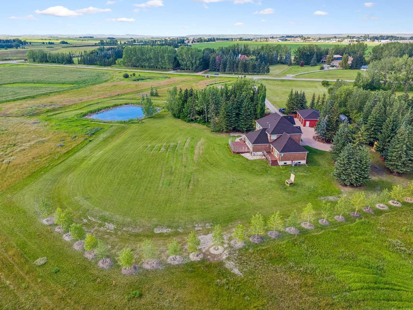
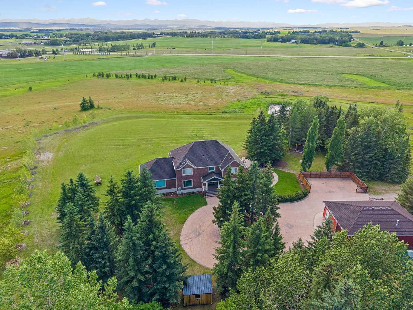
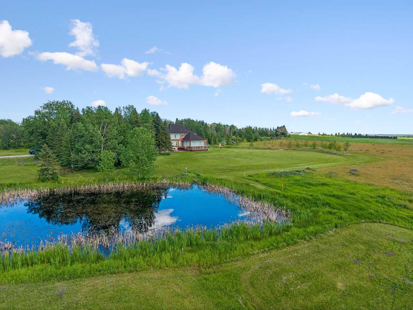
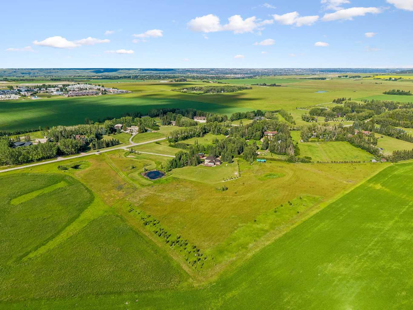
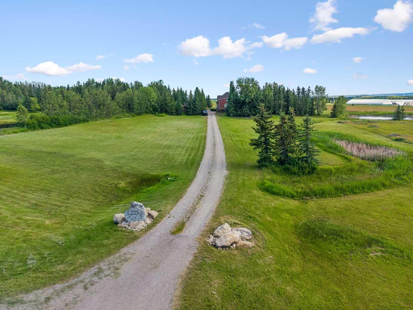
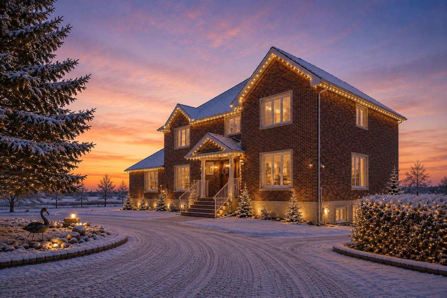
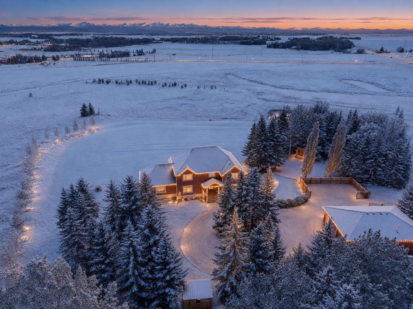
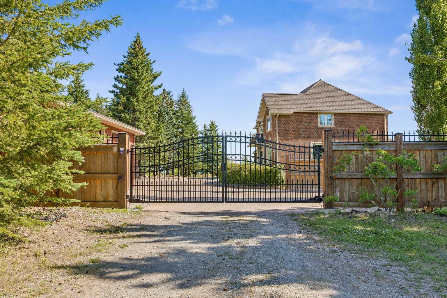
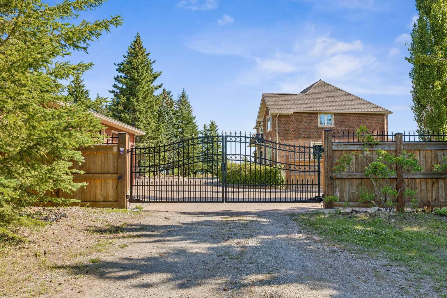
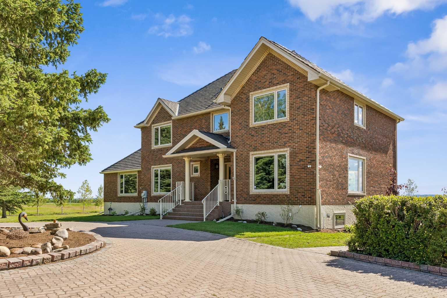
DON'T MISS THE OPEN HOUSES 1 - 3:30 BOTH SATURDAY AND SUNDAY JULY 25th AND 26th. Set in a serene rural setting just minutes from Calgary, this exceptional property offers breathtaking mountain views and a rare blend of privacy and convenience. Lovingly maintained and recently enhanced, the current owners have invested over $100,000 in thoughtful upgrades, including the addition of two brand new air conditioning systems. A change in personal circumstances has prompted their move, presenting a unique opportunity to acquire a beautifully improved home in an idyllic location.
| Street Address: | 225 Huggard Road |
| City: | Rural Rocky View County |
| Province/State: | Alberta |
| Postal Code: | N/A |
| County/Parish: | Rocky View County |
| Subdivision: | Springbank |
| Country: | Canada |
| Latitude: | 51.07304203 |
| Longitude: | -114.34506883 |
| MLS® Number: | A2330007 |
| Price: | $2,250,000 |
| Property Area: | 3,733 Sq ft |
| Bedrooms: | 6 |
| Bathrooms Half: | 1 |
| Bathrooms Full: | 4 |
| Living Area: | 3,733 Sq ft |
| Building Area: | 0 Sq ft |
| Year Built: | 1978 |
| Listing Date: | Jul 17, 2026 |
| Garage Spaces: | 6 |
| Property Type: | Residential |
| Property Subtype: | Detached |
| MLS Status: | Pending |
Additional Details
| Flooring: | N/A |
| Construction: | Brick,Concrete,Wood Frame |
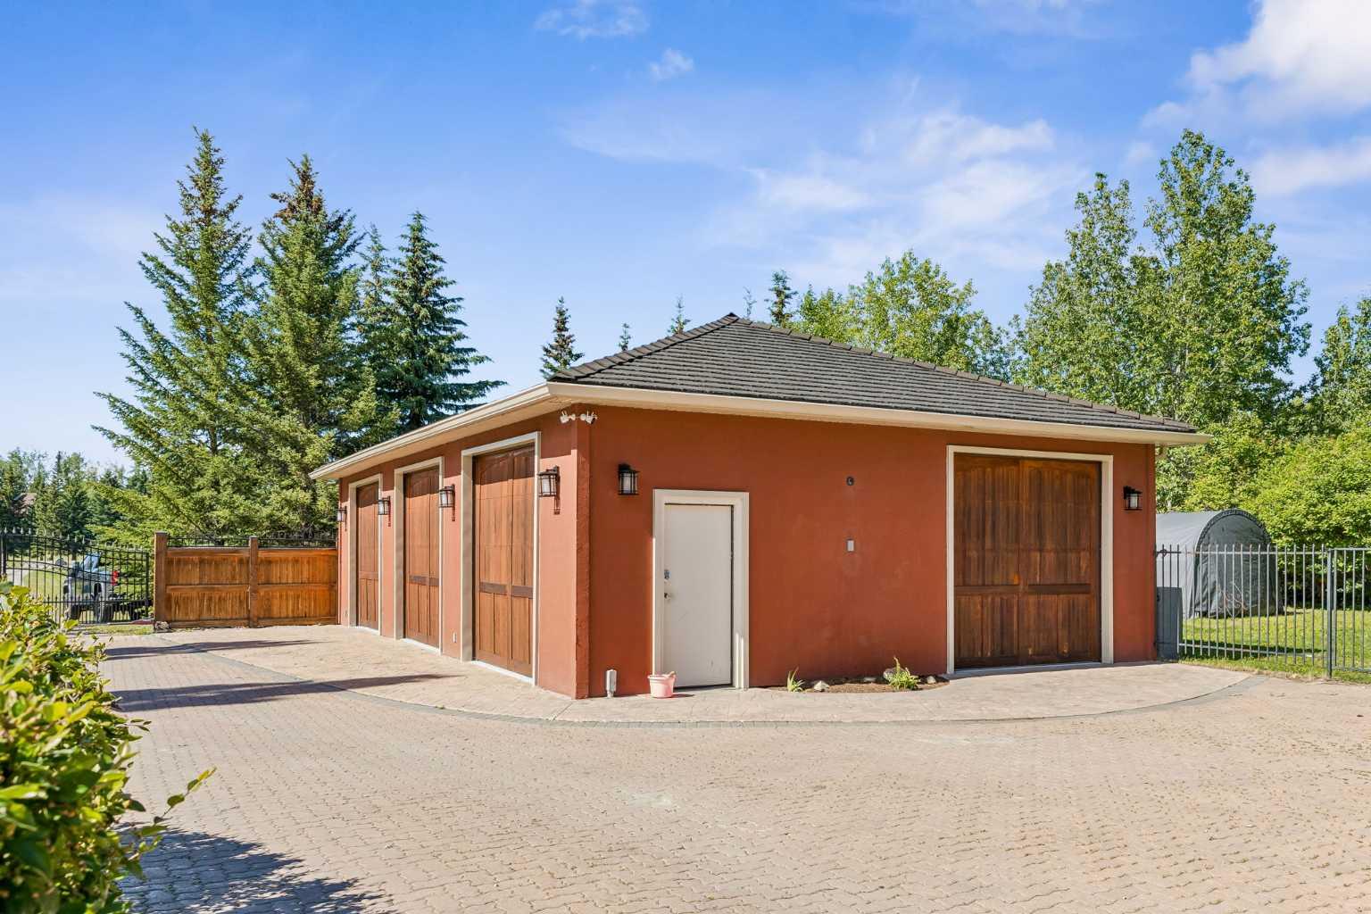
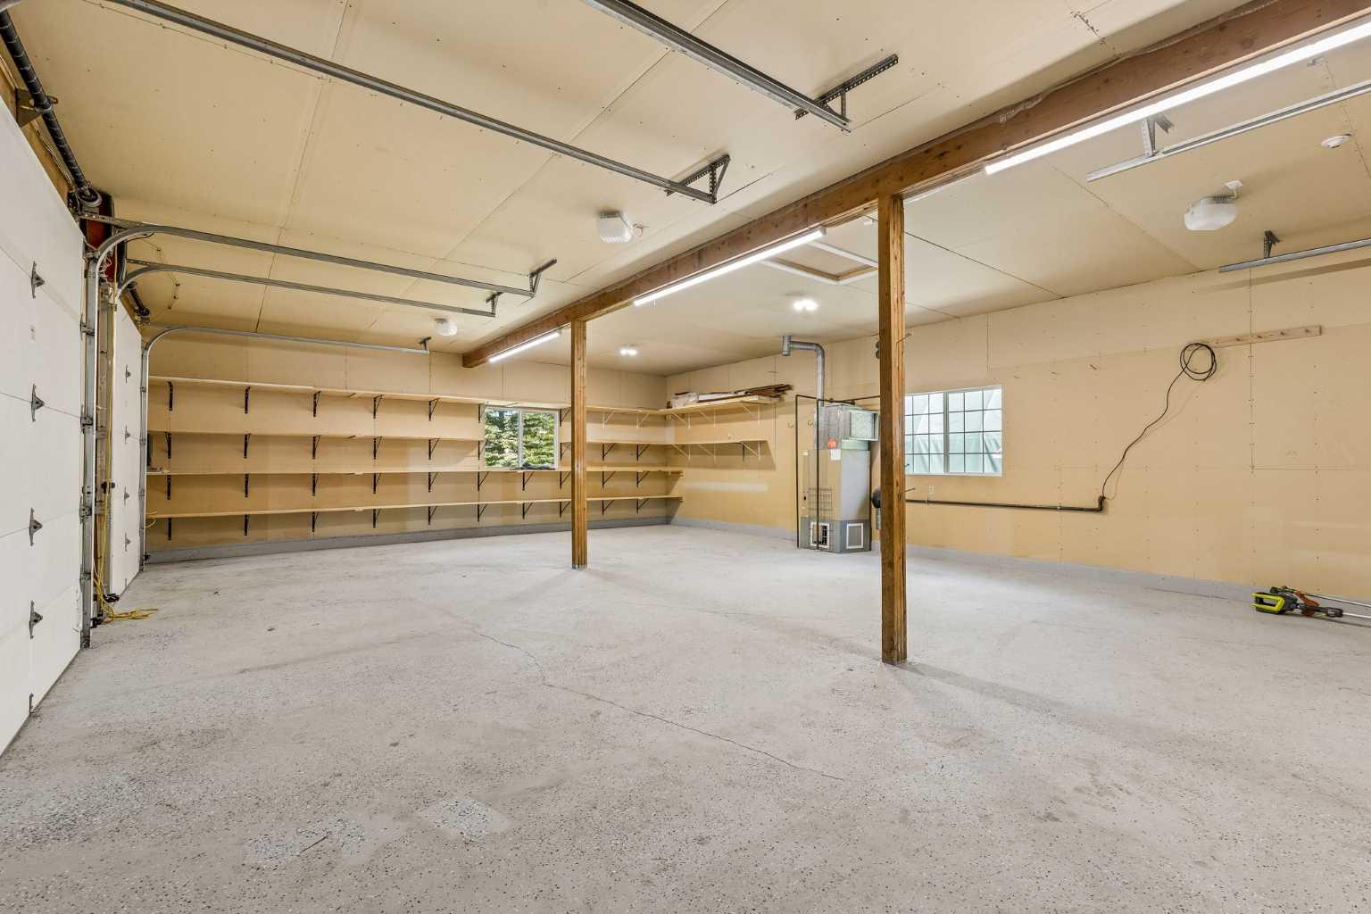
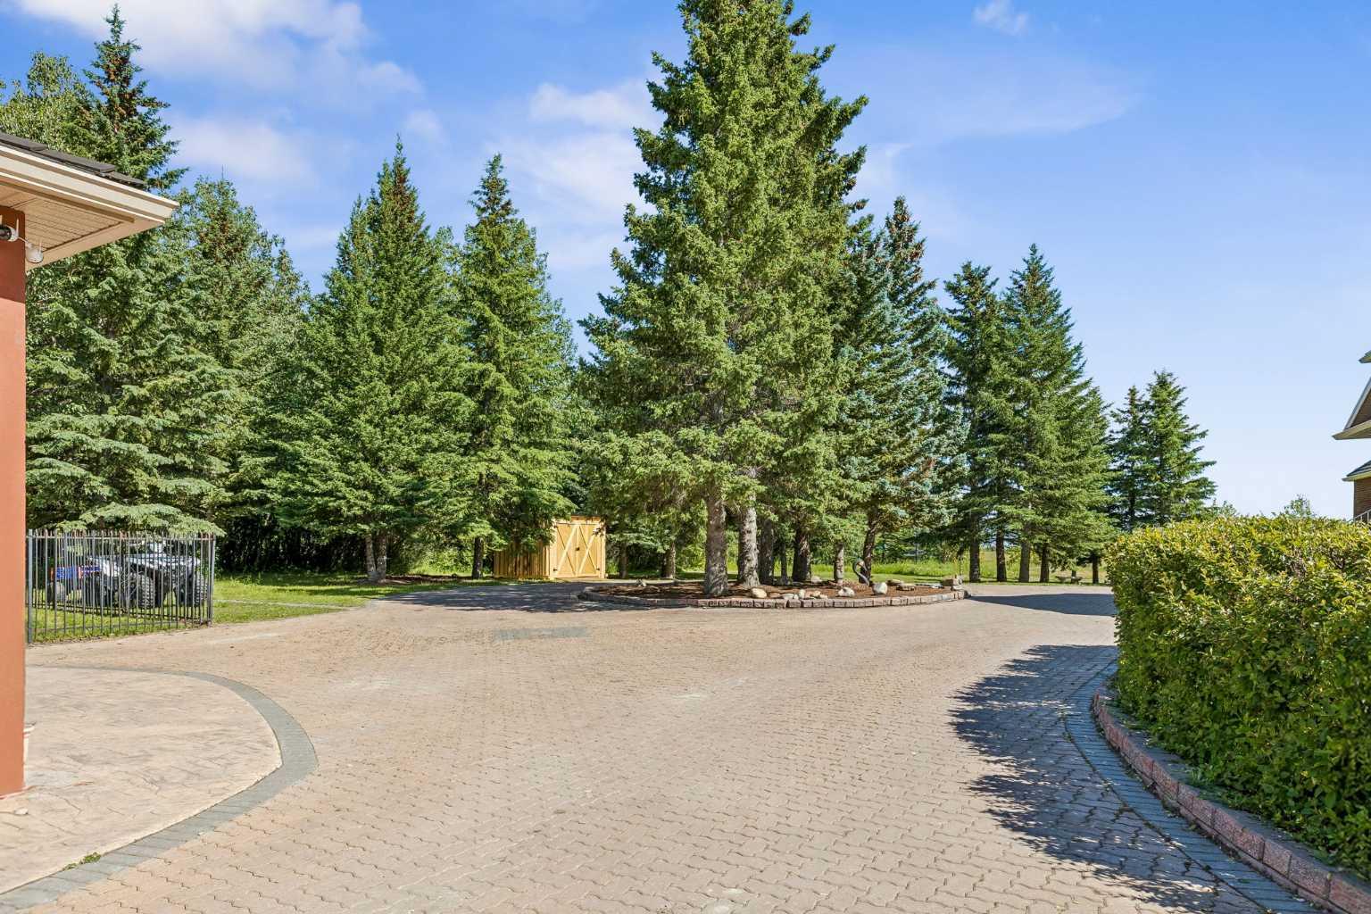
| Parking: | Block Driveway,Electric Gate,Garage Door Opener,Gated,Heated Garage,Insulated,Oversized,Triple Garage Detached |
| Appliances: | Bar Fridge,Dishwasher,Double Oven,Dryer,Garage Control(s),Microwave,Range Hood,Refrigerator,See Remarks,Stove(s),Washer,Window Coverings |
| Stories: | N/A |
| Zoning: | R-1 |
| Fireplace: | N/A |
| Amenities: | Schools Nearby,Walking/Bike Paths |
Utilities & Systems
| Heating: | Forced Air,Hot Water,Natural Gas |
| Cooling: | Central Air |
| Water Source: | Well |
| Sewer: | Septic Tank |
| Property Type | Residential |
| Building Type | Detached |
| Square Footage | 3,733 sqft |
| Community Name | Springbank |
| Subdivision Name | Springbank |
| Title | Fee Simple |
| Land Size | 205,603 sqft |
| Built in | 1978 |
| Annual Property Taxes | Contact listing agent |
| Parking Type | Garage |
| Time on MLS Listing | 21 days |
Bedrooms
| Above Grade | 4 |
Bathrooms
| Total | 5 |
| Partial | 1 |
Interior Features
| Appliances Included | Bar Fridge, Dishwasher, Double Oven, Dryer, Garage Control(s), Microwave, Range Hood, Refrigerator, See Remarks, Stove(s), Washer, Window Coverings |
| Flooring | Hardwood, Tile |
Building Features
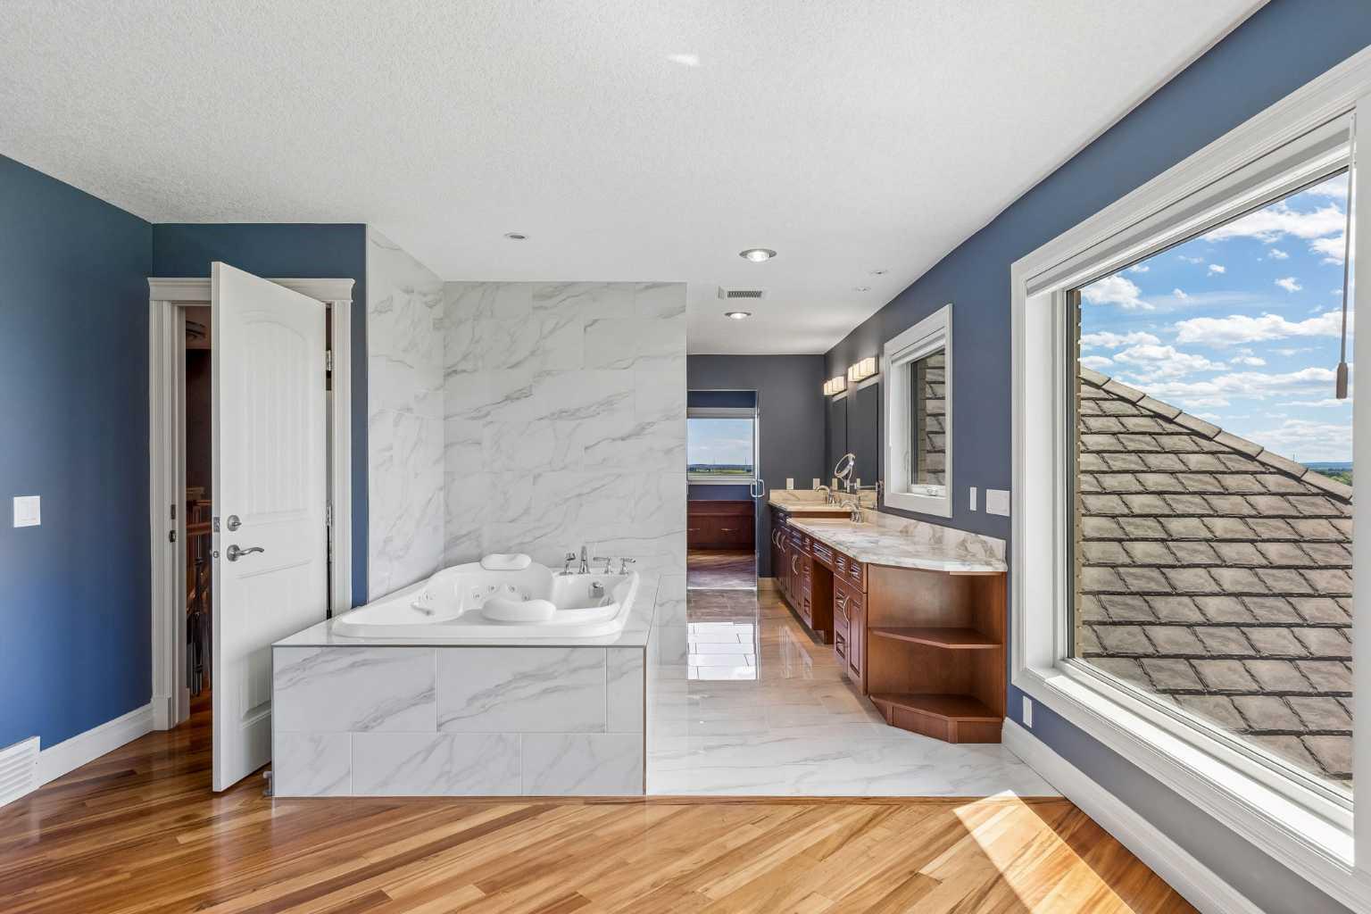
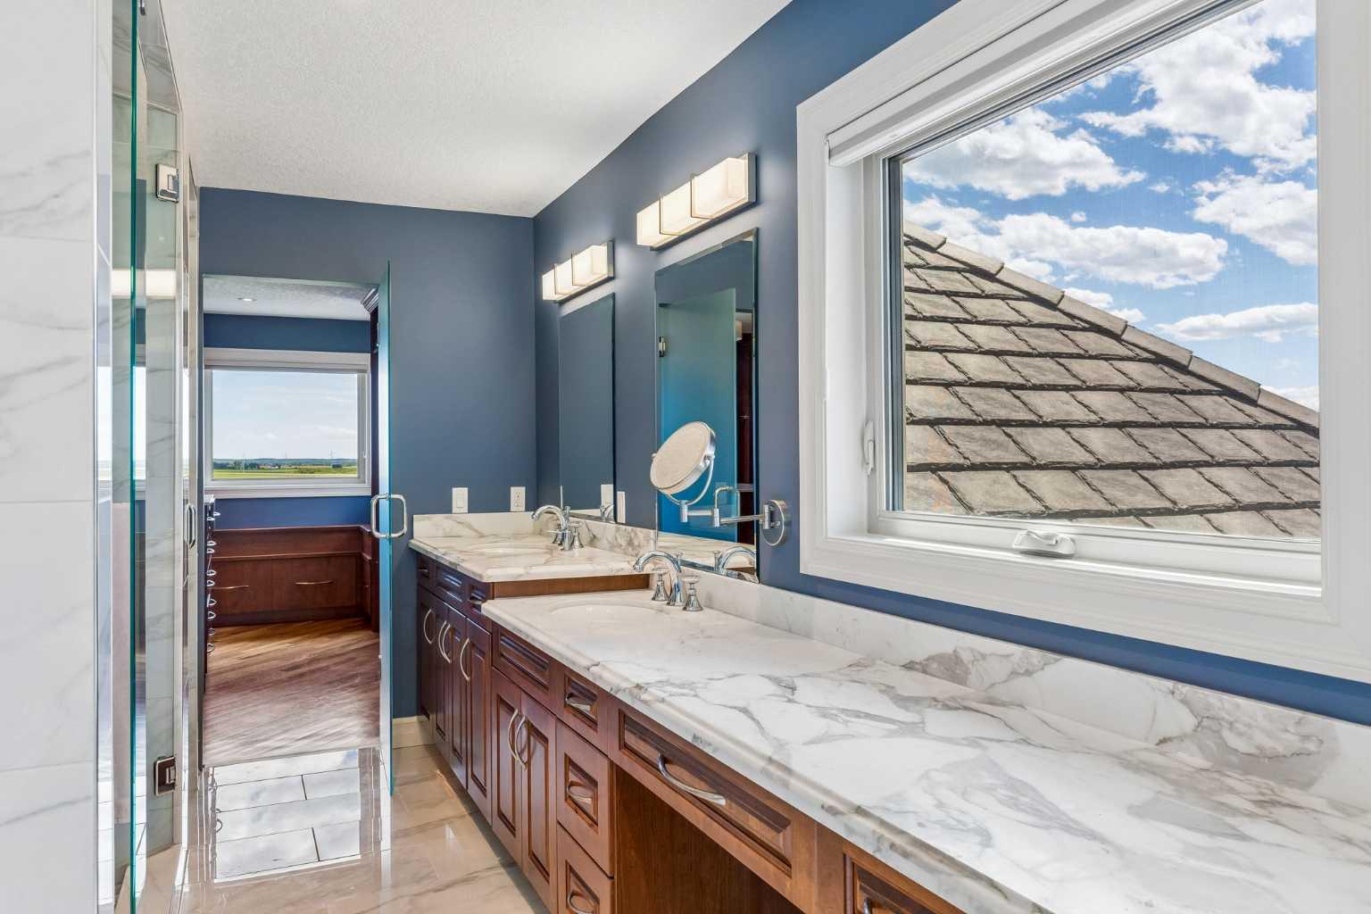
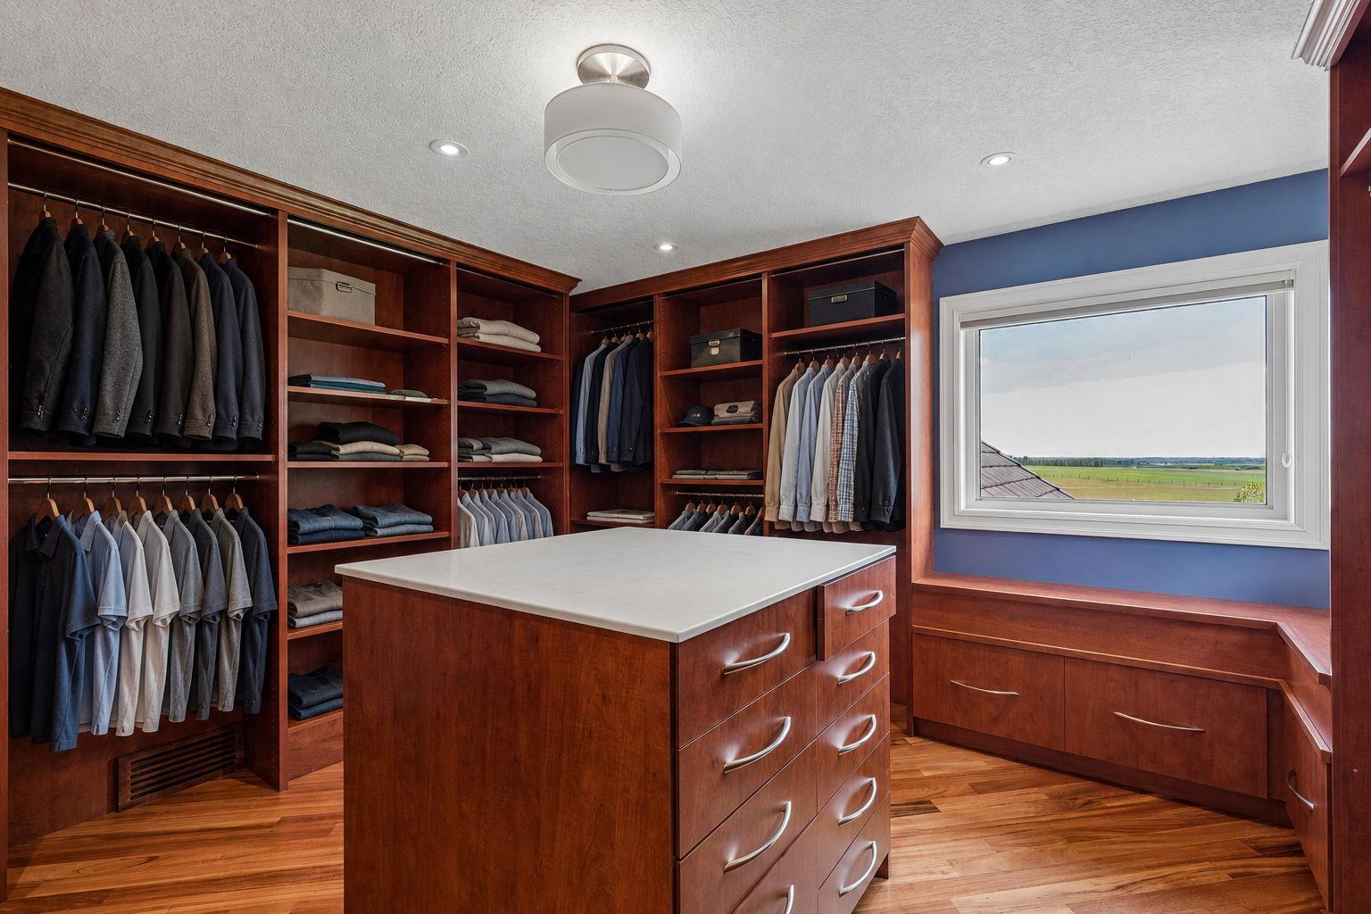
| Features | Bar, Bidet, Built-in Features, Chandelier, Closet Organizers, Crown Molding, Double Vanity, Granite Counters, High Ceilings, Jetted Tub, Kitchen Island, No Animal Home, No Smoking Home, Open Floorplan, Pantry, Separate Entrance, Storage, Sump Pump(s), Vinyl Windows, Walk-In Closet(s) |
| Construction Material | Brick, Concrete, Wood Frame |
| Structures | Deck |
Heating & Cooling
| Cooling | Central Air |
| Heating Type | Forced Air, Hot Water, Natural Gas |
Exterior Features
| Exterior Finish | Brick, Concrete, Wood Frame |
Neighbourhood Features
| Community Features | Schools Nearby, Walking/Bike Paths |
| Amenities Nearby | Schools Nearby, Walking/Bike Paths |
Maintenance or Condo Information
Parking
| Parking Type | Garage |
| Total Parking Spaces | 6 |
Interior Size
| Total Finished Area: | 3,733 sq ft |
| Total Finished Area (Metric): | 346.79 sq m |
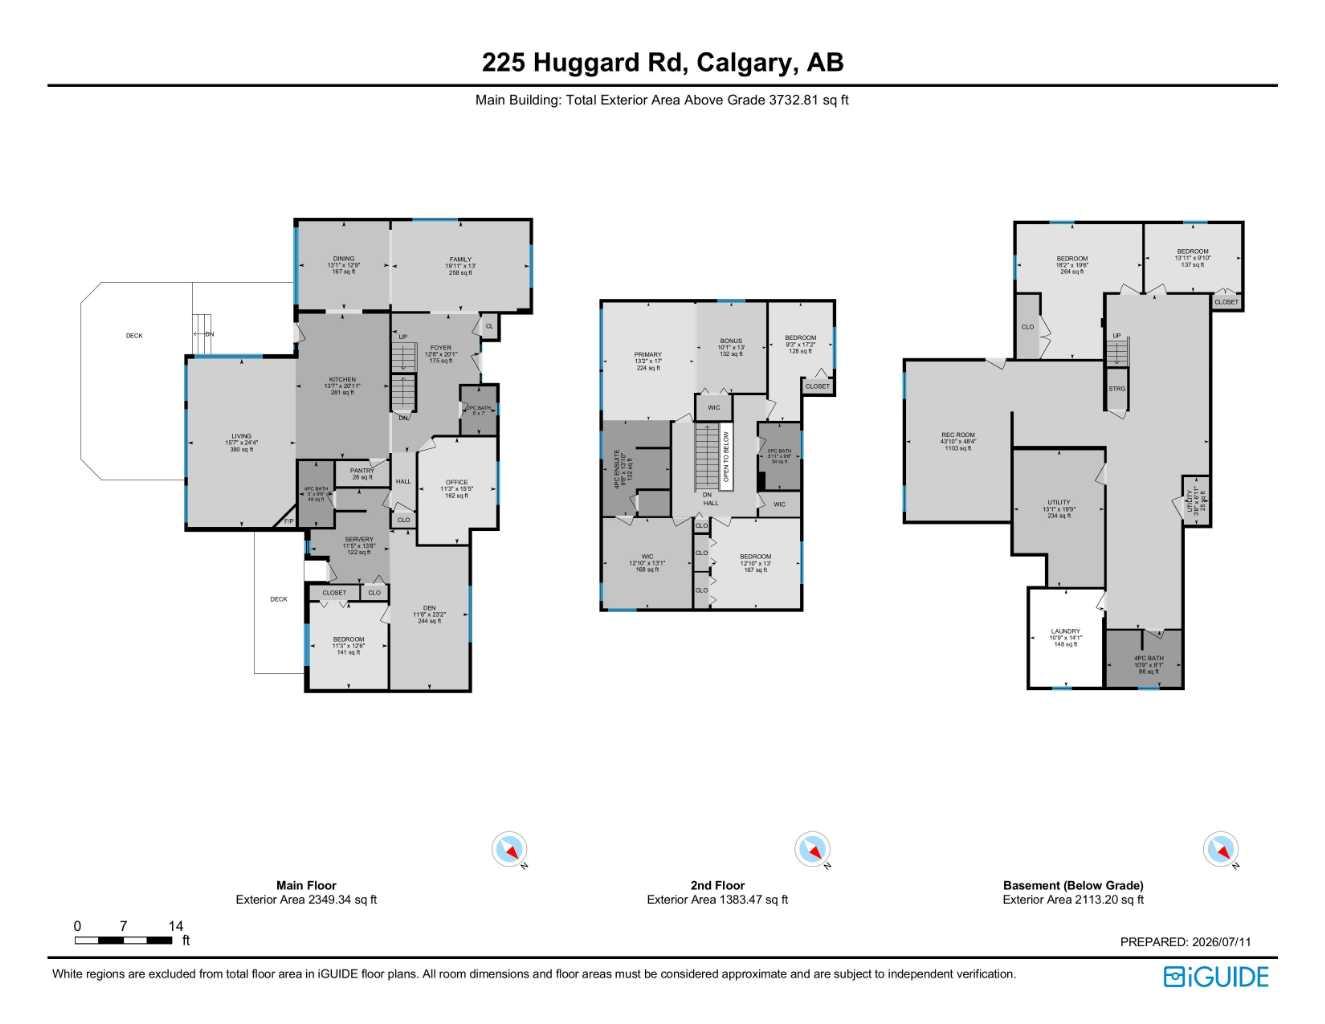
| Main Level: | 2,349 sq ft |
| Upper Level: | 1,383 sq ft |
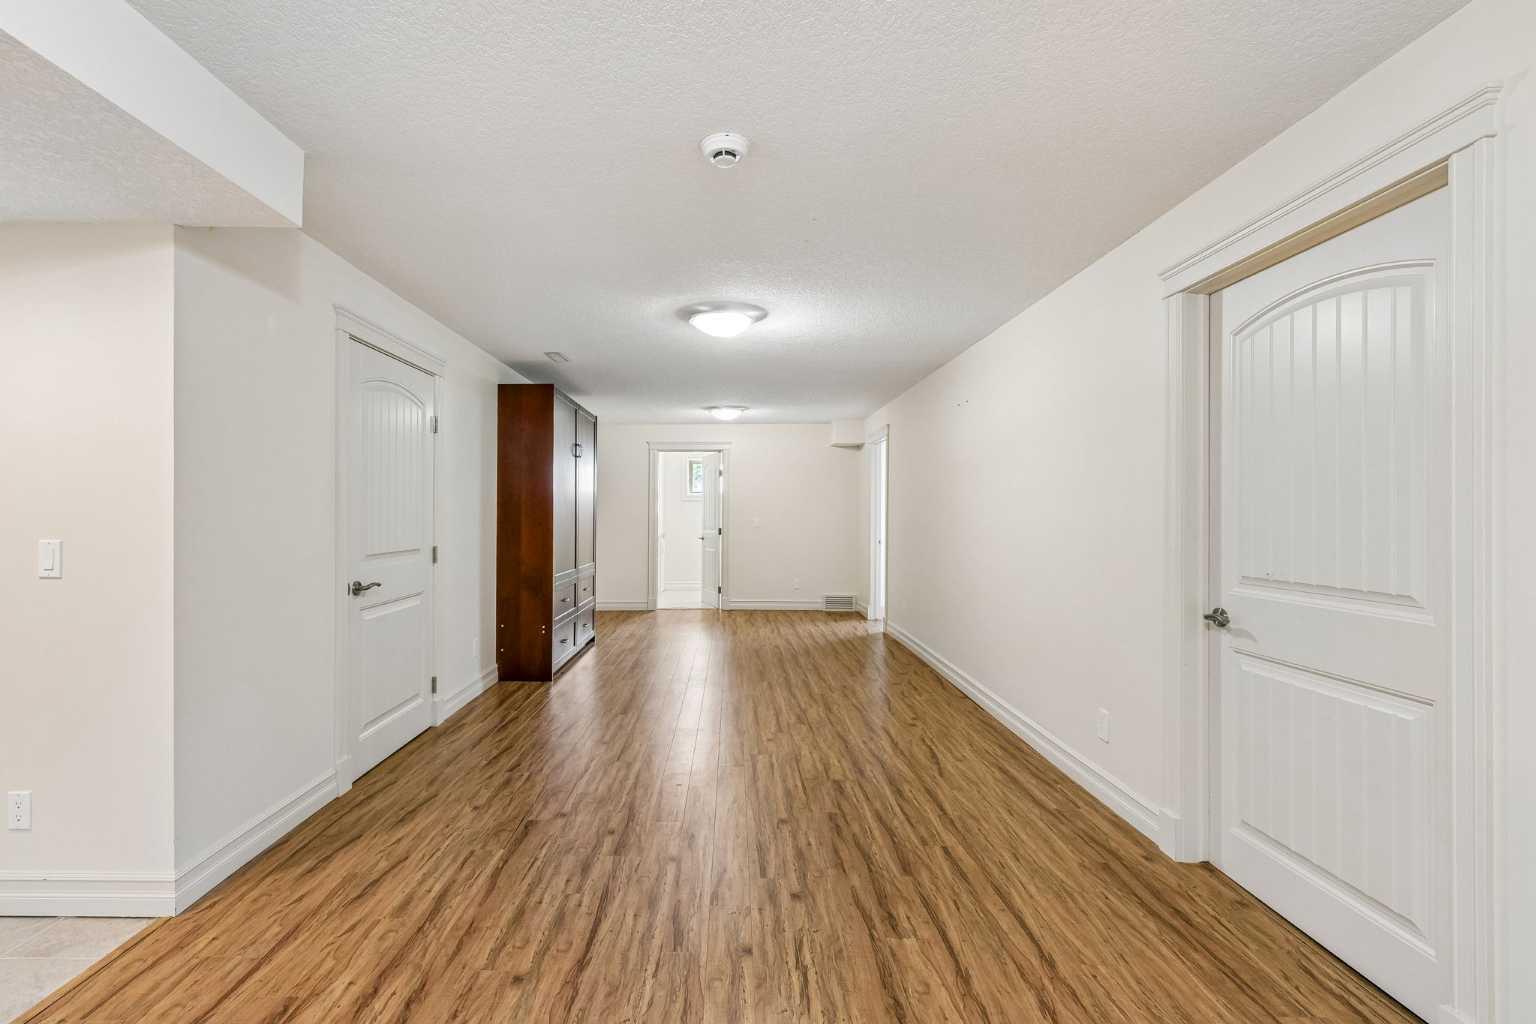
| Below Grade: | 2,113 sq ft |
Room Count
| Bedrooms: | 6 |
| Bathrooms: | 5 |
| Full Bathrooms: | 4 |
| Half Bathrooms: | 1 |
| Rooms Above Grade: | 13 |
Lot Information
| Lot Size: | 205,603 sq ft |
| Lot Size (Acres): | 4.72 acres |
- Bar
- Bidet
- Built-in Features
- Chandelier
- Closet Organizers
- Crown Molding
- Double Vanity
- Granite Counters
- High Ceilings
- Jetted Tub
- Kitchen Island
- No Animal Home
- No Smoking Home
- Open Floorplan
- Pantry
- Separate Entrance
- Storage
- Sump Pump(s)
- Vinyl Windows
- Walk-In Closet(s)
- Barbecue
- Garden
- Lighting
- Private Entrance
- Private Yard
- Bar Fridge
- Dishwasher
- Double Oven
- Dryer
- Garage Control(s)
- Microwave
- Range Hood
- Refrigerator
- See Remarks
- Stove(s)
- Washer
- Window Coverings
- Full
- Schools Nearby
- Walking/Bike Paths
- Brick
- Concrete
- Wood Frame
- Gas
- Living Room
- Mantle
- Poured Concrete
- Irregular Lot
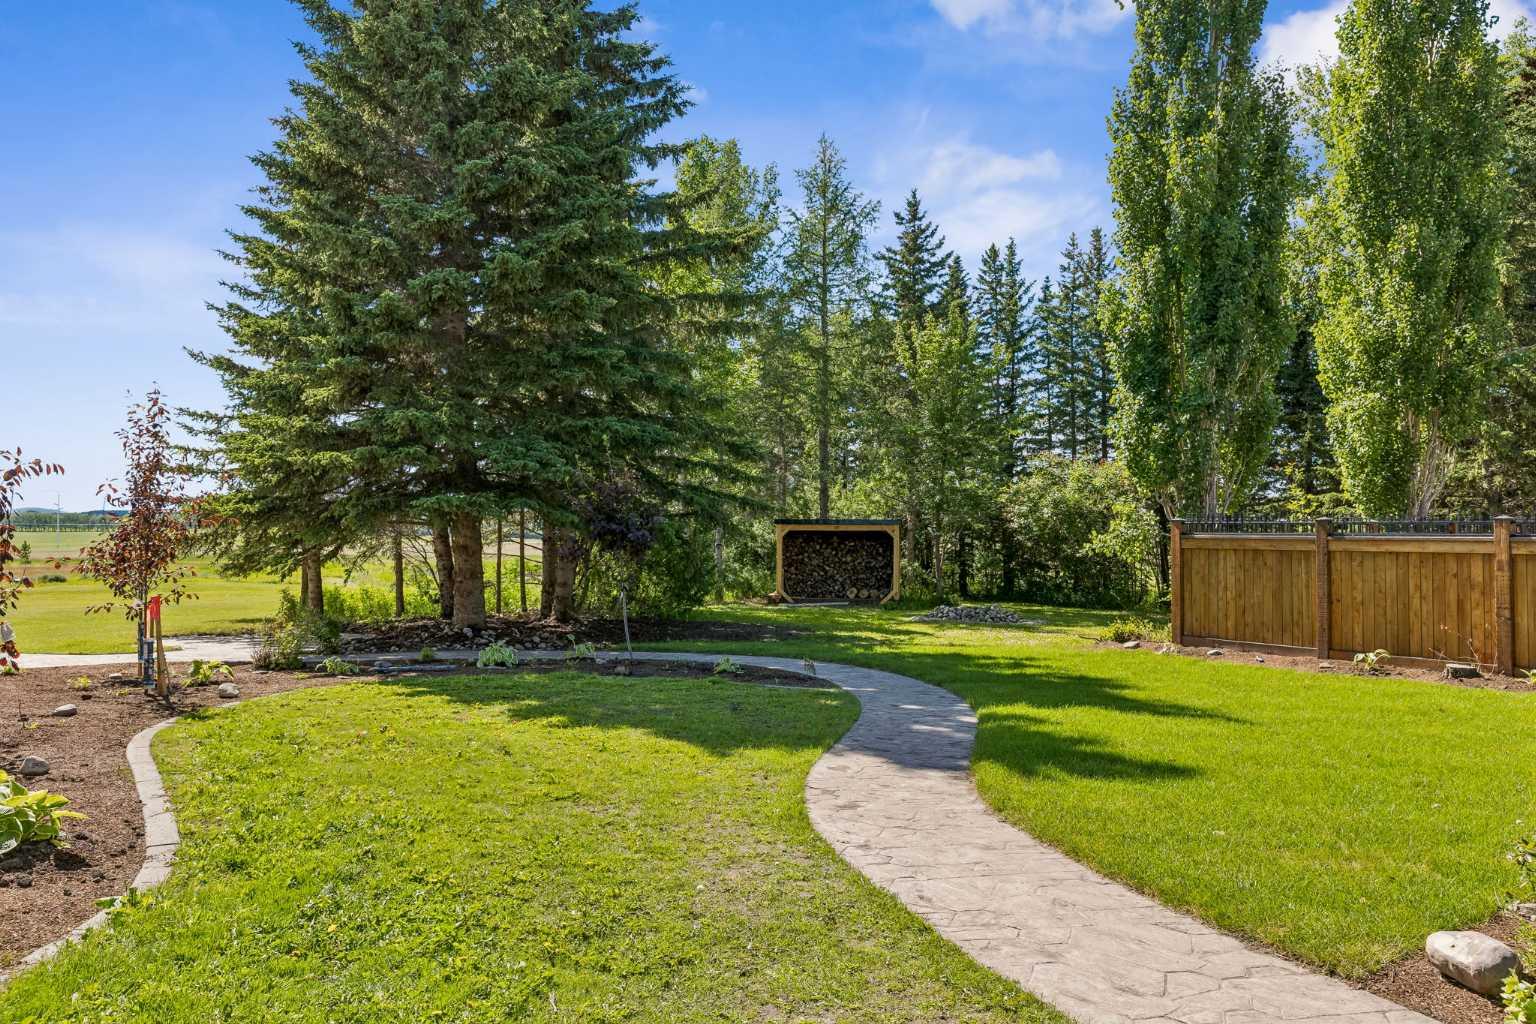
- Landscaped
- Lawn
- Level
- Many Trees
- Native Plants
- No Neighbours Behind
- Private
- Secluded
- Views
- Yard Drainage
- Yard Lights
- Block Driveway
- Electric Gate
- Garage Door Opener
- Gated
- Heated Garage
- Insulated
- Oversized
- Triple Garage Detached
- Deck
Main Level
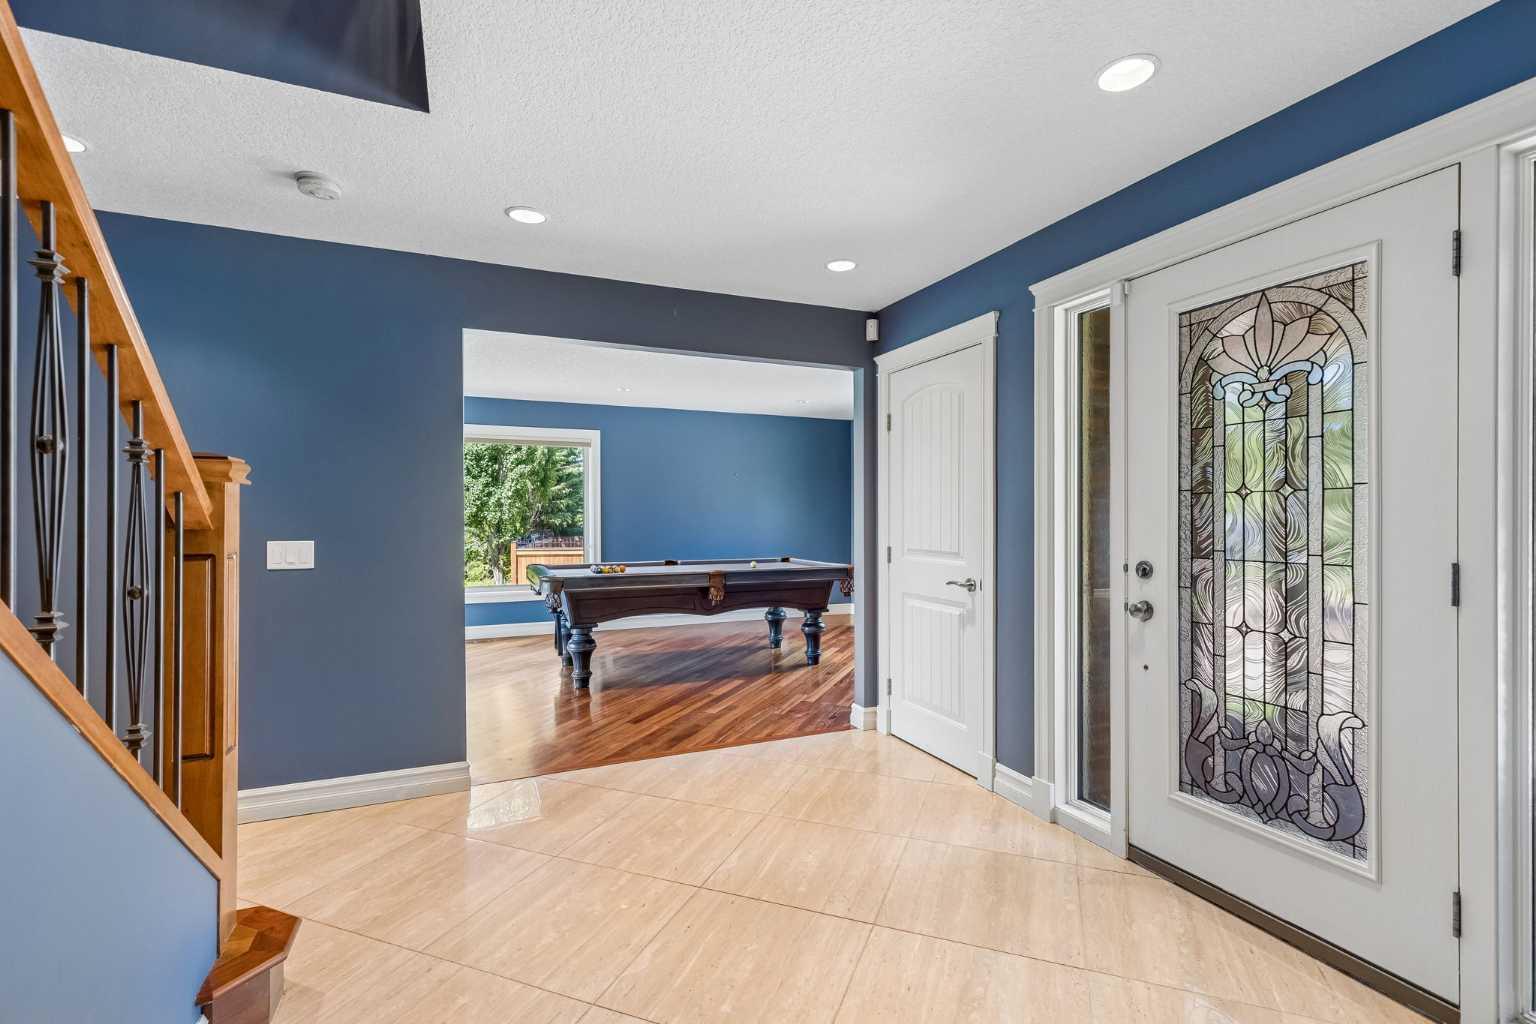
| Foyer | 20`1" x 12`8" |
| Living Room | 24`4" x 15`7" |
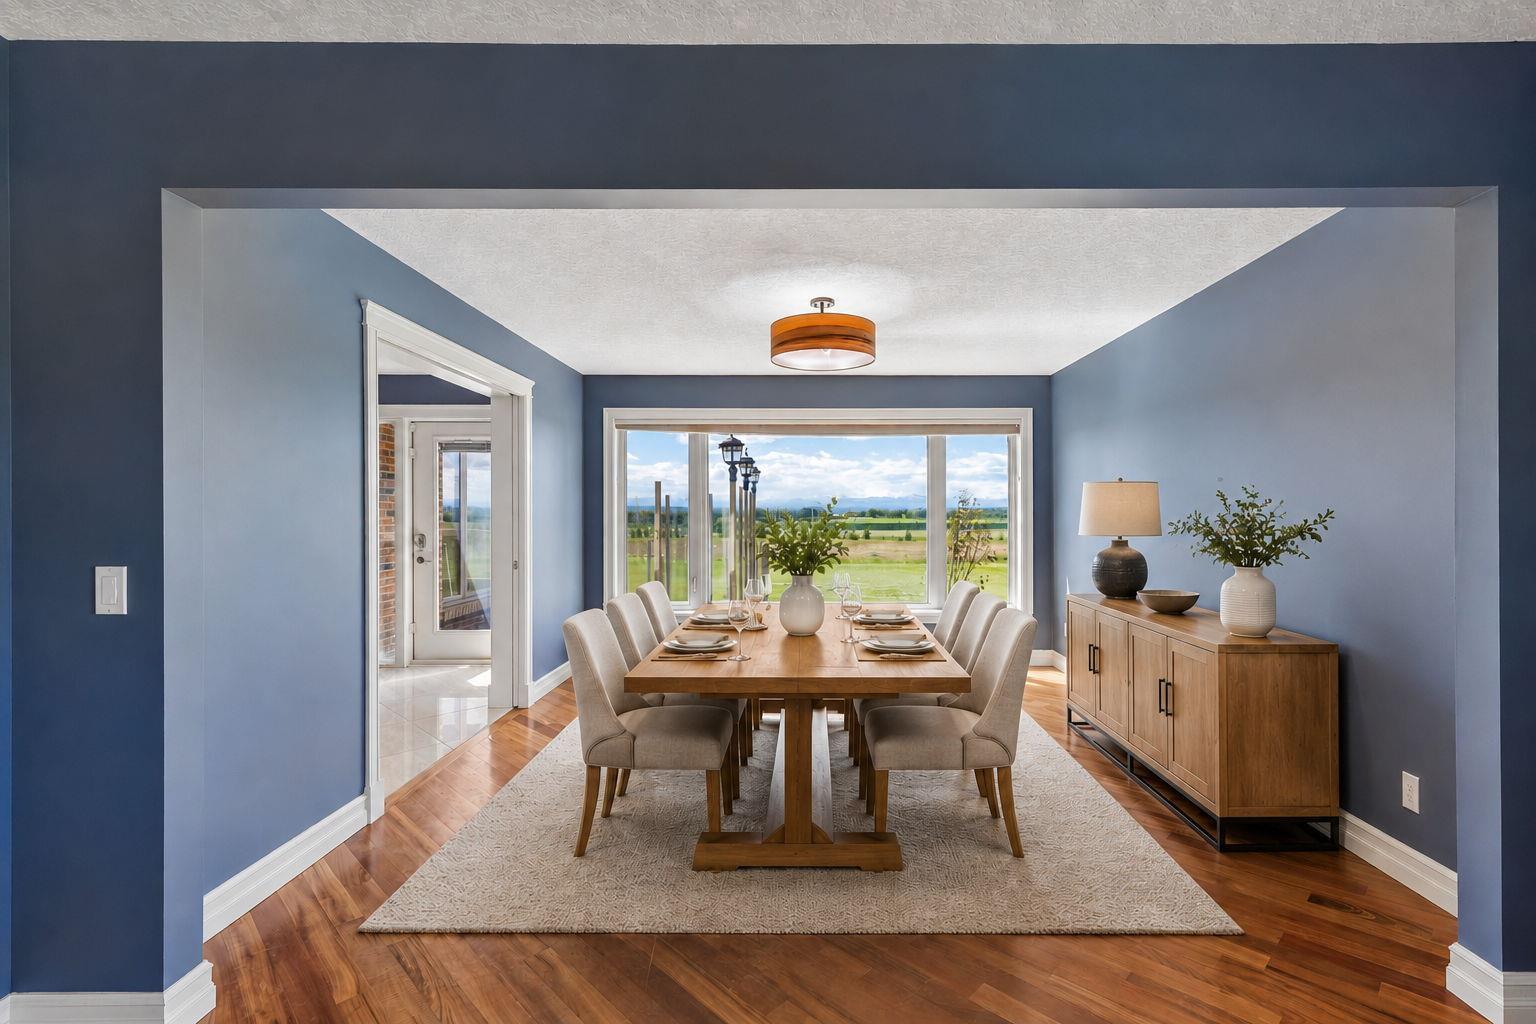
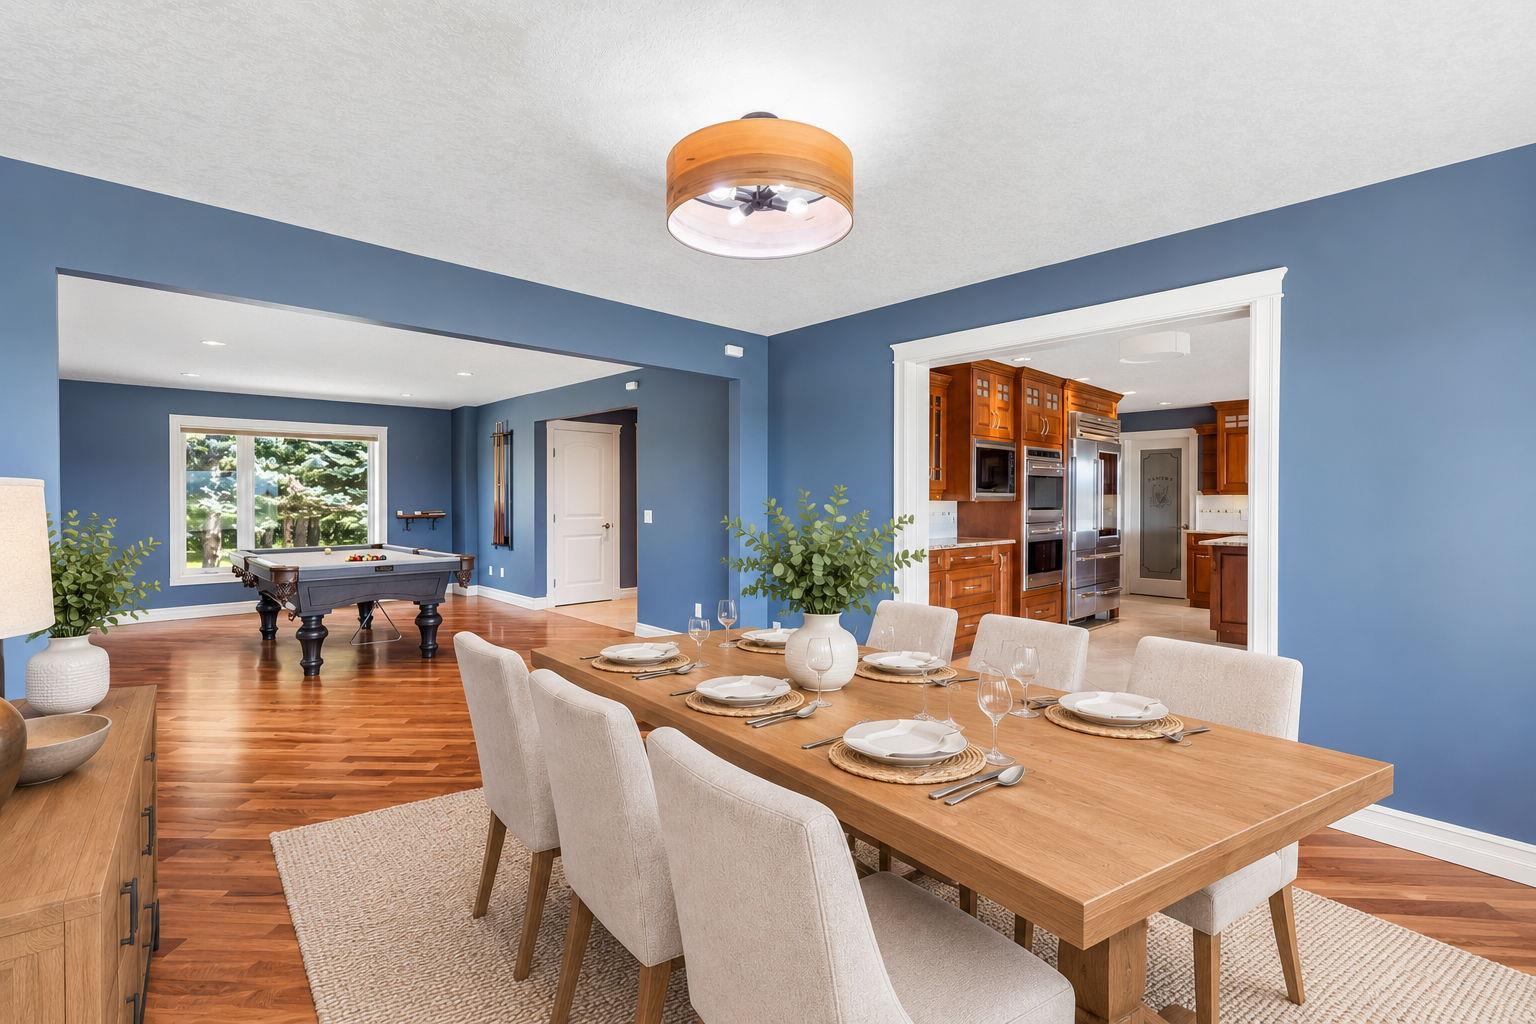
| Dining Room | 13`1" x 12`9" |
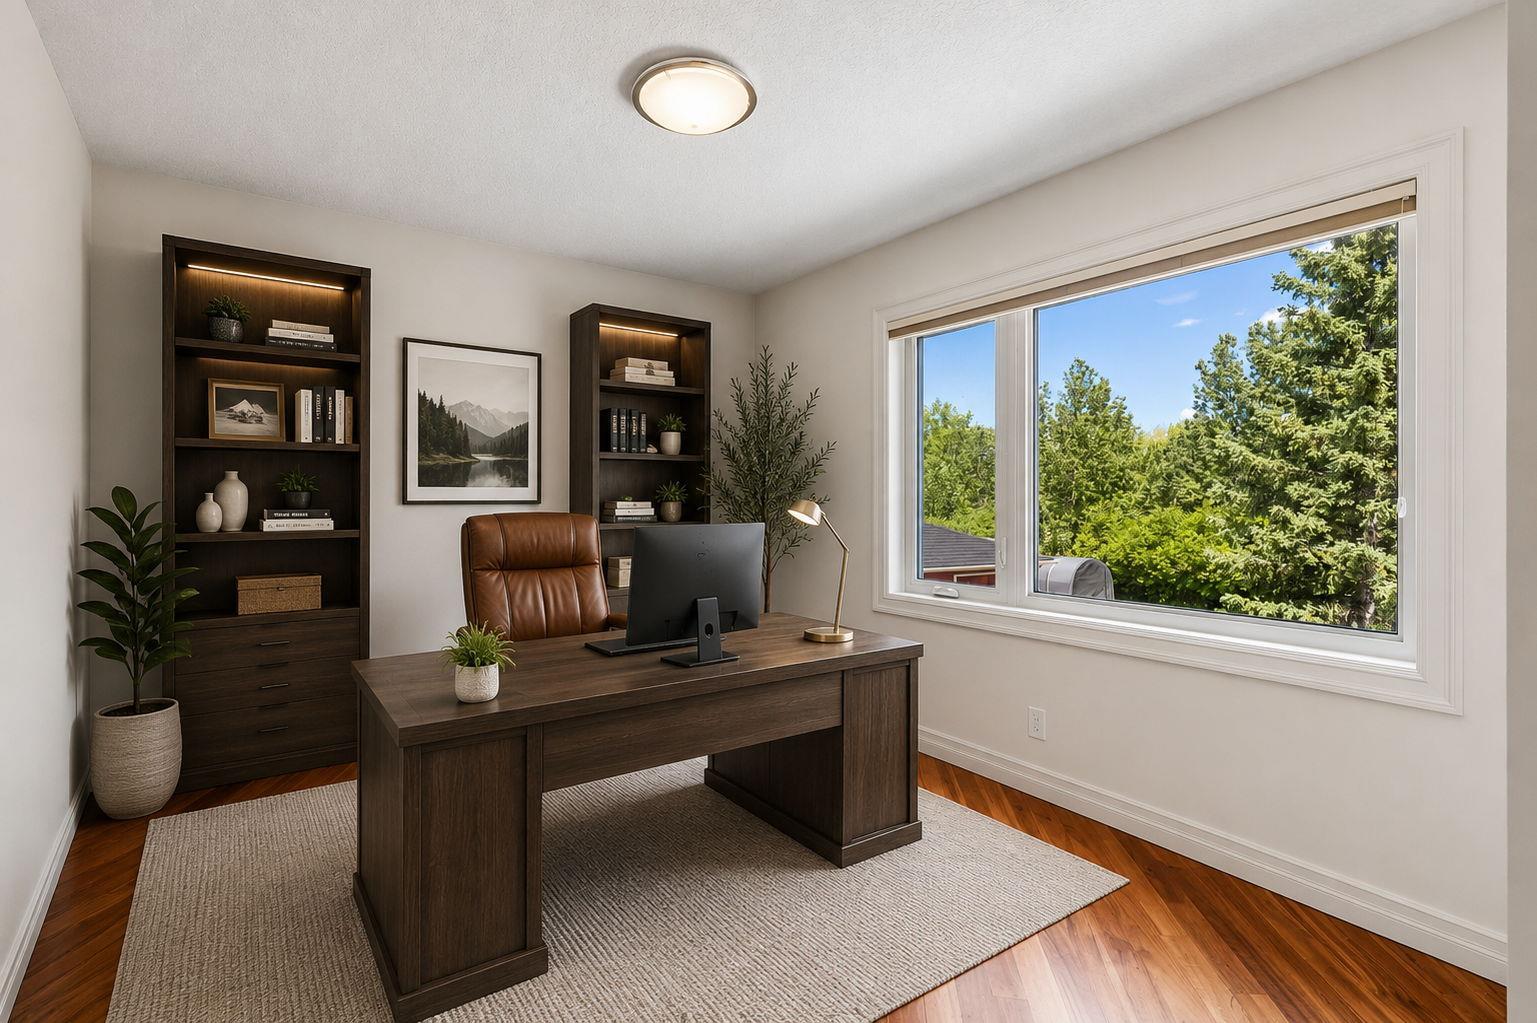
| Den | 23`2" x 11`6" |
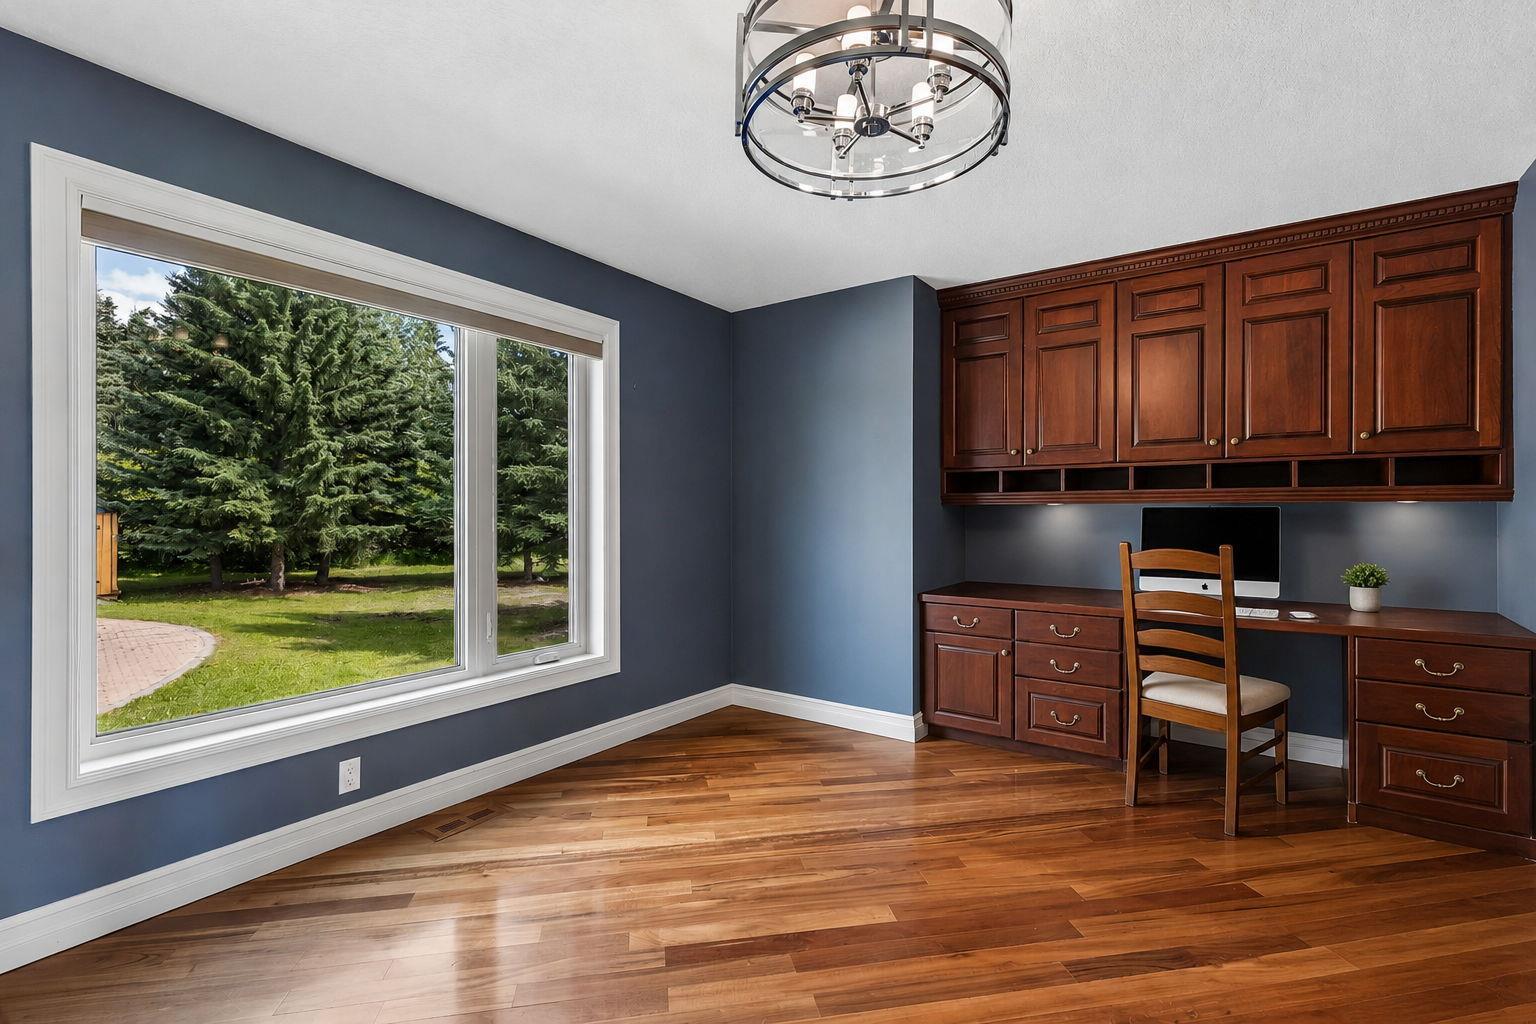
| Office | 15`5" x 11`3" |
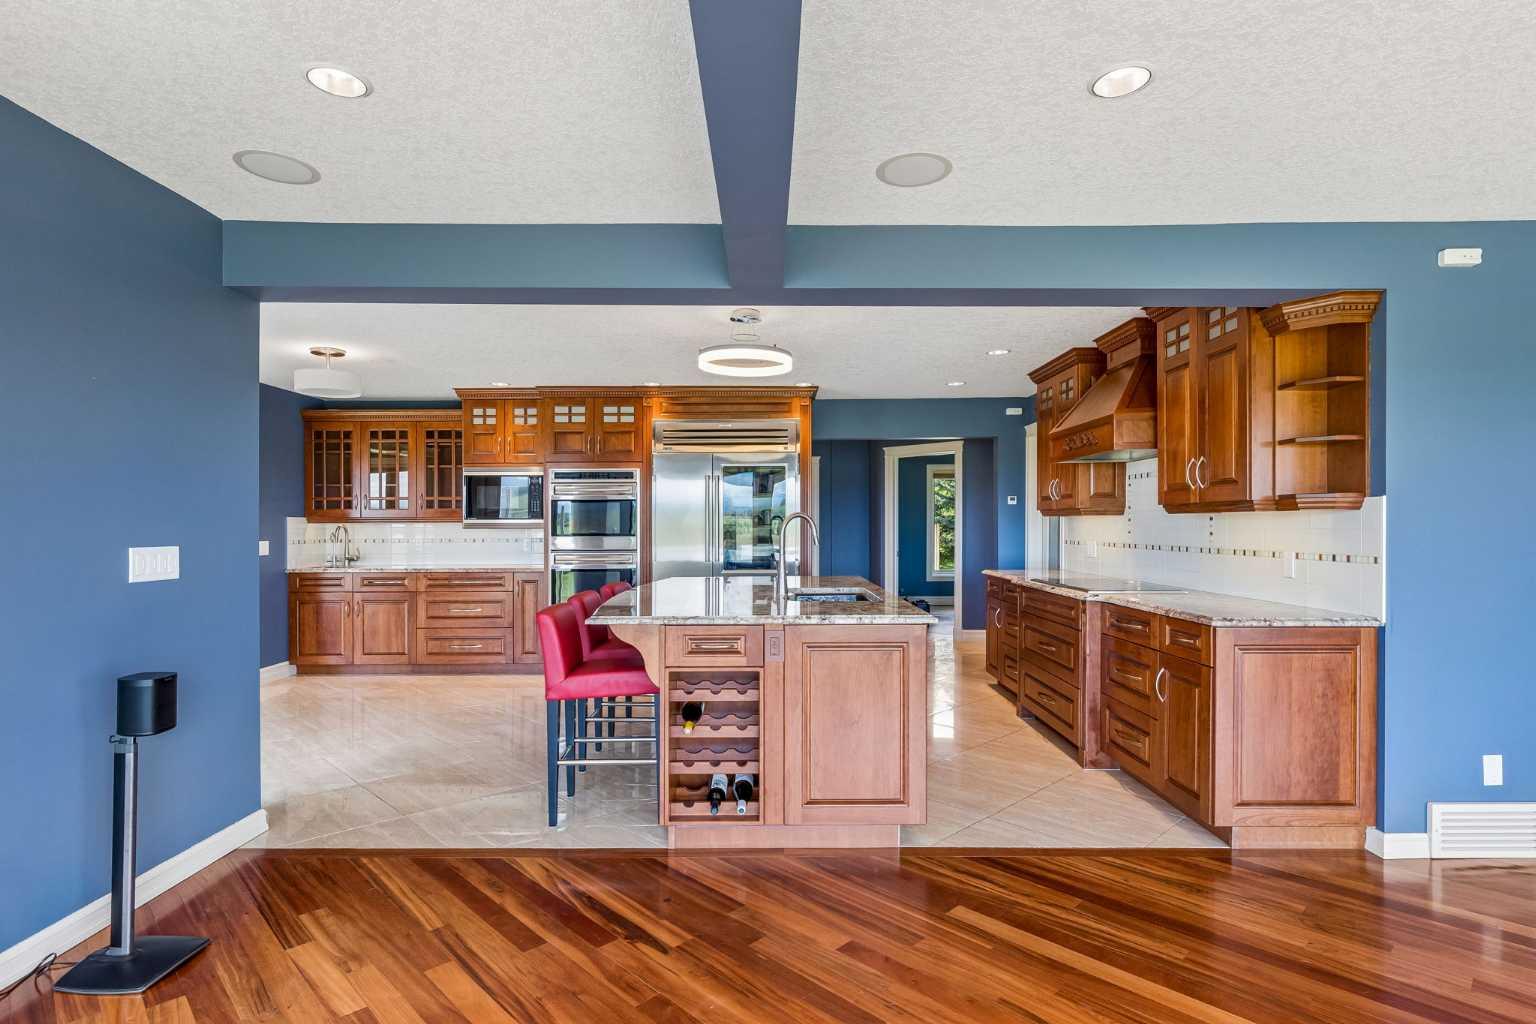
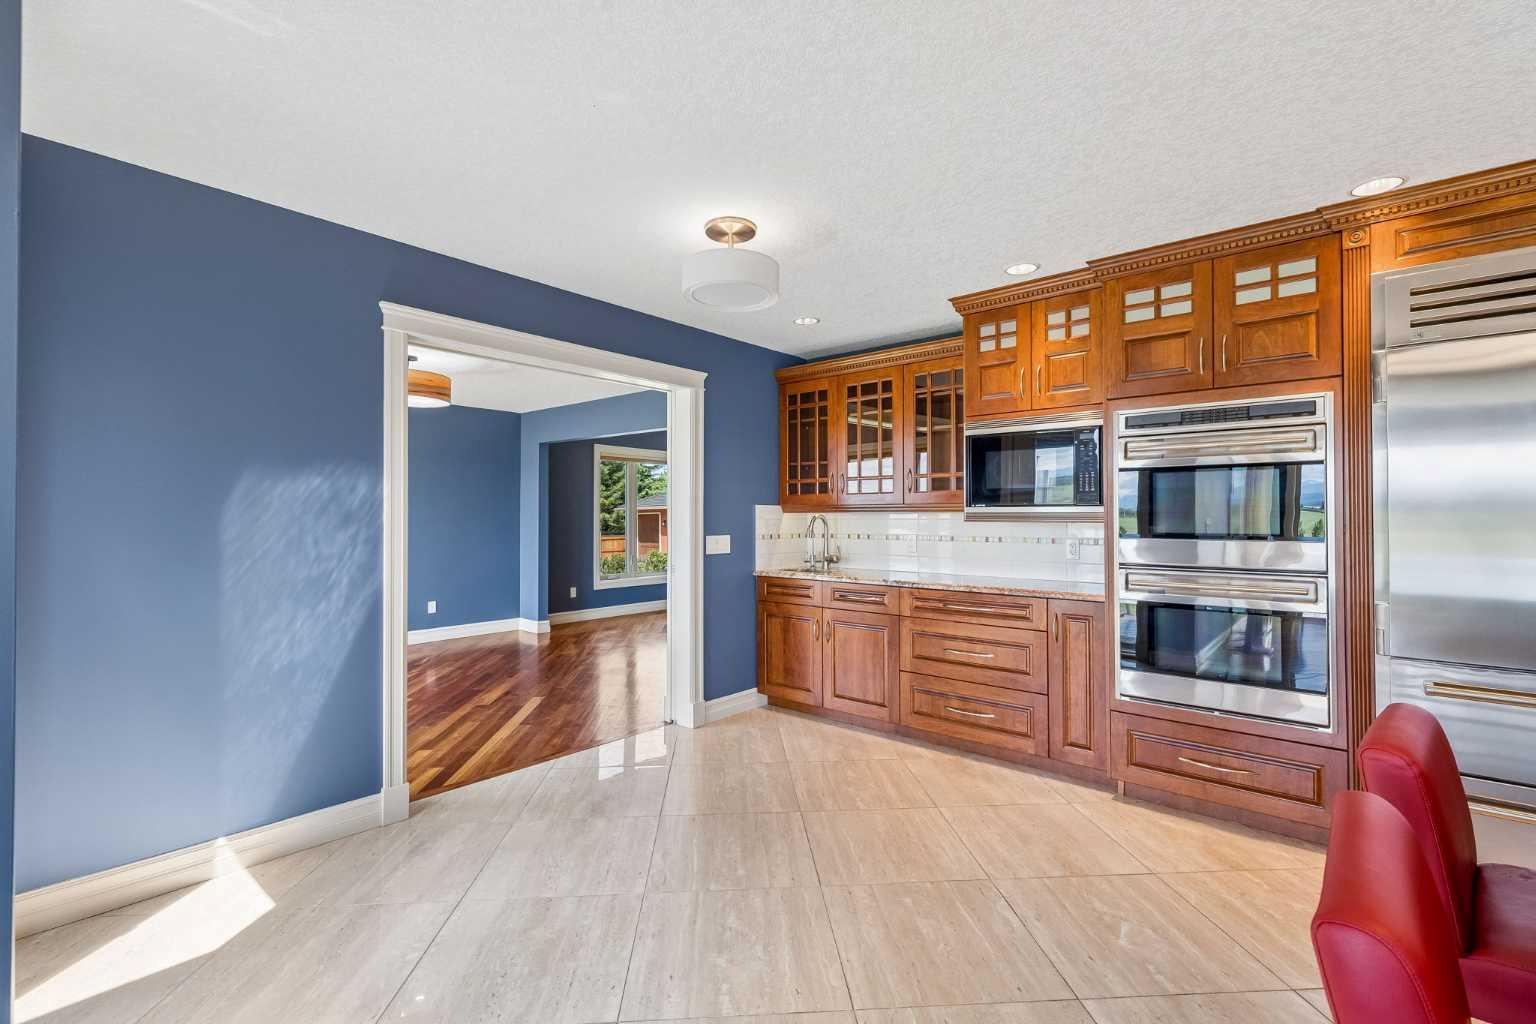
| Kitchen | 20`11" x 13`7" |
| Other | 13`8" x 11`5" |
| Family Room | 19`11" x 13`0" |
| 2pc Bathroom | 7`0" x 5`0" |
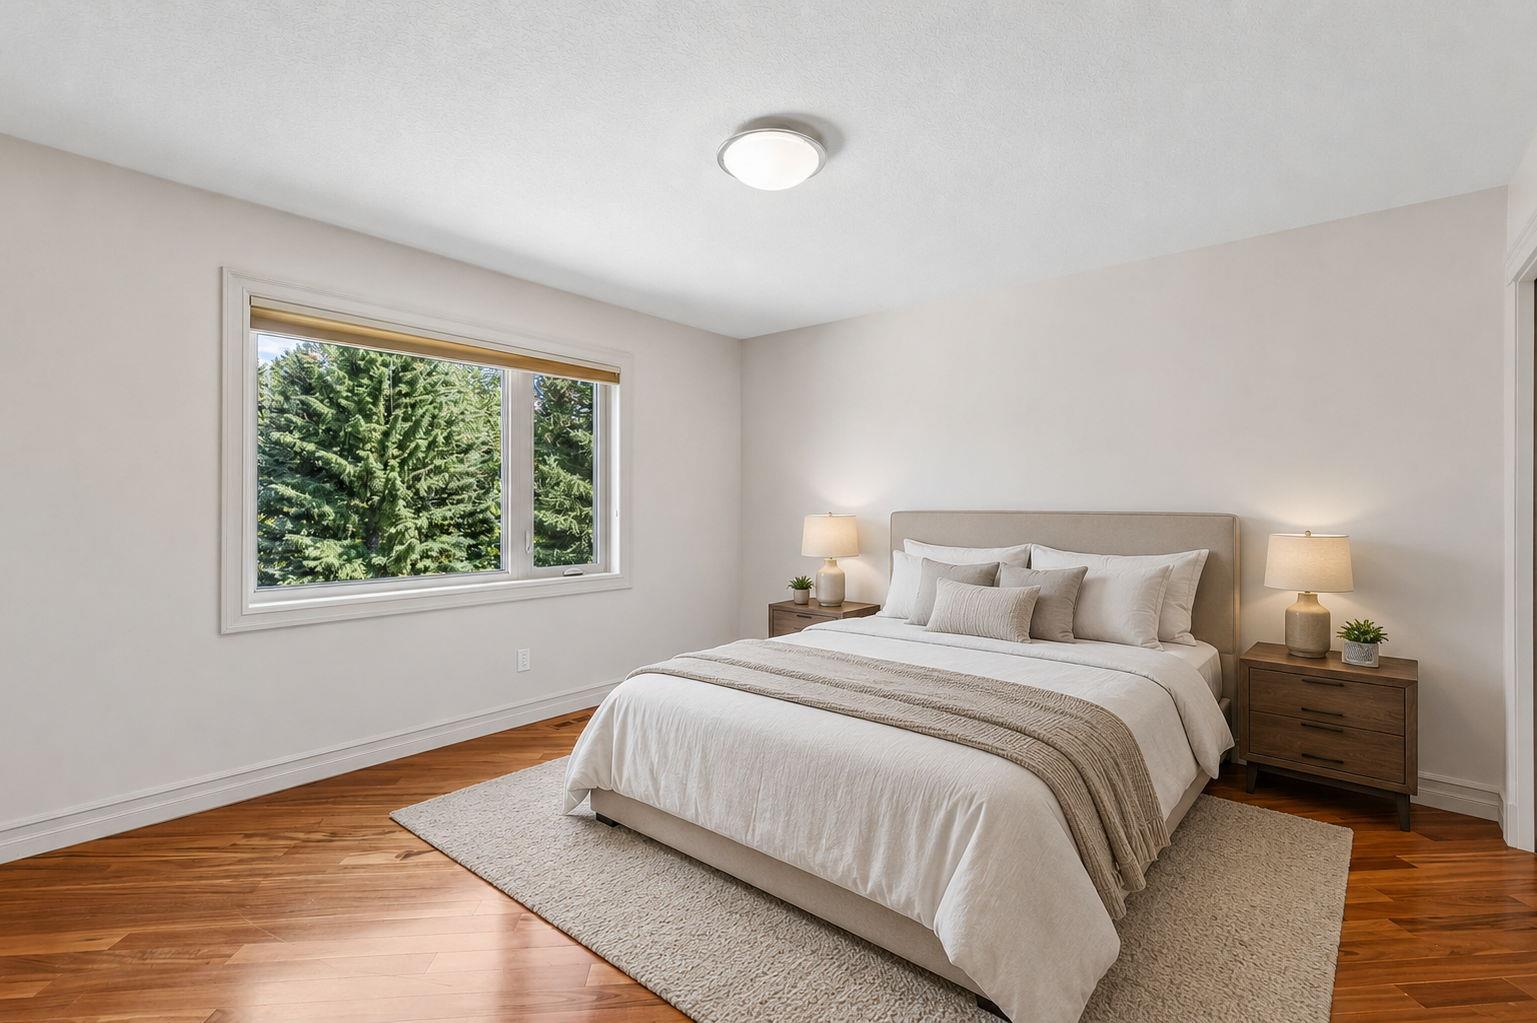
| Bedroom | 12`6" x 11`3" |
| 4pc Bathroom | 9`6" x 5`0" |
| Bonus Room | 13`0" x 10`1" |
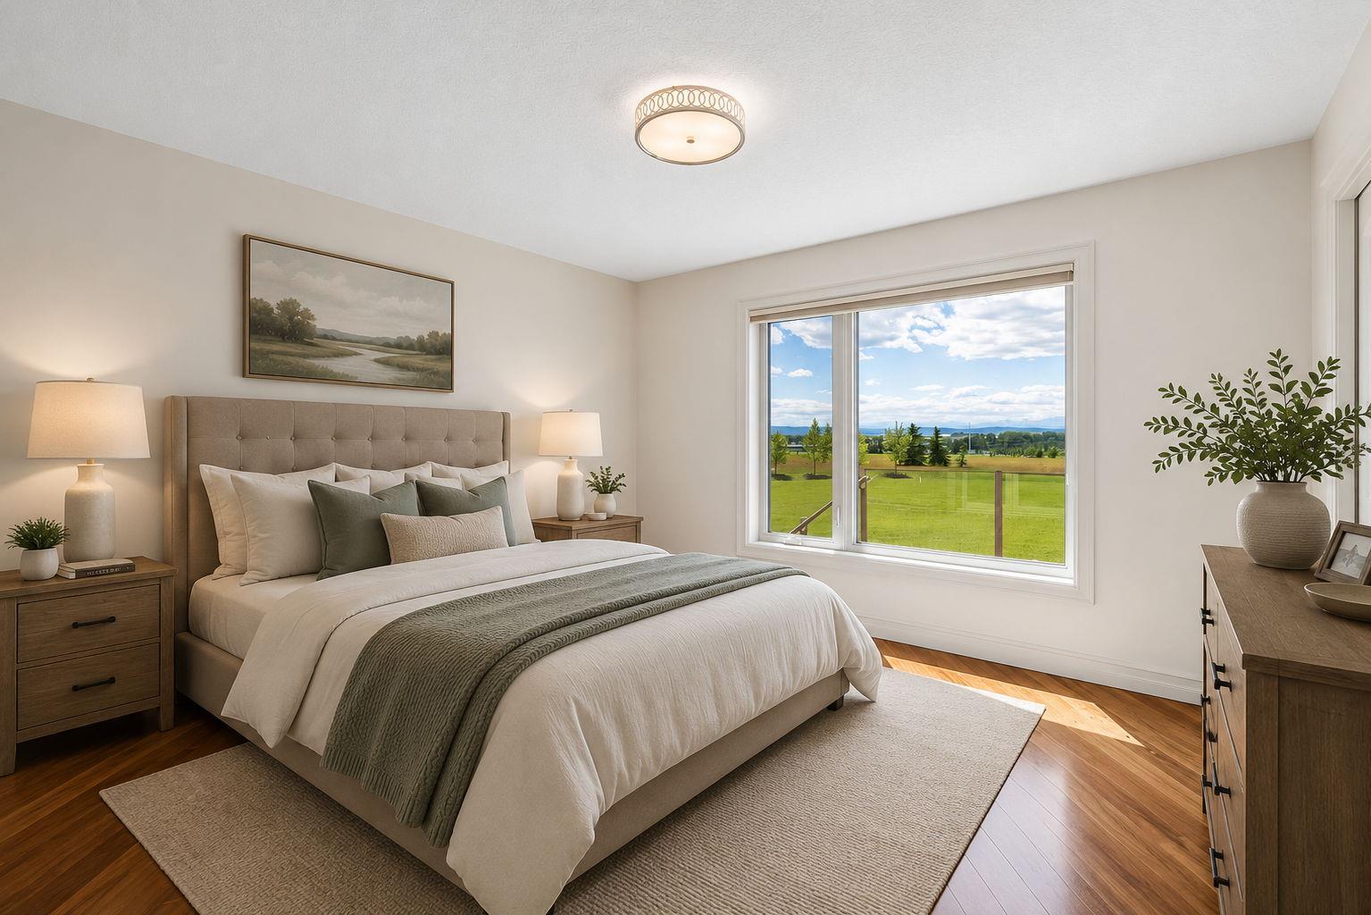
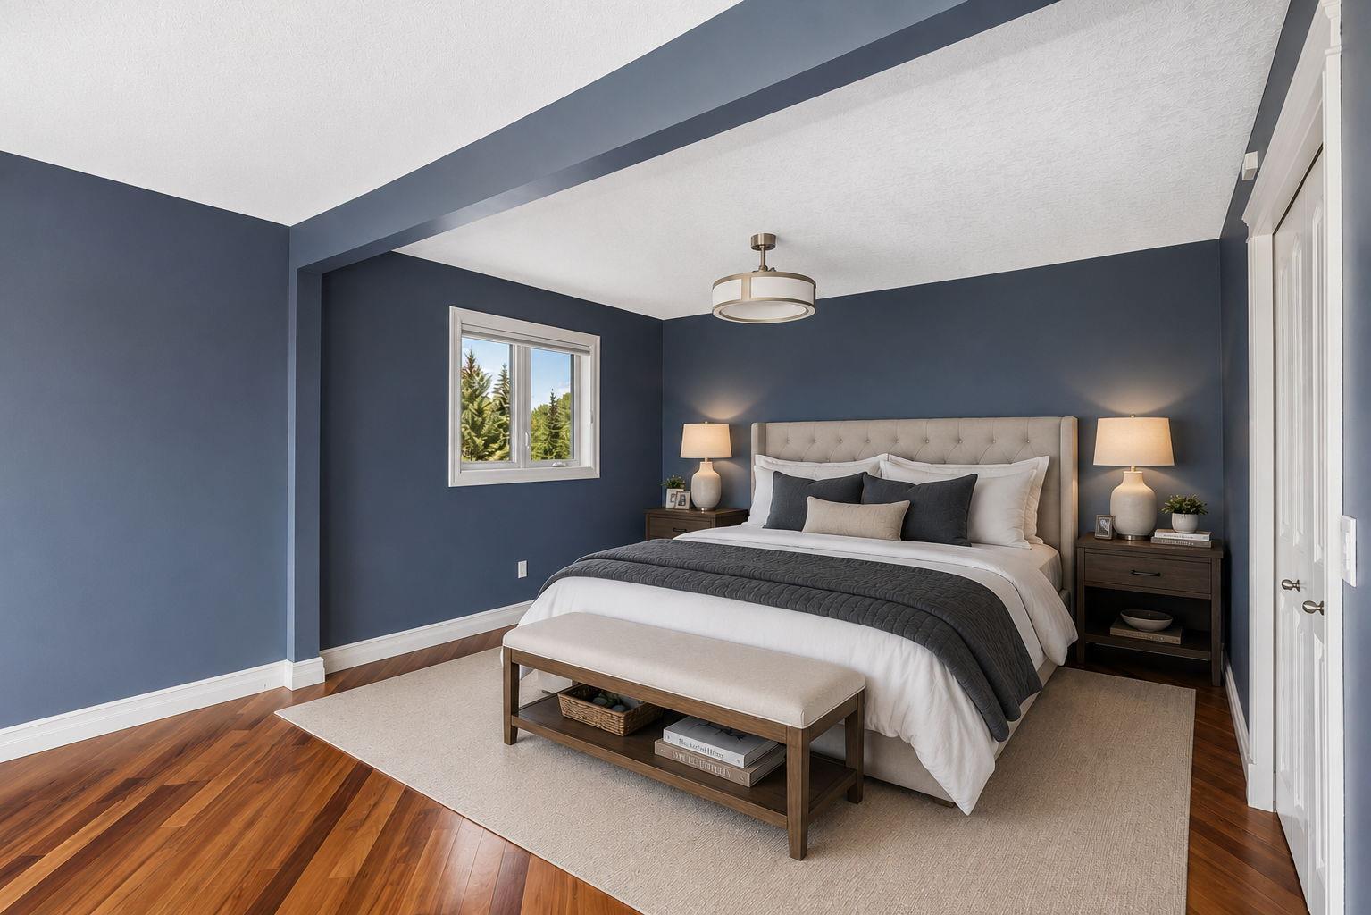
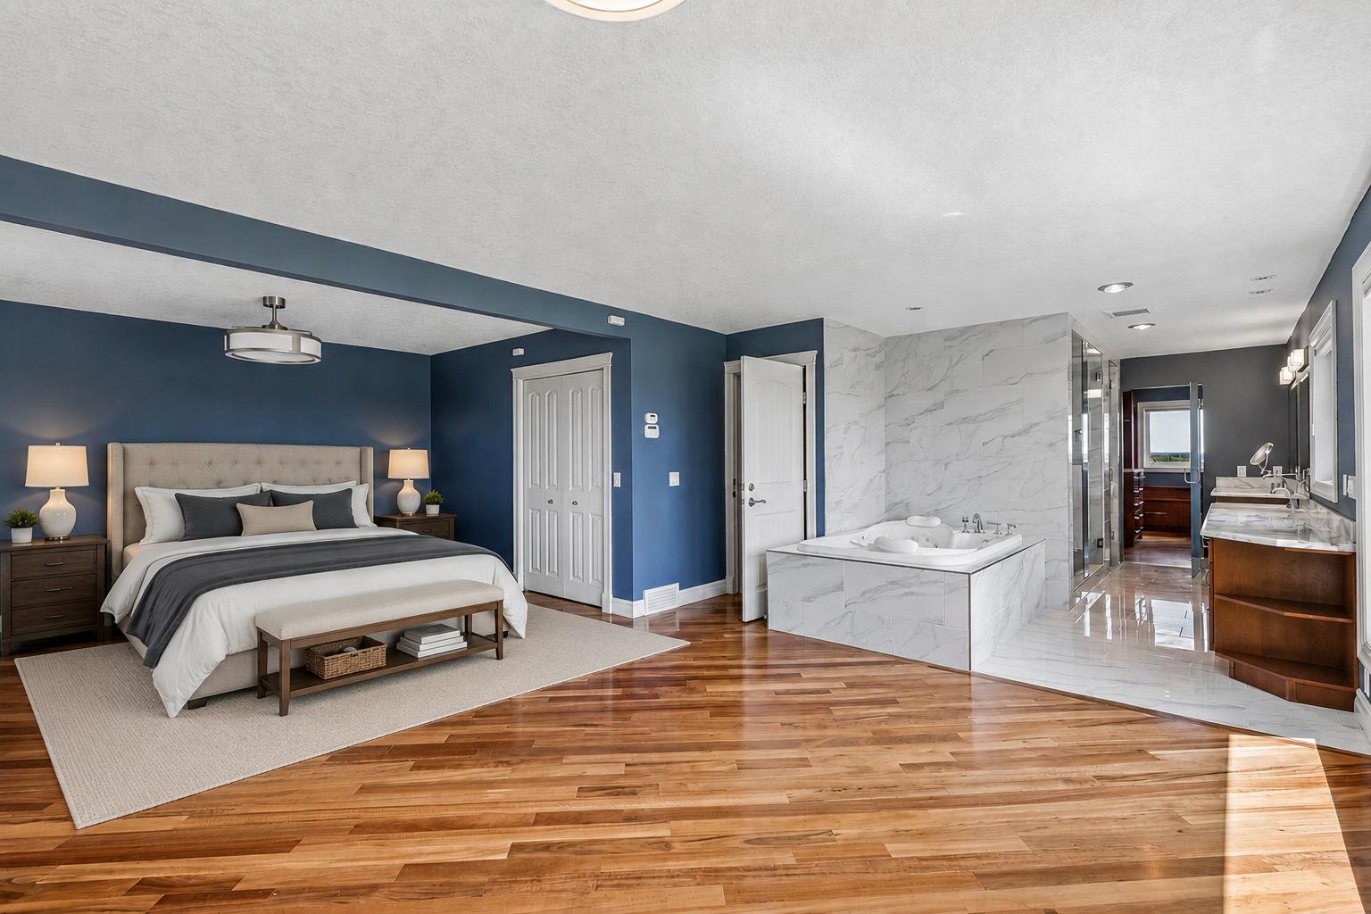
| Bedroom - Primary | 17`0" x 13`2" |
| Walk-In Closet | 13`1" x 12`10" |
| 4pc Ensuite bath | 13`10" x 9`8" |
| Bedroom | 17`2" x 9`3" |
| Bedroom | 13`0" x 12`10" |
| 5pc Bathroom | 9`6" x 58`11" |
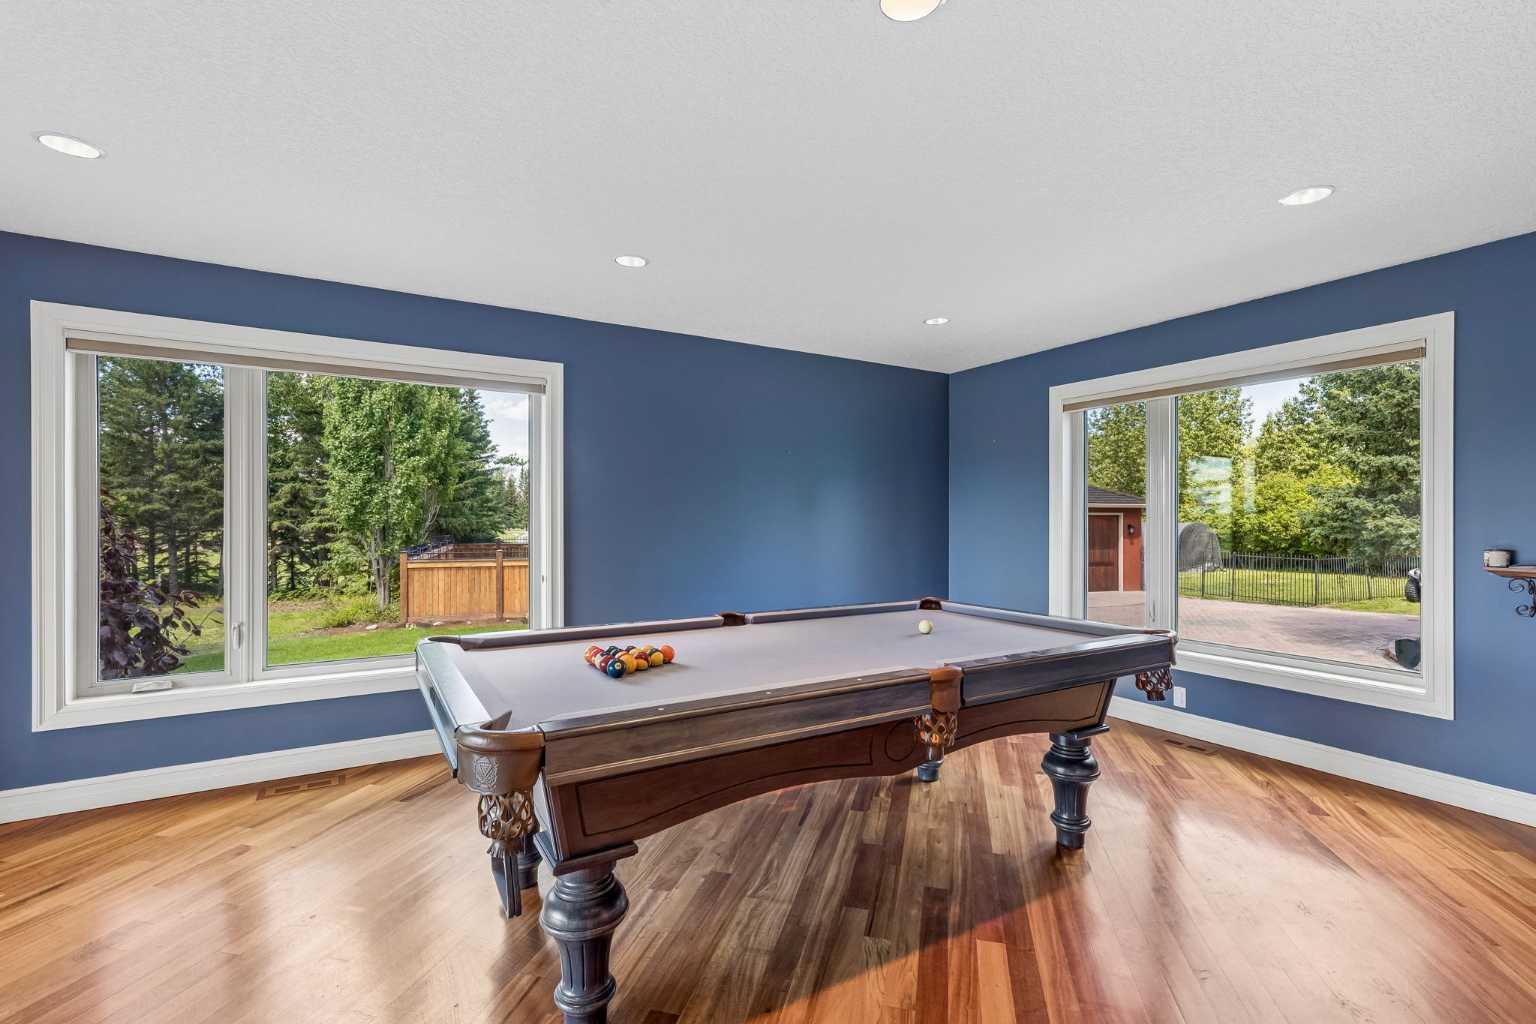
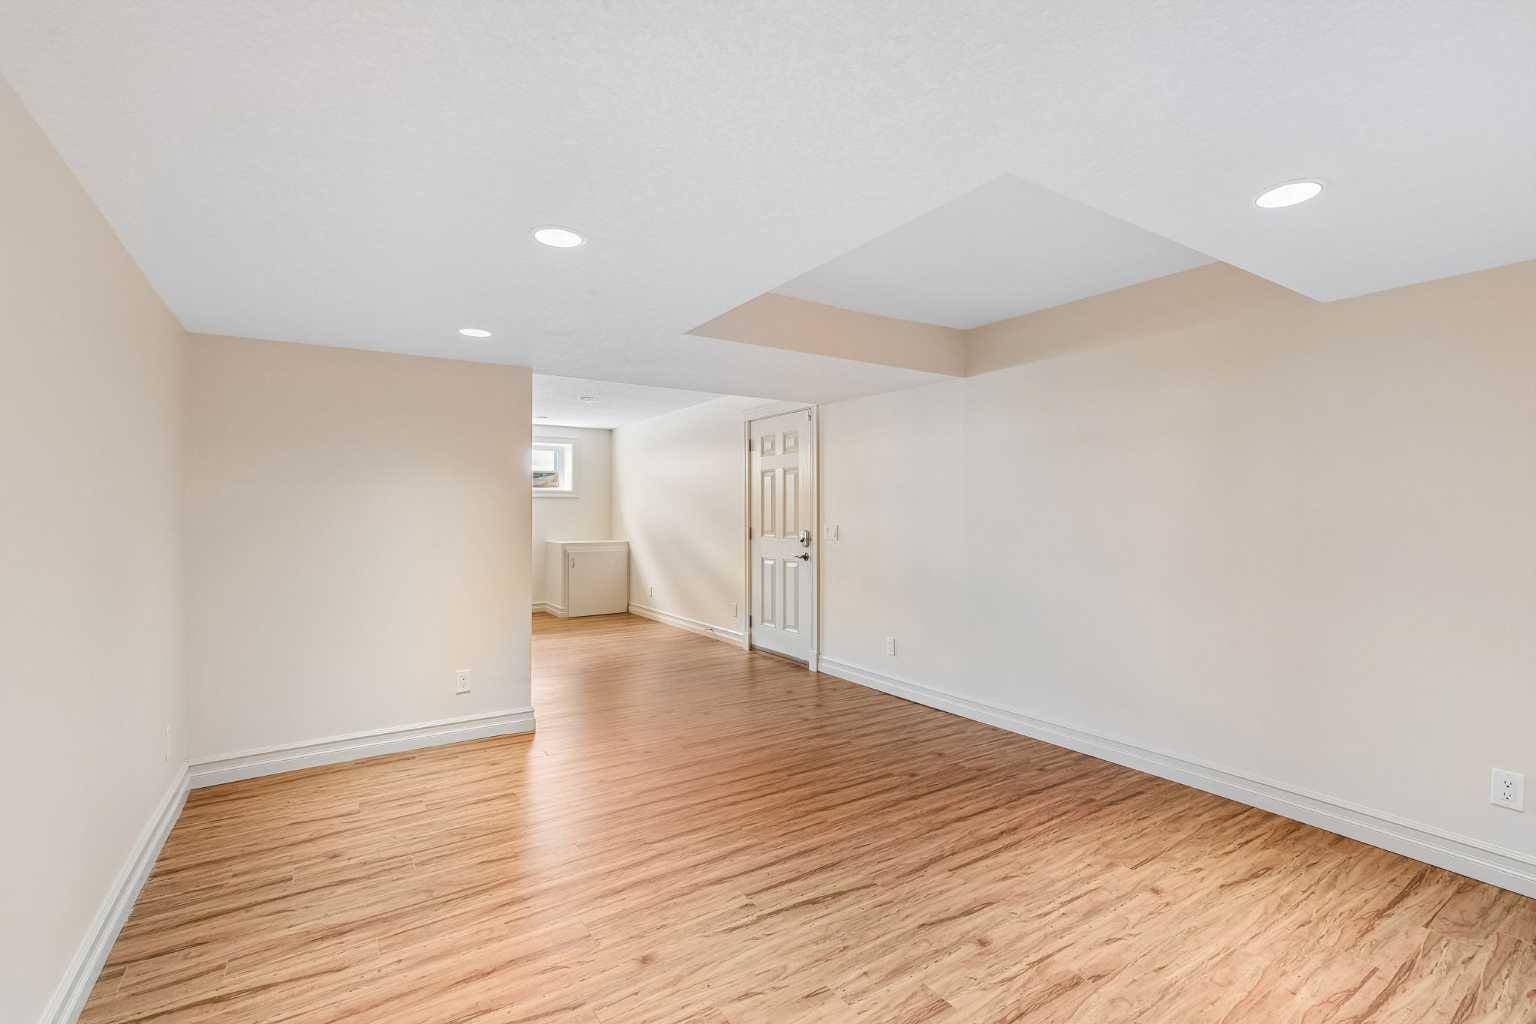
| Game Room | 48`4" x 43`10" |
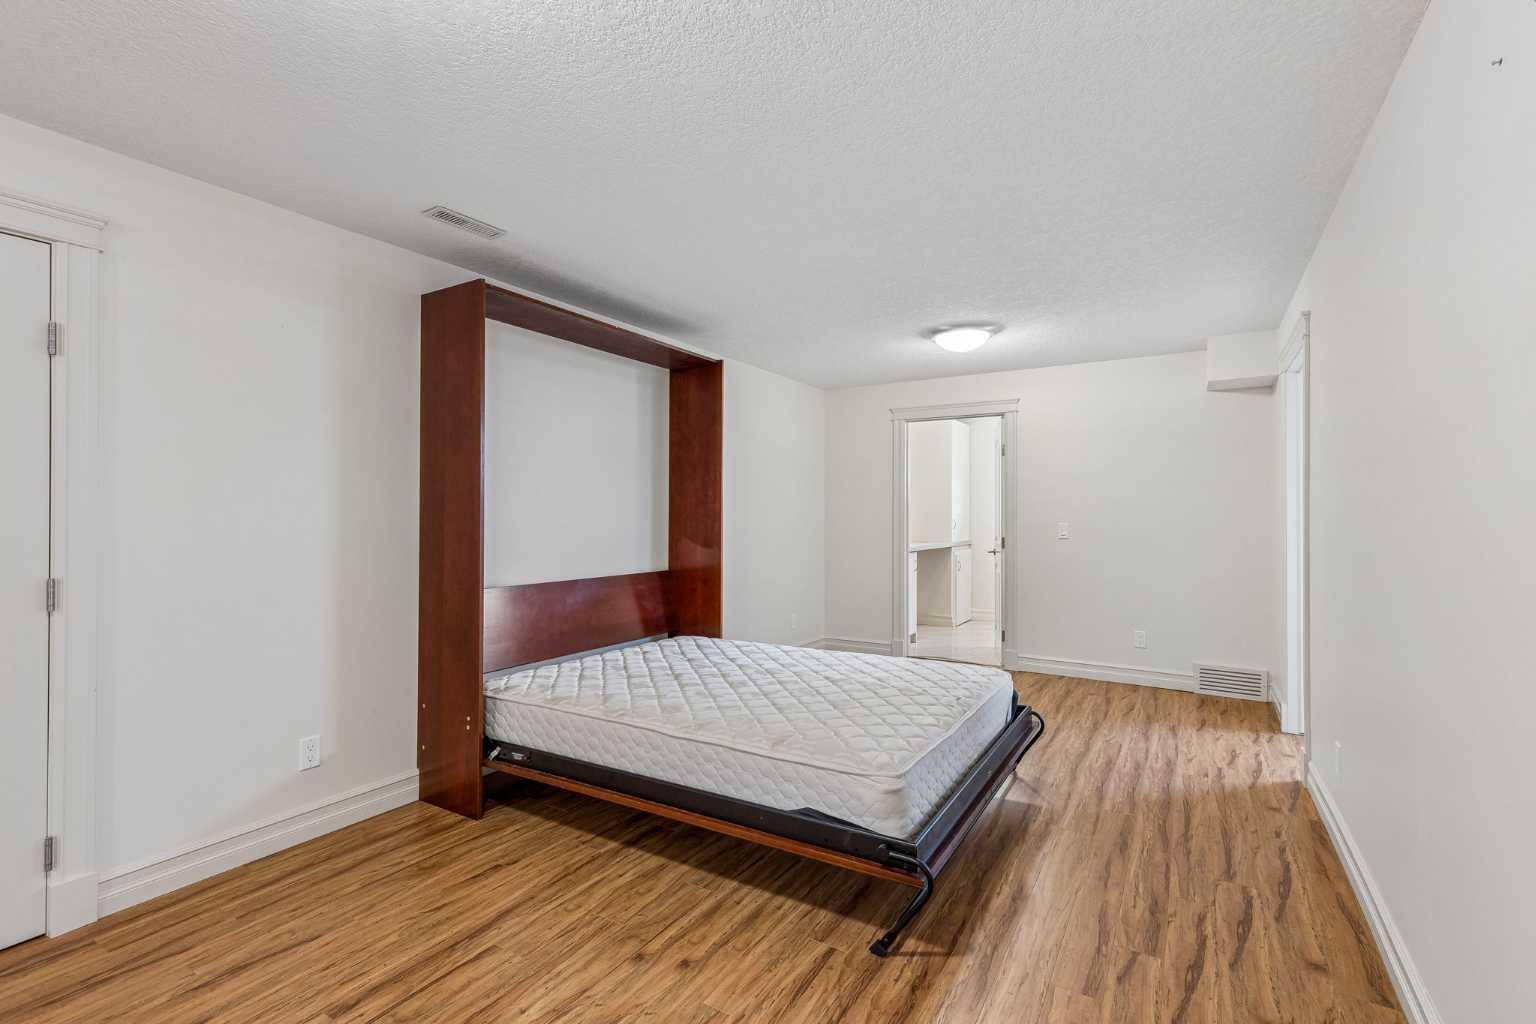
| Bedroom | 19`6" x 18`2" |
| Bedroom | 13`11" x 9`10" |
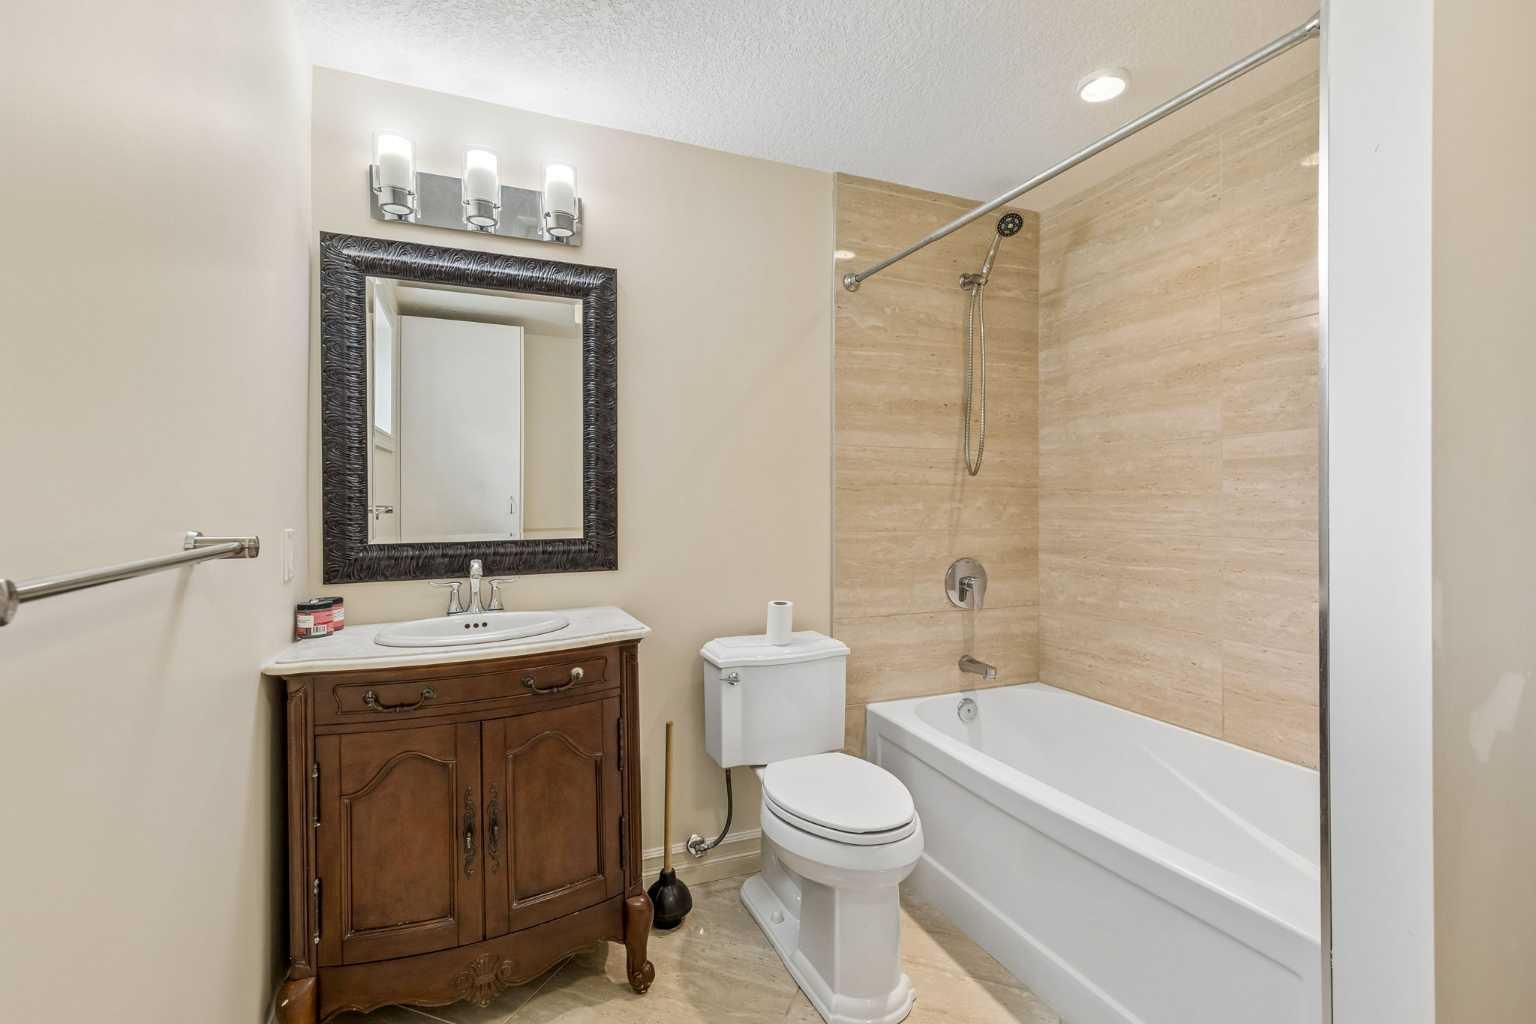
| 4pc Bathroom | 10`9" x 8`1" |
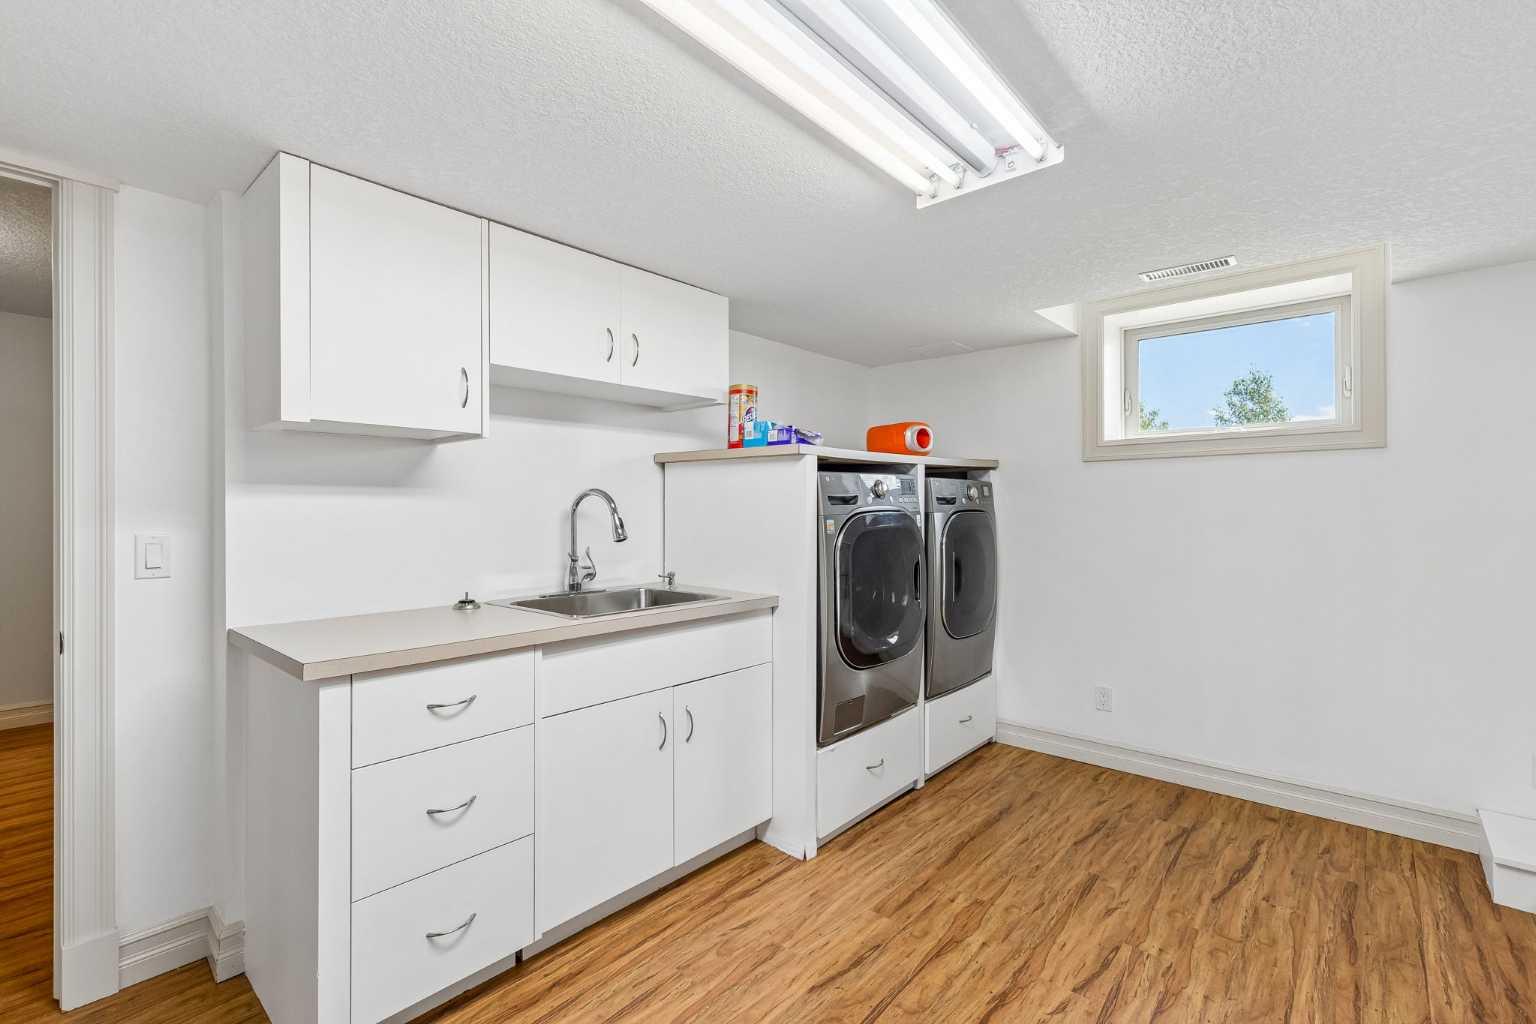
| Laundry | 14`1" x 10`9" |
| Furnace/Utility Room | 19`9" x 13`1" |
| Furnace/Utility Room | 6`11" x 3`8" |
Monthly Payment Breakdown
Principal & Interest:
$0
Property Tax:
$0
Home Insurance:
$0
HOA Fees:
$0
PMI:
$0
Total Monthly Payment:
$0
Chart Mortgage:
Loading Walk Score...
What's Nearby?
Powered by Yelp