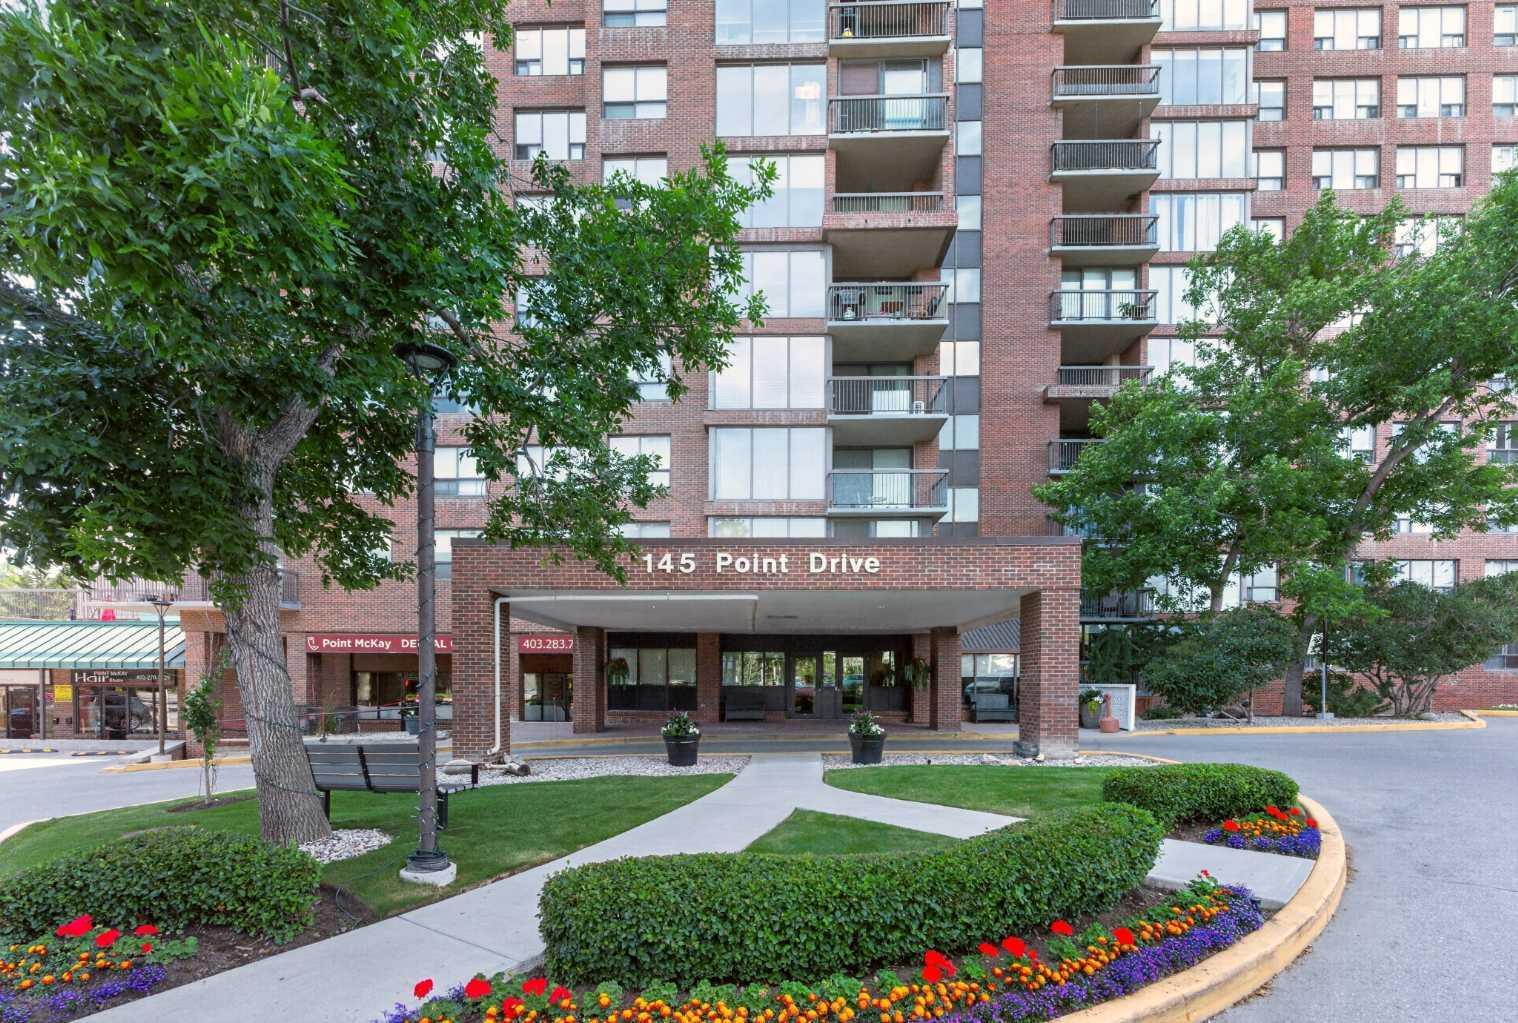
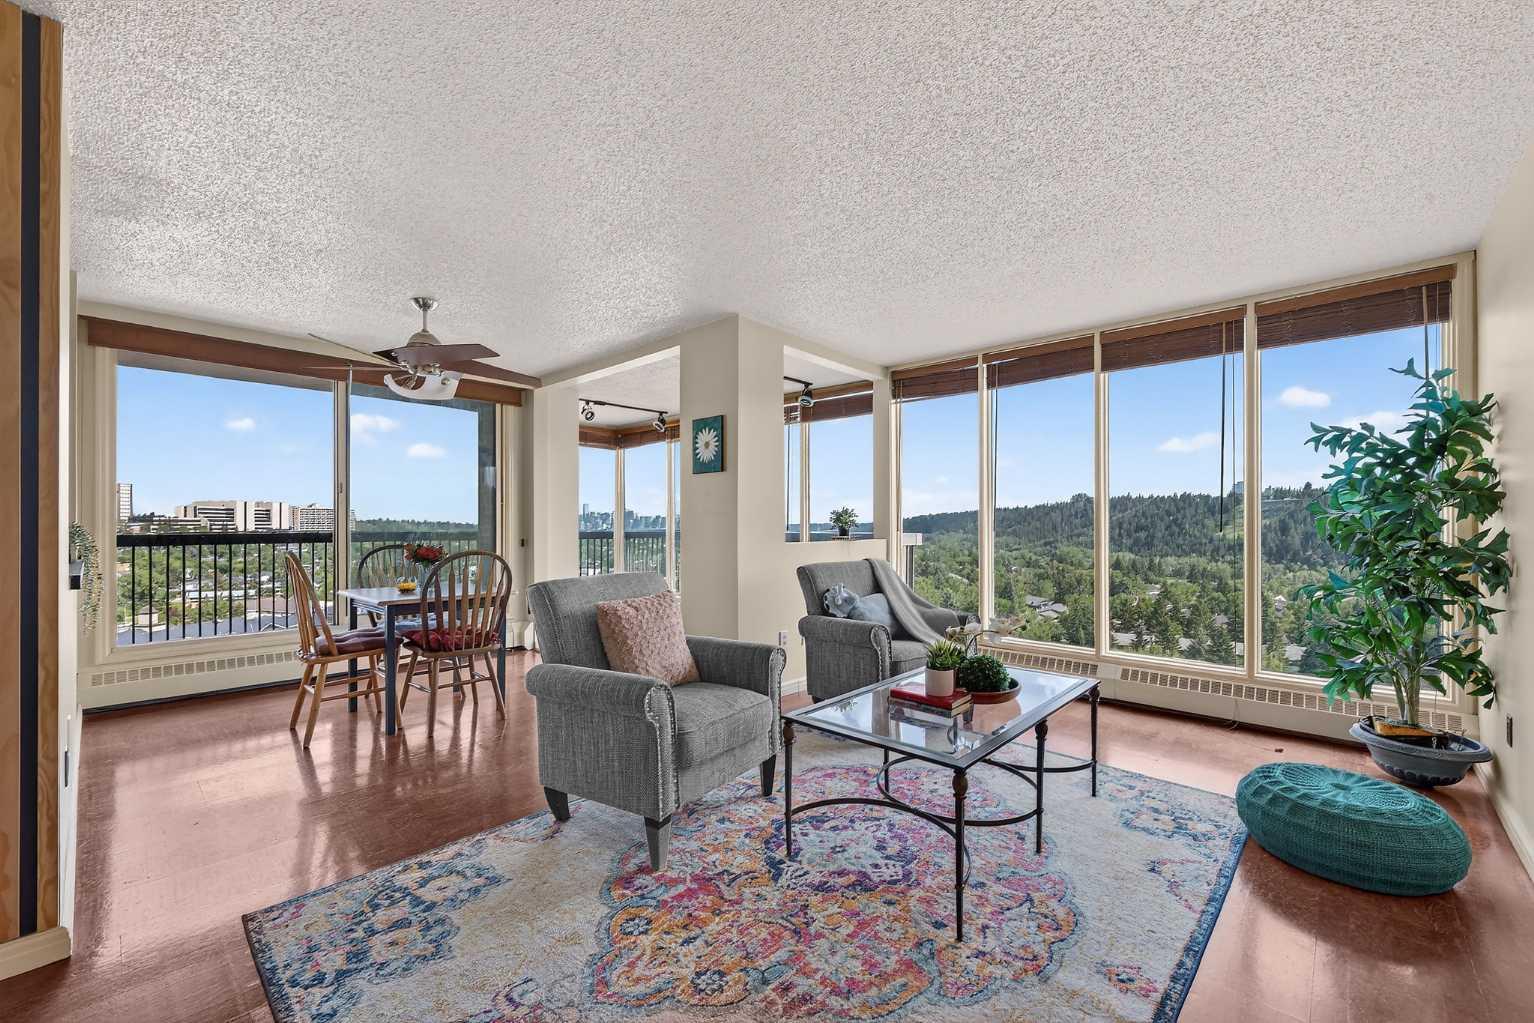
1607, 145 Point Drive NW, Calgary, Alberta
Condo For Sale in Calgary, Alberta
$399,000
-
Property Type
 Condo
Condo
-
Bedrooms
 2
2
-
Bath
 2
2
-
Garage
 0
0
-
Sq Ft
 1,047
1,047
-
Year Built
 1979
1979
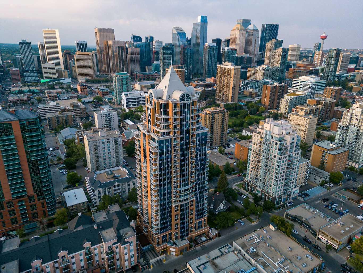
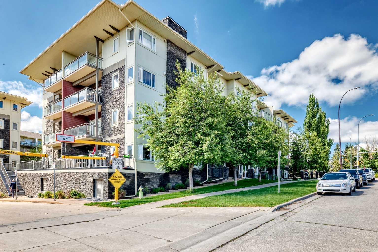
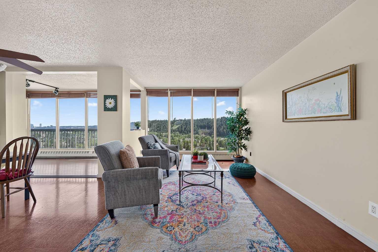
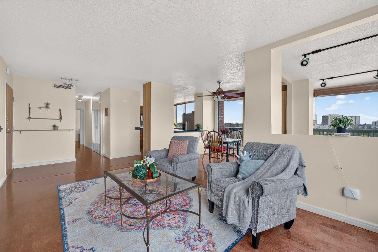
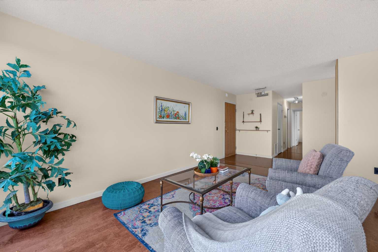
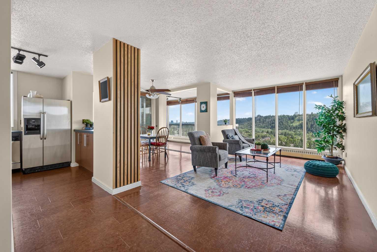
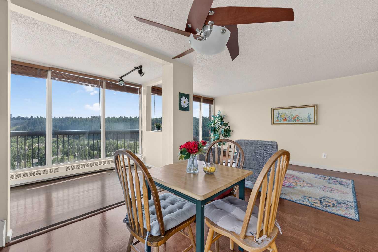
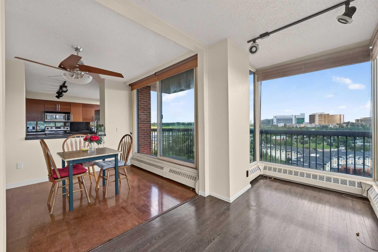
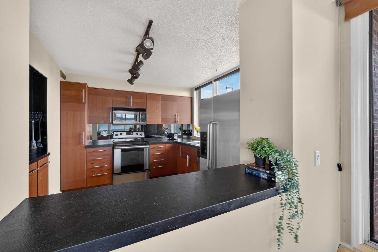
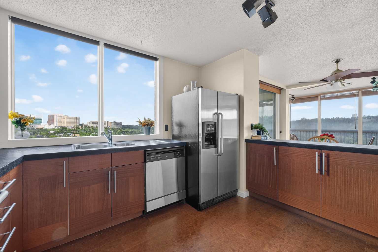
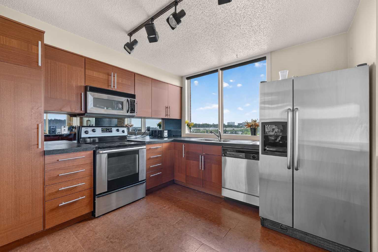
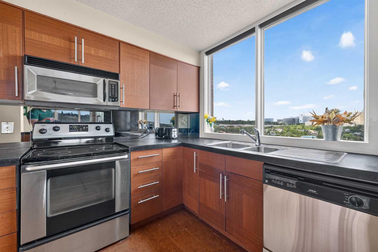
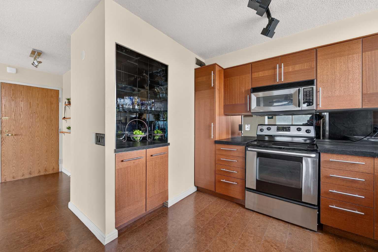
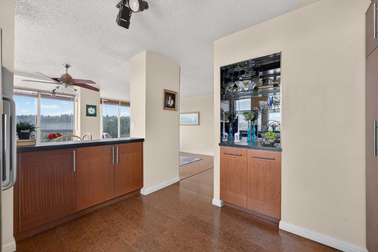
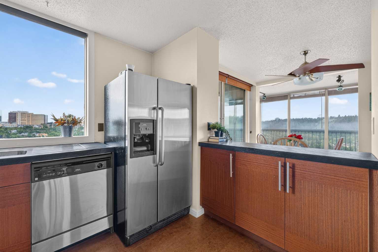
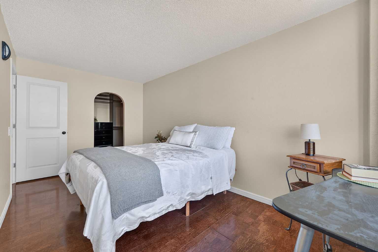
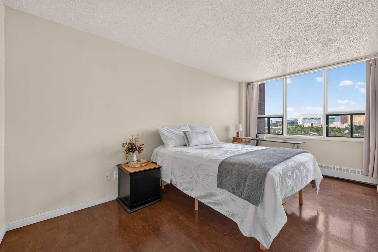
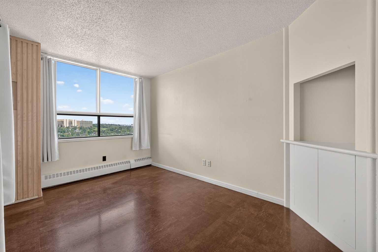
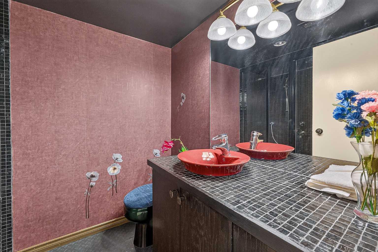
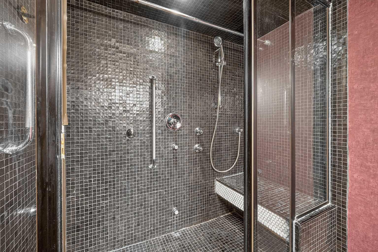
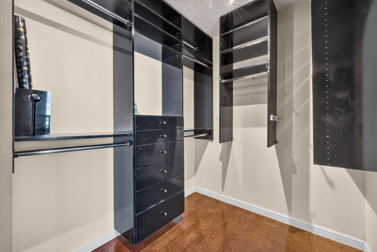
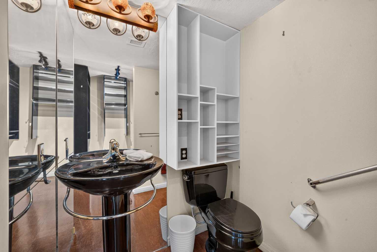
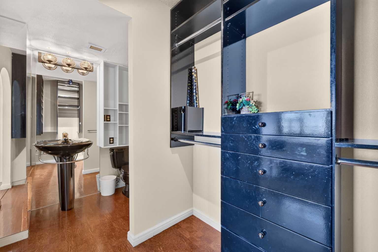
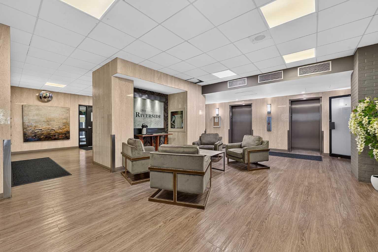
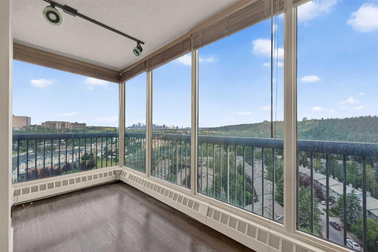
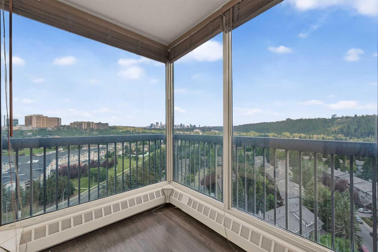
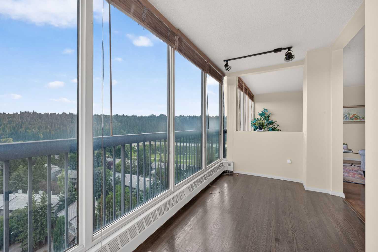
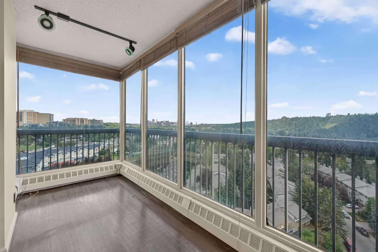
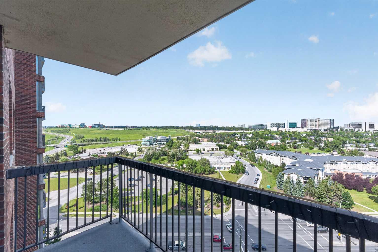
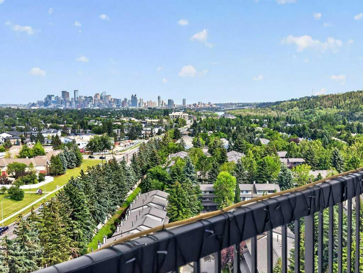
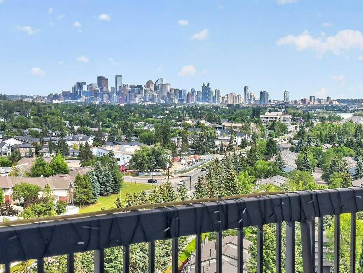
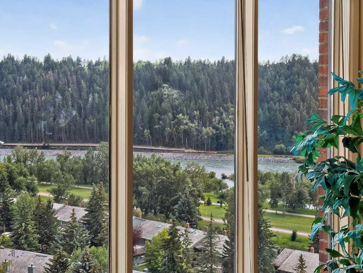
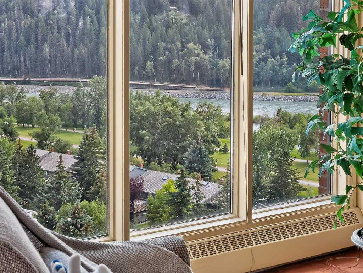
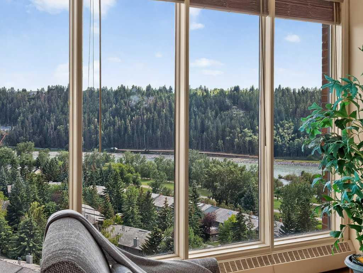
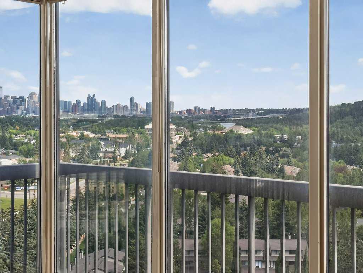
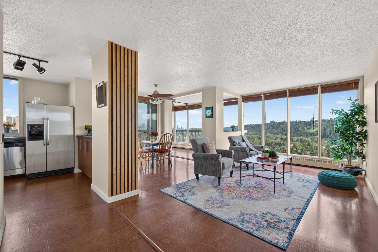
Enjoy breathtaking day and night city and river views from this sun-drenched, southwest-facing home. Featuring an open-concept design and premium finishes, this condo perfectly blends style with everyday comfort. The unit offers two bedroom and one and a half bathroom. The master bedroom features expanded a private sitting area, subtle "touch" cabinets, a custom walk-in closet, and a private 2-piece ensuite bath. Gourmet Kitchen equipped with stainless steel appliances, a 6-foot roll-out pantry, and integrated recycling bins. Low-Maintenance Living with beautiful cork flooring runs seamlessly throughout the entire home. Two in-suite A/C portable units keep you perfectly comfortable year-round. Your monthly condo fees offer total peace of mind, covering all utilities (except wifi) and a 24-hour concierge service. Don't miss the great opportunity to own your full of view home!
| Street Address: | 1607, 145 Point Drive NW |
| City: | Calgary |
| Province/State: | Alberta |
| Postal Code: | N/A |
| County/Parish: | Calgary |
| Subdivision: | Point McKay |
| Country: | Canada |
| Latitude: | 51.06187630 |
| Longitude: | -114.14719110 |
| MLS® Number: | A2329985 |
| Price: | $399,000 |
| Property Area: | 1,047 Sq ft |
| Bedrooms: | 2 |
| Bathrooms Half: | 1 |
| Bathrooms Full: | 1 |
| Living Area: | 1,047 Sq ft |
| Building Area: | 0 Sq ft |
| Year Built: | 1979 |
| Listing Date: | Jul 17, 2026 |
| Garage Spaces: | 0 |
| Property Type: | Residential |
| Property Subtype: | Apartment |
| MLS Status: | Active |
Additional Details
| Flooring: | N/A |
| Construction: | Brick,Concrete |
| Parking: | Covered,Enclosed,Secured,Stall,Underground |
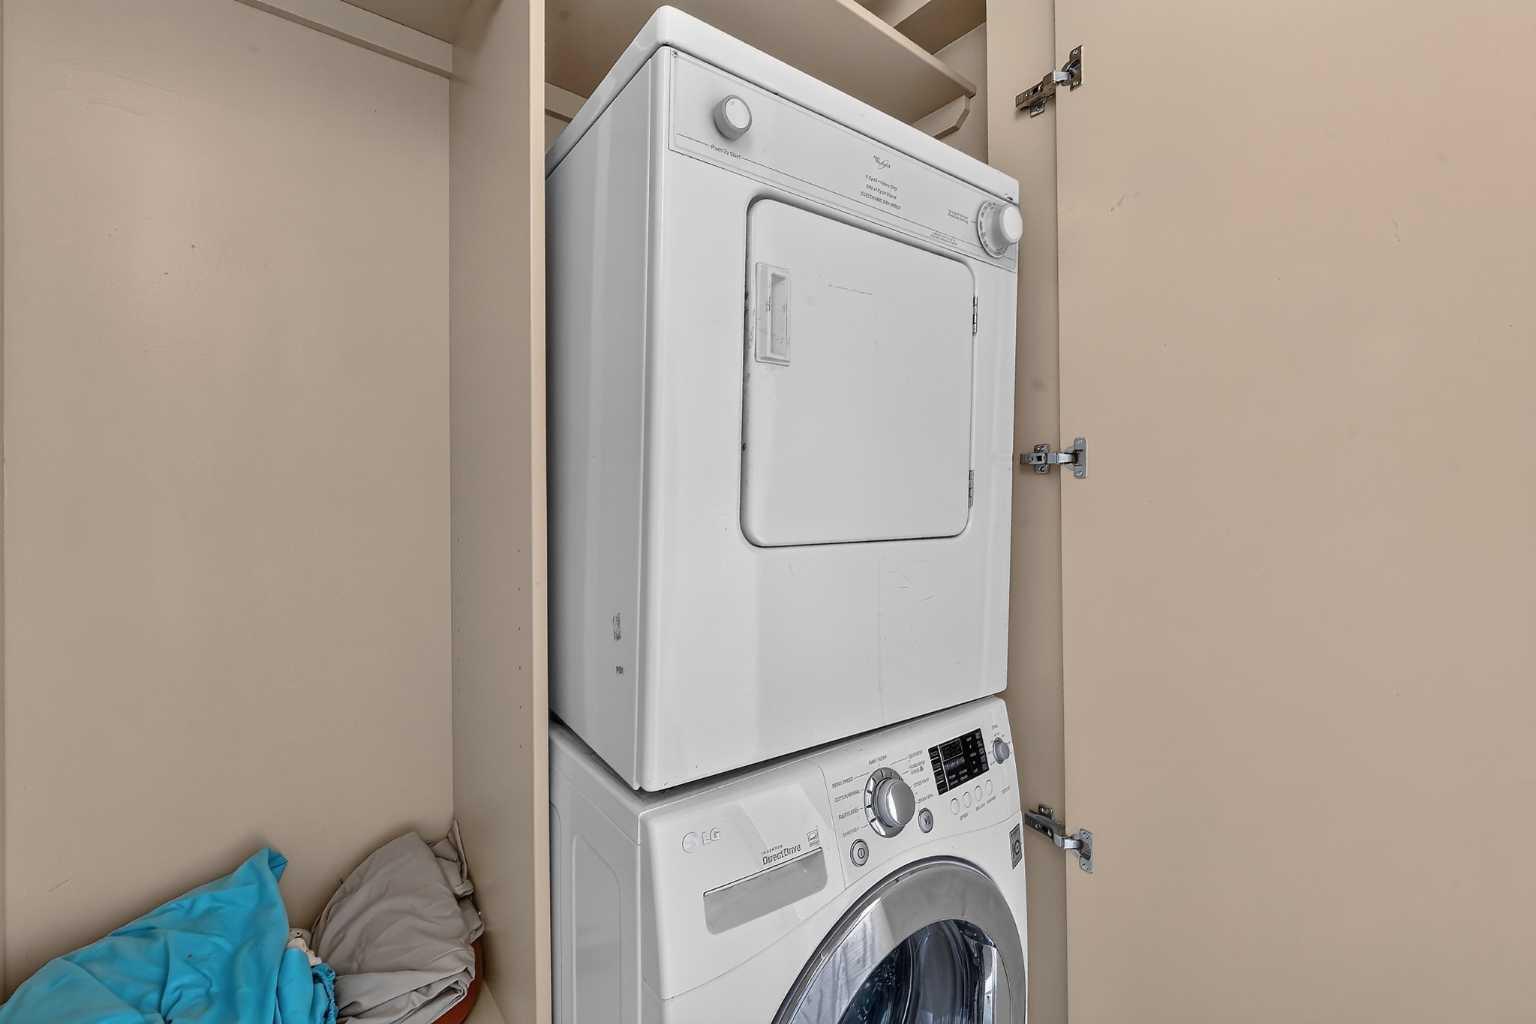
| Appliances: | Dishwasher,Electric Stove,Range Hood,Refrigerator,Washer/Dryer,Window Coverings |
| Stories: | N/A |
| Zoning: | DC (pre 1P2007) |
| Fireplace: | N/A |
| Amenities: | Other,Park,Playground,Shopping Nearby,Walking/Bike Paths |
Utilities & Systems
| Heating: | Baseboard,Natural Gas,Radiant |
| Cooling: | Other |
| Property Type | Residential |
| Building Type | Apartment |
| Storeys | 21 |
| Square Footage | 1,047 sqft |
| Community Name | Point McKay |
| Subdivision Name | Point McKay |
| Title | Fee Simple |
| Land Size | Unknown |
| Built in | 1979 |
| Annual Property Taxes | Contact listing agent |
| Parking Type | Underground |
| Time on MLS Listing | 3 days |
Bedrooms
| Above Grade | 2 |
Bathrooms
| Total | 2 |
| Partial | 1 |
Interior Features
| Appliances Included | Dishwasher, Electric Stove, Range Hood, Refrigerator, Washer/Dryer, Window Coverings |
| Flooring | Ceramic Tile, Cork |
Building Features
| Features | No Animal Home, No Smoking Home |
| Style | Attached |
| Construction Material | Brick, Concrete |
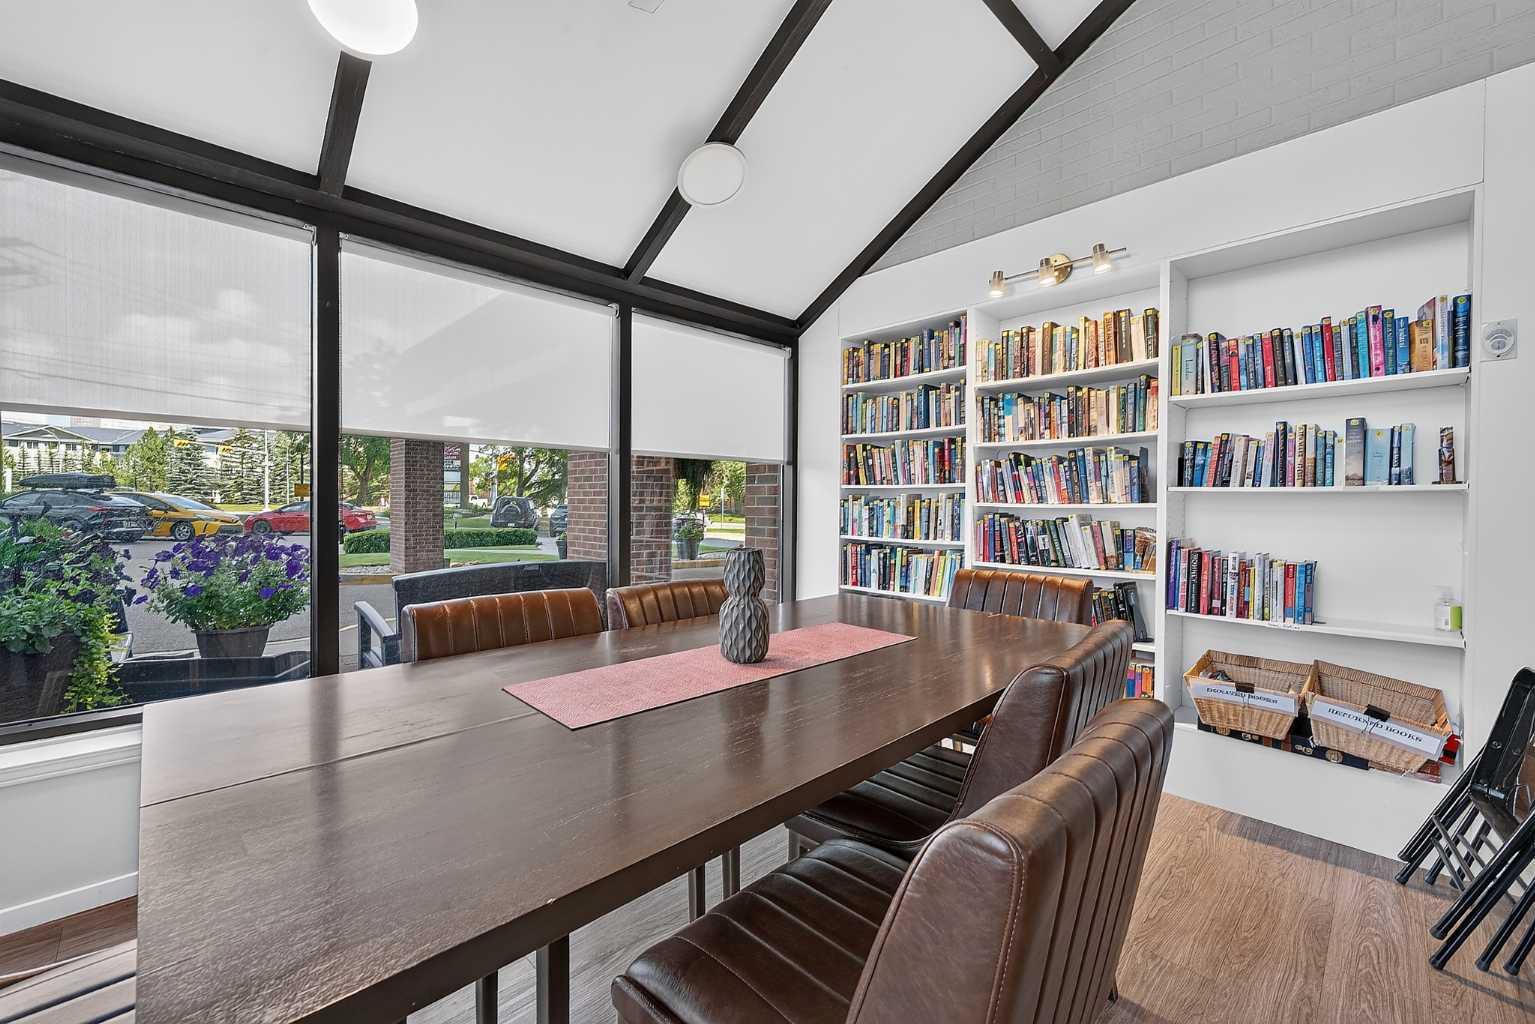
| Building Amenities | Bicycle Storage, Car Wash, Fitness Center, Park, Playground, Visitor Parking |
| Structures | Balcony(s) |
Heating & Cooling
| Cooling | Other |
| Heating Type | Baseboard, Natural Gas, Radiant |
Exterior Features
| Exterior Finish | Brick, Concrete |
Neighbourhood Features
| Community Features | Other, Park, Playground, Shopping Nearby, Walking/Bike Paths |
| Pets Allowed | Yes |
| Amenities Nearby | Other, Park, Playground, Shopping Nearby, Walking/Bike Paths |
Maintenance or Condo Information
| Maintenance Fees | $911 Monthly |
| Maintenance Fees Include | Amenities of HOA/Condo, Common Area Maintenance, Electricity, Heat, Insurance, Professional Management, Reserve Fund Contributions, Security, Sewer, Snow Removal, Trash, Water |
Parking
| Parking Type | Underground |
| Total Parking Spaces | 1 |
Interior Size
| Total Finished Area: | 1,047 sq ft |
| Total Finished Area (Metric): | 97.30 sq m |
| Main Level: | 1,047 sq ft |
Room Count
| Bedrooms: | 2 |
| Bathrooms: | 2 |
| Full Bathrooms: | 1 |
| Half Bathrooms: | 1 |
| Rooms Above Grade: | 6 |
Lot Information
- No Animal Home
- No Smoking Home
- Balcony
- Dishwasher
- Electric Stove
- Range Hood
- Refrigerator
- Washer/Dryer
- Window Coverings
- Bicycle Storage
- Car Wash
- Fitness Center
- Park
- Playground
- Visitor Parking
- Other
- Shopping Nearby
- Walking/Bike Paths
- Brick
- Concrete
- Covered
- Enclosed
- Secured
- Stall
- Underground
- Balcony(s)
Floor plan information is not available for this property.
Monthly Payment Breakdown
Loading Walk Score...
What's Nearby?
Powered by Yelp