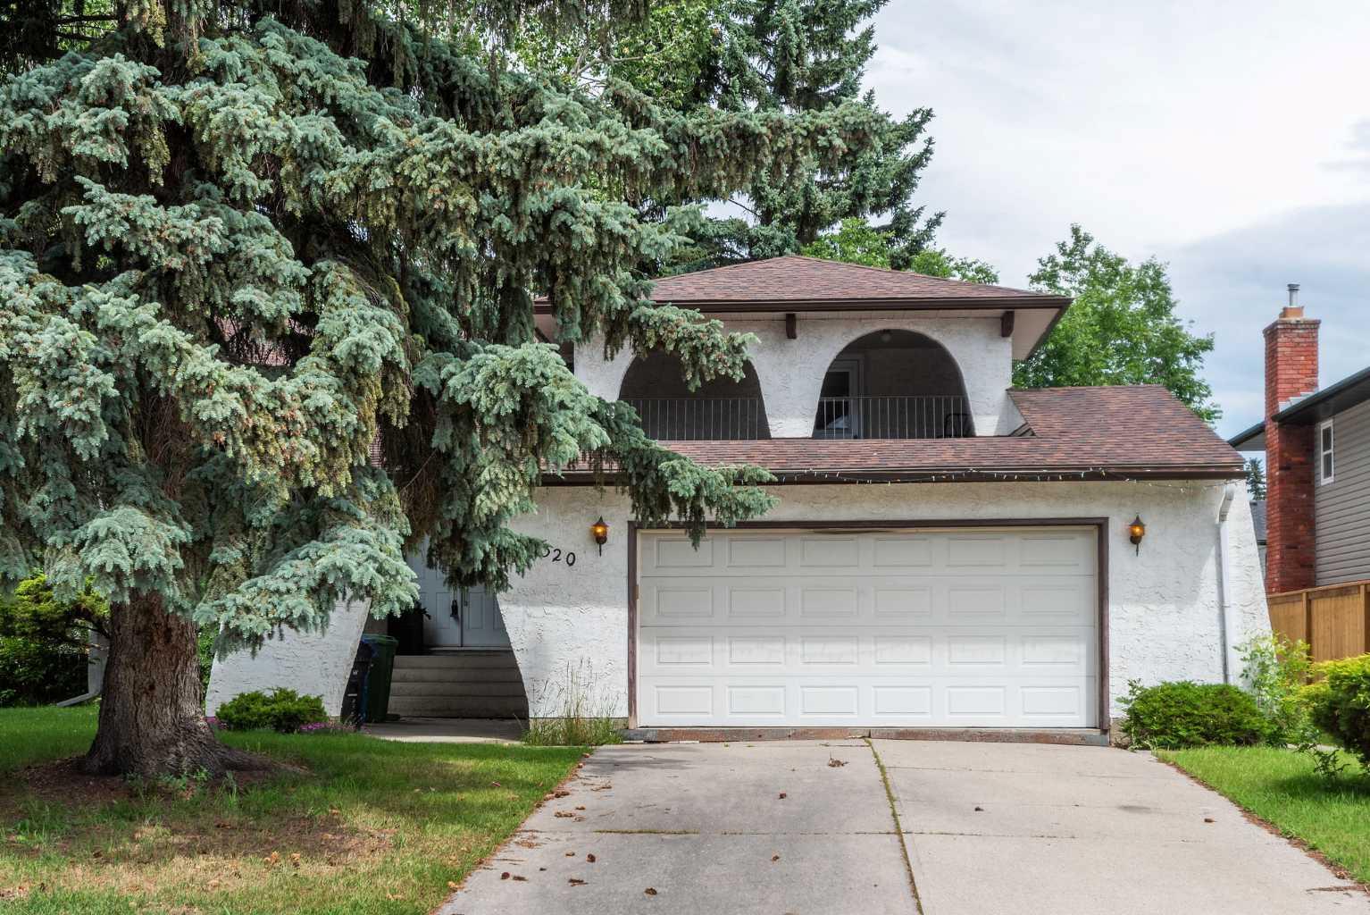
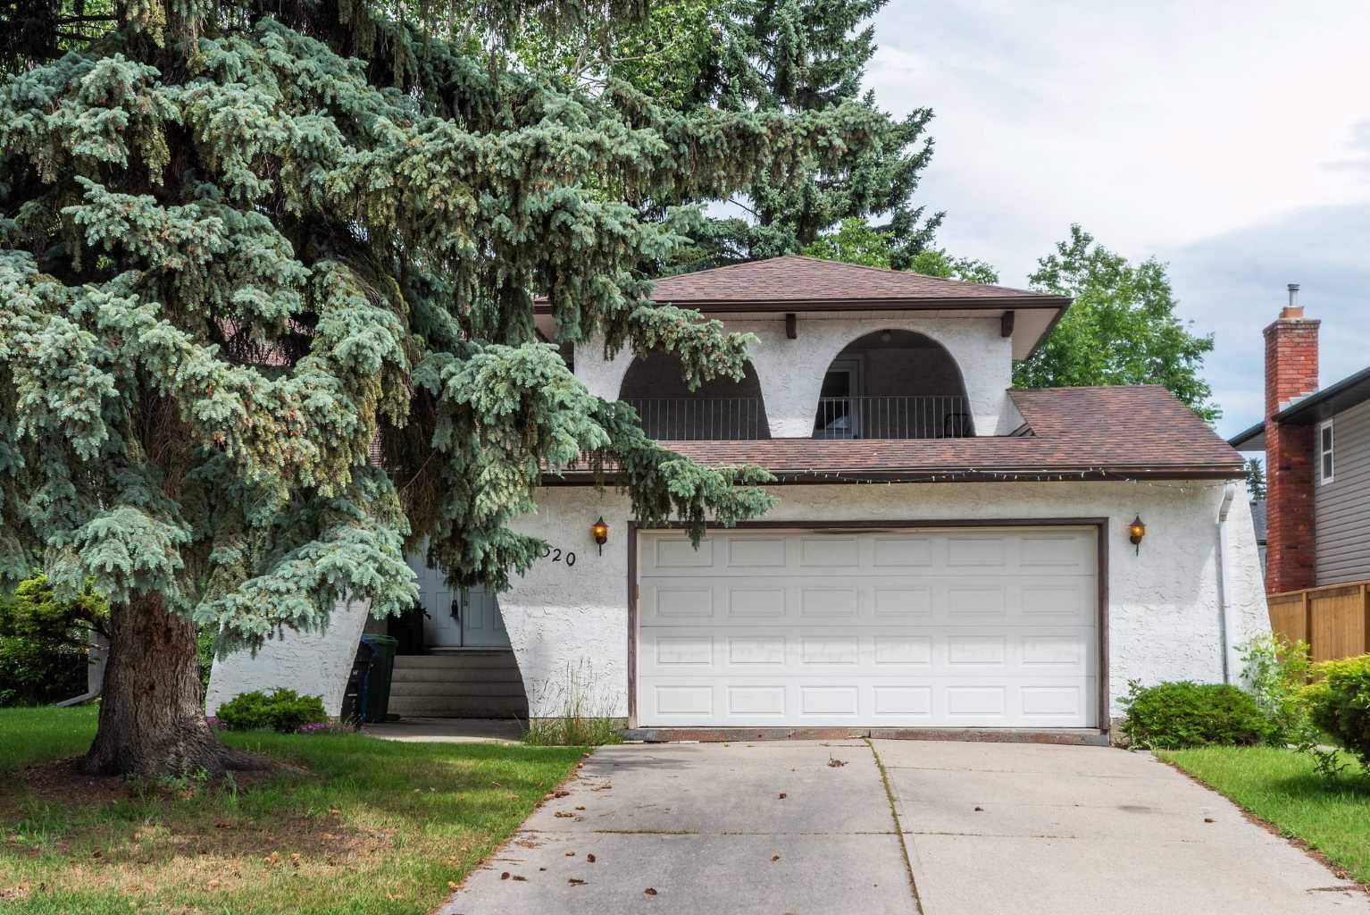
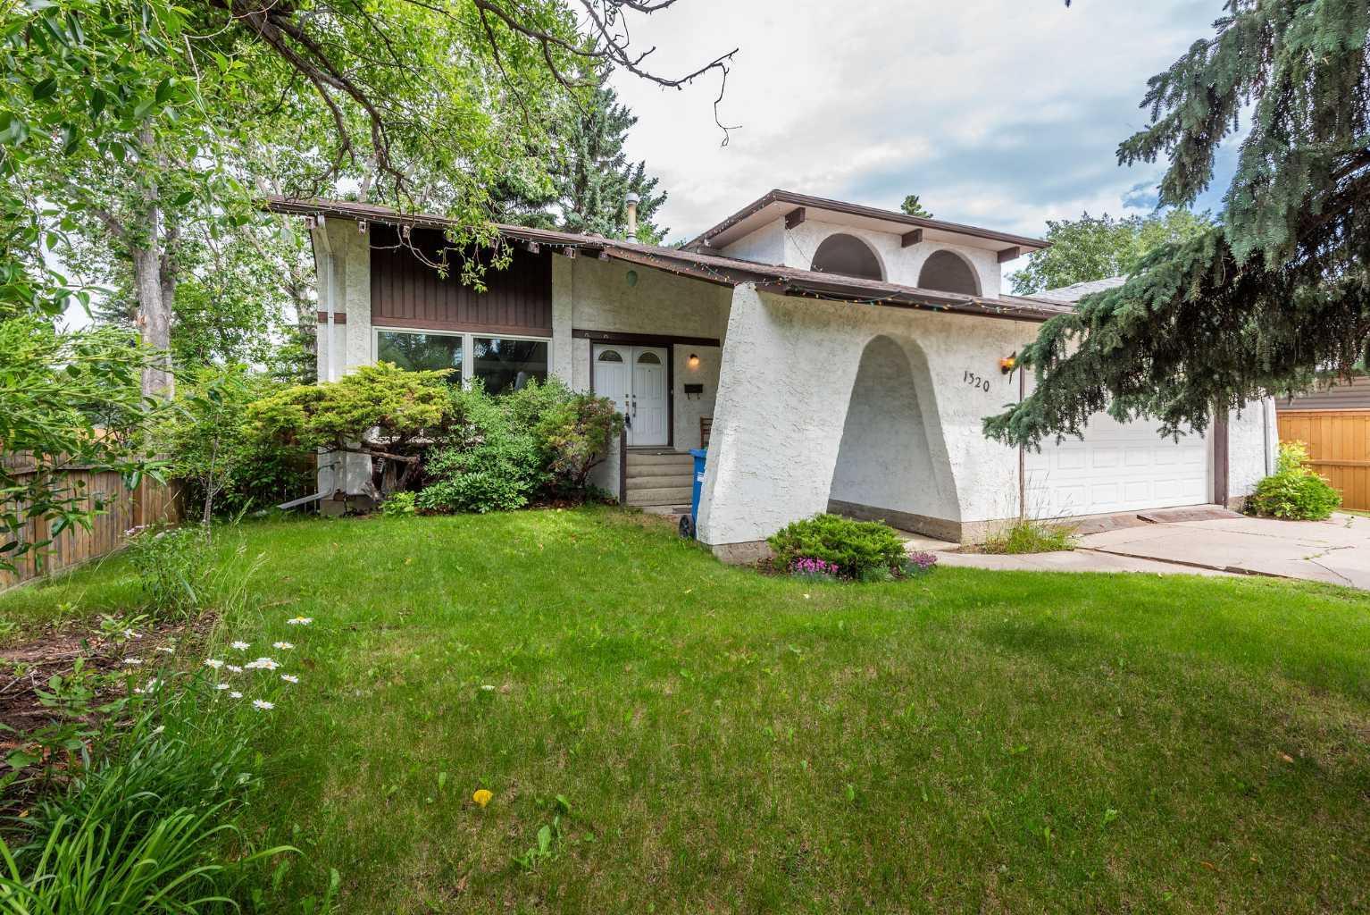
1320 116 Avenue SW, Calgary, Alberta
Residential For Sale in Calgary, Alberta
$920,000
-
Property Type
 Residential
-
Bedrooms
 6
6
-
Bath
 4
4
-
Garage
 2
2
-
Sq Ft
 1,973
1,973
-
Year Built
 1973
1973
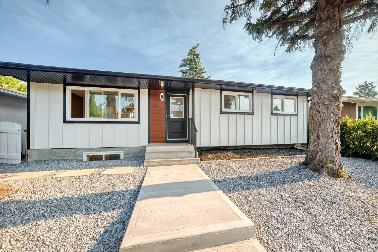
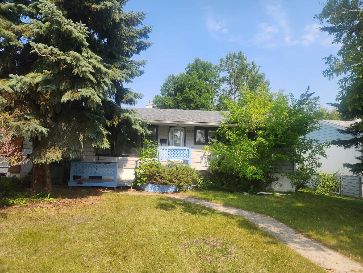
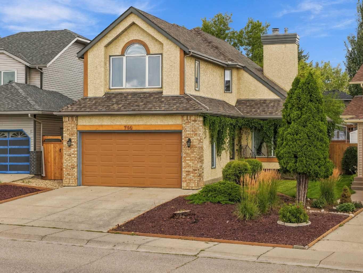
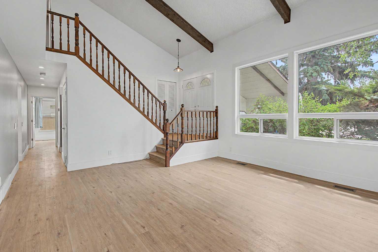
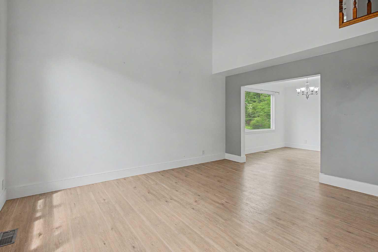
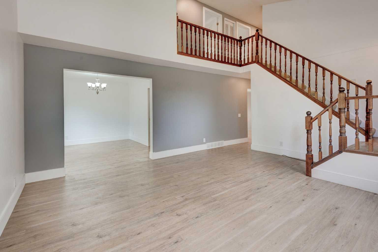
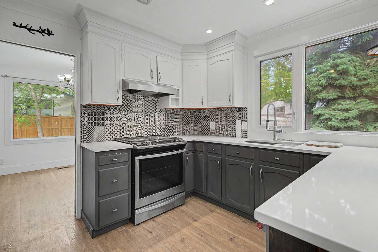
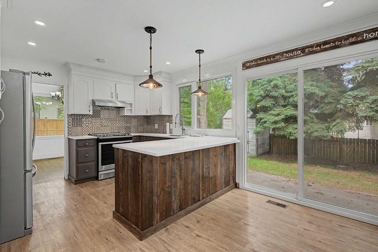
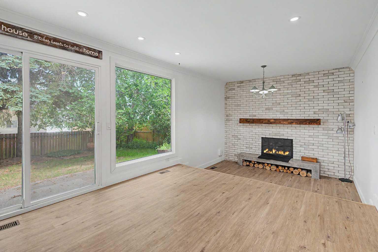
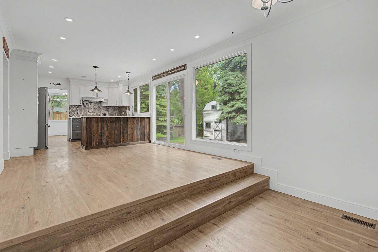
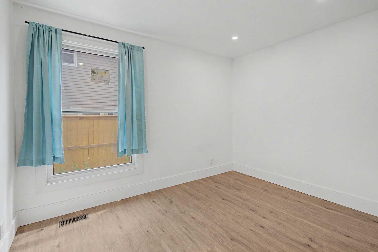
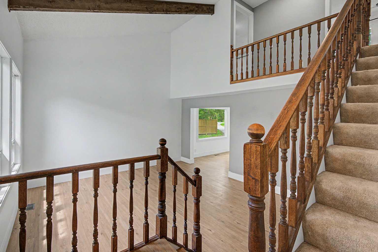
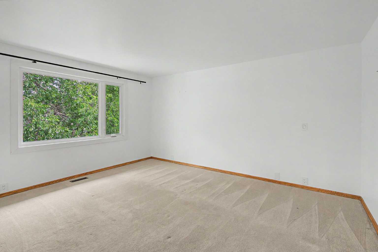
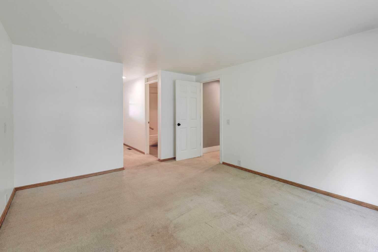
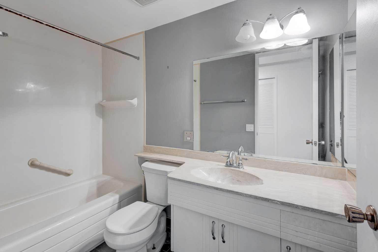
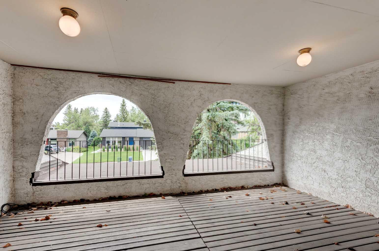
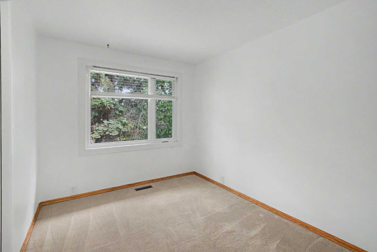
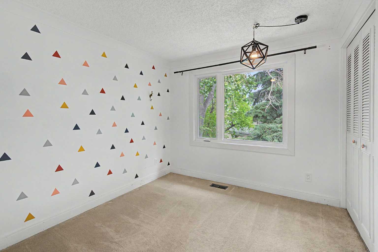
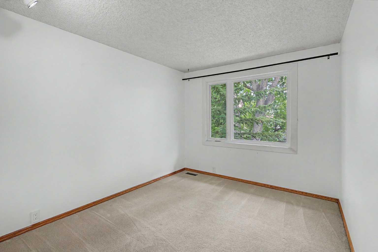
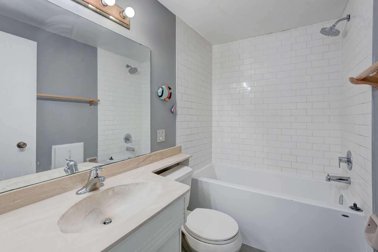
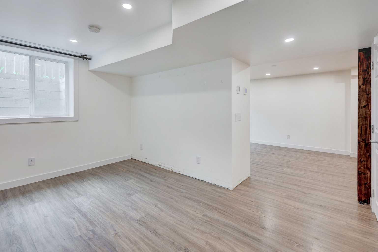
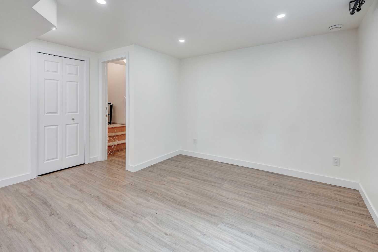
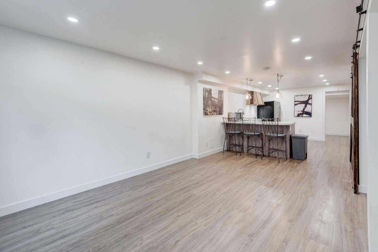
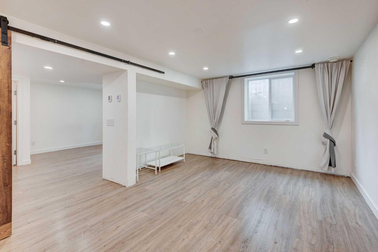
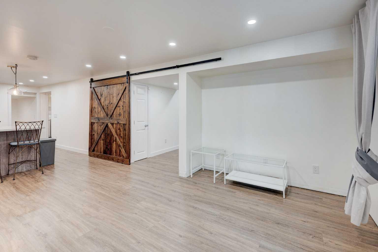
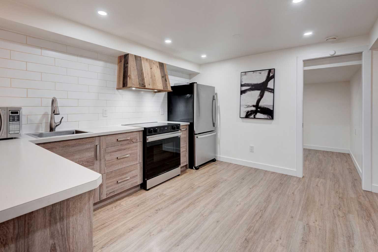
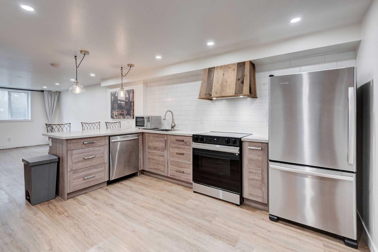
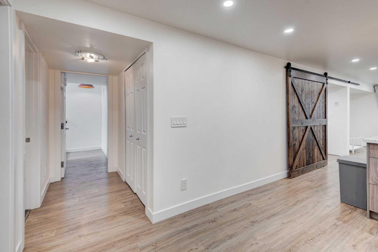
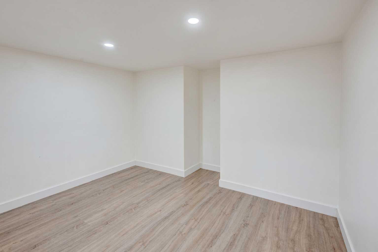
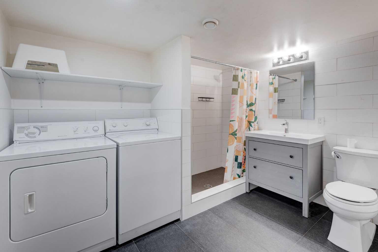
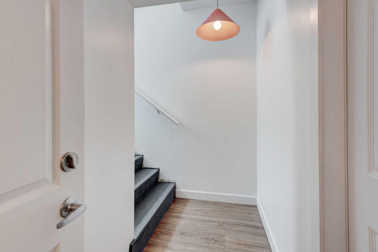
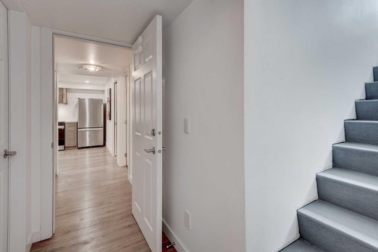
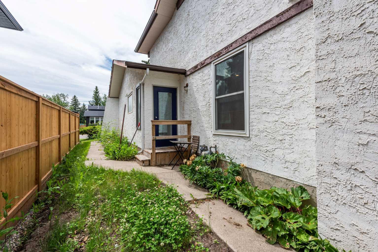
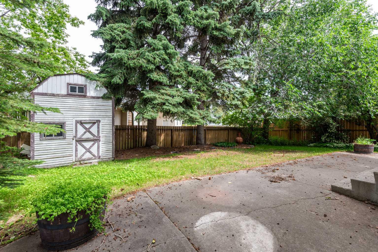
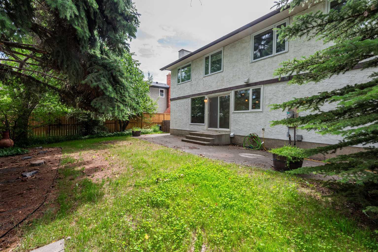

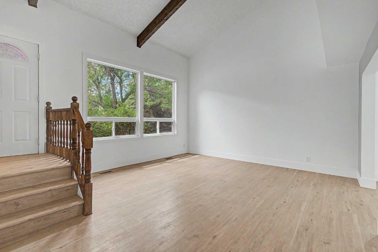
Extraordinary opportunity to live in the highly sought-after community of Canyon Meadows Estates! Ideally located close to shopping, schools, transit, Fish creek park, Canyon Meadows pool and major roadways. Vaulted ceilings with 4 bedrooms up, 1 bedroom on the main and one located in the illegal basement suite. Separate heating system for the upstairs and the basement which is heated by an in floor hydronic system. The side yard faces out to the access point for a community play park. The bright, open-concept main living area is warm and inviting, perfect for both entertaining and everyday living, with an abundance of natural light. The spacious primary bedroom features a 4-piece ensuite and a private deck. This exceptional home offers over 2,900 sq. ft. of fully developed living space. This home is truly a must-see, you won’t be disappointed.
| Street Address: | 1320 116 Avenue SW |
| City: | Calgary |
| Province/State: | Alberta |
| Postal Code: | N/A |
| County/Parish: | Calgary |
| Subdivision: | Canyon Meadows |
| Country: | Canada |
| Latitude: | 50.94606238 |
| Longitude: | -114.09067227 |
| MLS® Number: | A2329830 |
| Price: | $920,000 |
| Property Area: | 1,973 Sq ft |
| Bedrooms: | 6 |
| Bathrooms Half: | 1 |
| Bathrooms Full: | 3 |
| Living Area: | 1,973 Sq ft |
| Building Area: | 0 Sq ft |
| Year Built: | 1973 |
| Listing Date: | Jul 14, 2026 |
| Garage Spaces: | 2 |
| Property Type: | Residential |
| Property Subtype: | Detached |
| MLS Status: | Active |
Additional Details
| Flooring: | N/A |
| Construction: | Wood Frame |
| Parking: | Double Garage Attached |
| Appliances: | Dishwasher,Dryer,Electric Stove,Range Hood,Refrigerator,See Remarks,Washer,Washer/Dryer,Window Coverings |
| Stories: | N/A |
| Zoning: | R-CG |
| Fireplace: | N/A |
| Amenities: | Golf,Park,Playground,Pool,Schools Nearby,Shopping Nearby,Sidewalks,Street Lights,Tennis Court(s),Walking/Bike Paths |
Utilities & Systems
| Heating: | In Floor,Forced Air,Hot Water |
| Cooling: | None |
| Property Type | Residential |
| Building Type | Detached |
| Square Footage | 1,973 sqft |
| Community Name | Canyon Meadows |
| Subdivision Name | Canyon Meadows |
| Title | Fee Simple |
| Land Size | 6,598 sqft |
| Built in | 1973 |
| Annual Property Taxes | Contact listing agent |
| Parking Type | Garage |
| Time on MLS Listing | 64 days |
Bedrooms
| Above Grade | 5 |
Bathrooms
| Total | 4 |
| Partial | 1 |
Interior Features
| Appliances Included | Dishwasher, Dryer, Electric Stove, Range Hood, Refrigerator, See Remarks, Washer, Washer/Dryer, Window Coverings |
| Flooring | Carpet, Laminate, Tile |
Building Features
| Features | Vaulted Ceiling(s), Vinyl Windows |
| Construction Material | Wood Frame |
| Structures | See Remarks |
Heating & Cooling
| Cooling | None |
| Heating Type | In Floor, Forced Air, Hot Water |
Exterior Features
| Exterior Finish | Wood Frame |
Neighbourhood Features
| Community Features | Golf, Park, Playground, Pool, Schools Nearby, Shopping Nearby, Sidewalks, Street Lights, Tennis Court(s), Walking/Bike Paths |
| Amenities Nearby | Golf, Park, Playground, Pool, Schools Nearby, Shopping Nearby, Sidewalks, Street Lights, Tennis Court(s), Walking/Bike Paths |
Maintenance or Condo Information
Parking
| Parking Type | Garage |
| Total Parking Spaces | 4 |
Interior Size
| Total Finished Area: | 1,973 sq ft |
| Total Finished Area (Metric): | 183.30 sq m |
| Main Level: | 1,103 sq ft |
| Upper Level: | 870 sq ft |
| Below Grade: | 960 sq ft |
Room Count
| Bedrooms: | 6 |
| Bathrooms: | 4 |
| Full Bathrooms: | 3 |
| Half Bathrooms: | 1 |
| Rooms Above Grade: | 10 |
Lot Information
| Lot Size: | 6,598 sq ft |
| Lot Size (Acres): | 0.15 acres |
| Frontage: | 60 ft |
Legal
| Legal Description: | 1080LK;25;1 |
| Title to Land: | Fee Simple |
- Vaulted Ceiling(s)
- Vinyl Windows
- Private Yard
- Dishwasher
- Dryer
- Electric Stove
- Range Hood
- Refrigerator
- See Remarks
- Washer
- Washer/Dryer
- Window Coverings
- Full
- Golf
- Park
- Playground
- Pool
- Schools Nearby
- Shopping Nearby
- Sidewalks
- Street Lights
- Tennis Court(s)
- Walking/Bike Paths
- Wood Frame
- None
- Poured Concrete
- Back Yard
- Square Shaped Lot
- Street Lighting
- Treed
- Double Garage Attached
Main Level
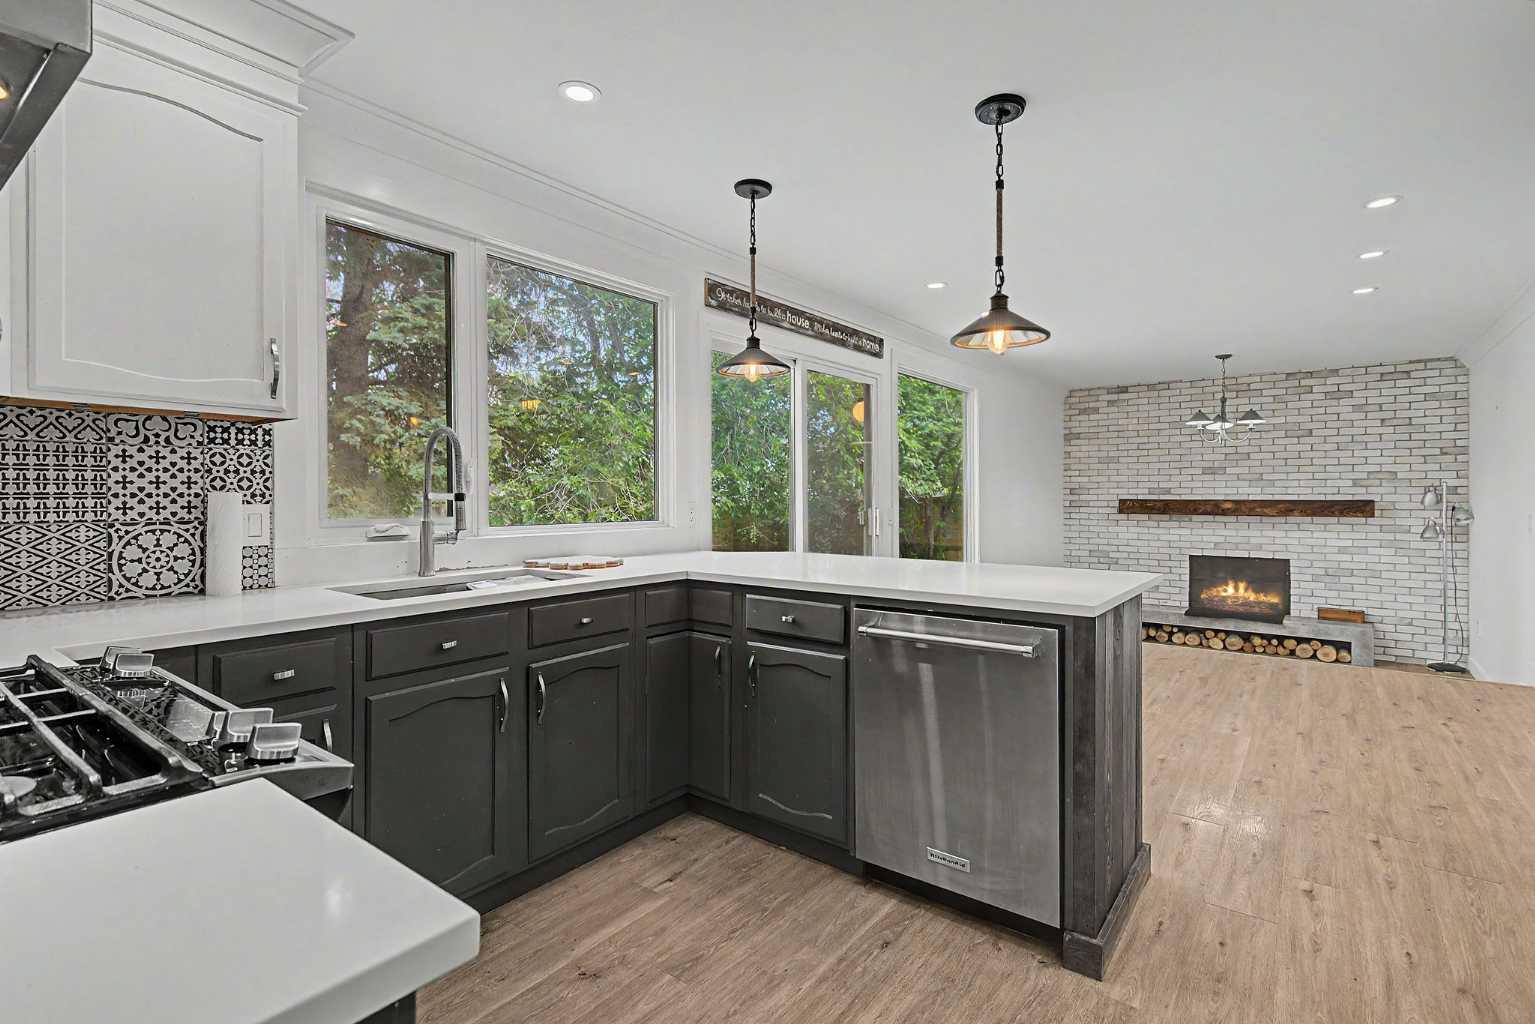
| Kitchen With Eating Area | 20`10" x 11`5" |
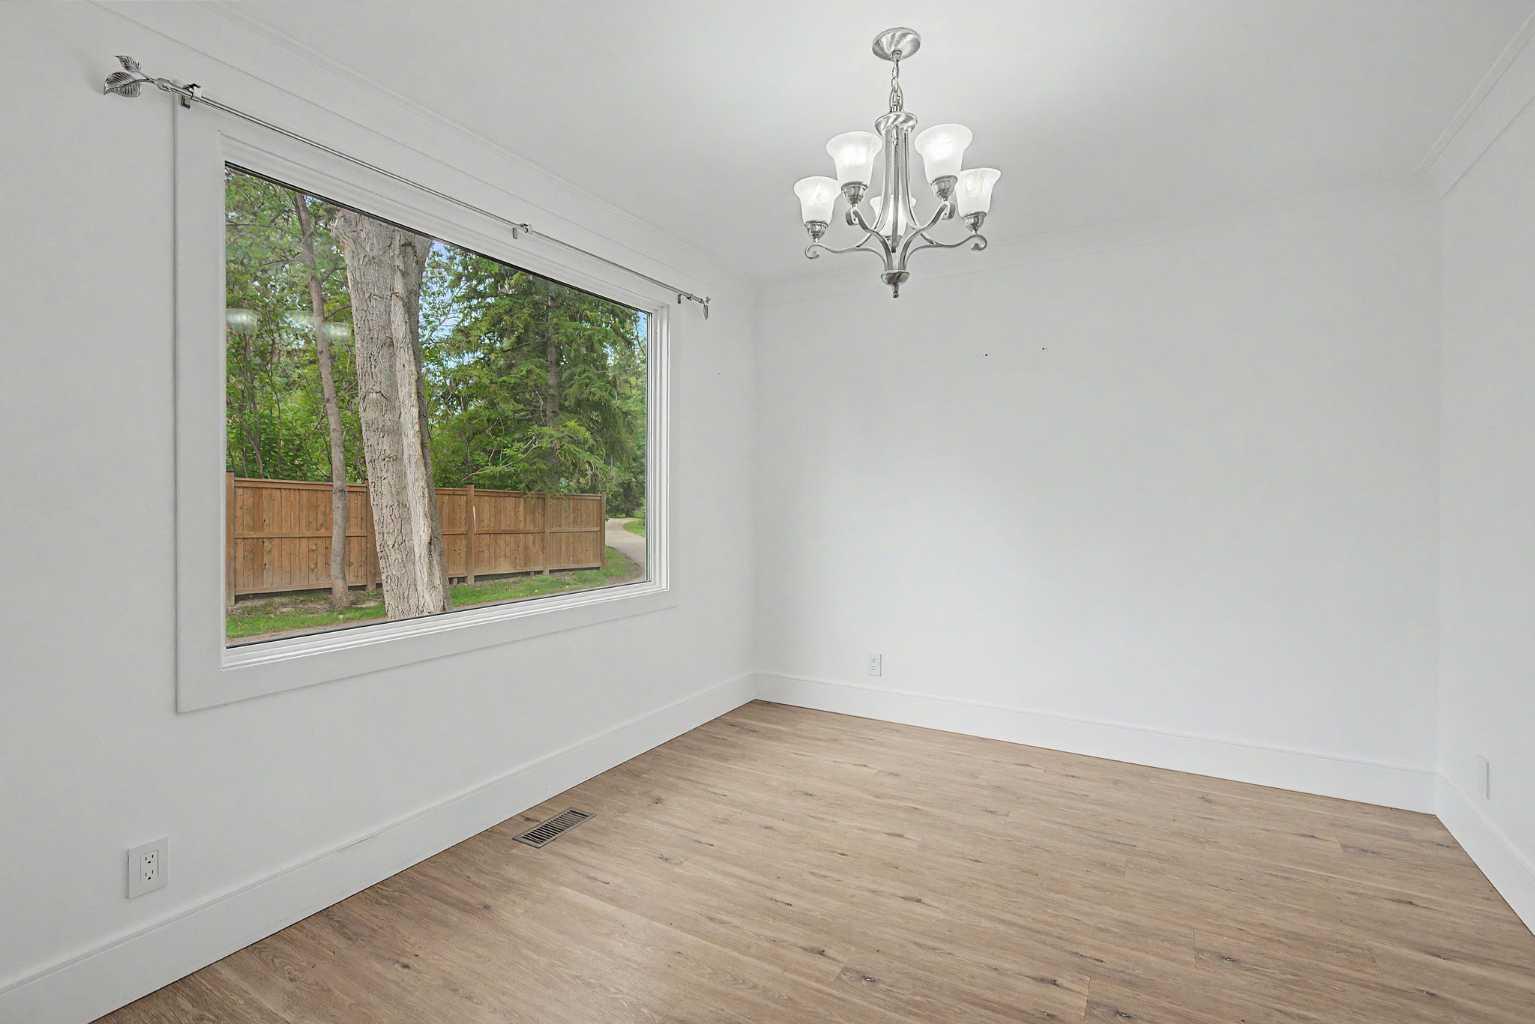
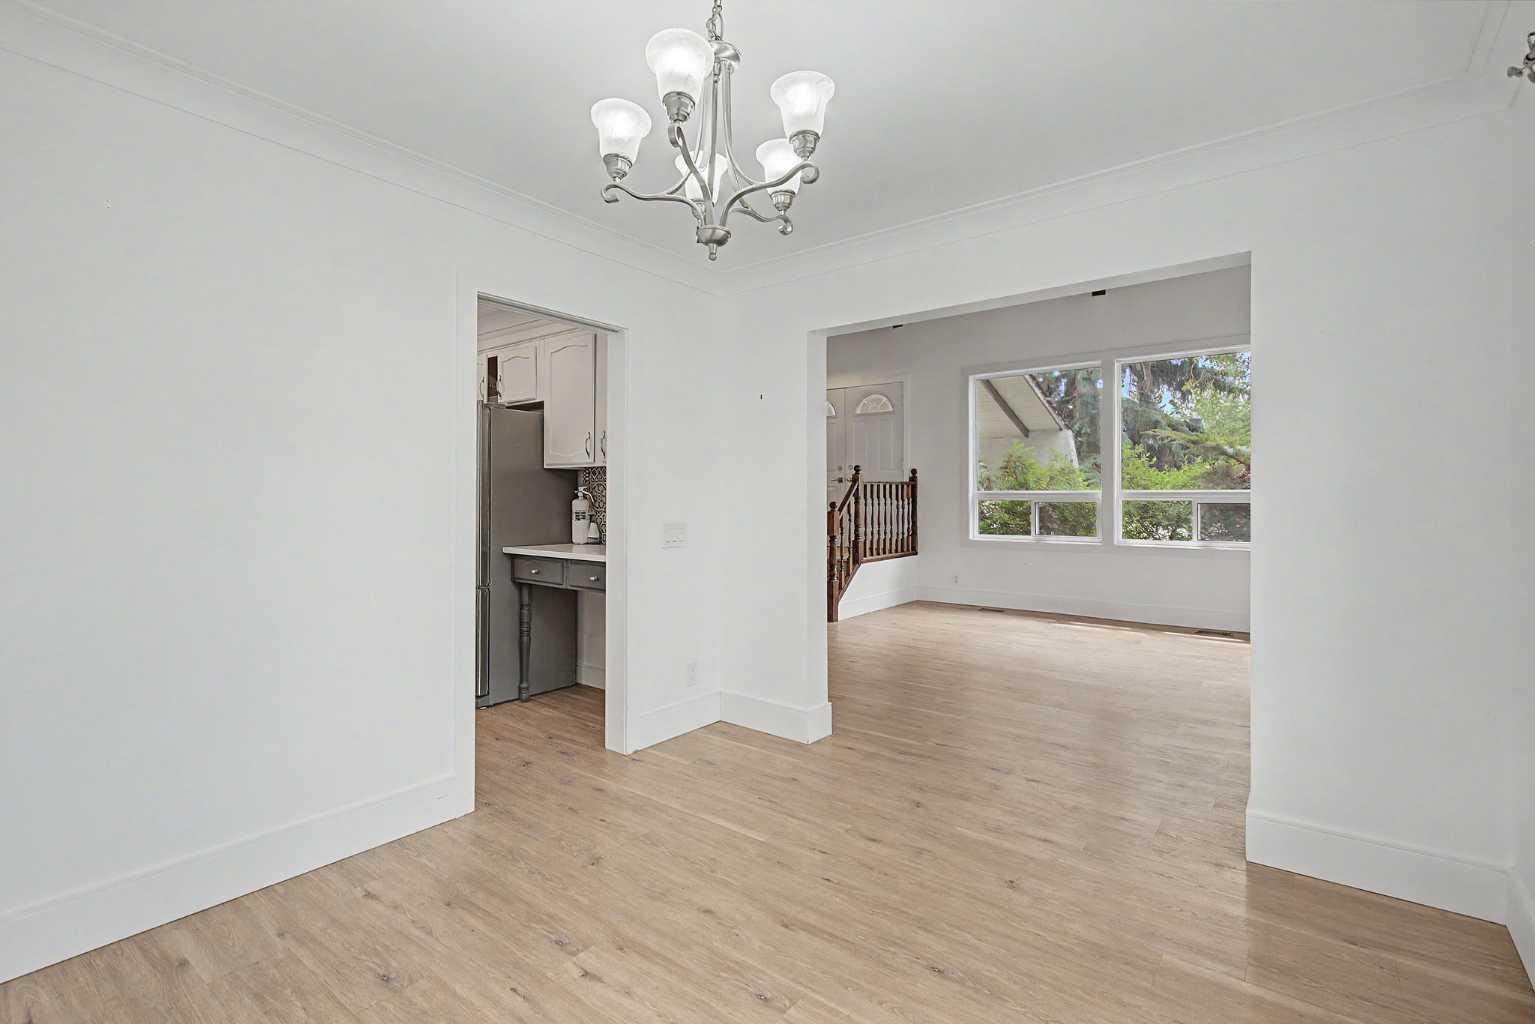
| Dining Room | 11`5" x 9`11" |
| Living Room | 15`2" x 13`8" |
| Foyer | 6`11" x 4`4" |
| Family Room | 11`5" x 8`8" |
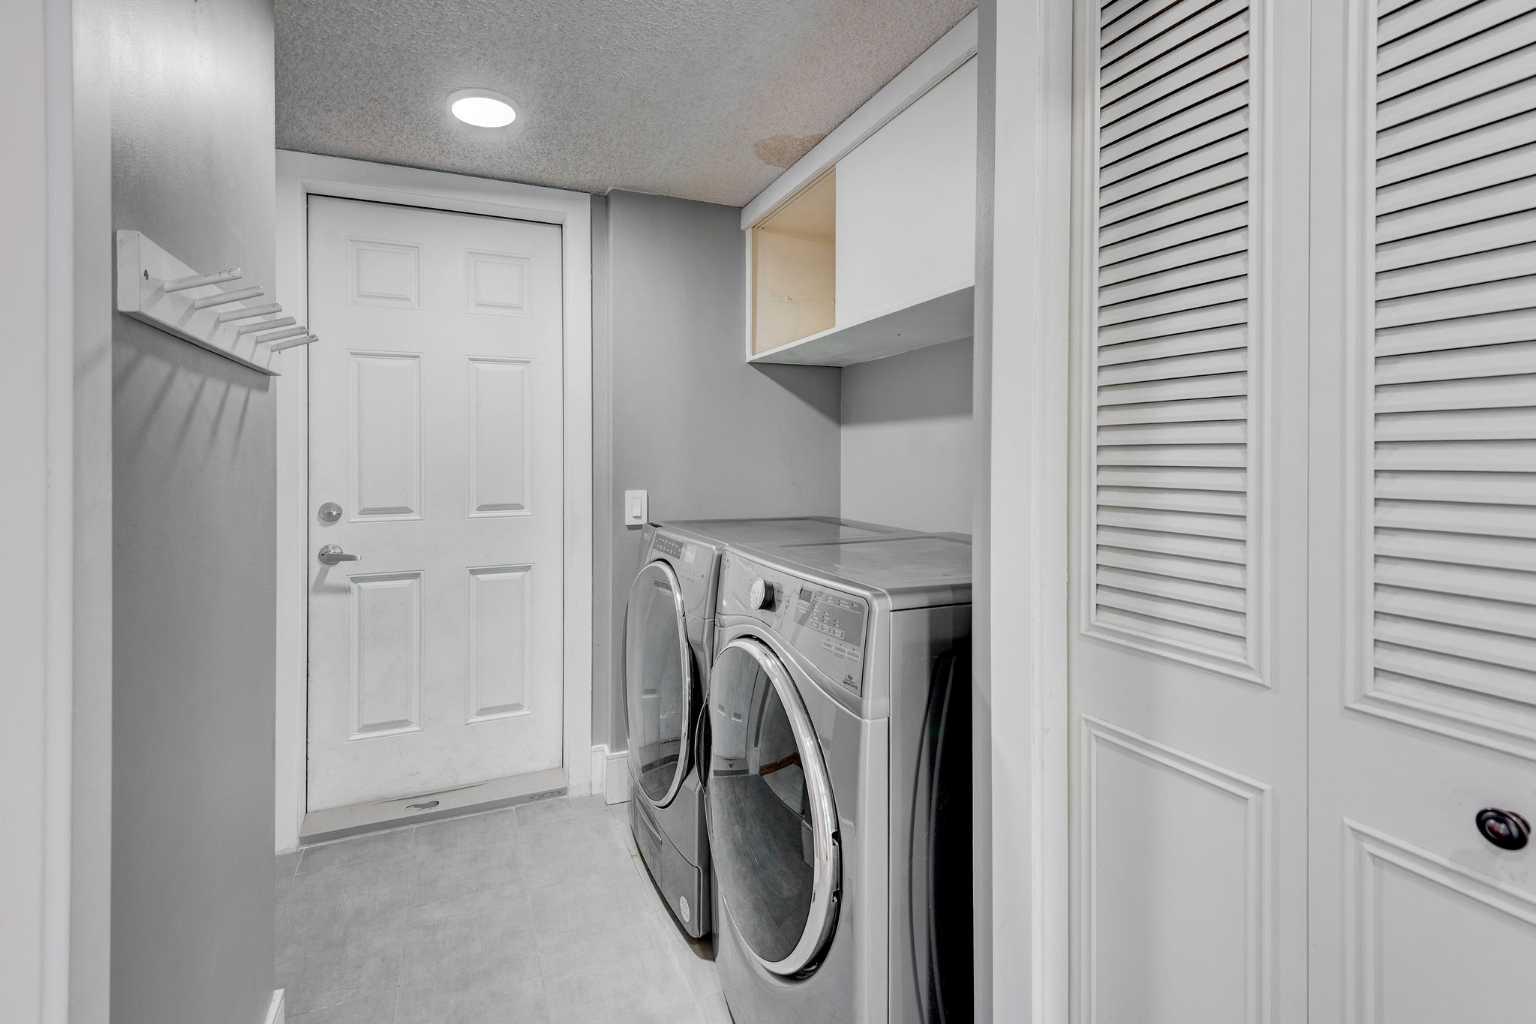
| Laundry | 5`4" x 3`0" |
| Kitchen | 12`5" x 7`7" |
| Dining Room | 6`1" x 4`0" |
| Living Room | 13`6" x 12`6" |
| Storage | 10`6" x 8`3" |
| Laundry | 4`9" x 2`8" |
| Bedroom - Primary | 14`1" x 11`11" |
| Bedroom | 11`5" x 8`10" |
| Bedroom | 11`10" x 9`0" |
| Bedroom | 10`0" x 8`2" |
| Bedroom | 13`6" x 12`10" |
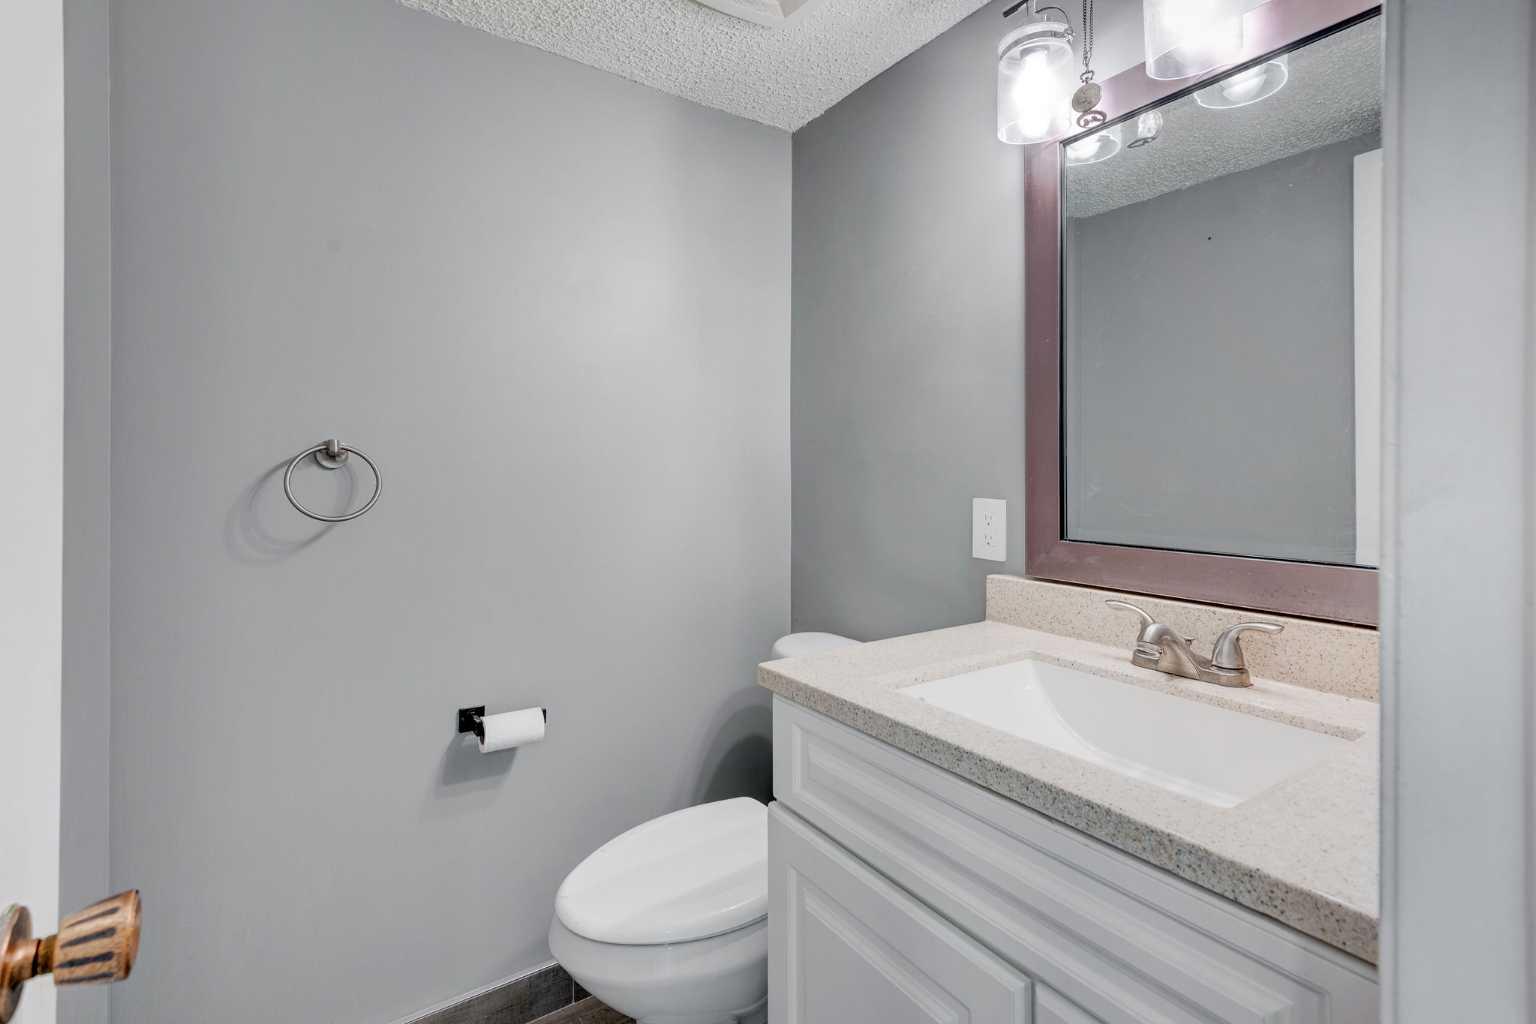
| 2pc Bathroom | |
| 3pc Bathroom | |
| 4pc Bathroom | |
| 4pc Ensuite bath | |
| Bedroom | 10`0" x 9`0" |
Monthly Payment Breakdown
Loading Walk Score...
What's Nearby?
Powered by Yelp