16 Brenner Place NW, Calgary, Alberta
Residential For Sale in Calgary, Alberta
$874,900
-
Property Type
 Residential
-
Bedrooms
 4
4
-
Bath
 3
3
-
Garage
 2
2
-
Sq Ft
 1,904
1,904
-
Year Built
 1972
1972
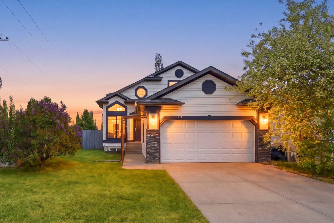
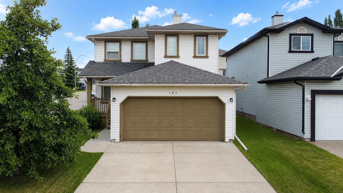
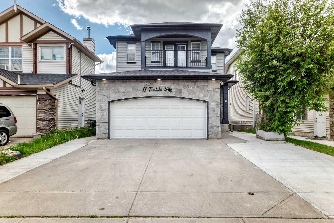
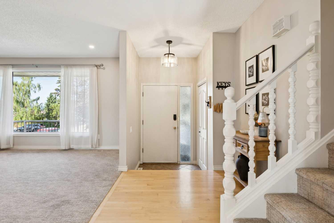
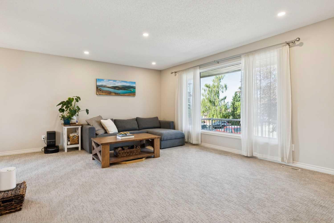
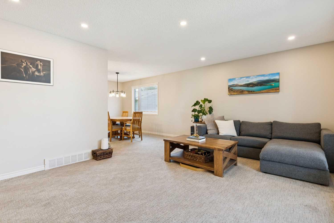
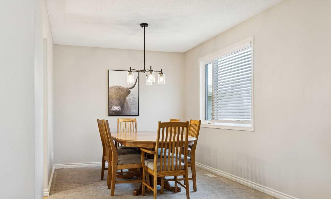
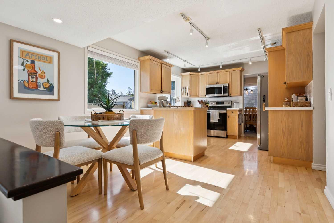
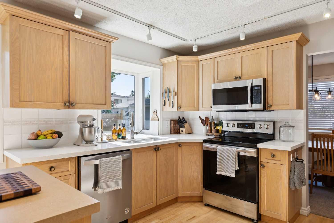
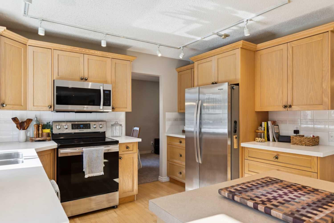
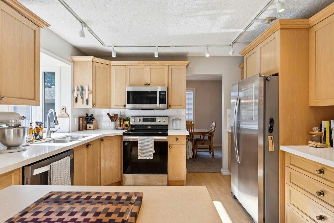
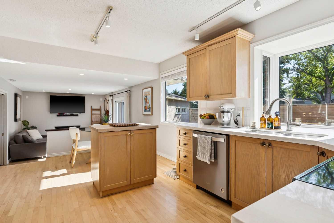
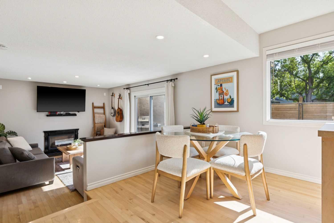
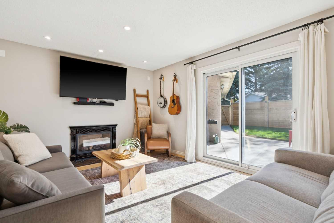
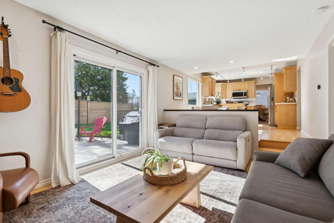
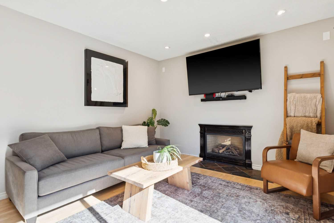
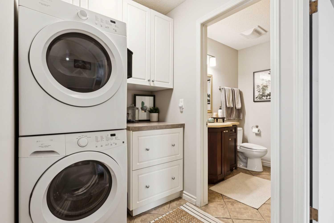
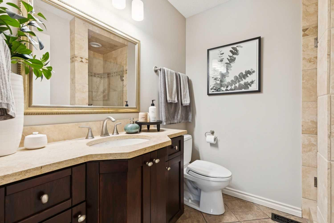
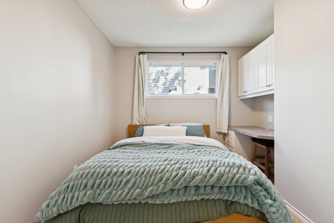
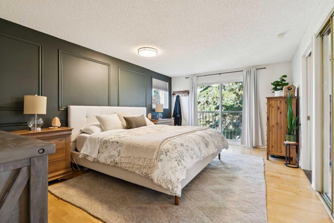
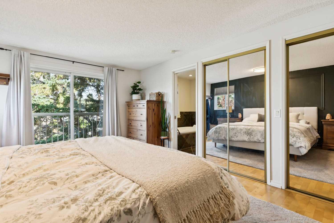
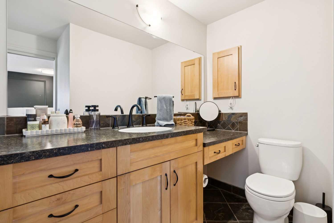
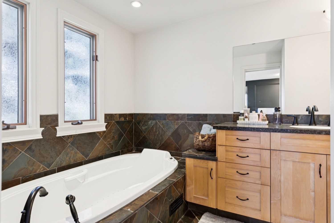
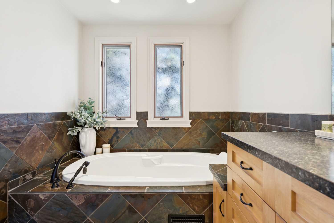
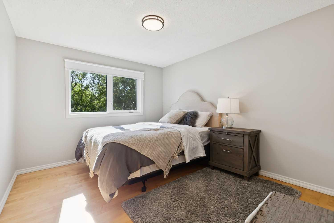
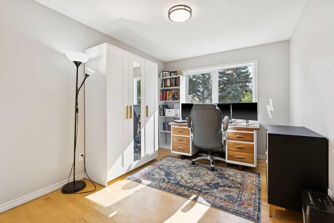
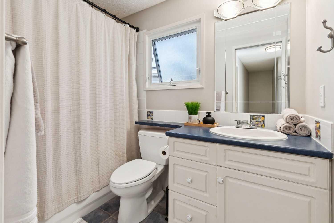
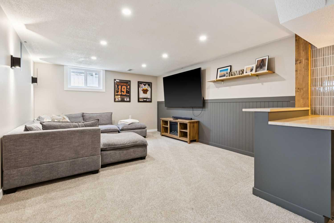
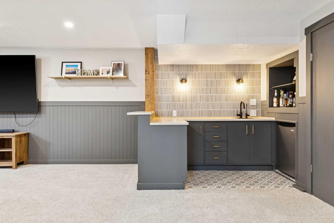
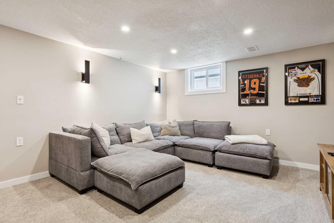
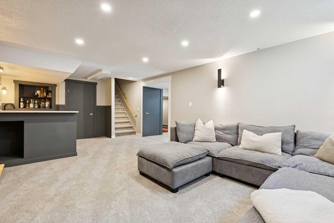
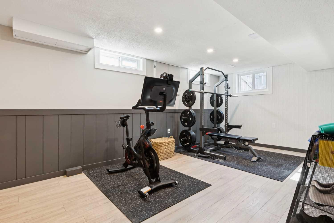
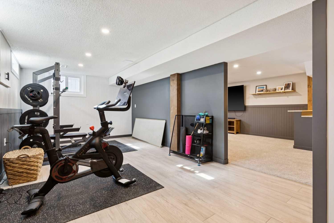
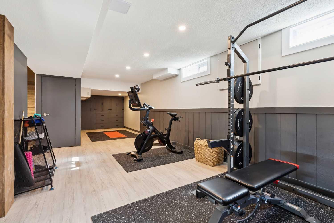
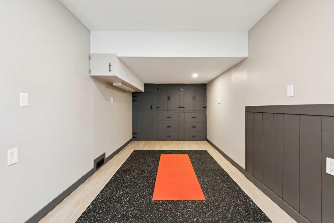
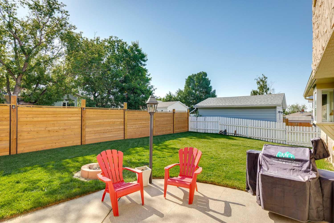
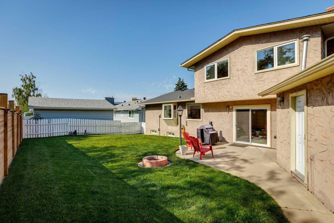
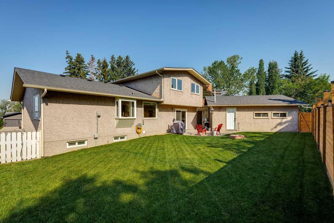
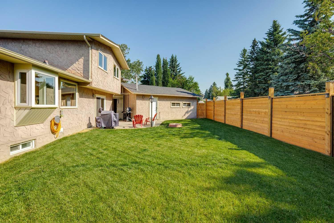
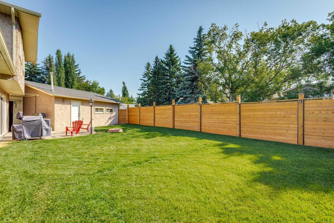
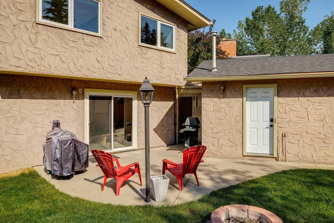
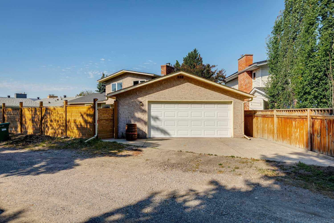
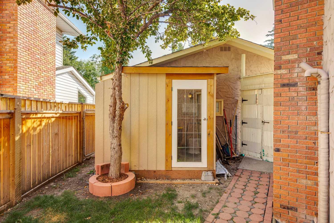
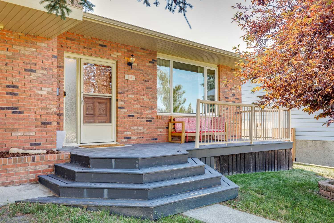
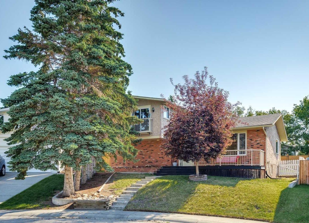
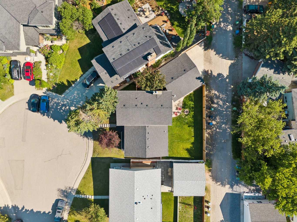
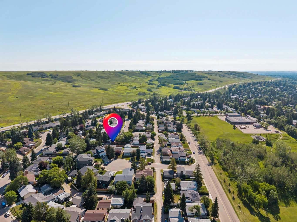
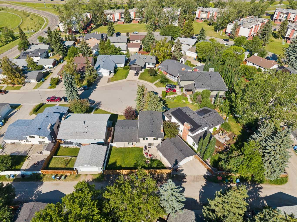
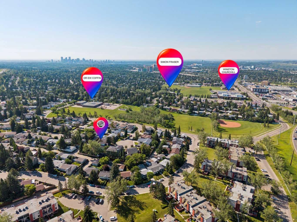
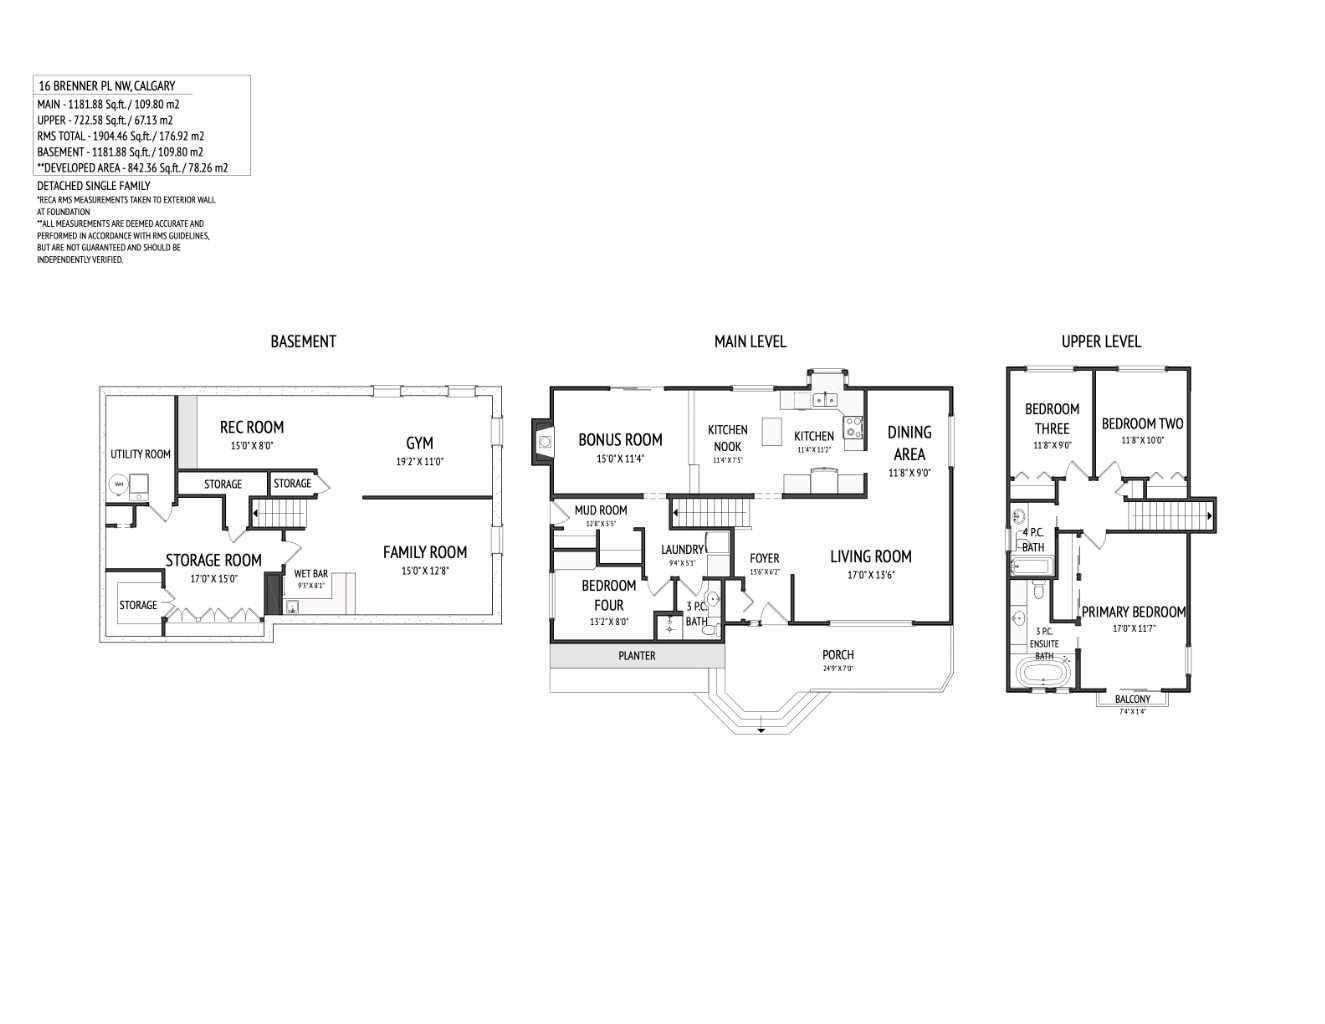
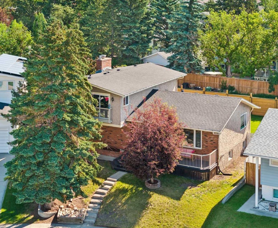
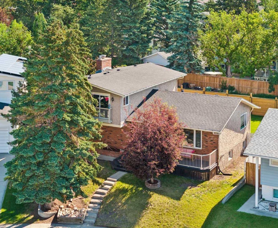
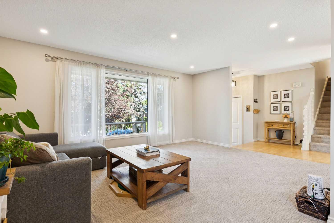
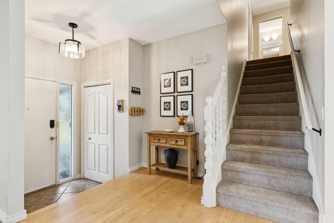
**Open House Sunday July 19 12pm-2pm** Tucked away on a quiet cul-de-sac in one of Brentwood's most desirable locations, this beautifully updated two-storey home offers 1,904 sq. ft. above grade and over 2,746 sq. ft. of developed living space on an oversized pie-shaped lot. Just steps from parks, pathways, and some of Calgary's top-rated schools, this is a rare opportunity to own a spacious family home in a community where homes of this size seldom become available. From the charming front porch, step inside to a bright, welcoming floor plan filled with natural light. The spacious living and dining rooms provide the perfect setting for entertaining, while the functional kitchen features quartz countertops, stainless steel appliances, abundant workspace, and large windows overlooking the expansive backyard. A sunken family room with a cozy gas fireplace creates the perfect place to gather, with patio doors leading to the backyard. Designed with everyday family living in mind, the main floor also offers a versatile fourth bedroom or home office, a full 3-piece bathroom, dedicated laundry room, and a practical mudroom. Upstairs, you'll find three generously sized bedrooms, including a spacious primary retreat featuring dual closets, a private Juliet balcony, and a 3-piece ensuite. Two additional bedrooms share a full bathroom, providing plenty of room for a growing family. The newly updated basement adds exceptional flexibility with a large family room, recreation area, dedicated gym, wet bar, and an incredible amount of storage space perfect for entertaining, hobbies, fitness, or multi-purpose family living. Outside, the oversized pie-shaped lot has been thoughtfully refreshed with new sod and new rear fencing (2025), creating an exceptional outdoor space for children, pets, gardening, and summer gatherings. An additional fenced side yard, complete with a storage shed, offers the perfect space for a dog run, garden area, or extra outdoor storage. The heated double detached garage with 220V power provides excellent space for vehicles, a workshop, or future EV charging. Recent exterior improvements include a new roof, eavestroughs, and downspouts (2024), providing added peace of mind for years to come. Ideally located just minutes from Nose Hill Park, the University of Calgary, SAIT, Foothills Hospital, Brentwood LRT Station, shopping, restaurants, and major commuter routes, this home offers the perfect combination of space, functionality, and convenience. Large family homes with over 1,900 sq. ft. above grade on premium cul-de-sac pie lots are exceptionally rare in Brentwood—don't miss this outstanding opportunity.
| Street Address: | 16 Brenner Place NW |
| City: | Calgary |
| Province/State: | Alberta |
| Postal Code: | N/A |
| County/Parish: | Calgary |
| Subdivision: | Brentwood |
| Country: | Canada |
| Latitude: | 51.10560661 |
| Longitude: | -114.13693747 |
| MLS® Number: | A2329827 |
| Price: | $874,900 |
| Property Area: | 1,904 Sq ft |
| Bedrooms: | 4 |
| Bathrooms Half: | 0 |
| Bathrooms Full: | 3 |
| Living Area: | 1,904 Sq ft |
| Building Area: | 0 Sq ft |
| Year Built: | 1972 |
| Listing Date: | Jul 17, 2026 |
| Garage Spaces: | 2 |
| Property Type: | Residential |
| Property Subtype: | Detached |
| MLS Status: | Pending |
Additional Details
| Flooring: | N/A |
| Construction: | Brick,Stucco,Wood Frame |
| Parking: | 220 Volt Wiring,Alley Access,Double Garage Detached,Garage Door Opener,Heated Garage,Insulated,Oversized |
| Appliances: | Bar Fridge,Dishwasher,Dryer,Garage Control(s),Garburator,Microwave Hood Fan,Range,Refrigerator,Washer,Window Coverings |
| Stories: | N/A |
| Zoning: | R-CG |
| Fireplace: | N/A |
| Amenities: | Park,Playground,Schools Nearby,Shopping Nearby,Sidewalks,Street Lights,Walking/Bike Paths |
Utilities & Systems
| Heating: | Forced Air |
| Cooling: | None |
| Property Type | Residential |
| Building Type | Detached |
| Square Footage | 1,904 sqft |
| Community Name | Brentwood |
| Subdivision Name | Brentwood |
| Title | Fee Simple |
| Land Size | 5,887 sqft |
| Built in | 1972 |
| Annual Property Taxes | Contact listing agent |
| Parking Type | Garage |
| Time on MLS Listing | 3 days |
Bedrooms
| Above Grade | 4 |
Bathrooms
| Total | 3 |
| Partial | 0 |
Interior Features
| Appliances Included | Bar Fridge, Dishwasher, Dryer, Garage Control(s), Garburator, Microwave Hood Fan, Range, Refrigerator, Washer, Window Coverings |
| Flooring | Carpet, Hardwood, Laminate, Tile |
Building Features
| Features | Built-in Features, Quartz Counters, Recessed Lighting, Soaking Tub, Storage, Vinyl Windows, Wet Bar |
| Construction Material | Brick, Stucco, Wood Frame |
| Structures | Front Porch, Patio |
Heating & Cooling
| Cooling | None |
| Heating Type | Forced Air |
Exterior Features
| Exterior Finish | Brick, Stucco, Wood Frame |
Neighbourhood Features
| Community Features | Park, Playground, Schools Nearby, Shopping Nearby, Sidewalks, Street Lights, Walking/Bike Paths |
| Amenities Nearby | Park, Playground, Schools Nearby, Shopping Nearby, Sidewalks, Street Lights, Walking/Bike Paths |
Parking
| Parking Type | Garage |
| Total Parking Spaces | 2 |
Interior Size
| Total Finished Area: | 1,904 sq ft |
| Total Finished Area (Metric): | 176.89 sq m |
| Main Level: | 1,182 sq ft |
| Upper Level: | 723 sq ft |
| Below Grade: | 1,182 sq ft |
Room Count
| Bedrooms: | 4 |
| Bathrooms: | 3 |
| Full Bathrooms: | 3 |
| Rooms Above Grade: | 9 |
Lot Information
| Lot Size: | 5,887 sq ft |
| Lot Size (Acres): | 0.14 acres |
| Frontage: | 38 ft |
Legal
| Legal Description: | 8018JK;1;30 |
| Title to Land: | Fee Simple |
- Built-in Features
- Quartz Counters
- Recessed Lighting
- Soaking Tub
- Storage
- Vinyl Windows
- Wet Bar
- Balcony
- BBQ gas line
- Dog Run
- Fire Pit
- Private Yard
- Bar Fridge
- Dishwasher
- Dryer
- Garage Control(s)
- Garburator
- Microwave Hood Fan
- Range
- Refrigerator
- Washer
- Window Coverings
- Full
- Park
- Playground
- Schools Nearby
- Shopping Nearby
- Sidewalks
- Street Lights
- Walking/Bike Paths
- Brick
- Stucco
- Wood Frame
- Decorative
- Gas
- Poured Concrete
- Back Lane
- Back Yard
- Cul-De-Sac
- Dog Run Fenced In
- Landscaped
- Pie Shaped Lot
- Private
- 220 Volt Wiring
- Alley Access
- Double Garage Detached
- Garage Door Opener
- Heated Garage
- Insulated
- Oversized
- Front Porch
- Patio
Floor plan information is not available for this property.
Monthly Payment Breakdown
Loading Walk Score...
What's Nearby?
Powered by Yelp