258098 48 Street W, Rural Foothills County, Alberta
Residential For Sale in Rural Foothills County, Alberta
$1,390,000
-
Property Type
 Residential
-
Bedrooms
 5
5
-
Bath
 4
4
-
Garage
 2
2
-
Sq Ft
 1,979
1,979
-
Year Built
 1990
1990
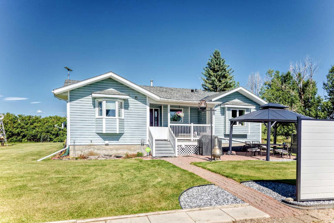
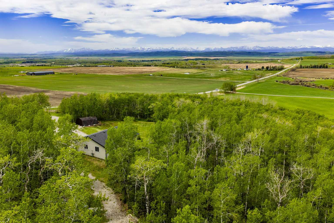
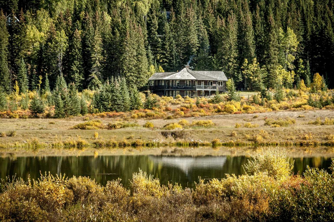
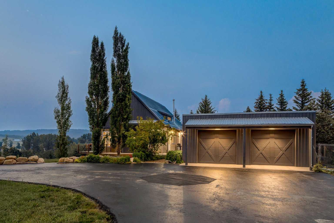
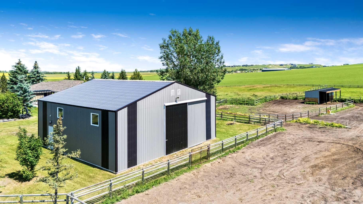
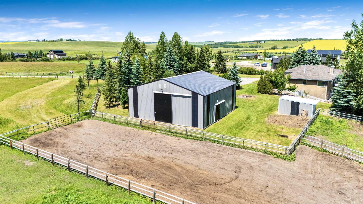
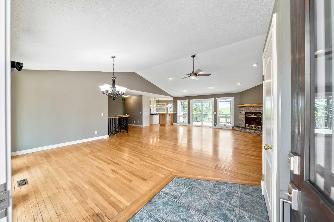
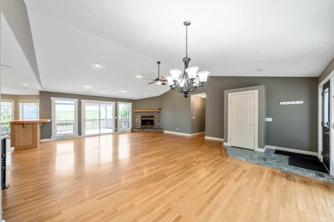
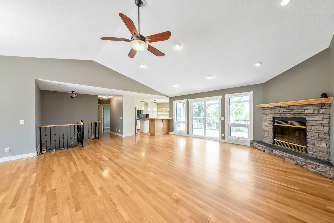
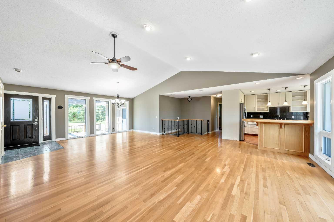
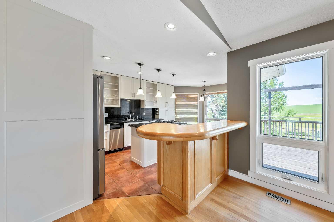
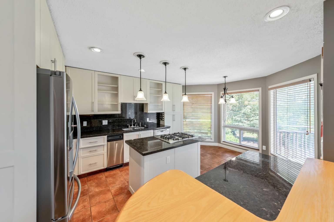
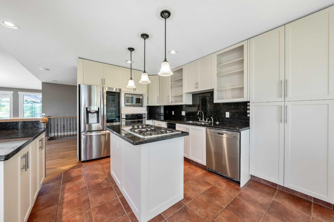
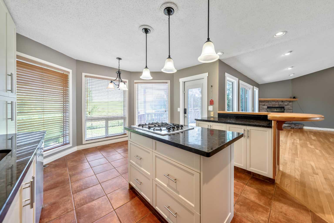
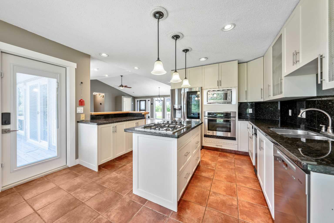
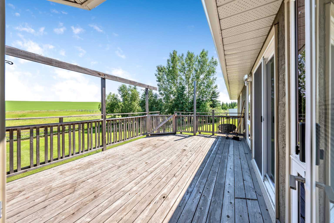
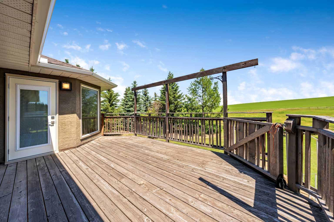
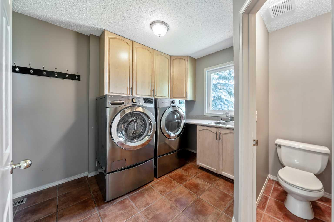
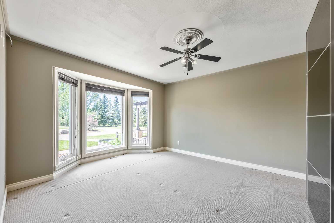
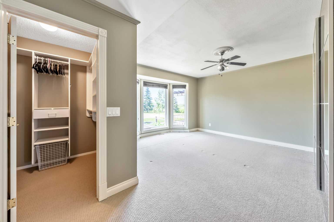
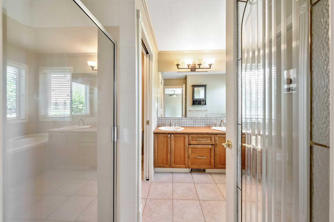
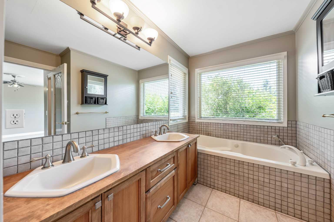
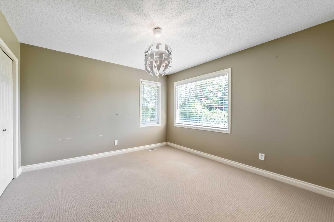
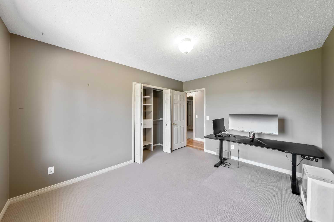
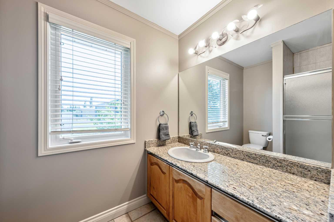
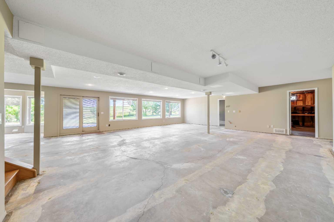
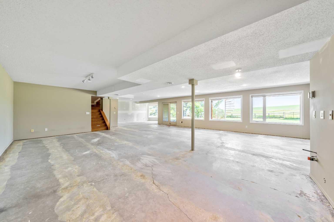
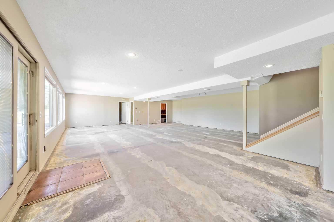
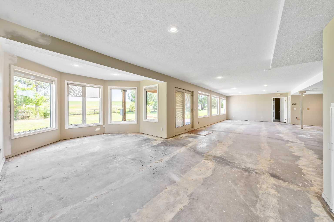
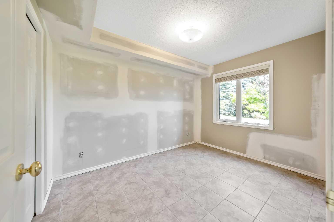
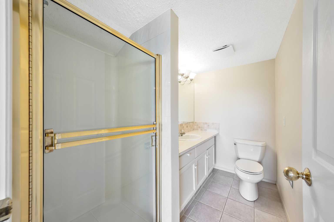
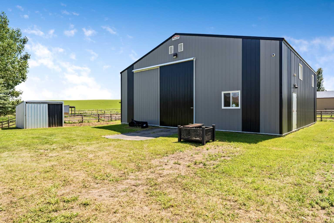
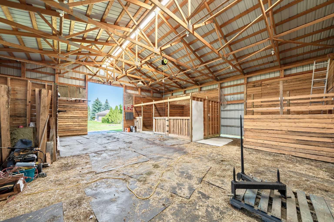
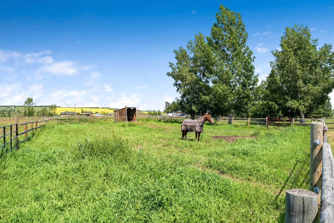
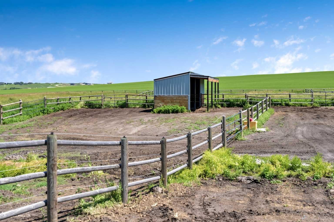
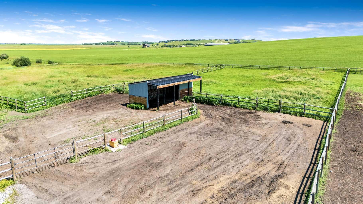
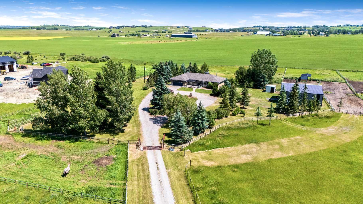
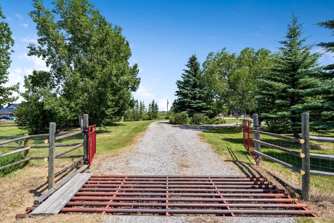
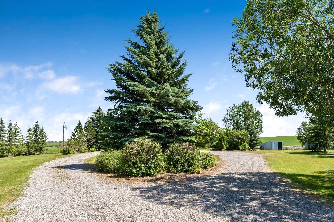
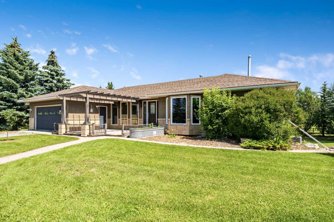
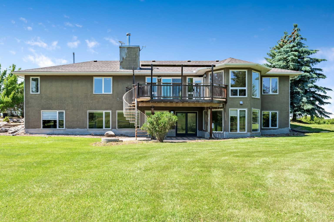
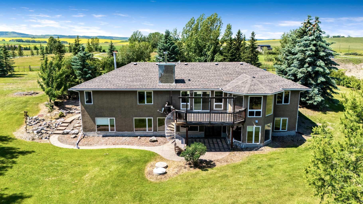
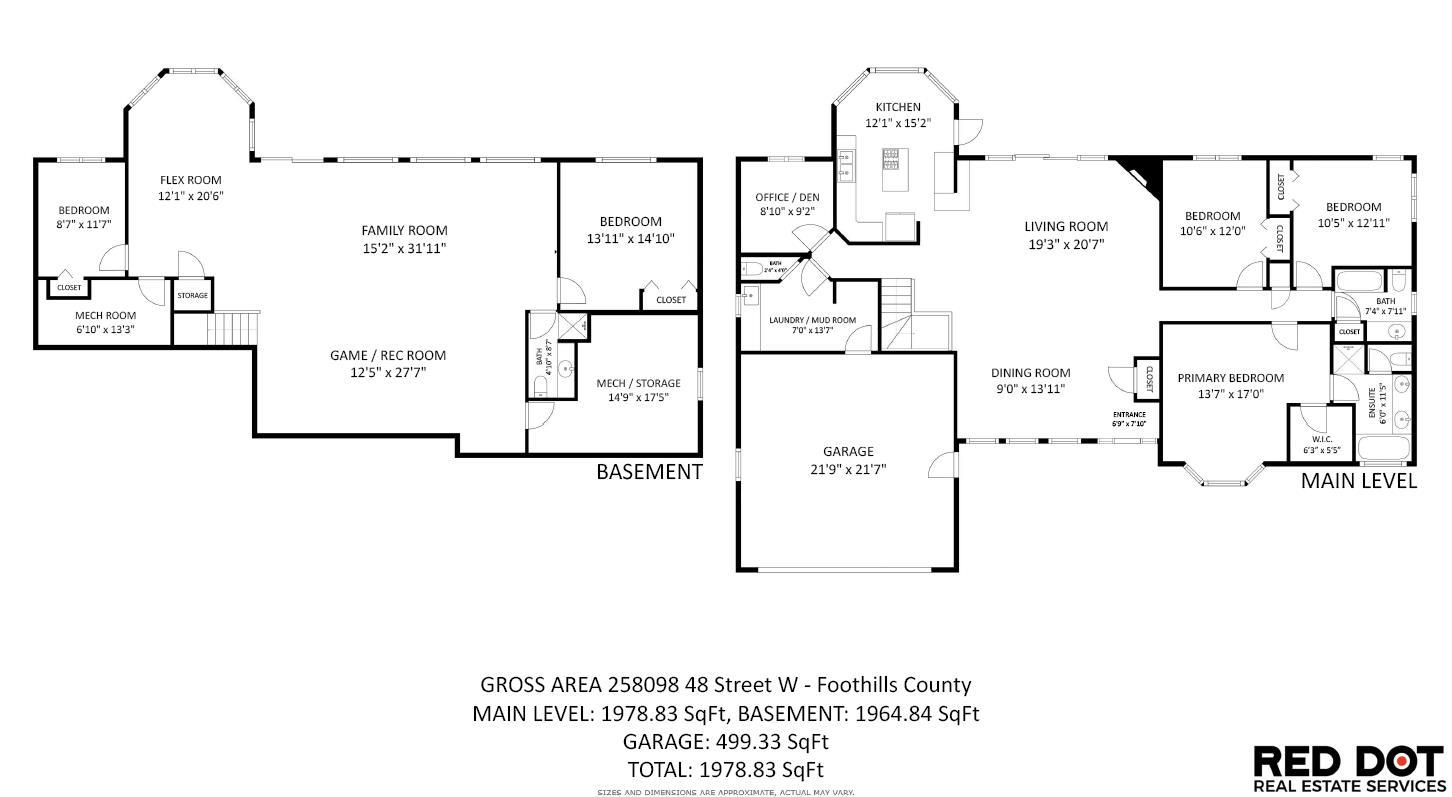
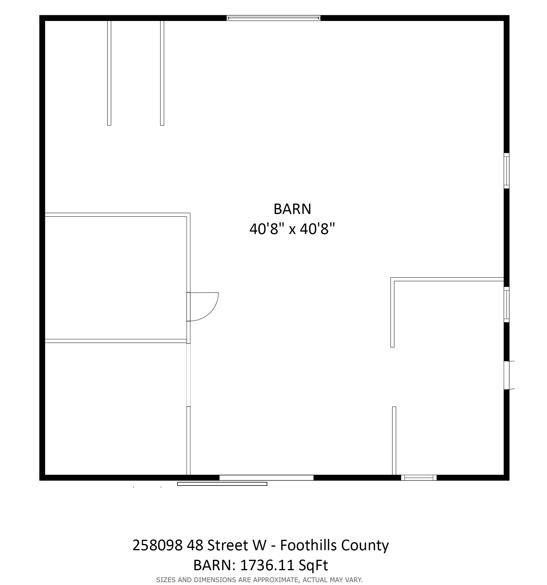
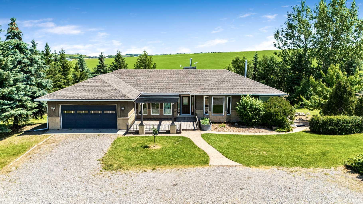
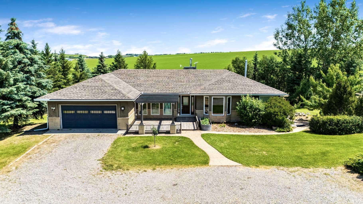
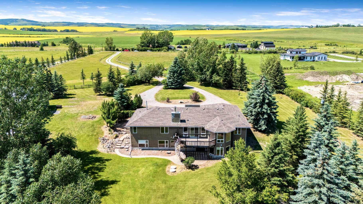
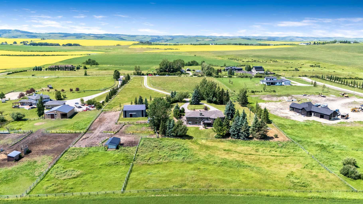
Bring your horses and personal touches! Experience the best of acreage living in this walkout bungalow on a private 7.66-acre property tucked away on a quiet dead-end road. Just 10 minutes from Calgary and Okotoks, this rare offering combines peaceful country living with exceptional convenience. Surrounded by mature trees, open pasture, and beautiful views, the property also has a rear seasonal creek flowing toward an environmental reserve, creating a beautiful natural setting. The front 2-acre pasture may also offer future subdivision potential (buyers would need MD approval). The walkout bungalow offers 1979 sq. ft. on the main floor plus a total of five bedrooms, 3.5 bathrooms, original hardwood floors, granite countertops, a wood-burning fireplace with gas assist, and a spacious walkout basement ready for new flooring. Recent updates include the roof (2022), furnace (2023), central A/C (2023), several windows and doors (2022), and a recently inspected septic system and well (2026). A 41' × 41' Quonset Barn, rail fenced pastures (4) and paddocks (6), a 55 foot round pen, and shelters provide an excellent setup for horses, while the barn also offers outstanding potential to be converted into a workshop to suit your desires. Reasonably priced to allow for your future personal touches, this is a rare opportunity to own a beautiful acreage with space, privacy, and endless potential, all within minutes of the city.
| Street Address: | 258098 48 Street W |
| City: | Rural Foothills County |
| Province/State: | Alberta |
| Postal Code: | N/A |
| County/Parish: | Foothills County |
| Subdivision: | NONE |
| Country: | Canada |
| Latitude: | 50.81453247 |
| Longitude: | -114.06869246 |
| MLS® Number: | A2329797 |
| Price: | $1,390,000 |
| Property Area: | 1,979 Sq ft |
| Bedrooms: | 5 |
| Bathrooms Half: | 1 |
| Bathrooms Full: | 3 |
| Living Area: | 1,979 Sq ft |
| Building Area: | 0 Sq ft |
| Year Built: | 1990 |
| Listing Date: | Jul 16, 2026 |
| Garage Spaces: | 2 |
| Property Type: | Residential |
| Property Subtype: | Detached |
| MLS Status: | Active |
Additional Details
| Flooring: | N/A |
| Construction: | Stucco,Wood Frame |
| Parking: | Double Garage Attached |
| Appliances: | See Remarks |
| Stories: | N/A |
| Zoning: | CR |
| Fireplace: | N/A |
| Amenities: | Other |
Utilities & Systems
| Heating: | In Floor,Fireplace(s),Forced Air |
| Cooling: | Central Air |
| Water Source: | Well |
| Sewer: | Septic Field,Septic Tank |
| Property Type | Residential |
| Building Type | Detached |
| Square Footage | 1,979 sqft |
| Community Name | NONE |
| Subdivision Name | NONE |
| Title | Fee Simple |
| Land Size | 333,669 sqft |
| Built in | 1990 |
| Annual Property Taxes | Contact listing agent |
| Parking Type | Garage |
Bedrooms
| Above Grade | 3 |
Bathrooms
| Total | 4 |
| Partial | 1 |
Interior Features
| Appliances Included | See Remarks |
| Flooring | Ceramic Tile, Hardwood |
Building Features
| Features | Breakfast Bar, Closet Organizers, Double Vanity, Granite Counters, Kitchen Island, No Smoking Home, Storage, Sump Pump(s), Vinyl Windows |
| Construction Material | Stucco, Wood Frame |
| Structures | Deck, Patio |
Heating & Cooling
| Cooling | Central Air |
| Heating Type | In Floor, Fireplace(s), Forced Air |
Exterior Features
| Exterior Finish | Stucco, Wood Frame |
Neighbourhood Features
| Community Features | Other |
| Amenities Nearby | Other |
Parking
| Parking Type | Garage |
| Total Parking Spaces | 2 |
Interior Size
| Total Finished Area: | 1,979 sq ft |
| Total Finished Area (Metric): | 183.85 sq m |
| Main Level: | 1,979 sq ft |
| Below Grade: | 1,965 sq ft |
Room Count
| Bedrooms: | 5 |
| Bathrooms: | 4 |
| Full Bathrooms: | 3 |
| Half Bathrooms: | 1 |
| Rooms Above Grade: | 7 |
Lot Information
| Lot Size: | 333,669 sq ft |
| Lot Size (Acres): | 7.66 acres |
- Breakfast Bar
- Closet Organizers
- Double Vanity
- Granite Counters
- Kitchen Island
- No Smoking Home
- Storage
- Sump Pump(s)
- Vinyl Windows
- Private Yard
- See Remarks
- Full
- Other
- Stucco
- Wood Frame
- Gas
- Mixed
- Wood Burning
- Preserved Wood
- Front Yard
- Fruit Trees/Shrub(s)
- Landscaped
- Lawn
- Level
- Many Trees
- No Back Lane
- No Neighbours Behind
- Rectangular Lot
- Underground Sprinklers
- Views
- Double Garage Attached
- Deck
- Patio
Floor plan information is not available for this property.
Monthly Payment Breakdown
Loading Walk Score...
What's Nearby?
Powered by Yelp
REALTOR® Details
TJ Hart-Anderson
- (403) 850-5999
- [email protected]
- RE/MAX Complete Realty