206, 630 57 Avenue SW, Calgary, Alberta
Condo For Sale in Calgary, Alberta
$181,000
-
Property Type
 Condo
Condo
-
Bedrooms
 2
2
-
Bath
 1
1
-
Garage
 0
0
-
Sq Ft
 744
744
-
Year Built
 1982
1982
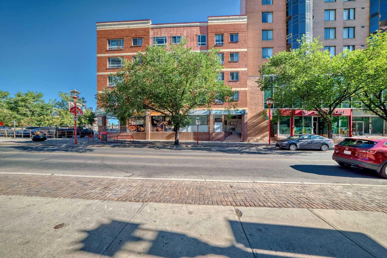
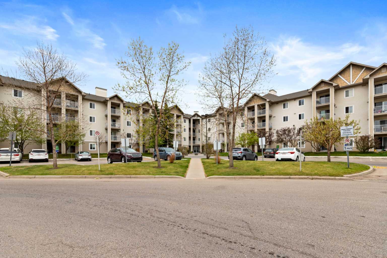
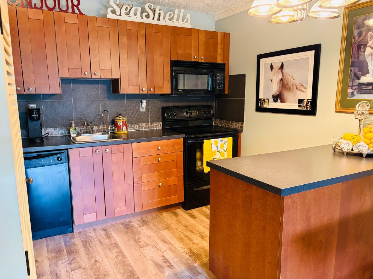
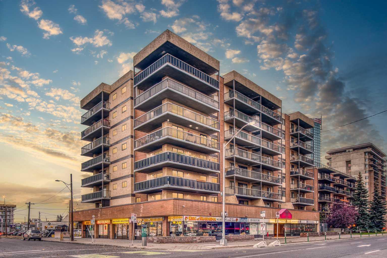
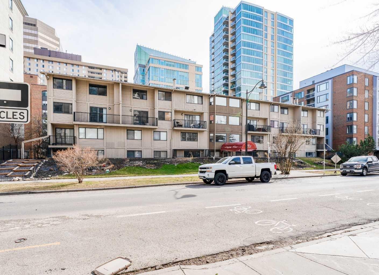
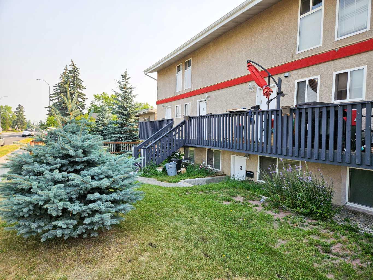
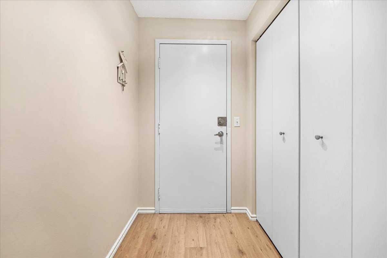
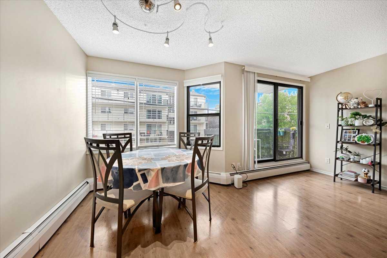
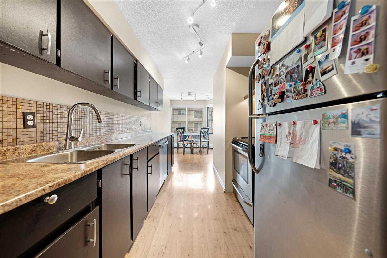
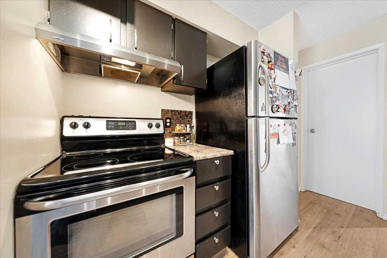
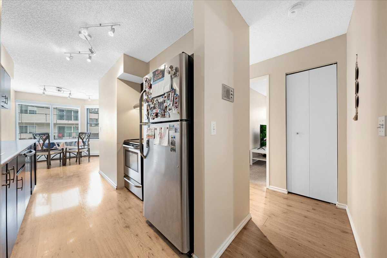
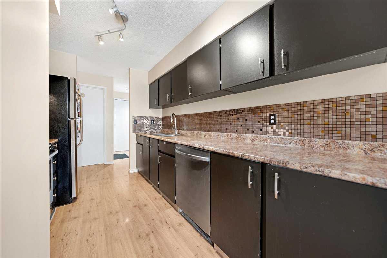
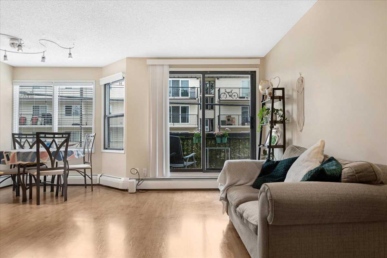
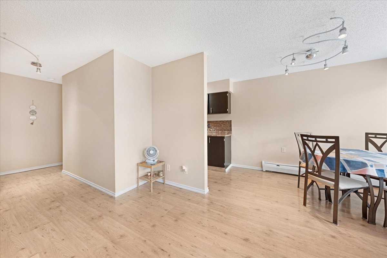
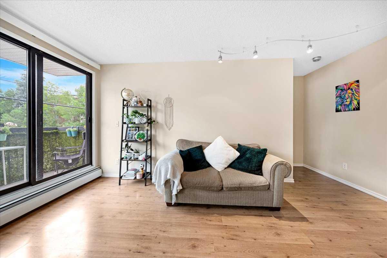
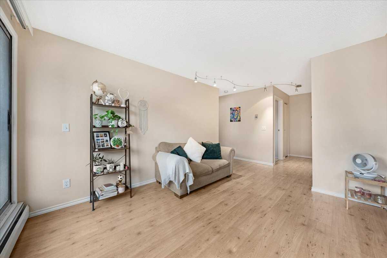
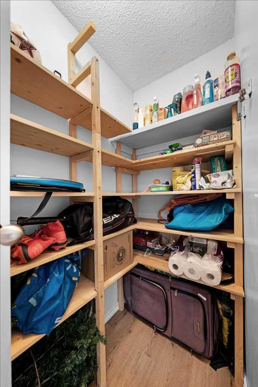
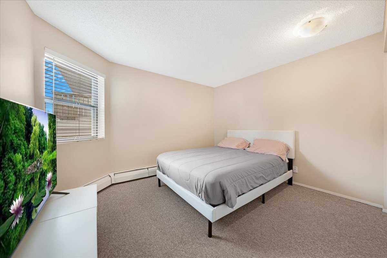
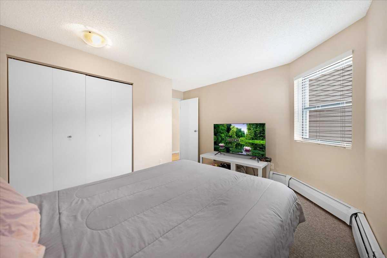
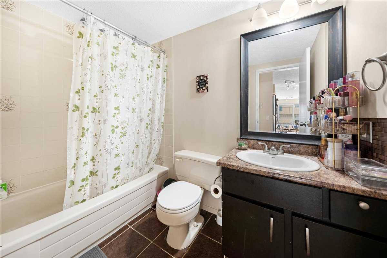
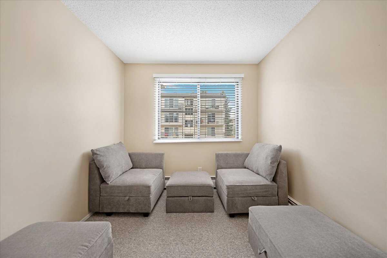
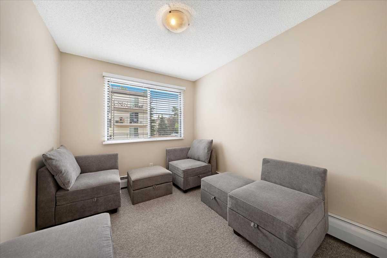
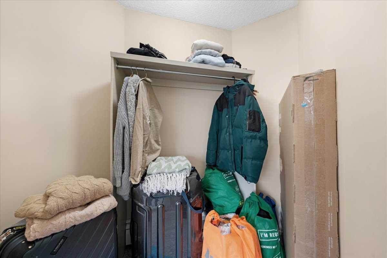
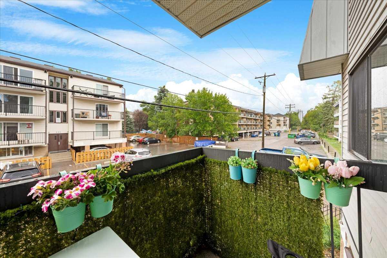
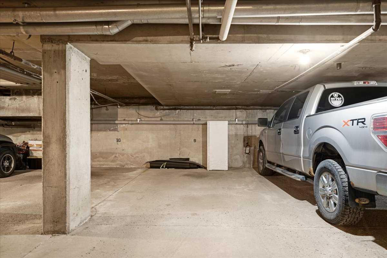
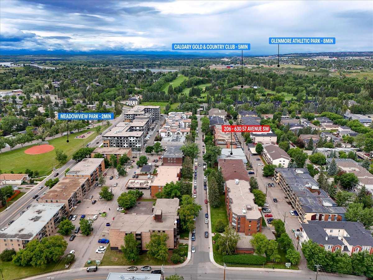
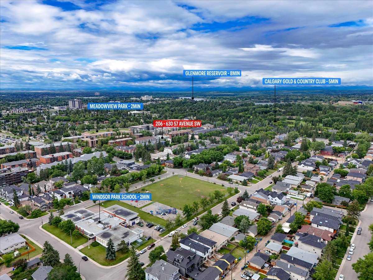
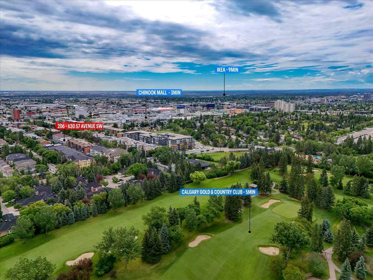
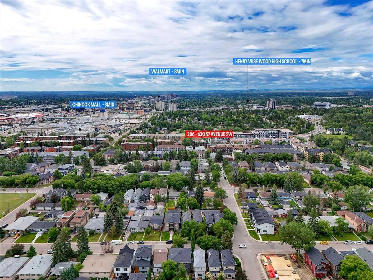
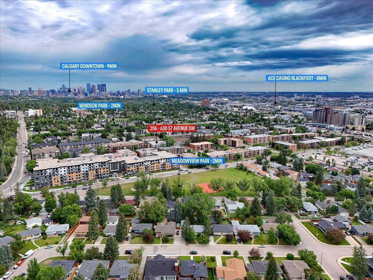
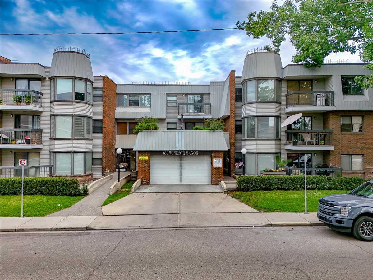
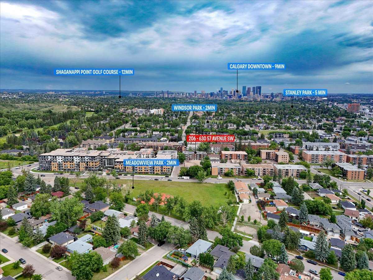
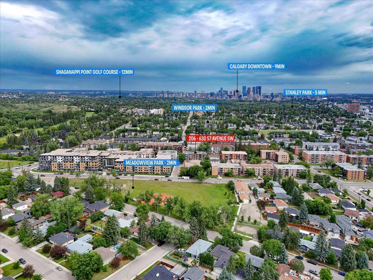
Best Priced 2 Bed Condo in the Area! | No Age Restrictions! | Walk to Chinook Mall, LRT & Parks! Welcome to this bright and beautifully updated 2 bedroom condo in a highly sought after location. Freshly painted and move in ready, this home features a modern kitchen with sleek new stainless steel appliances, updated countertops, and a stylish mosaic tile backsplash. The open concept living area boasts durable laminate flooring, while the spacious bedrooms offer comfort with newer plush carpeting. This well maintained unit includes underground heated parking, in suite storage, and is located in a quiet, professionally managed building with an amazing management company. Recent upgrades throughout the complex include refinished balconies, torch on roofing, new boilers, security cameras on all levels and in the parkade, plus refreshed common areas with contemporary lighting, new door hardware, and new carpets. Potential for in suite laundry subject to board approval, a fantastic opportunity to customize further! Perfectly positioned just steps from Chinook Mall, the LRT, parks, and multiple transit options. With Elbow Drive and Glenmore Trail minutes away, this home delivers unbeatable convenience and lifestyle. Best priced unit in the area with no age restrictions, don’t miss this exceptional value! Comfort, style, and prime location all in one outstanding package.
| Street Address: | 206, 630 57 Avenue SW |
| City: | Calgary |
| Province/State: | Alberta |
| Postal Code: | N/A |
| County/Parish: | Calgary |
| Subdivision: | Windsor Park |
| Country: | Canada |
| Latitude: | 51.00272015 |
| Longitude: | -114.07852417 |
| MLS® Number: | A2329796 |
| Price: | $181,000 |
| Property Area: | 744 Sq ft |
| Bedrooms: | 2 |
| Bathrooms Half: | 0 |
| Bathrooms Full: | 1 |
| Living Area: | 744 Sq ft |
| Building Area: | 0 Sq ft |
| Year Built: | 1982 |
| Listing Date: | Jul 15, 2026 |
| Garage Spaces: | 0 |
| Property Type: | Residential |
| Property Subtype: | Apartment |
| MLS Status: | Pending |
Additional Details
| Flooring: | N/A |
| Construction: | Brick,Metal Siding ,Vinyl Siding,Wood Frame |
| Parking: | Assigned,Underground |
| Appliances: | Dishwasher,Electric Stove,Garage Control(s),Range Hood,Refrigerator |
| Stories: | N/A |
| Zoning: | M-C2 |
| Fireplace: | N/A |
| Amenities: | Park,Playground,Schools Nearby,Shopping Nearby,Sidewalks,Street Lights,Tennis Court(s),Walking/Bike Paths |
Utilities & Systems
| Heating: | Baseboard |
| Cooling: | None |
| Property Type | Residential |
| Building Type | Apartment |
| Storeys | 3 |
| Square Footage | 744 sqft |
| Community Name | Windsor Park |
| Subdivision Name | Windsor Park |
| Title | Fee Simple |
| Land Size | Unknown |
| Built in | 1982 |
| Annual Property Taxes | Contact listing agent |
| Parking Type | Underground |
| Time on MLS Listing | 16 days |
Bedrooms
| Above Grade | 2 |
Bathrooms
| Total | 1 |
| Partial | 0 |
Interior Features
| Appliances Included | Dishwasher, Electric Stove, Garage Control(s), Range Hood, Refrigerator |
| Flooring | Carpet, Laminate |
Building Features
| Features | No Smoking Home, Storage |
| Style | Attached |
| Construction Material | Brick, Metal Siding , Vinyl Siding, Wood Frame |
| Building Amenities | Coin Laundry, Park, Secured Parking, Snow Removal, Storage, Trash |
| Structures | Balcony(s) |
Heating & Cooling
| Cooling | None |
| Heating Type | Baseboard |
Exterior Features
| Exterior Finish | Brick, Metal Siding , Vinyl Siding, Wood Frame |
Neighbourhood Features
| Community Features | Park, Playground, Schools Nearby, Shopping Nearby, Sidewalks, Street Lights, Tennis Court(s), Walking/Bike Paths |
| Pets Allowed | Yes |
| Amenities Nearby | Park, Playground, Schools Nearby, Shopping Nearby, Sidewalks, Street Lights, Tennis Court(s), Walking/Bike Paths |
Maintenance or Condo Information
| Maintenance Fees | $502 Monthly |
| Maintenance Fees Include | Amenities of HOA/Condo, Common Area Maintenance, Heat, Insurance, Interior Maintenance, Maintenance Grounds, Parking, Professional Management, Reserve Fund Contributions, Sewer, Snow Removal, Trash, Water |
Parking
| Parking Type | Underground |
| Total Parking Spaces | 1 |
Interior Size
| Total Finished Area: | 744 sq ft |
| Total Finished Area (Metric): | 69.09 sq m |
Room Count
| Bedrooms: | 2 |
| Bathrooms: | 1 |
| Full Bathrooms: | 1 |
| Rooms Above Grade: | 5 |
Lot Information
Legal
| Legal Description: | 8310424;14 |
| Title to Land: | Fee Simple |
- No Smoking Home
- Storage
- Balcony
- Dishwasher
- Electric Stove
- Garage Control(s)
- Range Hood
- Refrigerator
- Coin Laundry
- Park
- Secured Parking
- Snow Removal
- Trash
- Playground
- Schools Nearby
- Shopping Nearby
- Sidewalks
- Street Lights
- Tennis Court(s)
- Walking/Bike Paths
- Brick
- Metal Siding
- Vinyl Siding
- Wood Frame
- Assigned
- Underground
- Balcony(s)
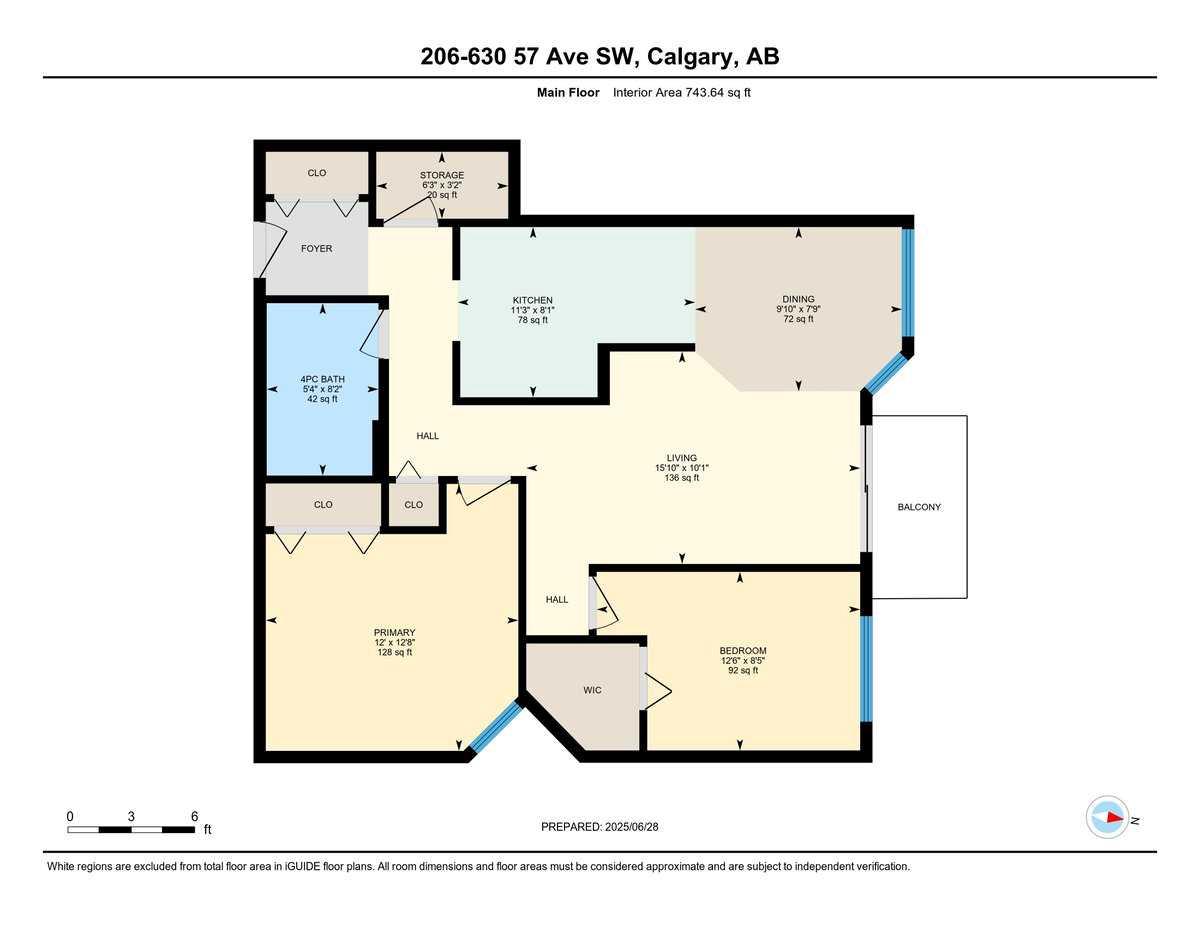
Floor plan information is not available for this property.
Monthly Payment Breakdown
Loading Walk Score...
What's Nearby?
Powered by Yelp