103, 3615A 49 Street NW, Calgary, Alberta
Condo For Sale in Calgary, Alberta
$175,000
-
Property Type
 Condo
Condo
-
Bedrooms
 1
1
-
Bath
 1
1
-
Garage
 0
0
-
Sq Ft
 374
374
-
Year Built
 1978
1978
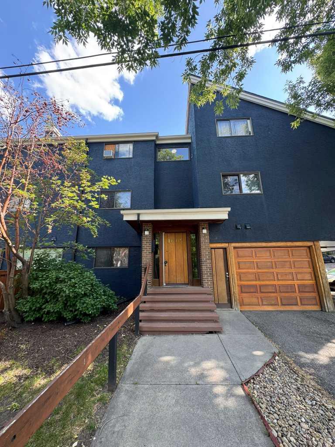
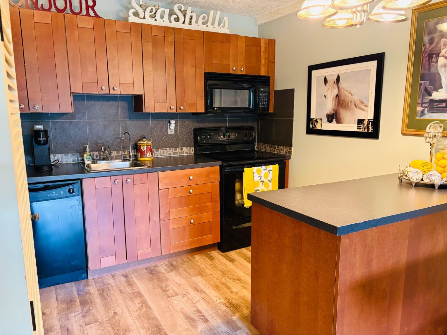
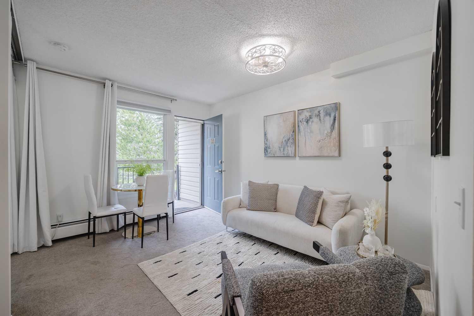
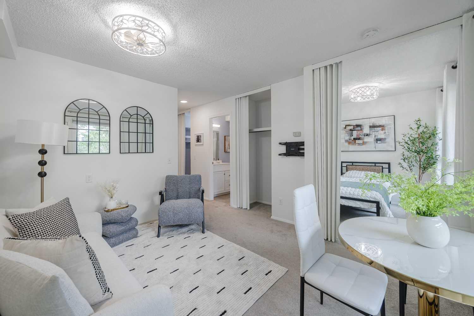
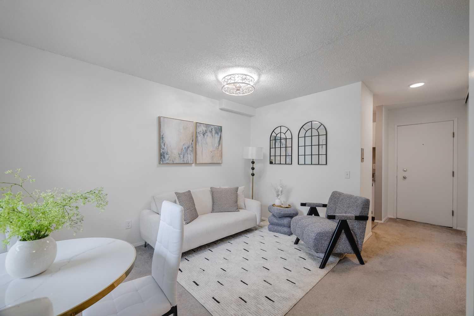
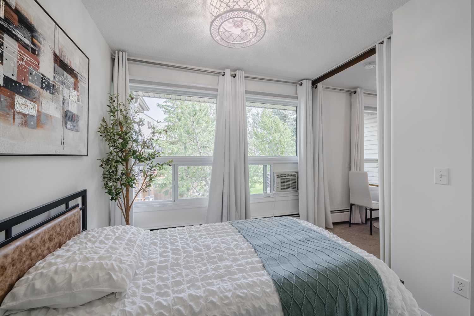
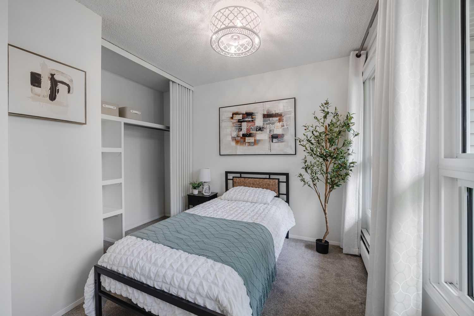
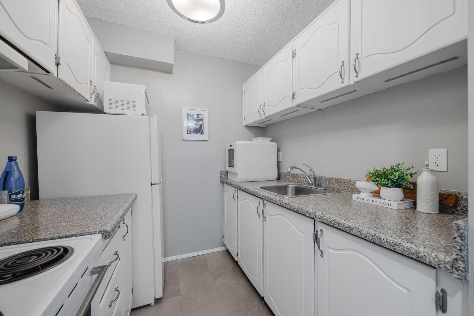
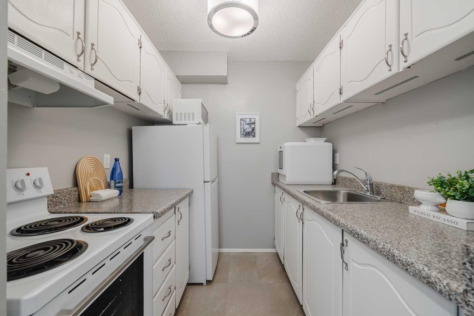
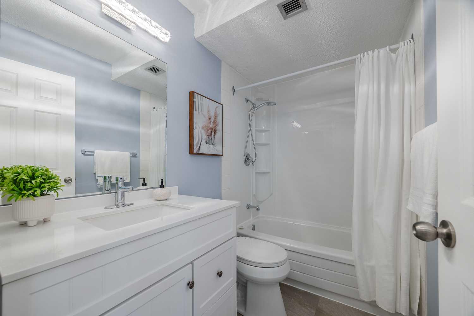
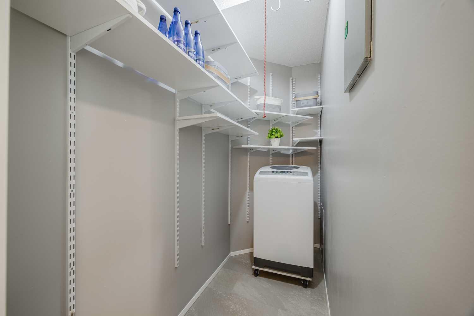
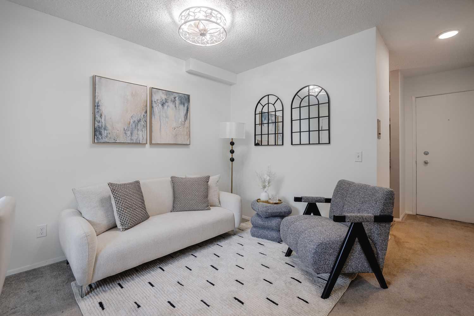
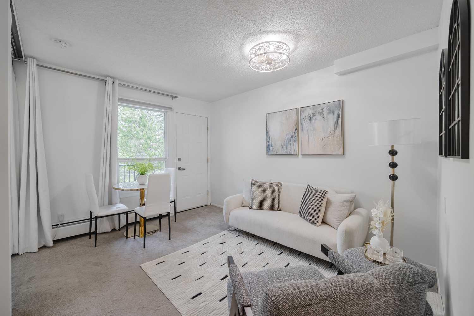
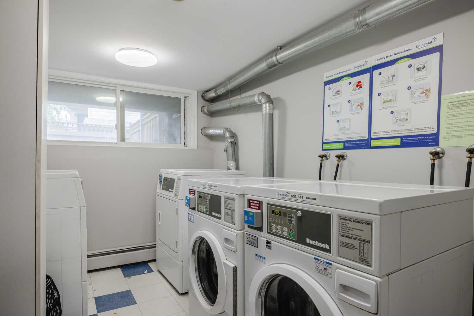
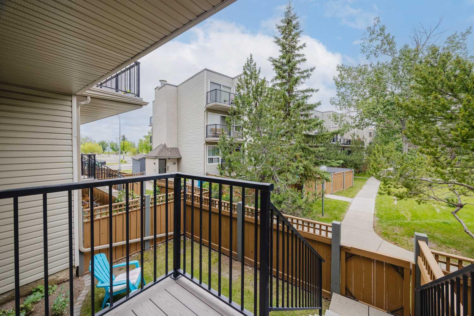
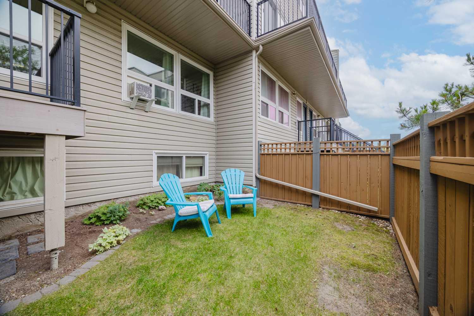
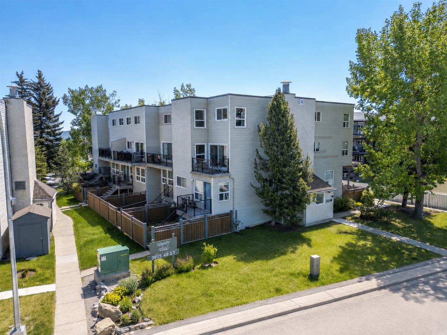
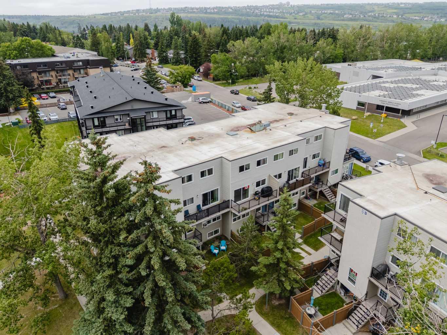
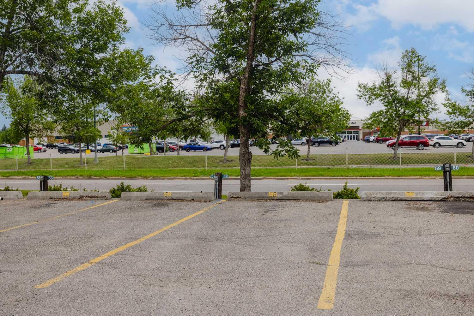
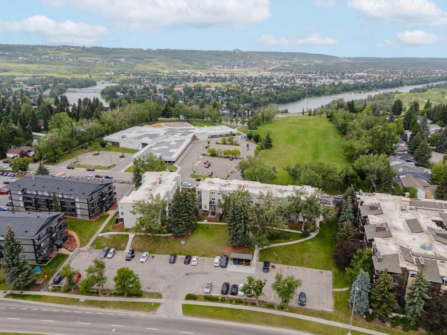
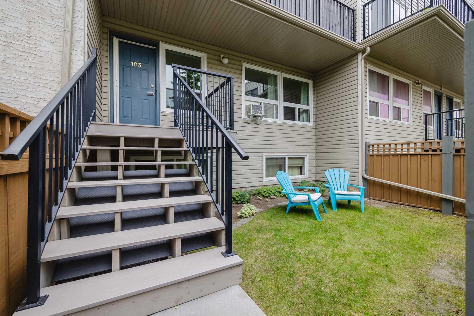
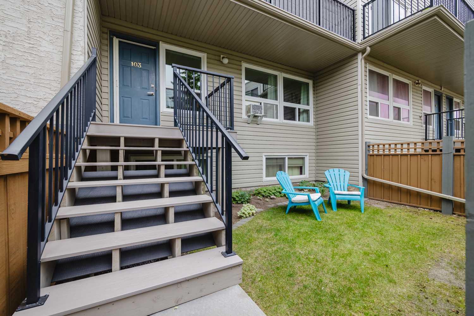
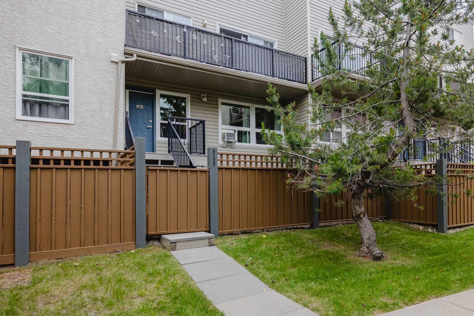
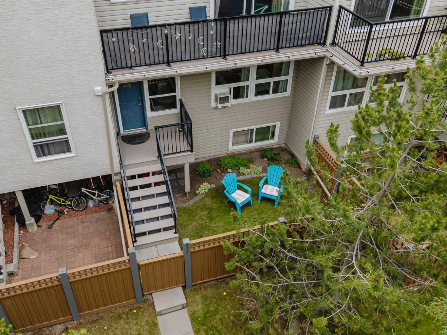
Welcome home to the sweetest ‘Tiny Townhouse’ in the city! This well located, immaculate home is delightfully small and full of unique updates ensuring all of the conveniences required for modern living. Make your way to your private entrance, walking into a fully fenced front yard, complete with paving stones and a lovely garden space (pets allowed with approval!). Walk up the stairs to your porch and through the front door. Inside 103A you’ll enjoy a lovely and bright living space perfectly sized to relax, dine and host guests, just add your TV to the mount. The home has been freshly painted and you’ll notice lots of natural sunlight pouring through the wall of windows (windows updated in 2016) and a window mounted Air Conditioning unit that cools the whole home in the summer! Each window is equipped with a pull down black out blind and beautiful drapes that are included. Continue into the bedroom with a large closet, ceiling fan/light fixture and shelves for storage. The bathroom has been beautifully renovated with a new vanity, quartz counters, tub surround, vinyl flooring, and toilet with a built-in bidet. The kitchen has plenty of counter and cupboard space plus new vinyl flooring. Enjoy a new stove (2025), fridge (2025) and a portable counter mount dishwasher that is included. Finally, there’s a large storage room, also with new flooring, with built in shelves and lots of space for sports equipment or a desk. The portable washing machine is yours, so you can do your laundry in privacy and the building also has common laundry facilities. You’ll also enjoy an assigned parking spot with plug-ins (#58). The property is well maintained with mature trees and landscaping and lovely neighbours. Perhaps the true highlight of this home is its location in the high-demand neighbourhood of Varsity. Positioned directly across from Market Mall and an array of shopping amenities plus a grocery store. To the West of the property you’re short walking distance across a school field and past a playground to beautiful Bowmont Park – with incredible views of the river, walking and mountain bike trails. You’re also nearby The University District (including a Theatre, restaurants and more!), The University of Calgary, and The Alberta Children’s Hospital plus great access to downtown, Stoney Trail and the highway to the mountains. With low condo fees, small living truly doesn’t get better than this!
| Street Address: | 103, 3615A 49 Street NW |
| City: | Calgary |
| Province/State: | Alberta |
| Postal Code: | N/A |
| County/Parish: | Calgary |
| Subdivision: | Varsity |
| Country: | Canada |
| Latitude: | 51.08488282 |
| Longitude: | -114.15978196 |
| MLS® Number: | A2329429 |
| Price: | $175,000 |
| Property Area: | 374 Sq ft |
| Bedrooms: | 1 |
| Bathrooms Half: | 0 |
| Bathrooms Full: | 1 |
| Living Area: | 374 Sq ft |
| Building Area: | 0 Sq ft |
| Year Built: | 1978 |
| Listing Date: | Jul 15, 2026 |
| Garage Spaces: | 0 |
| Property Type: | Residential |
| Property Subtype: | Row/Townhouse |
| MLS Status: | Active |
Additional Details
| Flooring: | N/A |
| Construction: | Stucco,Vinyl Siding,Wood Frame |
| Parking: | Stall |
| Appliances: | Electric Range,Microwave,Portable Dishwasher,Refrigerator,See Remarks |
| Stories: | N/A |
| Zoning: | M-C2 |
| Fireplace: | N/A |
| Amenities: | Park,Playground,Schools Nearby,Shopping Nearby,Walking/Bike Paths |
Utilities & Systems
| Heating: | Baseboard |
| Cooling: | Wall/Window Unit(s) |
| Property Type | Residential |
| Building Type | Row/Townhouse |
| Square Footage | 374 sqft |
| Community Name | Varsity |
| Subdivision Name | Varsity |
| Title | Fee Simple |
| Land Size | Unknown |
| Built in | 1978 |
| Annual Property Taxes | Contact listing agent |
| Parking Type | Stall |
| Time on MLS Listing | 1 day |
Bedrooms
| Above Grade | 1 |
Bathrooms
| Total | 1 |
| Partial | 0 |
Interior Features
| Appliances Included | Electric Range, Microwave, Portable Dishwasher, Refrigerator, See Remarks |
| Flooring | Carpet, Vinyl |
Building Features
| Features | Bidet, Ceiling Fan(s), Closet Organizers, Storage |
| Style | Attached |
| Construction Material | Stucco, Vinyl Siding, Wood Frame |
| Building Amenities | Coin Laundry |
| Structures | See Remarks |
Heating & Cooling
| Cooling | Wall/Window Unit(s) |
| Heating Type | Baseboard |
Exterior Features
| Exterior Finish | Stucco, Vinyl Siding, Wood Frame |
Neighbourhood Features
| Community Features | Park, Playground, Schools Nearby, Shopping Nearby, Walking/Bike Paths |
| Pets Allowed | Restrictions, Yes |
| Amenities Nearby | Park, Playground, Schools Nearby, Shopping Nearby, Walking/Bike Paths |
Maintenance or Condo Information
| Maintenance Fees | $233 Monthly |
| Maintenance Fees Include | Common Area Maintenance, Heat, Maintenance Grounds, Professional Management, Reserve Fund Contributions, Sewer, Snow Removal, Trash, Water |
Parking
| Parking Type | Stall |
| Total Parking Spaces | 1 |
Interior Size
| Total Finished Area: | 374 sq ft |
| Total Finished Area (Metric): | 34.76 sq m |
Room Count
| Bedrooms: | 1 |
| Bathrooms: | 1 |
| Full Bathrooms: | 1 |
| Rooms Above Grade: | 3 |
Lot Information
- Bidet
- Ceiling Fan(s)
- Closet Organizers
- Storage
- Garden
- Private Entrance
- Electric Range
- Microwave
- Portable Dishwasher
- Refrigerator
- See Remarks
- Coin Laundry
- None
- Park
- Playground
- Schools Nearby
- Shopping Nearby
- Walking/Bike Paths
- Stucco
- Vinyl Siding
- Wood Frame
- Poured Concrete
- Front Yard
- Landscaped
- Stall
Floor plan information is not available for this property.
Monthly Payment Breakdown
Loading Walk Score...
What's Nearby?
Powered by Yelp