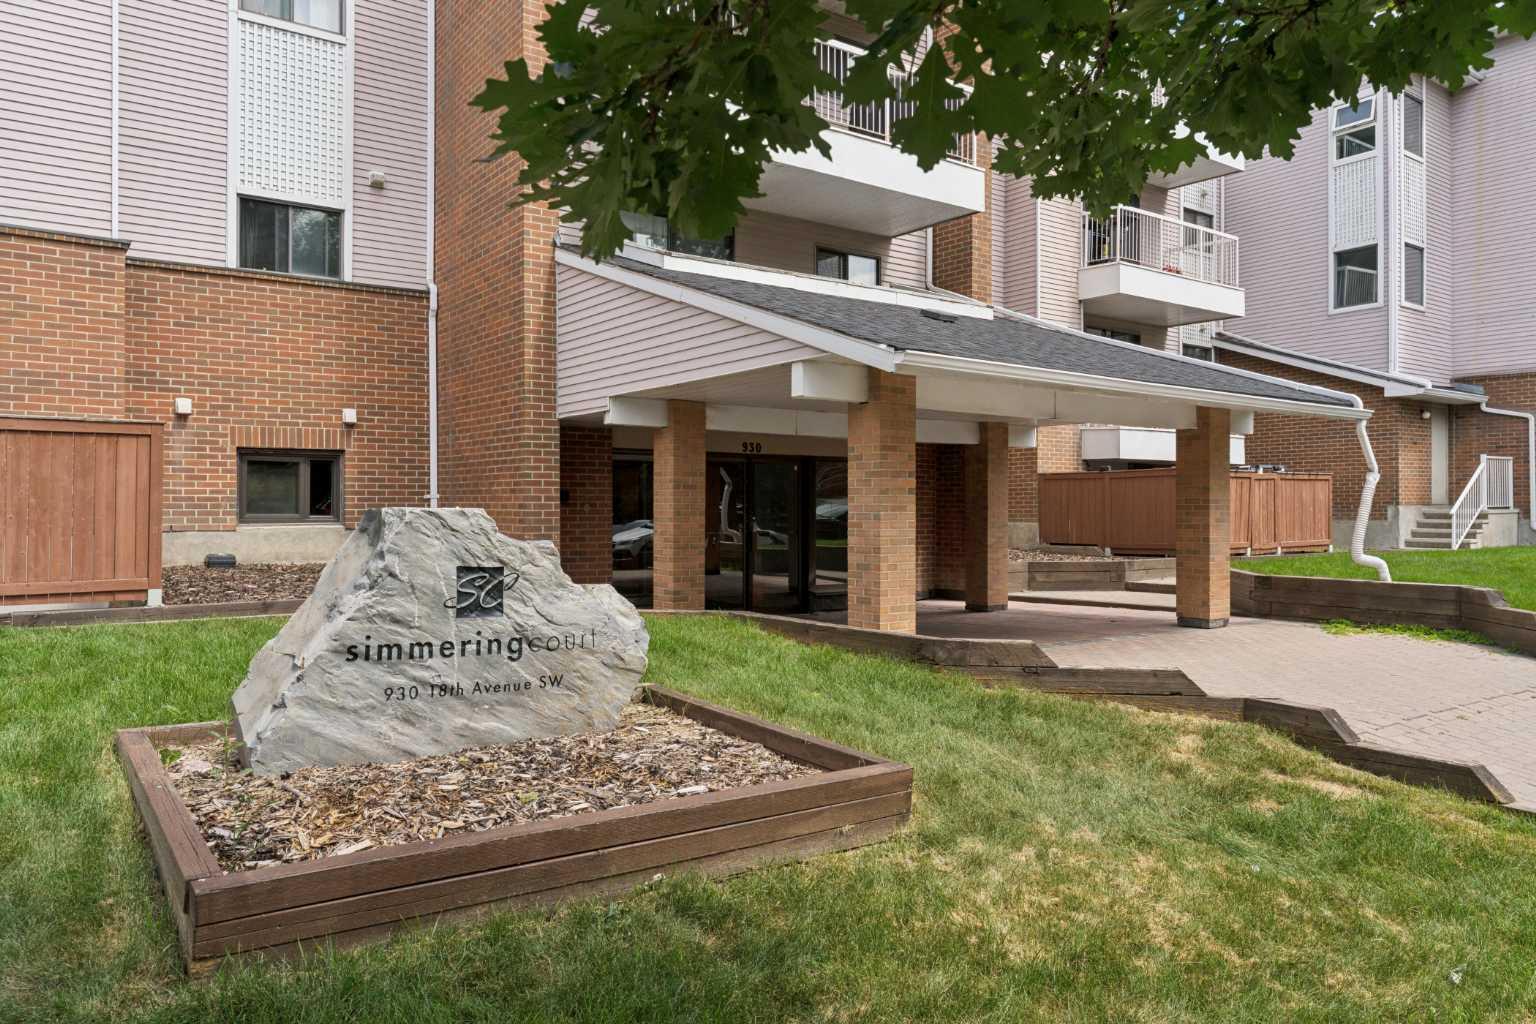
101, 930 18 Avenue SW, Calgary, Alberta
Condo For Sale in Calgary, Alberta
$342,500
-
Property Type
 Condo
Condo
-
Bedrooms
 2
2
-
Bath
 2
2
-
Garage
 2
2
-
Sq Ft
 1,033
1,033
-
Year Built
 1983
1983
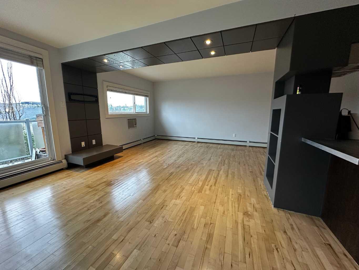
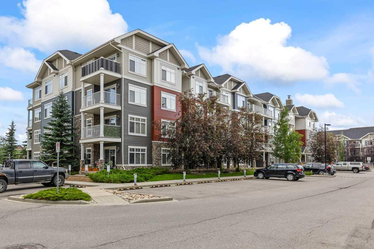
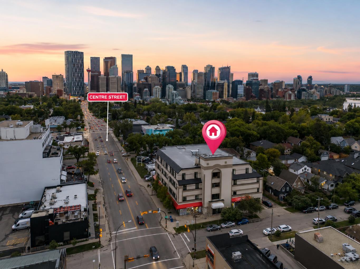
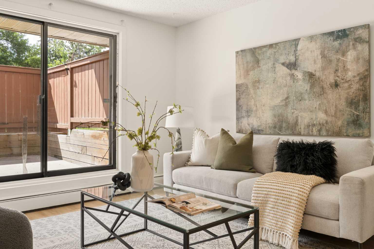
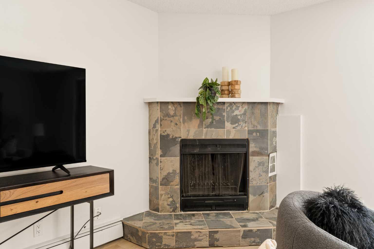
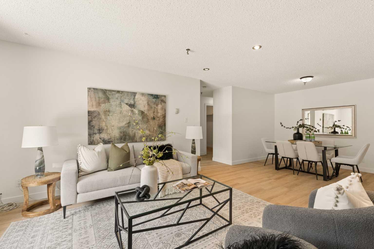
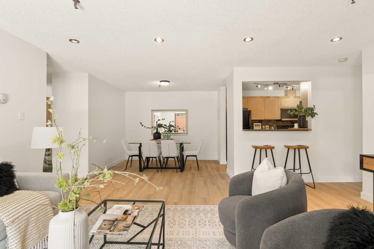
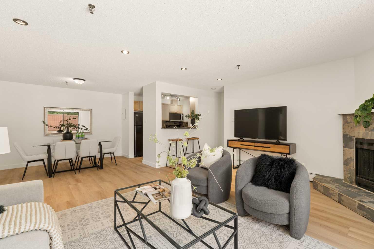
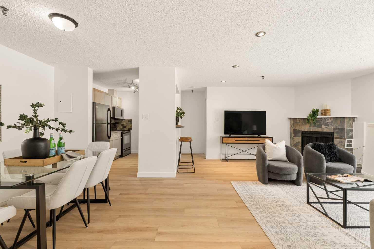
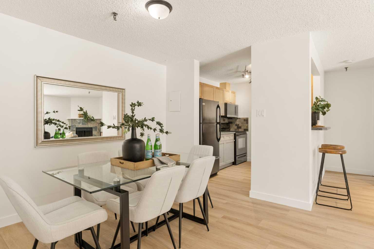
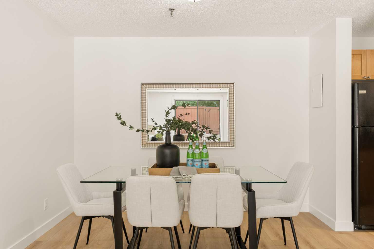
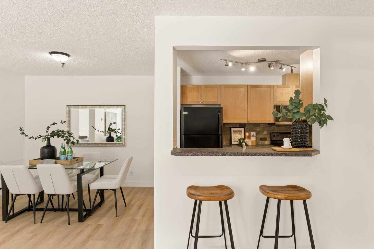
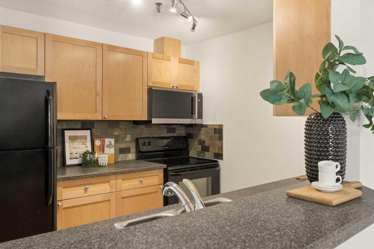
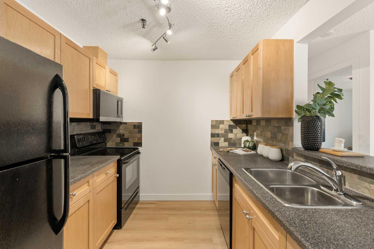
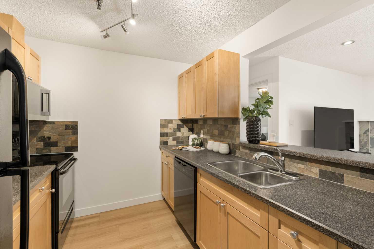
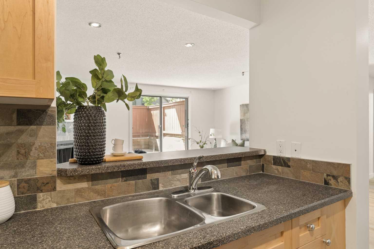
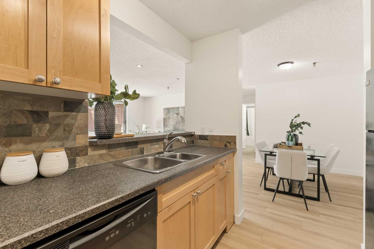
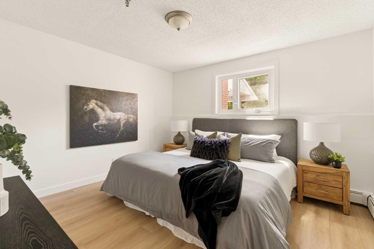
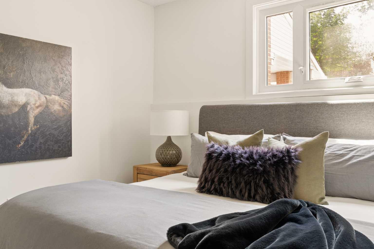
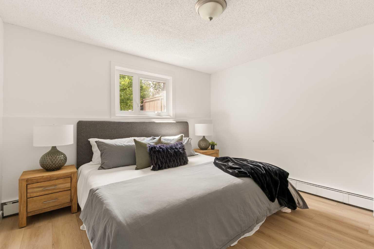
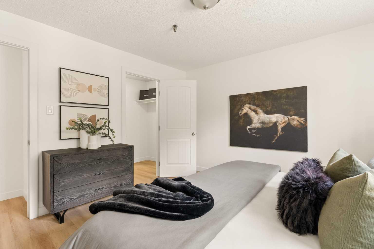
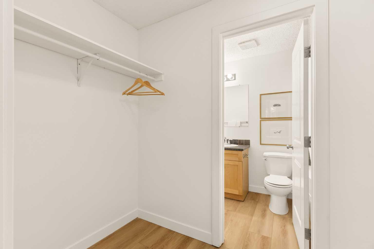
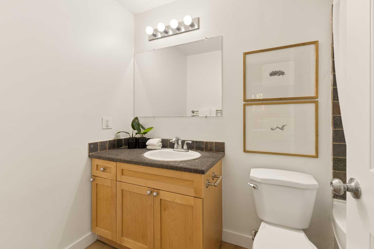
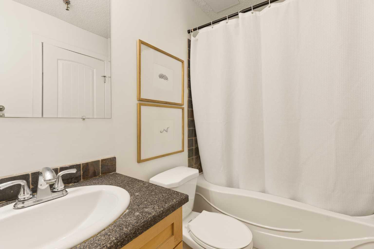
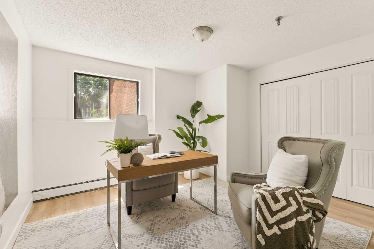
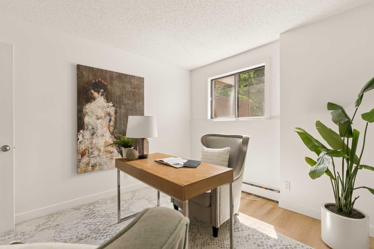
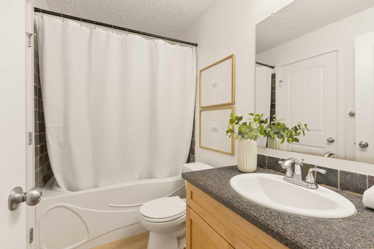
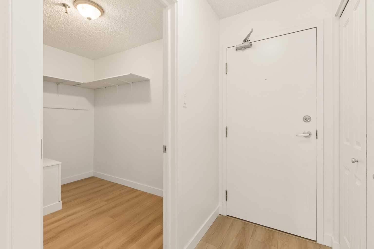
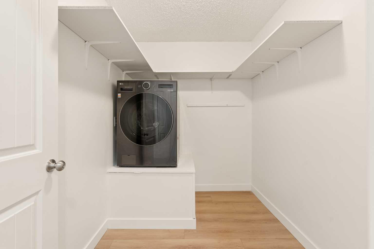
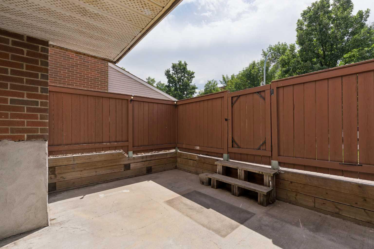
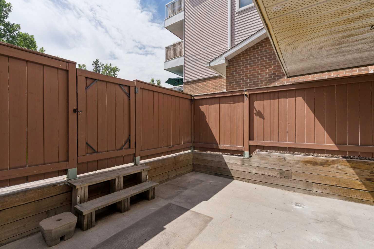
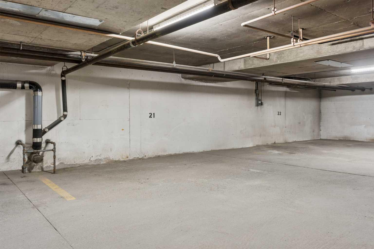
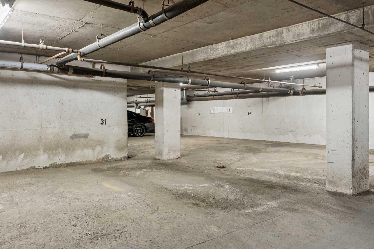
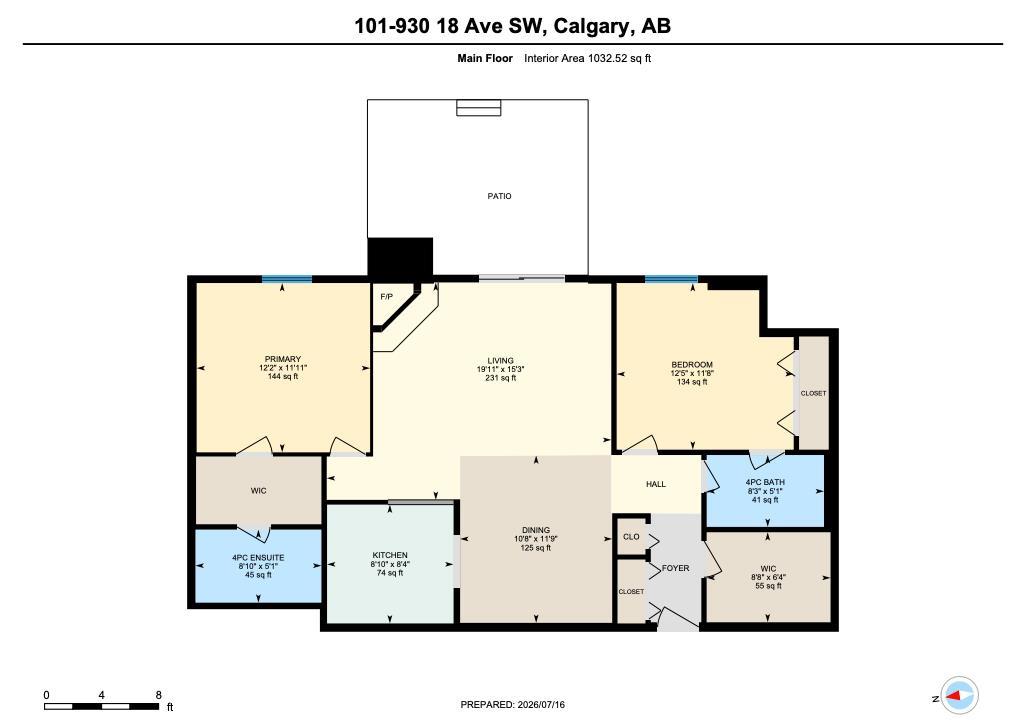
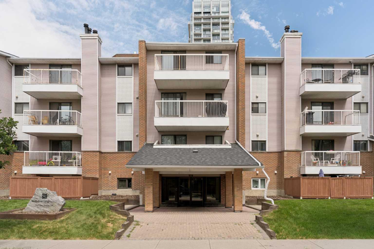
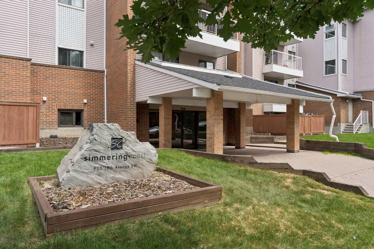
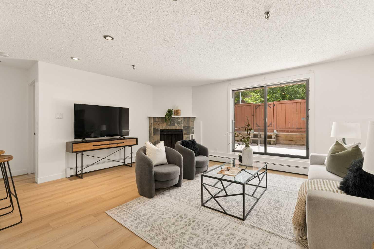
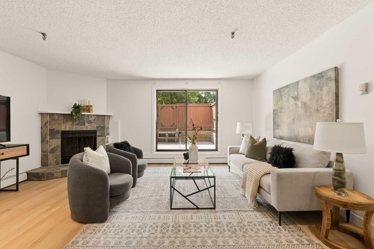
Welcome to this beautifully updated main-floor residence offering over 1,000 sq. ft. of thoughtfully designed living space in one of Calgary’s most sought-after inner-city communities. Perfectly positioned on a quiet tree-lined street just one block from vibrant 17th Avenue SW, this stunning home delivers the ideal balance of tranquility and an unbeatable walkable lifestyle. Freshly updated with contemporary laminate flooring and designer paint throughout, this bright and inviting 2-bedroom, 2-bathroom unit features an open-concept layout designed for both everyday living and effortless entertaining. The spacious living room is anchored by a cozy wood-burning fireplace and flows seamlessly into the dining area and functional kitchen, complete with light maple cabinetry, a convenient breakfast bar, and excellent storage. Step outside to your massive south-facing private patio—an incredible extension of your living space and the perfect setting for morning coffee, summer entertaining, or simply enjoying the sunshine. The generous primary retreat offers the comfort of a private ensuite, while the second bedroom and full bathroom provide flexibility for guests, roommates, or a home office. Additional highlights include in-suite laundry, dedicated in-suite storage, and the rare convenience of two underground parking stalls. This well-managed building also offers secure bike storage and enjoys low condo fees compared to many surrounding developments, making it an exceptional opportunity for homeowners and investors alike. Whether you’re a first-time buyer, professional couple, or savvy investor, you’ll love being just steps from Calgary’s finest restaurants, cafés, boutiques, pubs, parks, fitness studios, and everyday amenities. Experience the very best of Lower Mount Royal and embrace an unparalleled urban lifestyle in one of the city’s most desirable neighbourhoods.
| Street Address: | 101, 930 18 Avenue SW |
| City: | Calgary |
| Province/State: | Alberta |
| Postal Code: | N/A |
| County/Parish: | Calgary |
| Subdivision: | Lower Mount Royal |
| Country: | Canada |
| Latitude: | 51.03718717 |
| Longitude: | -114.08371243 |
| MLS® Number: | A2329398 |
| Price: | $342,500 |
| Property Area: | 1,033 Sq ft |
| Bedrooms: | 2 |
| Bathrooms Half: | 0 |
| Bathrooms Full: | 2 |
| Living Area: | 1,033 Sq ft |
| Building Area: | 0 Sq ft |
| Year Built: | 1983 |
| Listing Date: | Jul 16, 2026 |
| Garage Spaces: | 2 |
| Property Type: | Residential |
| Property Subtype: | Apartment |
| MLS Status: | Active |
Additional Details
| Flooring: | N/A |
| Construction: | Brick,Vinyl Siding,Wood Frame |
| Parking: | Parkade,Underground |
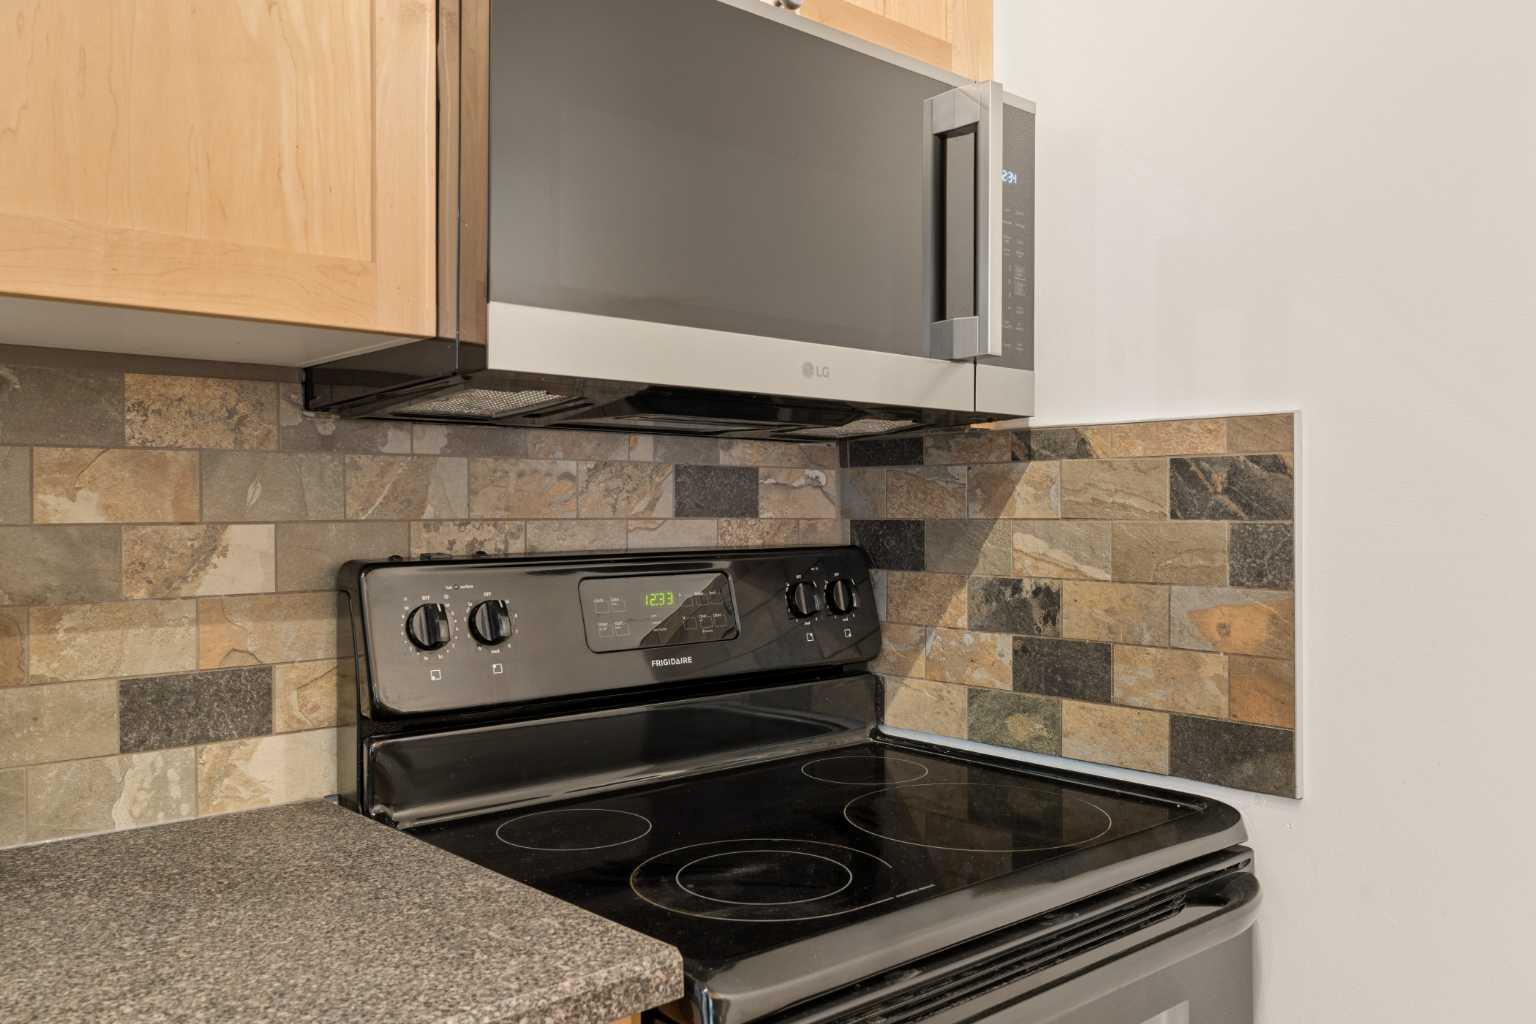
| Appliances: | Dishwasher,Electric Stove,Microwave Hood Fan,Refrigerator,Washer/Dryer |
| Stories: | N/A |
| Zoning: | M-C2 |
| Fireplace: | N/A |
| Amenities: | Schools Nearby,Shopping Nearby,Sidewalks,Street Lights |
Utilities & Systems
| Heating: | Baseboard |
| Cooling: | None |
| Property Type | Residential |
| Building Type | Apartment |
| Storeys | 4 |
| Square Footage | 1,033 sqft |
| Community Name | Lower Mount Royal |
| Subdivision Name | Lower Mount Royal |
| Title | Fee Simple |
| Land Size | Unknown |
| Built in | 1983 |
| Annual Property Taxes | Contact listing agent |
| Parking Type | Underground |
| Time on MLS Listing | 55 days |
Bedrooms
| Above Grade | 2 |
Bathrooms
| Total | 2 |
| Partial | 0 |
Interior Features
| Appliances Included | Dishwasher, Electric Stove, Microwave Hood Fan, Refrigerator, Washer/Dryer |
| Flooring | Laminate |
Building Features
| Features | Breakfast Bar, Open Floorplan |
| Style | Attached |
| Construction Material | Brick, Vinyl Siding, Wood Frame |
| Building Amenities | Elevator(s), Secured Parking |
| Structures | Patio, Terrace |
Heating & Cooling
| Cooling | None |
| Heating Type | Baseboard |
Exterior Features
| Exterior Finish | Brick, Vinyl Siding, Wood Frame |
Neighbourhood Features
| Community Features | Schools Nearby, Shopping Nearby, Sidewalks, Street Lights |
| Pets Allowed | Restrictions, Cats OK, Dogs OK |
| Amenities Nearby | Schools Nearby, Shopping Nearby, Sidewalks, Street Lights |
Maintenance or Condo Information
| Maintenance Fees | $525 Monthly |
| Maintenance Fees Include | Common Area Maintenance, Heat, Insurance, Parking, Professional Management, Reserve Fund Contributions, Sewer, Snow Removal, Trash, Water |
Parking
| Parking Type | Underground |
| Total Parking Spaces | 2 |
Interior Size
| Total Finished Area: | 1,033 sq ft |
| Total Finished Area (Metric): | 95.92 sq m |
Room Count
| Bedrooms: | 2 |
| Bathrooms: | 2 |
| Full Bathrooms: | 2 |
| Rooms Above Grade: | 5 |
Lot Information
Legal
| Legal Description: | 9111924;4 |
| Title to Land: | Fee Simple |
- Breakfast Bar
- Open Floorplan
- Private Yard
- Dishwasher
- Electric Stove
- Microwave Hood Fan
- Refrigerator
- Washer/Dryer
- Elevator(s)
- Secured Parking
- Schools Nearby
- Shopping Nearby
- Sidewalks
- Street Lights
- Brick
- Vinyl Siding
- Wood Frame
- Wood Burning
- Parkade
- Underground
- Patio
- Terrace
Floor plan information is not available for this property.
Monthly Payment Breakdown
Loading Walk Score...
What's Nearby?
Powered by Yelp
REALTOR® Details
David Jablonski
- (403) 278-2900
- david@jablonskirealestategroup.com
- RE/MAX First