1 Meadow Close , Lacombe, Alberta
Residential For Sale in Lacombe, Alberta
$865,000
-
Property Type
 Residential
-
Bedrooms
 6
-
Bath
 4
-
Garage
 4
-
Sq Ft
 2,184
-
Year Built
 2017
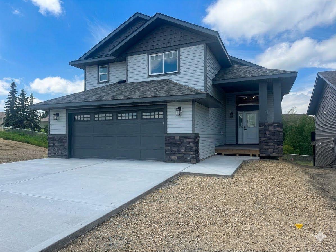
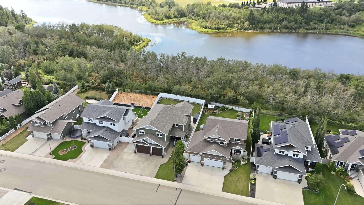
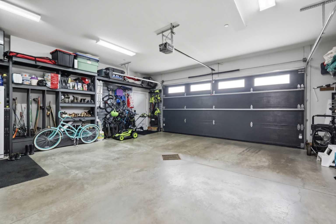
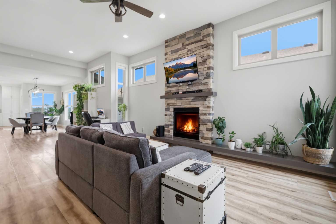
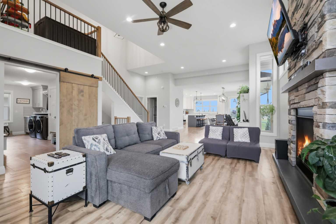
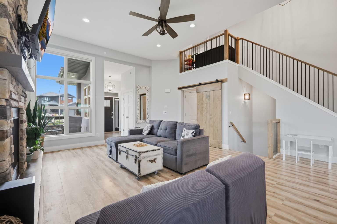
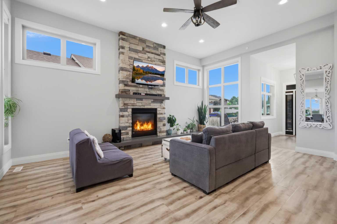
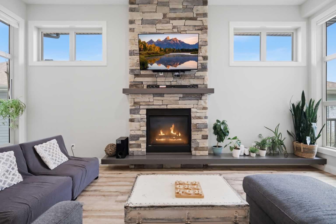
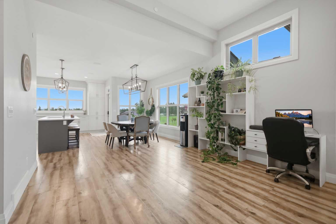
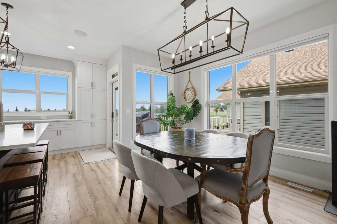
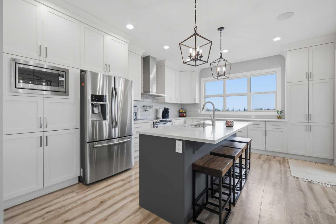
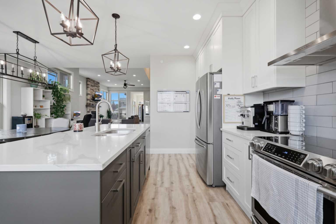
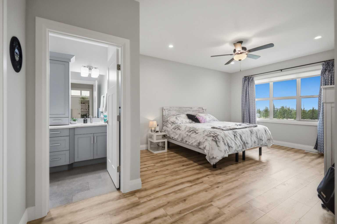
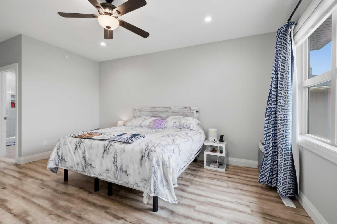
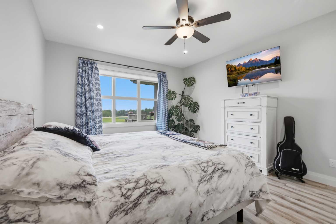
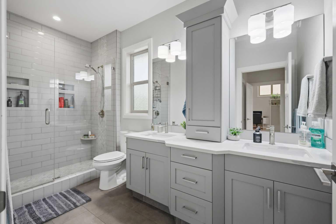
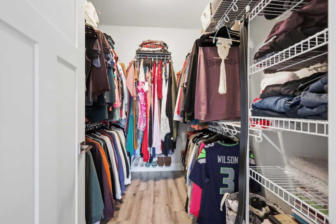
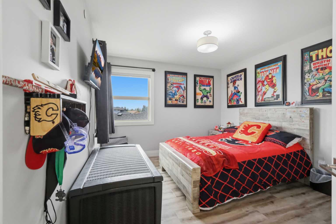
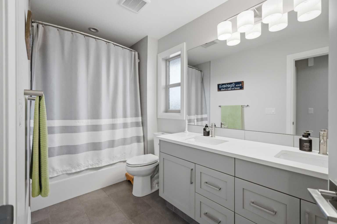
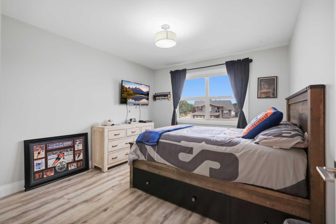
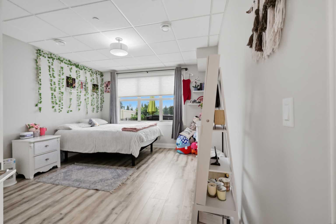
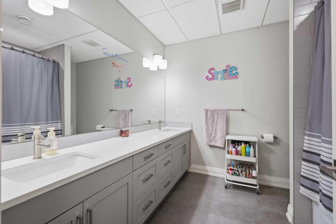
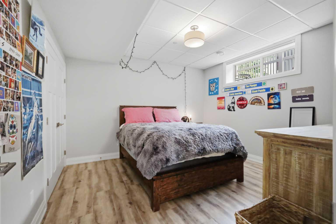
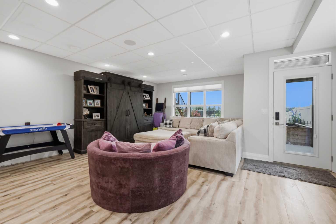
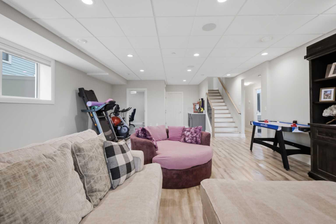
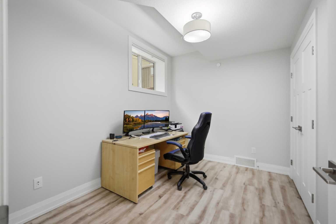
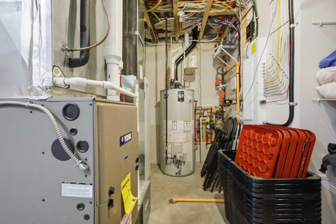
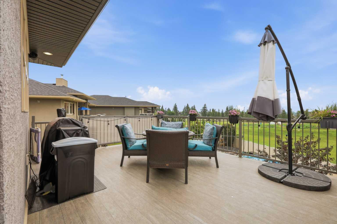
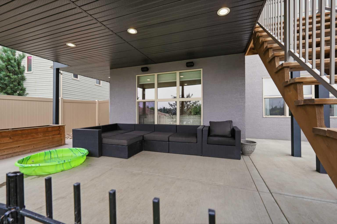
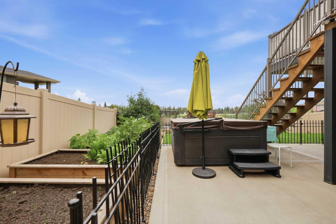
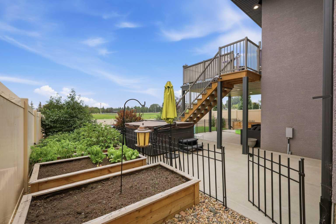
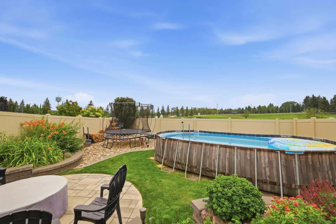
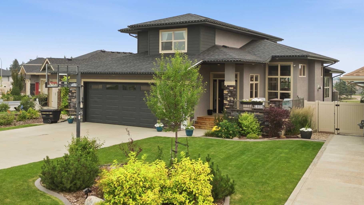
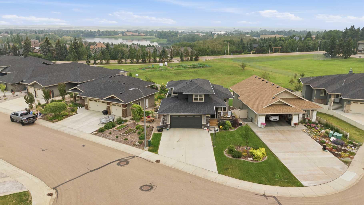
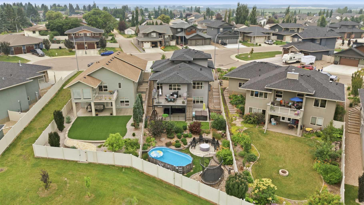
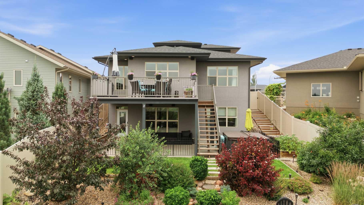
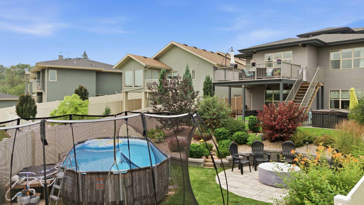
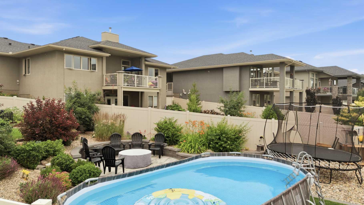
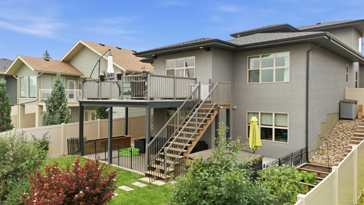
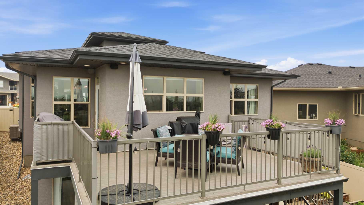
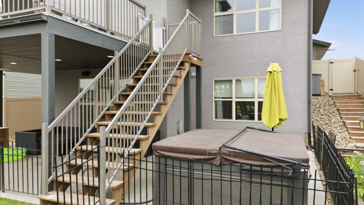
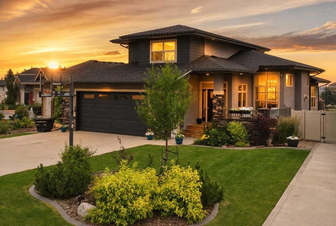
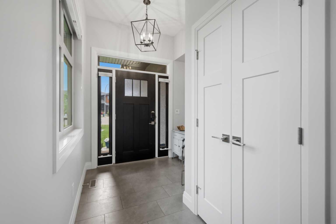
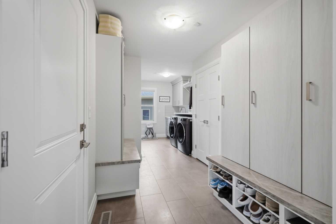
2017-built two-storey, 2,092 sq ft above grade + finished walkout basement, 6 bedrooms total. Quartz island kitchen with induction range and gas pot filler. Main-floor primary suite (walk-in closet, double vanity, walk-in shower). Two upper bedrooms plus full bath; three more bedrooms in the walkout basement with in-floor heating. Freshly painted, Hunter Douglas blinds, central air, vinyl plank/tile flooring, Mainline backwater valve, and full fire suppression/sprinkler system. Landscaped yard backs onto green space, no rear neighbours — above-ground pool, hot tub, fire pit, raised gardens, resin fence, five-zone irrigation, landscape lighting, and wired indoor/outdoor sound. Steps to schools, parks, beach volleyball, community garden, and Cranna Lake; public pool and golf minutes away.
| Street Address: | 1 Meadow Close |
| City: | Lacombe |
| Province/State: | Alberta |
| Postal Code: | N/A |
| County/Parish: | Lacombe |
| Subdivision: | Shepherd Heights |
| Country: | Canada |
| Latitude: | 52.47479092 |
| Longitude: | -113.74916056 |
| MLS® Number: | A2329284 |
| Price: | $865,000 |
| Property Area: | 2,184 Sq ft |
| Bedrooms: | 6 |
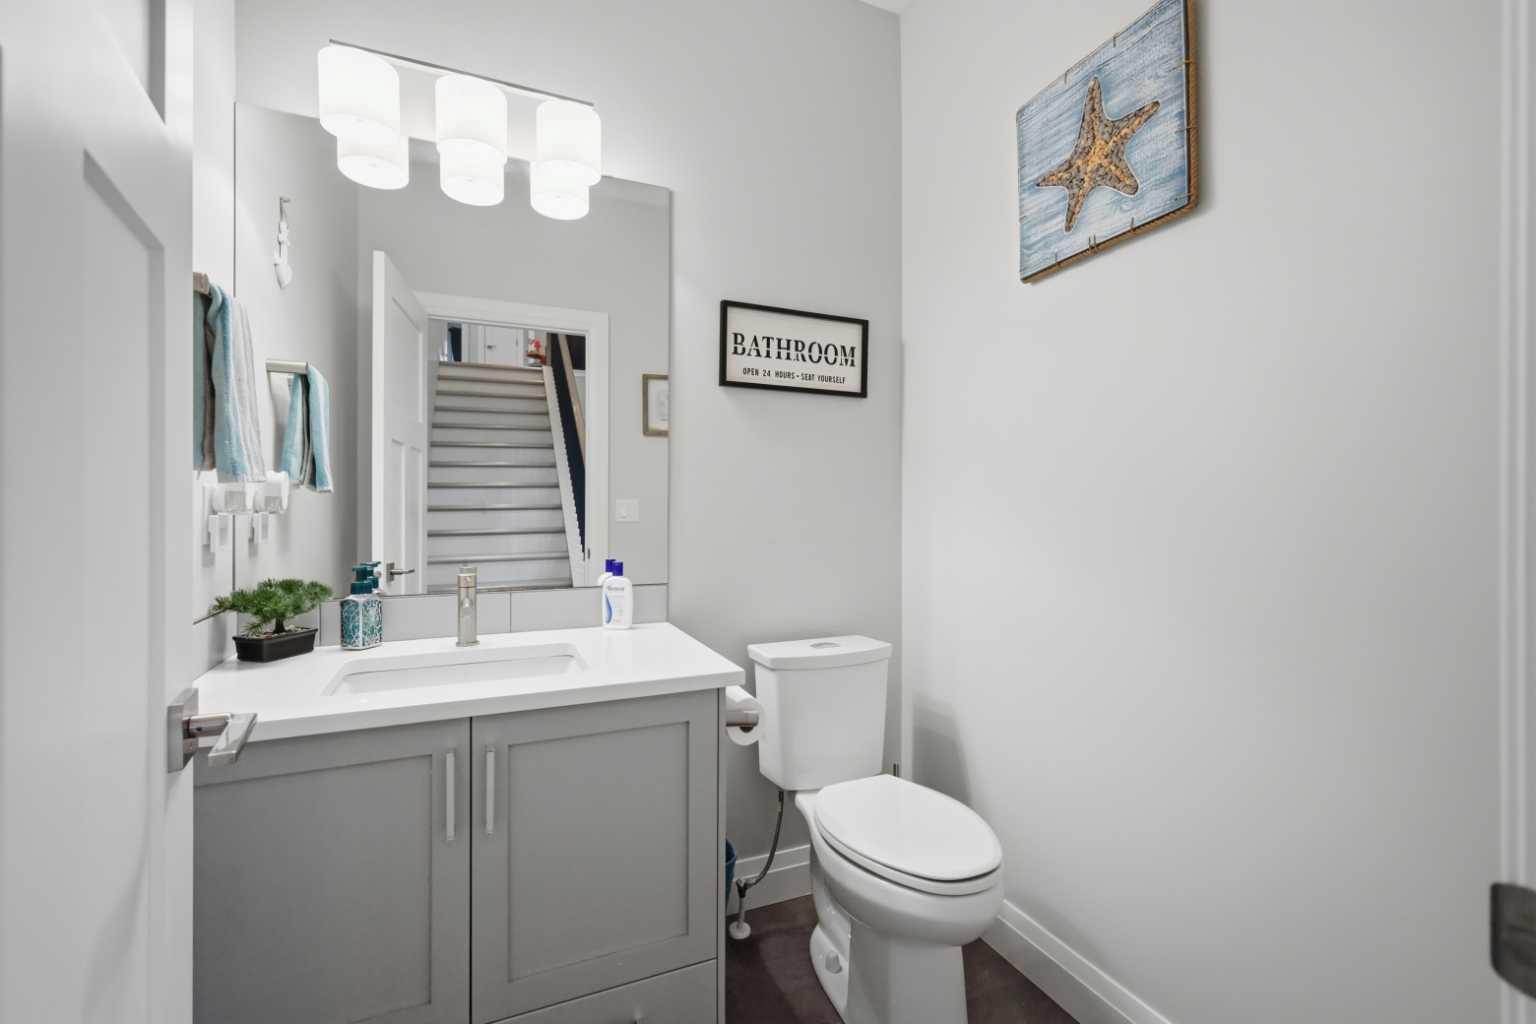
| Bathrooms Half: | 1 |
| Bathrooms Full: | 3 |
| Living Area: | 2,184 Sq ft |
| Building Area: | 0 Sq ft |
| Year Built: | 2017 |
| Listing Date: | Jul 22, 2026 |
| Garage Spaces: | 4 |
| Property Type: | Residential |
| Property Subtype: | Detached |
| MLS Status: | Active |
Additional Details
| Flooring: | N/A |
| Construction: | Stone,Stucco |
| Parking: | Double Garage Attached,Driveway |
| Appliances: | Dishwasher,Induction Cooktop,Microwave,Refrigerator |
| Stories: | N/A |
| Zoning: | R1 |
| Fireplace: | N/A |
| Amenities: | Other,Park,Playground,Schools Nearby,Sidewalks,Street Lights,Walking/Bike Paths |
Utilities & Systems
| Heating: | Forced Air |
| Cooling: | Central Air |
| Property Type | Residential |
| Building Type | Detached |
| Square Footage | 2,184 sqft |
| Community Name | Shepherd Heights |
| Subdivision Name | Shepherd Heights |
| Title | Fee Simple |
| Land Size | 8,532 sqft |
| Built in | 2017 |
| Annual Property Taxes | Contact listing agent |
| Parking Type | Garage |
| Time on MLS Listing | 31 days |
Bedrooms
| Above Grade | 3 |
Bathrooms
| Total | 4 |
| Partial | 1 |
Interior Features
| Appliances Included | Dishwasher, Induction Cooktop, Microwave, Refrigerator |
| Flooring | Ceramic Tile, Vinyl Plank |
Building Features
| Features | Ceiling Fan(s), Central Vacuum, Double Vanity, Open Floorplan, Separate Entrance, Storage, Walk-In Closet(s), Wet Bar, Wired for Sound |
| Construction Material | Stone, Stucco |
| Structures | Balcony(s), Front Porch, Patio |
Heating & Cooling
| Cooling | Central Air |
| Heating Type | Forced Air |
Exterior Features
| Exterior Finish | Stone, Stucco |
Neighbourhood Features
| Community Features | Other, Park, Playground, Schools Nearby, Sidewalks, Street Lights, Walking/Bike Paths |
| Amenities Nearby | Other, Park, Playground, Schools Nearby, Sidewalks, Street Lights, Walking/Bike Paths |
Parking
| Parking Type | Garage |
| Total Parking Spaces | 2 |
Interior Size
| Total Finished Area: | 2,184 sq ft |
| Total Finished Area (Metric): | 202.87 sq m |
Room Count
| Bedrooms: | 6 |
| Bathrooms: | 4 |
| Full Bathrooms: | 3 |
| Half Bathrooms: | 1 |
| Rooms Above Grade: | 6 |
Lot Information
| Lot Size: | 8,532 sq ft |
| Lot Size (Acres): | 0.20 acres |
| Frontage: | 66 ft |
- Ceiling Fan(s)
- Central Vacuum
- Double Vanity
- Open Floorplan
- Separate Entrance
- Storage
- Walk-In Closet(s)
- Wet Bar
- Wired for Sound
- Fire Pit
- Garden
- Private Yard
- Dishwasher
- Induction Cooktop
- Microwave
- Refrigerator
- Full
- Other
- Park
- Playground
- Schools Nearby
- Sidewalks
- Street Lights
- Walking/Bike Paths
- Stone
- Stucco
- Gas
- Poured Concrete
- Back Yard
- Backs on to Park/Green Space
- Front Yard
- Landscaped
- Lawn
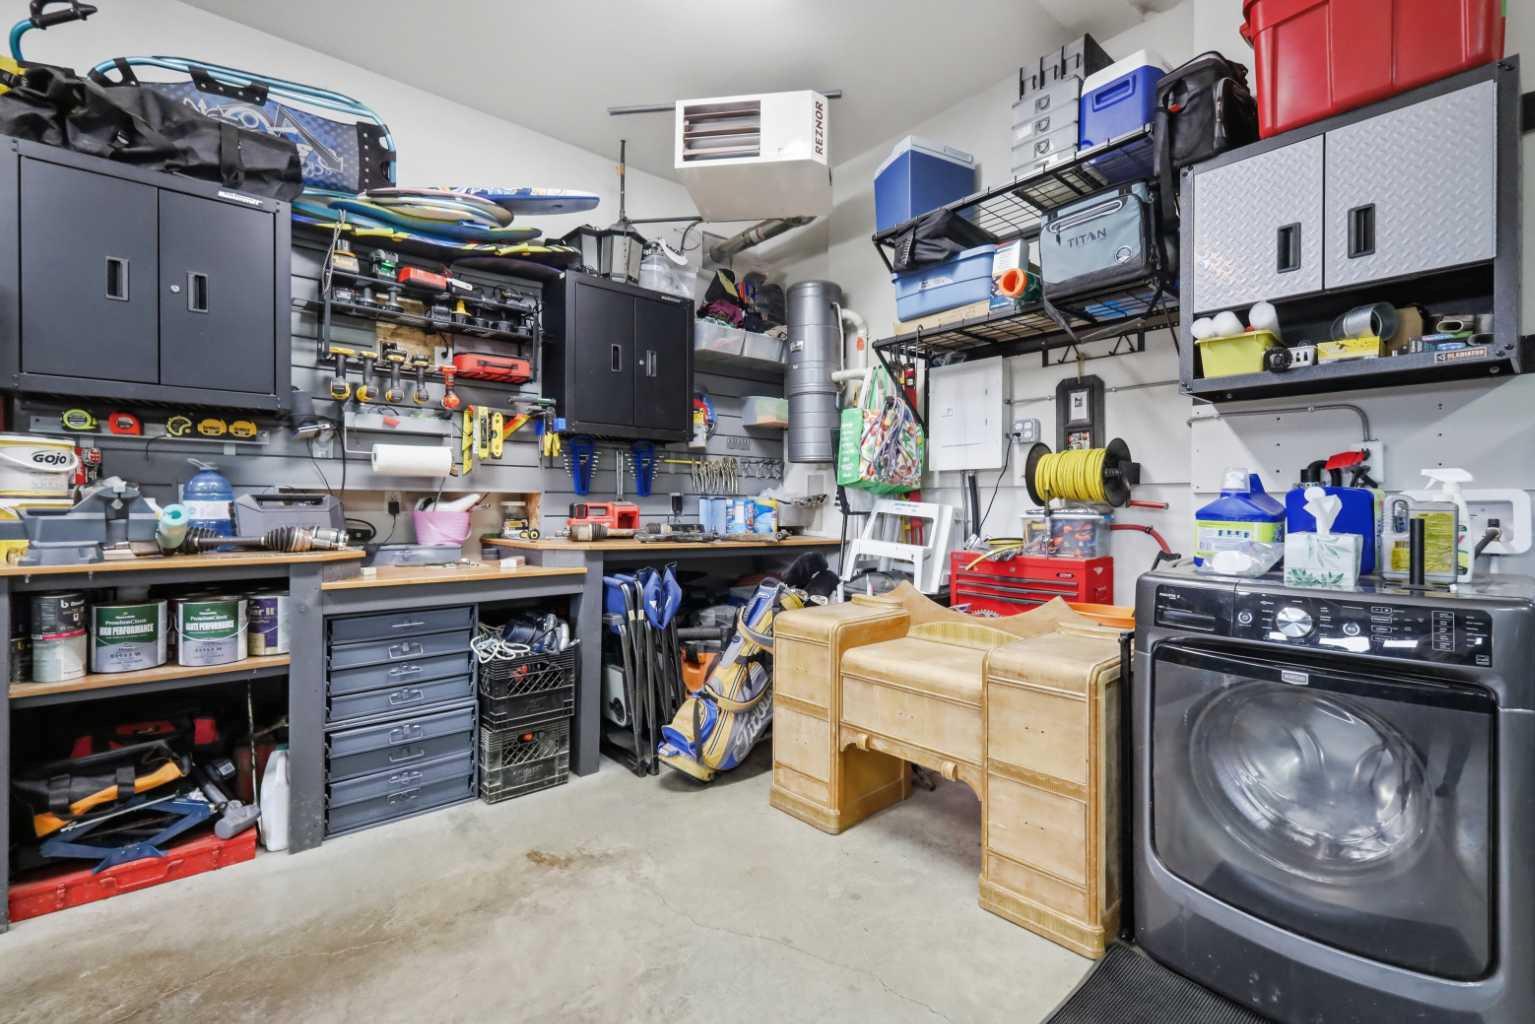
- Double Garage Attached
- Driveway
- Balcony(s)
- Front Porch
- Patio
Floor plan information is not available for this property.
Monthly Payment Breakdown
Loading Walk Score...
What's Nearby?
Powered by Yelp
REALTOR® Details
Lesli Hilton
- (902) 393-3700
- lesli@lapprealty.ca
- eXp Realty - Sylvan Lake