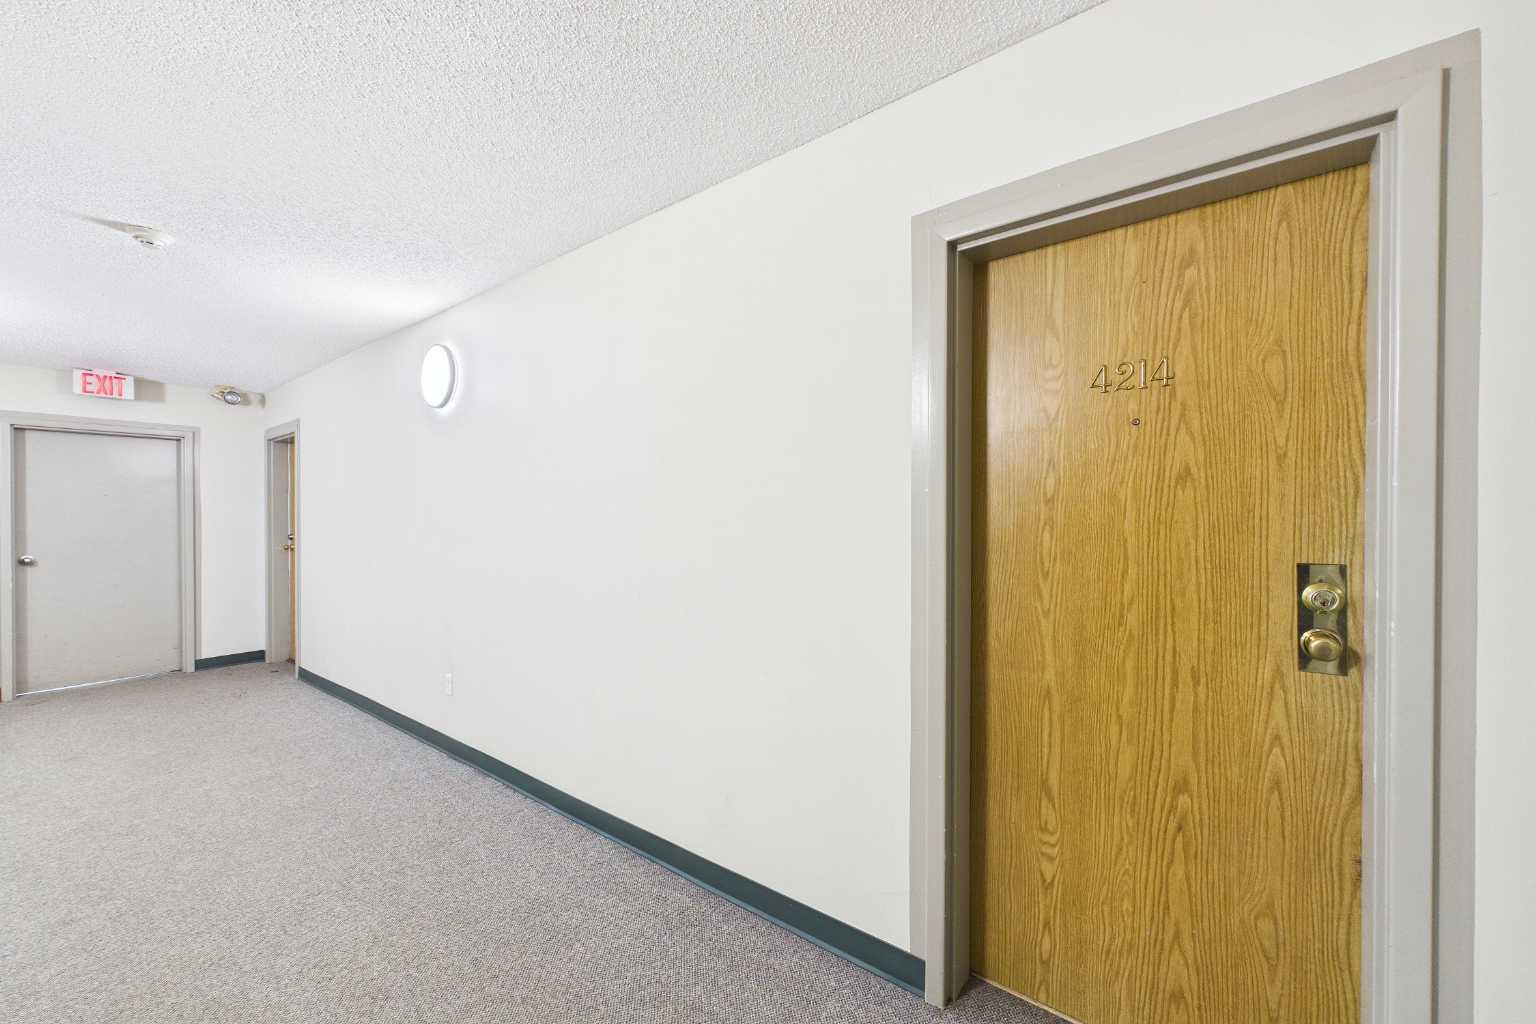
4214, 13045 6 Street SW, Calgary, Alberta
Condo For Sale in Calgary, Alberta
$172,900
-
Property Type
 Condo
Condo
-
Bedrooms
 2
2
-
Bath
 1
1
-
Garage
 0
0
-
Sq Ft
 841
841
-
Year Built
 1982
1982
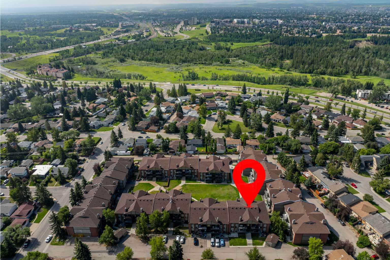
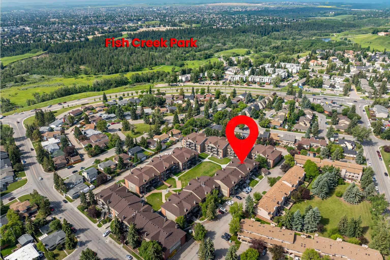
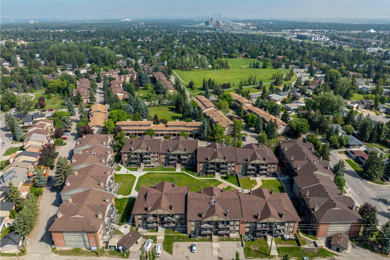
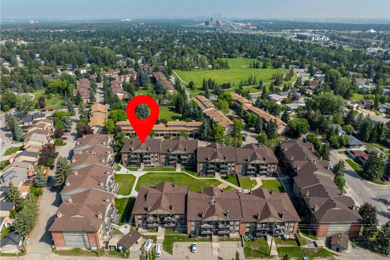
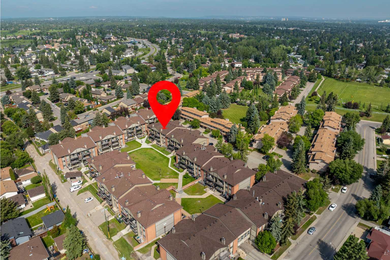
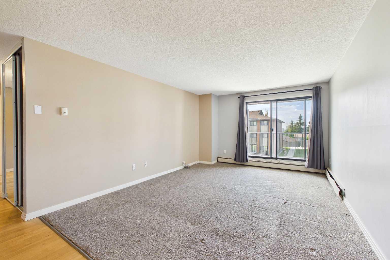
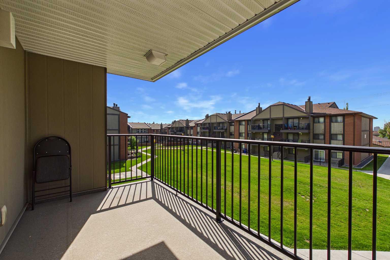
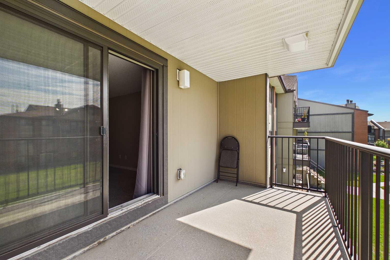
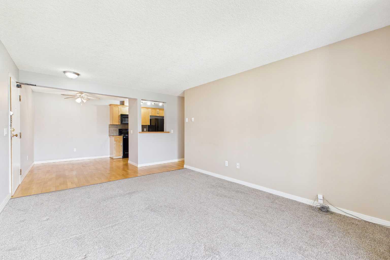
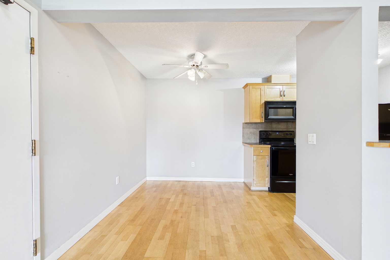
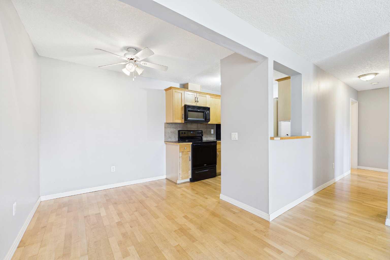
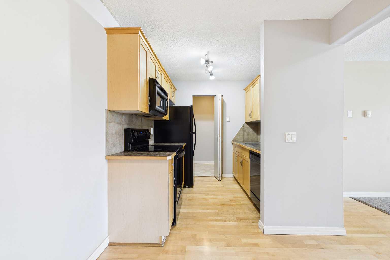
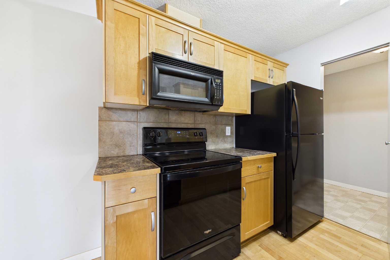
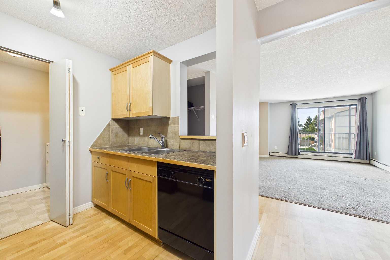
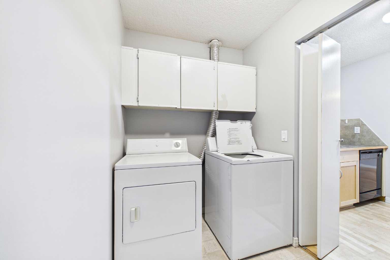
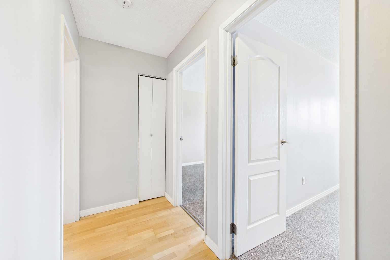
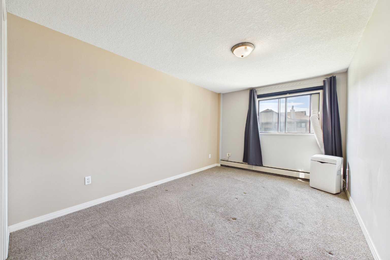
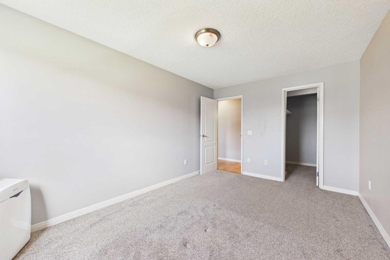
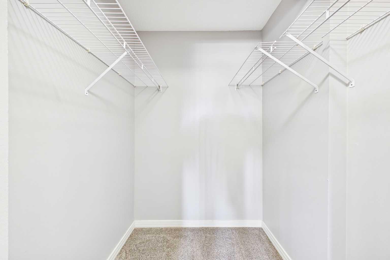
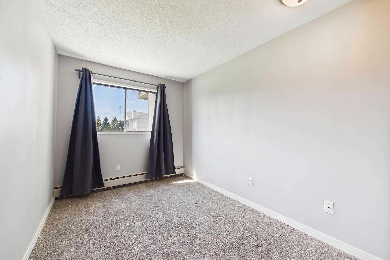
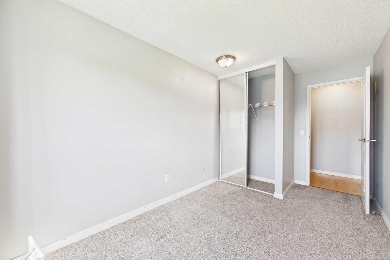
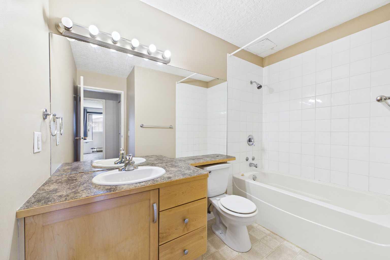
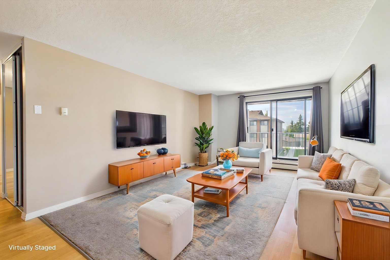
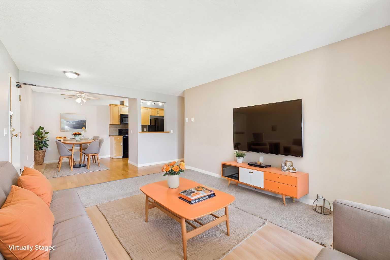
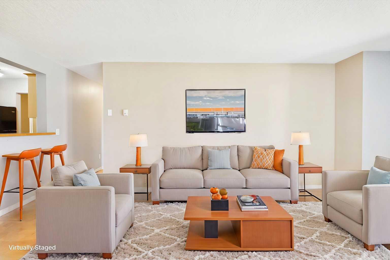
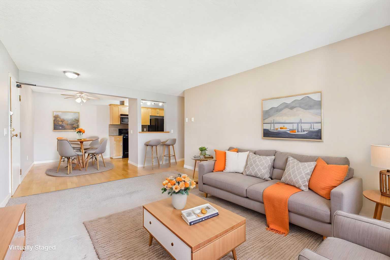
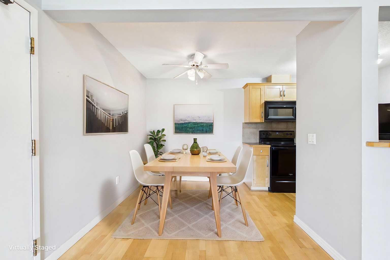
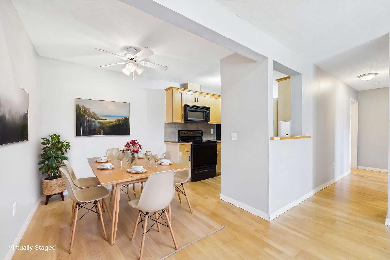
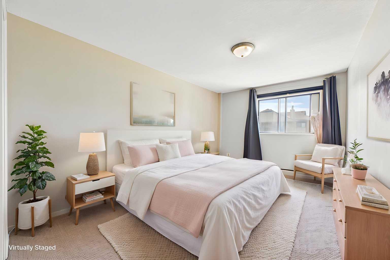
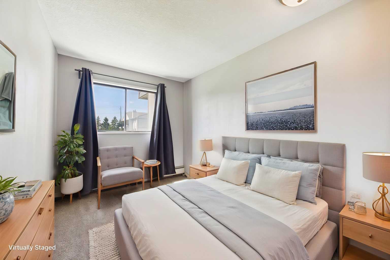
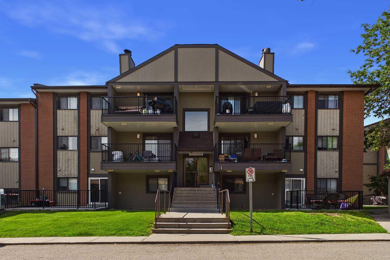
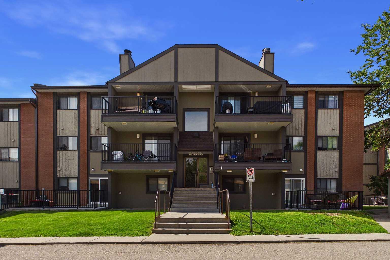
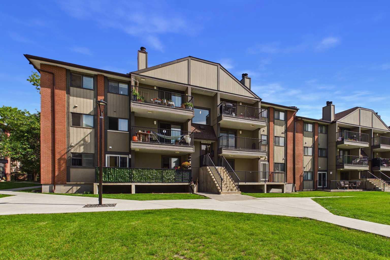
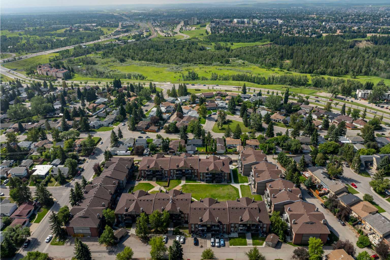
One of the largest units in the desirable Canyon Pines Condominiums, this spacious 2-bedroom, 1-bath condo offers an exceptional opportunity for first-time buyers, downsizers, or investors. Ideally located, you'll enjoy easy access to schools, parks, shopping, and public transit, making everyday living convenient whether you drive or commute. The thoughtfully designed floor plan features a functional kitchen with a separate dining nook, a bright and spacious living room, and a private balcony overlooking the peaceful inner courtyard. Down the hall, you'll find a generous primary bedroom, full bathroom, and a comfortable second bedroom. Additional highlights include in-suite laundry, one underground parking stall, and a separate storage locker, providing both convenience and extra space. Whether you're looking for an affordable place to call home or a solid investment opportunity, this well-maintained condo checks all the boxes. Don't miss your chance to view this fantastic property!
| Street Address: | 4214, 13045 6 Street SW |
| City: | Calgary |
| Province/State: | Alberta |
| Postal Code: | N/A |
| County/Parish: | Calgary |
| Subdivision: | Canyon Meadows |
| Country: | Canada |
| Latitude: | 50.93632202 |
| Longitude: | -114.07707279 |
| MLS® Number: | A2329267 |
| Price: | $172,900 |
| Property Area: | 841 Sq ft |
| Bedrooms: | 2 |
| Bathrooms Half: | 0 |
| Bathrooms Full: | 1 |
| Living Area: | 841 Sq ft |
| Building Area: | 0 Sq ft |
| Year Built: | 1982 |
| Listing Date: | Jul 14, 2026 |
| Garage Spaces: | 0 |
| Property Type: | Residential |
| Property Subtype: | Apartment |
| MLS Status: | Pending |
Additional Details
| Flooring: | N/A |
| Construction: | Wood Frame |
| Parking: | Underground |
| Appliances: | Dishwasher,Microwave,Refrigerator,Stove(s),Washer/Dryer |
| Stories: | N/A |
| Zoning: | M-C1 |
| Fireplace: | N/A |
| Amenities: | Park,Playground,Schools Nearby,Shopping Nearby,Walking/Bike Paths |
Utilities & Systems
| Heating: | Baseboard |
| Cooling: | None |
| Property Type | Residential |
| Building Type | Apartment |
| Storeys | 3 |
| Square Footage | 841 sqft |
| Community Name | Canyon Meadows |
| Subdivision Name | Canyon Meadows |
| Title | Fee Simple |
| Land Size | Unknown |
| Built in | 1982 |
| Annual Property Taxes | Contact listing agent |
| Parking Type | Underground |
| Time on MLS Listing | 92 days |
Bedrooms
| Above Grade | 2 |
Bathrooms
| Total | 1 |
| Partial | 0 |
Interior Features
| Appliances Included | Dishwasher, Microwave, Refrigerator, Stove(s), Washer/Dryer |
| Flooring | Carpet, Laminate |
Building Features
| Features | No Animal Home, No Smoking Home, See Remarks |
| Style | Attached |
| Construction Material | Wood Frame |
| Building Amenities | Fitness Center, Parking, Secured Parking, Storage, Visitor Parking |
| Structures | Balcony(s) |
Heating & Cooling
| Cooling | None |
| Heating Type | Baseboard |
Exterior Features
| Exterior Finish | Wood Frame |
Neighbourhood Features
| Community Features | Park, Playground, Schools Nearby, Shopping Nearby, Walking/Bike Paths |
| Pets Allowed | Yes |
| Amenities Nearby | Park, Playground, Schools Nearby, Shopping Nearby, Walking/Bike Paths |
Maintenance or Condo Information
| Maintenance Fees | $627 Monthly |
| Maintenance Fees Include | Amenities of HOA/Condo, Common Area Maintenance, Heat, Insurance, Parking, Reserve Fund Contributions, Sewer, Snow Removal, Trash, Water |
Parking
| Parking Type | Underground |
| Total Parking Spaces | 1 |
Interior Size
| Total Finished Area: | 841 sq ft |
| Total Finished Area (Metric): | 78.13 sq m |
Room Count
| Bedrooms: | 2 |
| Bathrooms: | 1 |
| Full Bathrooms: | 1 |
| Rooms Above Grade: | 4 |
Lot Information
Legal
| Legal Description: | 8510280;138 |
| Title to Land: | Fee Simple |
- No Animal Home
- No Smoking Home
- See Remarks
- Balcony
- Courtyard
- Dishwasher
- Microwave
- Refrigerator
- Stove(s)
- Washer/Dryer
- Fitness Center
- Parking
- Secured Parking
- Storage
- Visitor Parking
- Park
- Playground
- Schools Nearby
- Shopping Nearby
- Walking/Bike Paths
- Wood Frame
- Poured Concrete
- Back Lane
- Landscaped
- Underground
- Balcony(s)
Floor plan information is not available for this property.
Monthly Payment Breakdown
Loading Walk Score...
What's Nearby?
Powered by Yelp
REALTOR® Details
Brent Rosborough
- (855) 623-6900
- brent.rosboro@gmail.com
- Real Broker