1106, 135 13 Avenue SW, Calgary, Alberta
Condo For Sale in Calgary, Alberta
$299,990
-
Property Type
 Condo
Condo
-
Bedrooms
 2
2
-
Bath
 1
1
-
Garage
 0
0
-
Sq Ft
 690
690
-
Year Built
 2009
2009
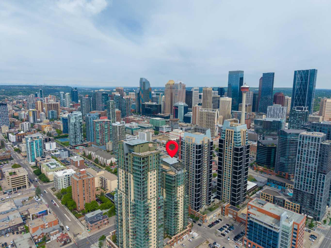
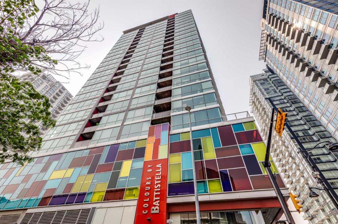
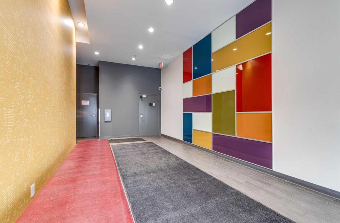
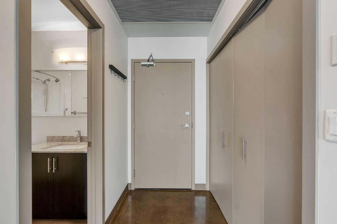
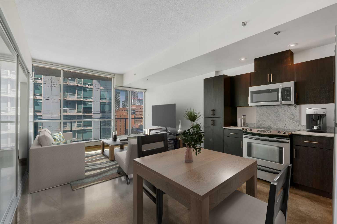
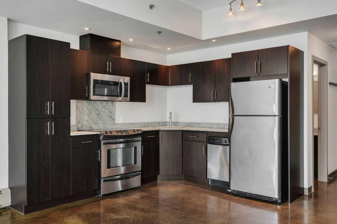
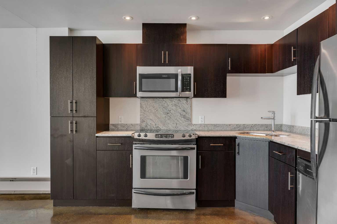
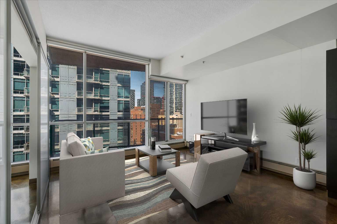
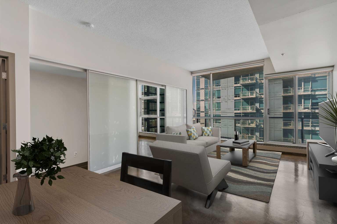
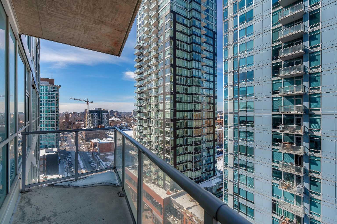
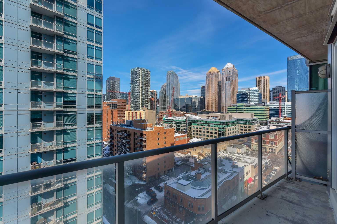
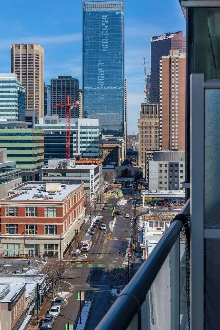
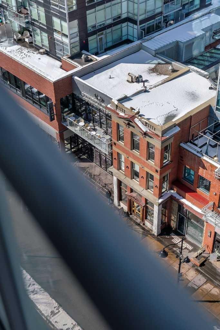
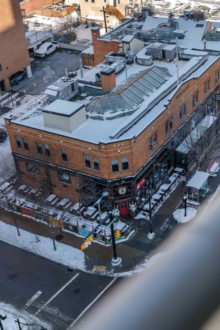
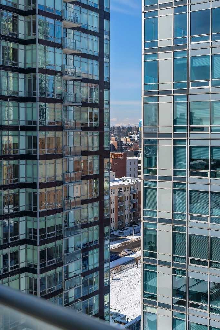
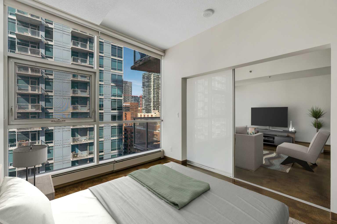
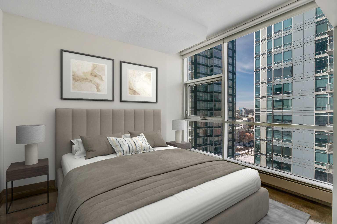
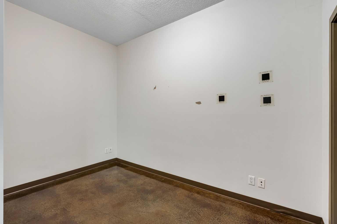
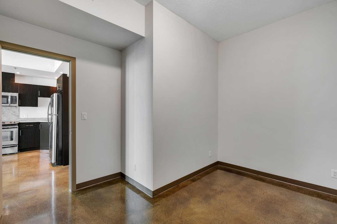
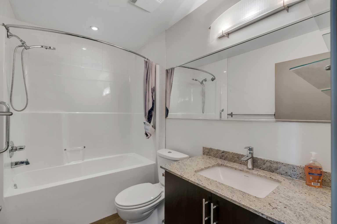
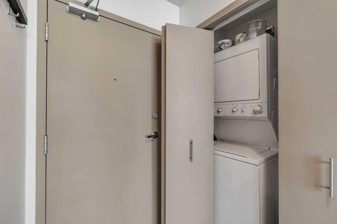
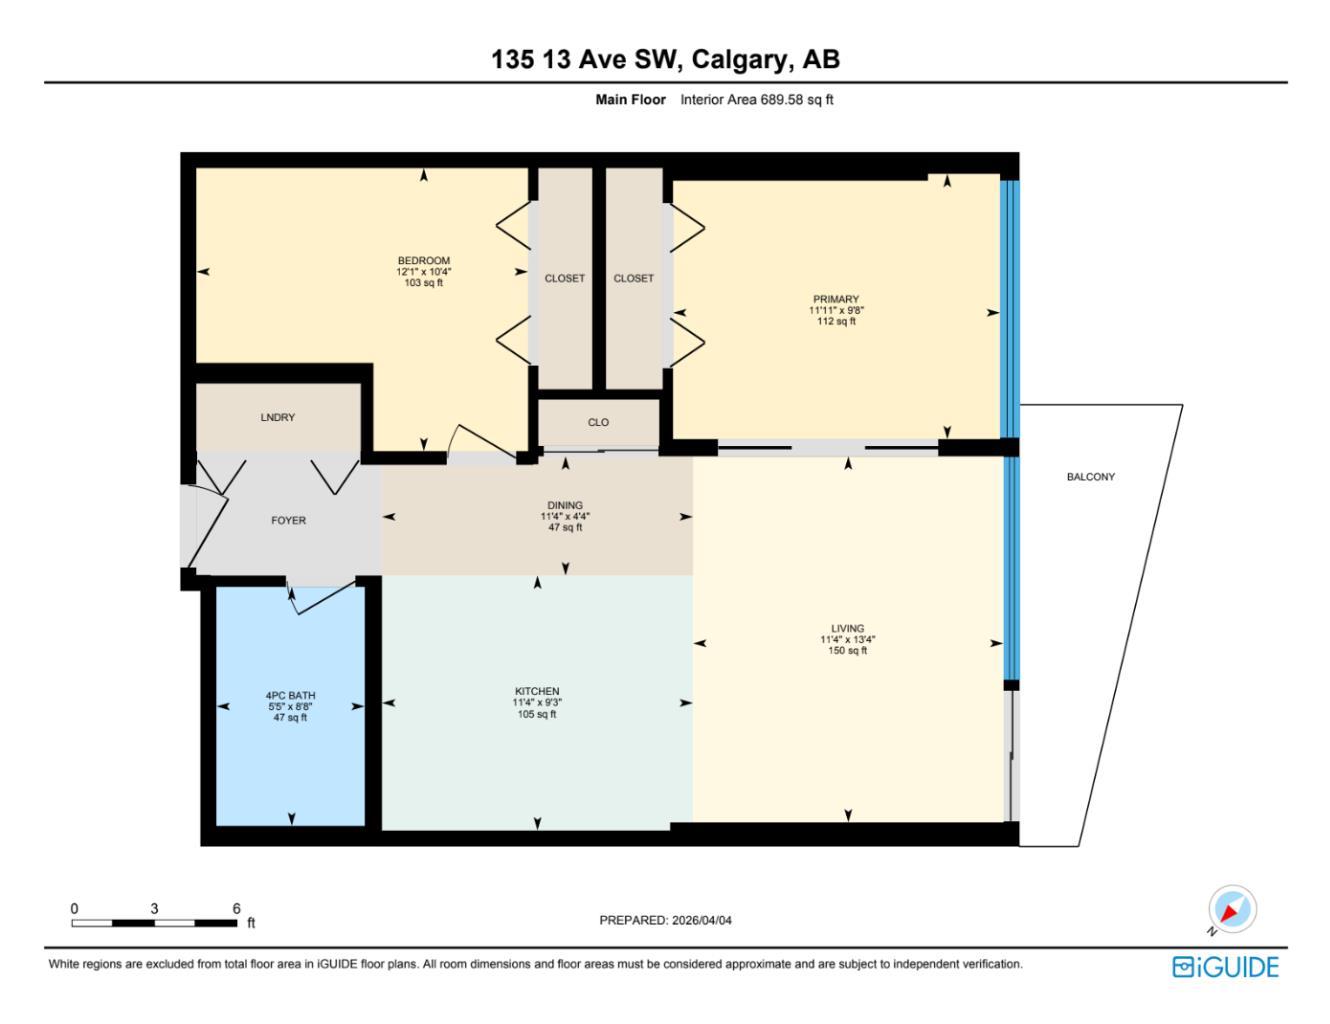
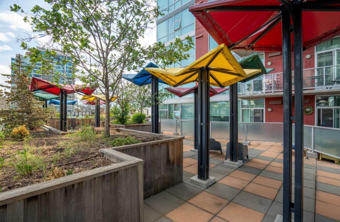
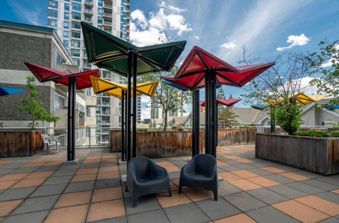
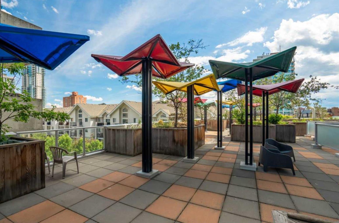
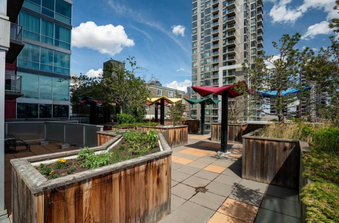
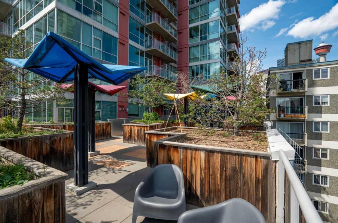
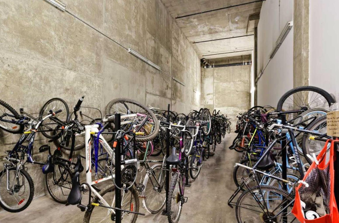
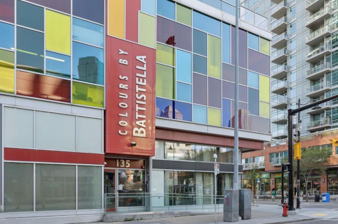
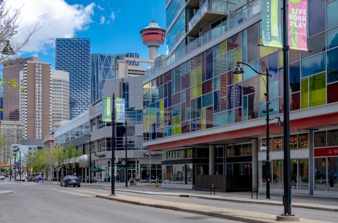
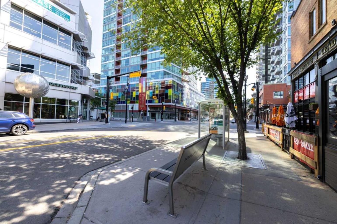
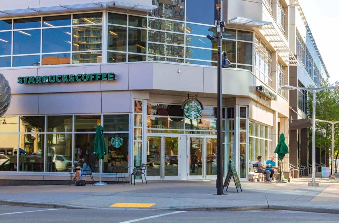
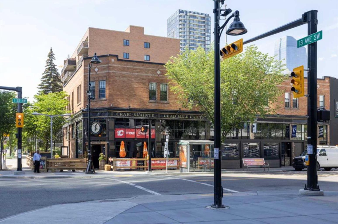
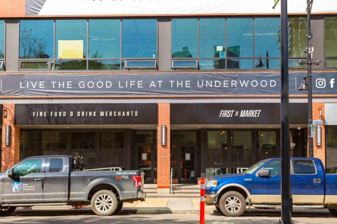
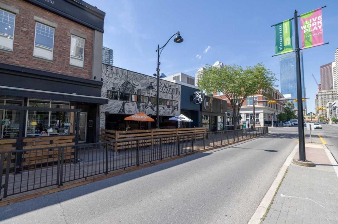
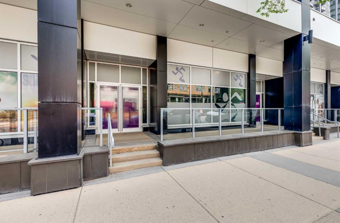
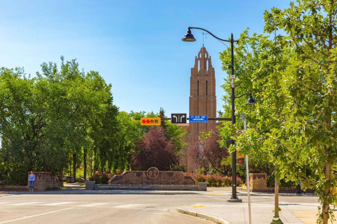
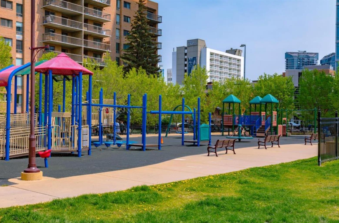
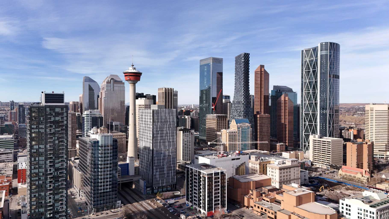
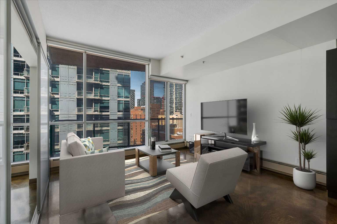
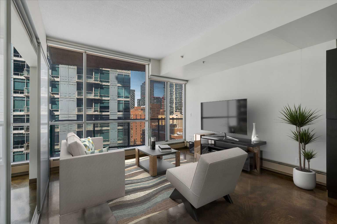
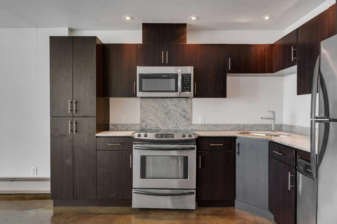
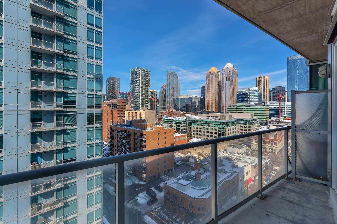
***OPEN HOUSE SAT, AUG 1 AT 2-4:30PM*** LIVE ON THE BEST STREET IN BELTLINE… TAKE THE ELEVATOR DOWN TO GYMS, YOGA, FAST FOOD & RESTAURANTS! Imagine taking the elevator down before sunrise to get a quick gym session in at Anytime Fitness or hot yoga at Hot Shop. Head back up to your condo to get ready for work and WALK to your downtown office. When your shift ends, catch a quick cocktail down at Proof or a beer at Leopolds. Walk back to your condo and call it a day. That’s just another Tuesday at Colours in Beltline. All of these amazing walkable amenities are paired with an equally desirable 2 Bed / 1 Bath condo with modern industrial styling. Stepping inside, the space opens up with polished concrete floors, 9’6 ceilings, and floor-to-ceiling windows. Step out onto your private balcony and take in peek-a-boo views of the downtown skyline and Mountains on a clear day! Back inside, the kitchen is equipped with stone countertops, stainless steel appliances, and ample cabinet space, all flowing directly into a living area that comfortably fits full-sized furniture. The master bedroom is large enough to put a Queen size bed and night stands. There’s also a second bedroom that offers flexibility as a guest room, office, or den. A full 4-piece bathroom, in-suite laundry & bonus central A/C complete the interior. Included with the purchase is a titled parking in the secured underground heated parkade. The Colours building is a modern concrete building that offers its' residents dedicated bike storage, and a landscaped 4th floor outdoor patio—giving you extra space to relax & entertain without leaving home. Located in the heart of the Beltline Calgary, you’re just steps from 17th Ave, First Street Market, Ten Foot Henry, Proof & lots of other restaurants, cafés, fitness studios, and nightlife. Just a few blocks away are the Stampede grounds, the MNP Sports Centre, and C-Train with free fare Downtown. Jumping in the car: Airport is an 18 min drive (18.6KM), & Banff is a 1 hr 28 min drive (128KM).
| Street Address: | 1106, 135 13 Avenue SW |
| City: | Calgary |
| Province/State: | Alberta |
| Postal Code: | N/A |
| County/Parish: | Calgary |
| Subdivision: | Beltline |
| Country: | Canada |
| Latitude: | 51.04025508 |
| Longitude: | -114.06545149 |
| MLS® Number: | A2329205 |
| Price: | $299,990 |
| Property Area: | 690 Sq ft |
| Bedrooms: | 2 |
| Bathrooms Half: | 0 |
| Bathrooms Full: | 1 |
| Living Area: | 690 Sq ft |
| Building Area: | 0 Sq ft |
| Year Built: | 2009 |
| Listing Date: | Jul 14, 2026 |
| Garage Spaces: | 0 |
| Property Type: | Residential |
| Property Subtype: | Apartment |
| MLS Status: | Active |
Additional Details
| Flooring: | N/A |
| Construction: | Concrete,Glass,Metal Siding |
| Parking: | Parkade,Stall,Titled,Underground |
| Appliances: | Dishwasher,Dryer,Electric Stove,Microwave Hood Fan,Refrigerator,Washer |
| Stories: | N/A |
| Zoning: | CC-COR |
| Fireplace: | N/A |
| Amenities: | Park,Playground,Pool,Schools Nearby,Shopping Nearby,Sidewalks,Street Lights,Tennis Court(s),Walking/Bike Paths |
Utilities & Systems
| Heating: | Baseboard |
| Cooling: | Central Air |
| Property Type | Residential |
| Building Type | Apartment |
| Storeys | 23 |
| Square Footage | 690 sqft |
| Community Name | Beltline |
| Subdivision Name | Beltline |
| Title | Fee Simple |
| Land Size | Unknown |
| Built in | 2009 |
| Annual Property Taxes | Contact listing agent |
| Parking Type | Underground |
| Time on MLS Listing | 9 days |
Bedrooms
| Above Grade | 2 |
Bathrooms
| Total | 1 |
| Partial | 0 |
Interior Features
| Appliances Included | Dishwasher, Dryer, Electric Stove, Microwave Hood Fan, Refrigerator, Washer |
| Flooring | Concrete |
Building Features
| Features | High Ceilings, Open Floorplan, Recessed Lighting, Soaking Tub |
| Style | Attached |
| Construction Material | Concrete, Glass, Metal Siding |
| Building Amenities | Bicycle Storage, Community Gardens, Elevator(s), Parking, Picnic Area, Roof Deck, Secured Parking, Snow Removal, Storage, Trash |
| Structures | Balcony(s) |
Heating & Cooling
| Cooling | Central Air |
| Heating Type | Baseboard |
Exterior Features
| Exterior Finish | Concrete, Glass, Metal Siding |
Neighbourhood Features
| Community Features | Park, Playground, Pool, Schools Nearby, Shopping Nearby, Sidewalks, Street Lights, Tennis Court(s), Walking/Bike Paths |
| Pets Allowed | Restrictions, Yes |
| Amenities Nearby | Park, Playground, Pool, Schools Nearby, Shopping Nearby, Sidewalks, Street Lights, Tennis Court(s), Walking/Bike Paths |
Maintenance or Condo Information
| Maintenance Fees | $544 Monthly |
| Maintenance Fees Include | Amenities of HOA/Condo, Common Area Maintenance, Gas, Heat, Insurance, Parking, Reserve Fund Contributions, Snow Removal, Trash |
Parking
| Parking Type | Underground |
| Total Parking Spaces | 1 |
Interior Size
| Total Finished Area: | 690 sq ft |
| Total Finished Area (Metric): | 64.06 sq m |
Room Count
| Bedrooms: | 2 |
| Bathrooms: | 1 |
| Full Bathrooms: | 1 |
| Rooms Above Grade: | 5 |
Lot Information
Legal
| Legal Description: | 0910028;86 |
| Title to Land: | Fee Simple |
- High Ceilings
- Open Floorplan
- Recessed Lighting
- Soaking Tub
- Balcony
- BBQ gas line
- Dishwasher
- Dryer
- Electric Stove
- Microwave Hood Fan
- Refrigerator
- Washer
- Bicycle Storage
- Community Gardens
- Elevator(s)
- Parking
- Picnic Area
- Roof Deck
- Secured Parking
- Snow Removal
- Storage
- Trash
- Park
- Playground
- Pool
- Schools Nearby
- Shopping Nearby
- Sidewalks
- Street Lights
- Tennis Court(s)
- Walking/Bike Paths
- Concrete
- Glass
- Metal Siding
- Parkade
- Stall
- Titled
- Underground
- Balcony(s)
Floor plan information is not available for this property.
Monthly Payment Breakdown
Loading Walk Score...
What's Nearby?
Powered by Yelp