134 Prestwick Landing SE, Calgary, Alberta
Residential For Sale in Calgary, Alberta
$605,000
-
Property Type
 Residential
-
Bedrooms
 3
3
-
Bath
 4
4
-
Garage
 2
2
-
Sq Ft
 1,603
1,603
-
Year Built
 1999
1999
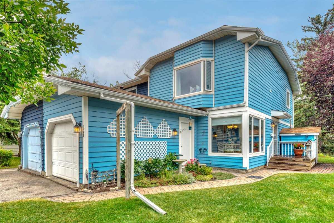
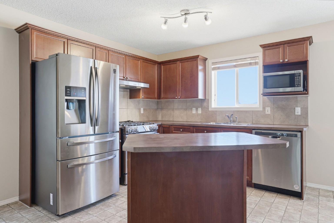
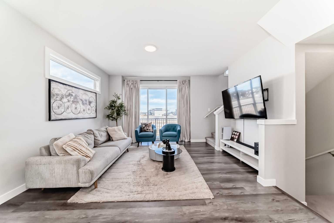
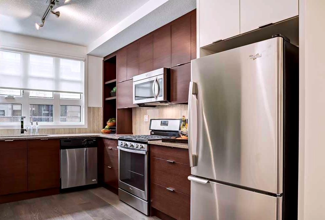
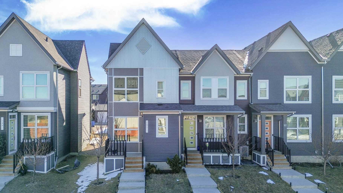
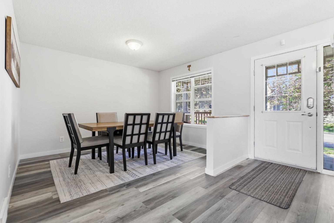
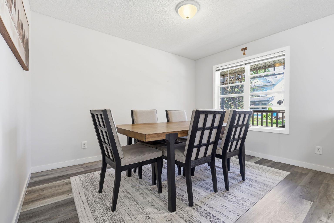
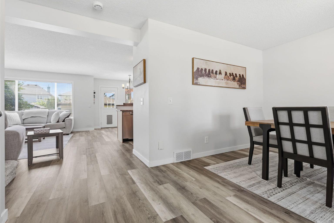
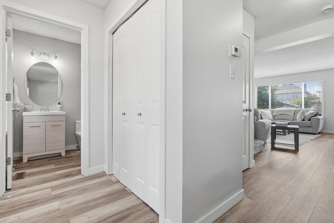
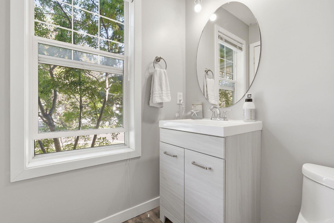
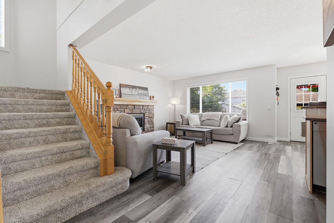
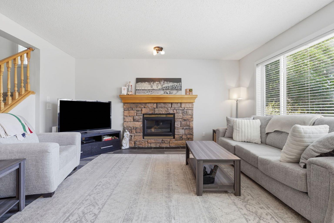
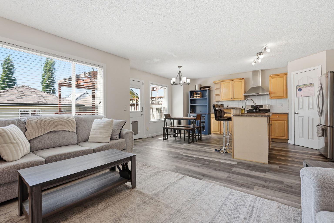
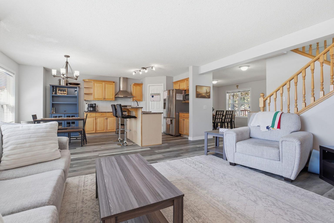
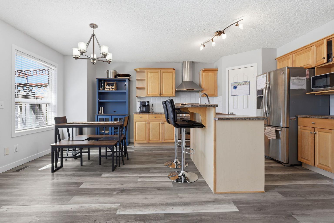
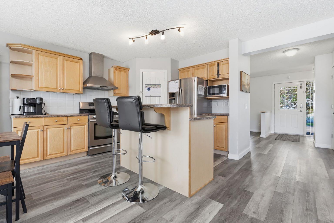
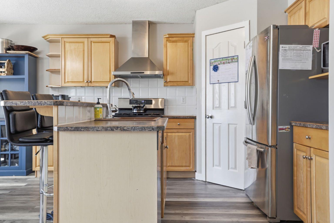
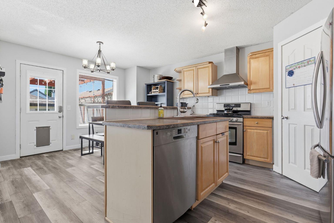
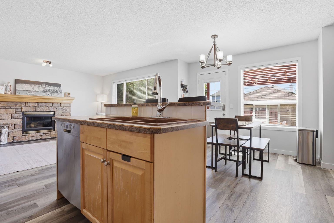
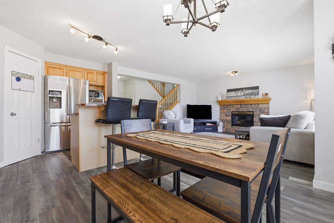
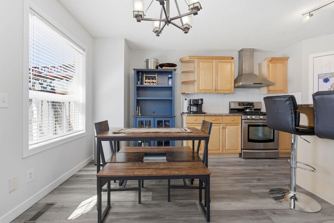
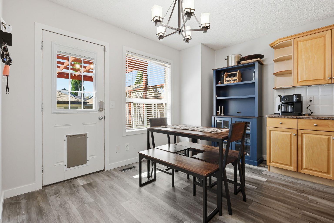
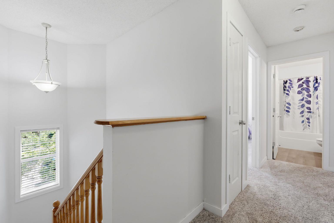
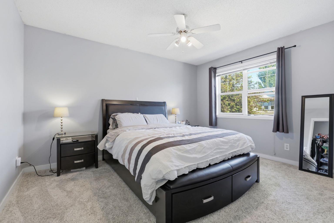
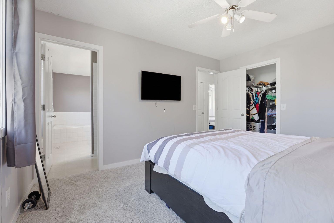
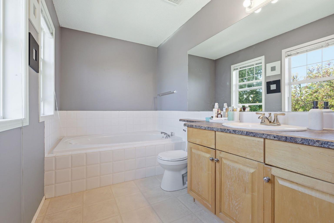
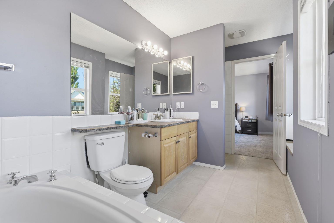
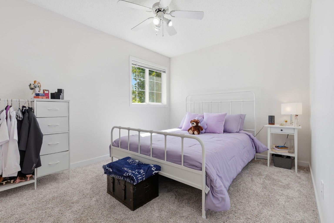
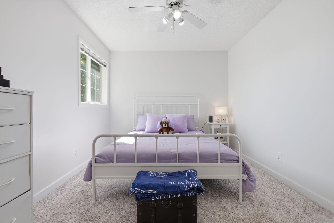
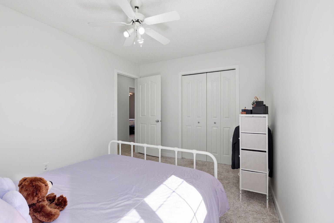
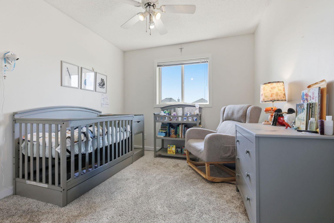
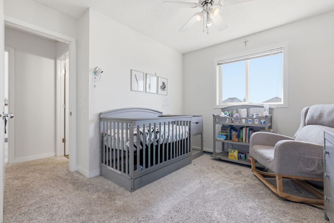
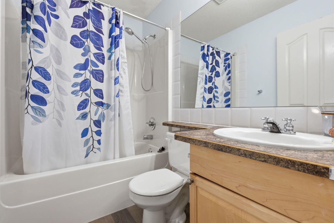
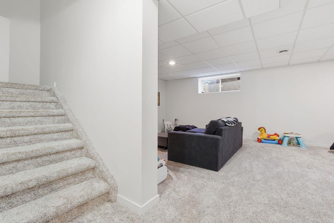
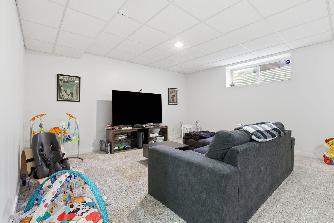
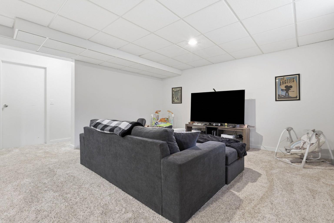
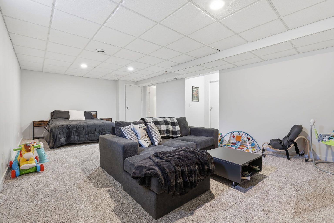
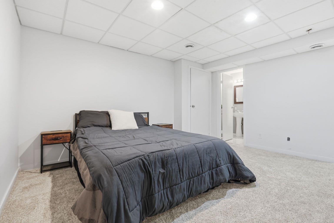
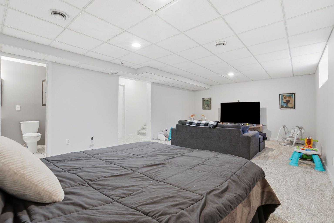
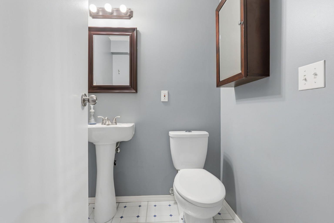
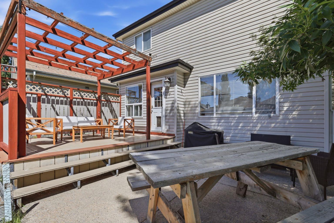
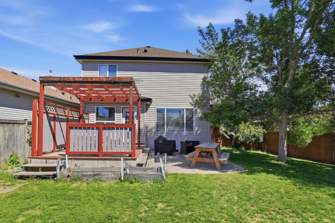
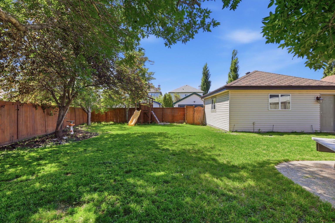
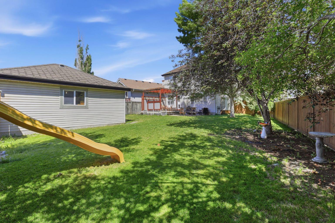
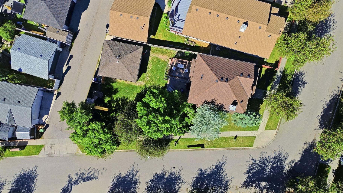
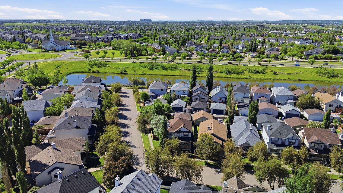
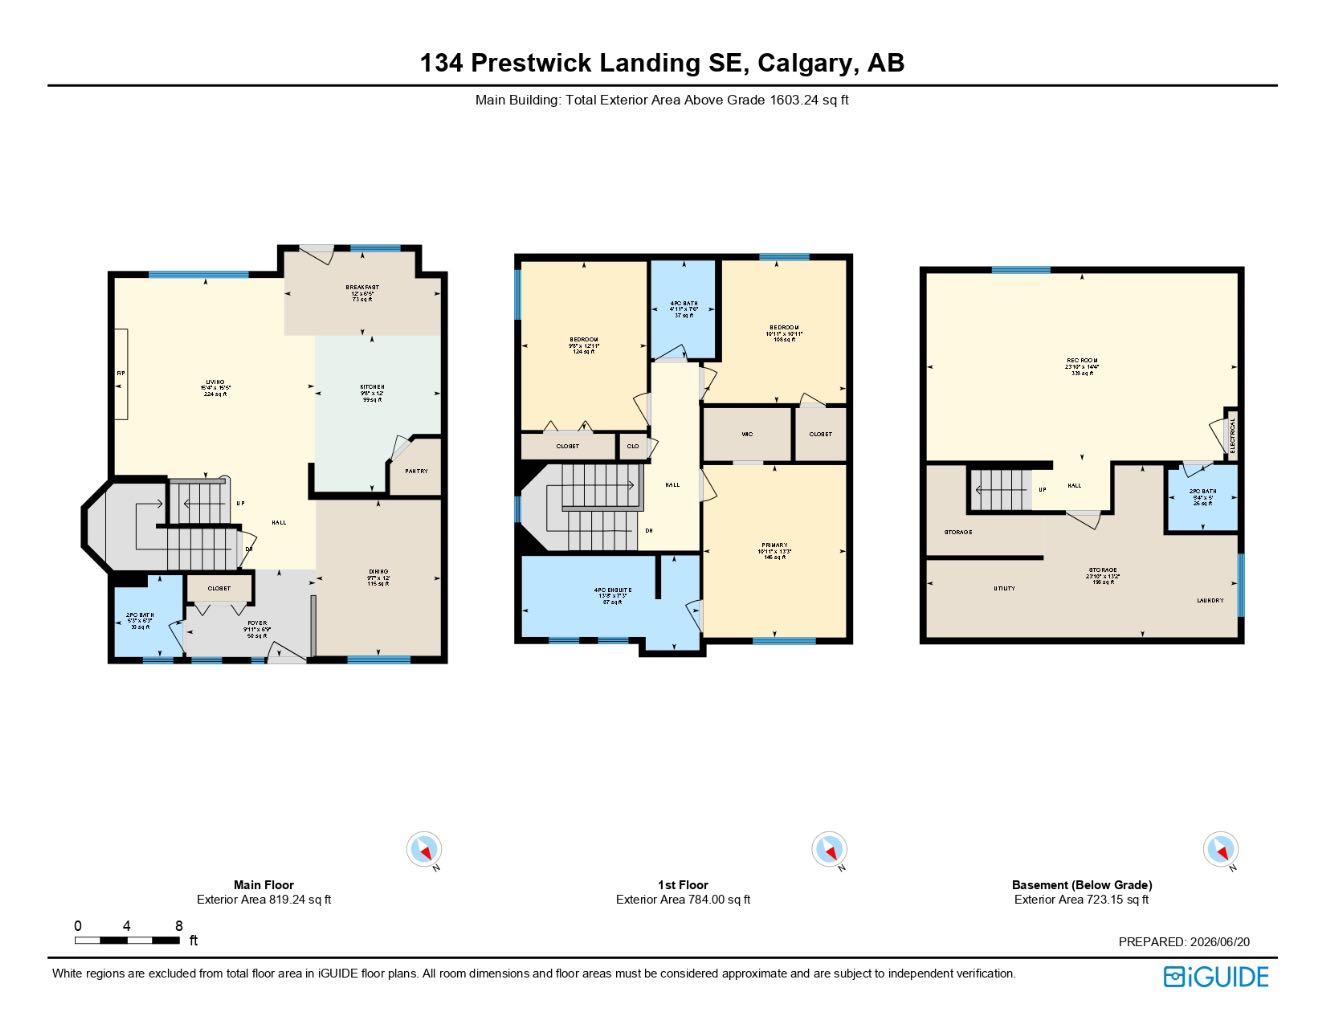
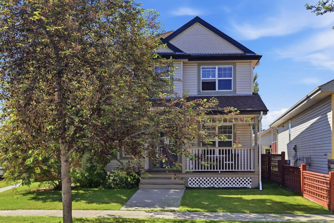
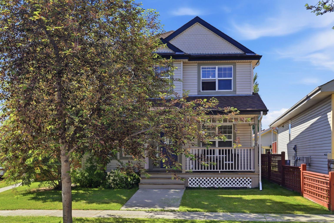
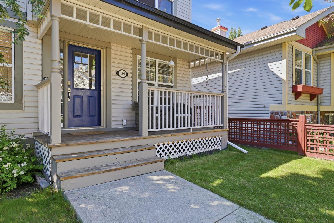
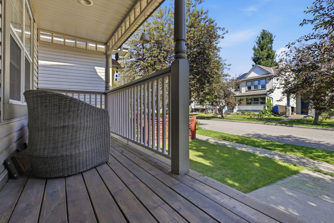
Welcome to this stunning home, offering over 2,300 developed square feet on a generous pie-shaped corner lot with a sunny south-facing backyard. As you approach, you’ll be greeted by a charming front porch. Inside, new luxury vinyl plank flooring and fresh paint create a warm and inviting atmosphere. The functional layout features a spacious front dining room that can easily serve as another living room, an office or play area for kids. The impressive kitchen is a focal point showcasing solid wood cabinetry, a classic white tile backsplash, and stainless-steel appliances, including a gas range with a stylish chimney hood. A corner pantry provides additional storage, while the kitchen island, equipped with a sink, overlooks the breakfast nook. From the breakfast nook, you have direct access to your outdoor oasis, featuring a low-maintenance composite deck with a convenient BBQ gas line and a lower patio—perfect for outdoor gatherings in your Sunny south-facing backyard. The double-detached garage offers secure parking and extra storage. Adjacent to the kitchen, the bright living room boasts a gas fireplace surrounded by stone and a beautiful wood mantle. A tucked-away powder room at the front of the home ensures privacy for your guests. As you head upstairs, enjoy the new plush carpet and traditional railing. There is the spacious primary suite at the front of the home with a walk-in closet and a luxurious ensuite including a soaker tub, oversized vanity, and separate shower. Two additional well-sized bedrooms and a well-appointed 4-piece bath complete this level. The fully developed lower level offers a large rec room, ample storage space, and an additional 2-piece bath. This exceptional property is situated on a quiet street with an oversized lot, A/C rough-in, no poly B piping, brand new hot water tank (2026), and a paved back alley. Enjoy proximity to the community’s scenic ponds, walking trails, schools, and the boutiques of High Street. Don’t miss this rare opportunity in one of Calgary's most desirable southeast neighborhoods—schedule your showing or view the virtual tour today!
| Street Address: | 134 Prestwick Landing SE |
| City: | Calgary |
| Province/State: | Alberta |
| Postal Code: | N/A |
| County/Parish: | Calgary |
| Subdivision: | McKenzie Towne |
| Country: | Canada |
| Latitude: | 50.91808668 |
| Longitude: | -113.96692595 |
| MLS® Number: | A2329137 |
| Price: | $605,000 |
| Property Area: | 1,603 Sq ft |
| Bedrooms: | 3 |
| Bathrooms Half: | 2 |
| Bathrooms Full: | 2 |
| Living Area: | 1,603 Sq ft |
| Building Area: | 0 Sq ft |
| Year Built: | 1999 |
| Listing Date: | Jul 21, 2026 |
| Garage Spaces: | 2 |
| Property Type: | Residential |
| Property Subtype: | Detached |
| MLS Status: | Active |
Additional Details
| Flooring: | N/A |
| Construction: | Concrete,Vinyl Siding,Wood Frame |
| Parking: | Alley Access,Double Garage Detached |
| Appliances: | Dishwasher,Gas Stove,Microwave,Range Hood,Refrigerator,Washer/Dryer,Window Coverings |
| Stories: | N/A |
| Zoning: | R-G |
| Fireplace: | N/A |
| Amenities: | Park,Playground,Pond,Schools Nearby,Shopping Nearby,Sidewalks,Street Lights,Walking/Bike Paths |
Utilities & Systems
| Heating: | Forced Air |
| Cooling: | Rough-In |
| Property Type | Residential |
| Building Type | Detached |
| Square Footage | 1,603 sqft |
| Community Name | McKenzie Towne |
| Subdivision Name | McKenzie Towne |
| Title | Fee Simple |
| Land Size | 5,920 sqft |
| Built in | 1999 |
| Annual Property Taxes | Contact listing agent |
| Parking Type | Garage |
| Time on MLS Listing | 30 days |
Bedrooms
| Above Grade | 3 |
Bathrooms
| Total | 4 |
| Partial | 2 |
Interior Features
| Appliances Included | Dishwasher, Gas Stove, Microwave, Range Hood, Refrigerator, Washer/Dryer, Window Coverings |
| Flooring | Carpet, Vinyl Plank |
Building Features
| Features | Breakfast Bar, Ceiling Fan(s), Kitchen Island, Laminate Counters, No Smoking Home, Open Floorplan, Pantry, Soaking Tub, Storage, Track Lighting, Vinyl Windows |
| Construction Material | Concrete, Vinyl Siding, Wood Frame |
| Structures | Front Porch |
Heating & Cooling
| Cooling | Rough-In |
| Heating Type | Forced Air |
Exterior Features
| Exterior Finish | Concrete, Vinyl Siding, Wood Frame |
Neighbourhood Features
| Community Features | Park, Playground, Pond, Schools Nearby, Shopping Nearby, Sidewalks, Street Lights, Walking/Bike Paths |
| Amenities Nearby | Park, Playground, Pond, Schools Nearby, Shopping Nearby, Sidewalks, Street Lights, Walking/Bike Paths |
Parking
| Parking Type | Garage |
| Total Parking Spaces | 2 |
Interior Size
| Total Finished Area: | 1,603 sq ft |
| Total Finished Area (Metric): | 148.94 sq m |
| Main Level: | 819 sq ft |
| Below Grade: | 723 sq ft |
Room Count
| Bedrooms: | 3 |
| Bathrooms: | 4 |
| Full Bathrooms: | 2 |
| Half Bathrooms: | 2 |
| Rooms Above Grade: | 6 |
Lot Information
| Lot Size: | 5,920 sq ft |
| Lot Size (Acres): | 0.14 acres |
| Frontage: | 25 ft |
Legal
| Legal Description: | 9910606;27;12 |
| Title to Land: | Fee Simple |
- Breakfast Bar
- Ceiling Fan(s)
- Kitchen Island
- Laminate Counters
- No Smoking Home
- Open Floorplan
- Pantry
- Soaking Tub
- Storage
- Track Lighting
- Vinyl Windows
- Private Yard
- Dishwasher
- Gas Stove
- Microwave
- Range Hood
- Refrigerator
- Washer/Dryer
- Window Coverings
- Full
- Park
- Playground
- Pond
- Schools Nearby
- Shopping Nearby
- Sidewalks
- Street Lights
- Walking/Bike Paths
- Concrete
- Vinyl Siding
- Wood Frame
- Gas
- Living Room
- Poured Concrete
- Back Lane
- Back Yard
- Corner Lot
- Lawn
- Level
- Pie Shaped Lot
- Private
- Street Lighting
- Treed
- Alley Access
- Double Garage Detached
- Front Porch
Floor plan information is not available for this property.
Monthly Payment Breakdown
Loading Walk Score...
What's Nearby?
Powered by Yelp