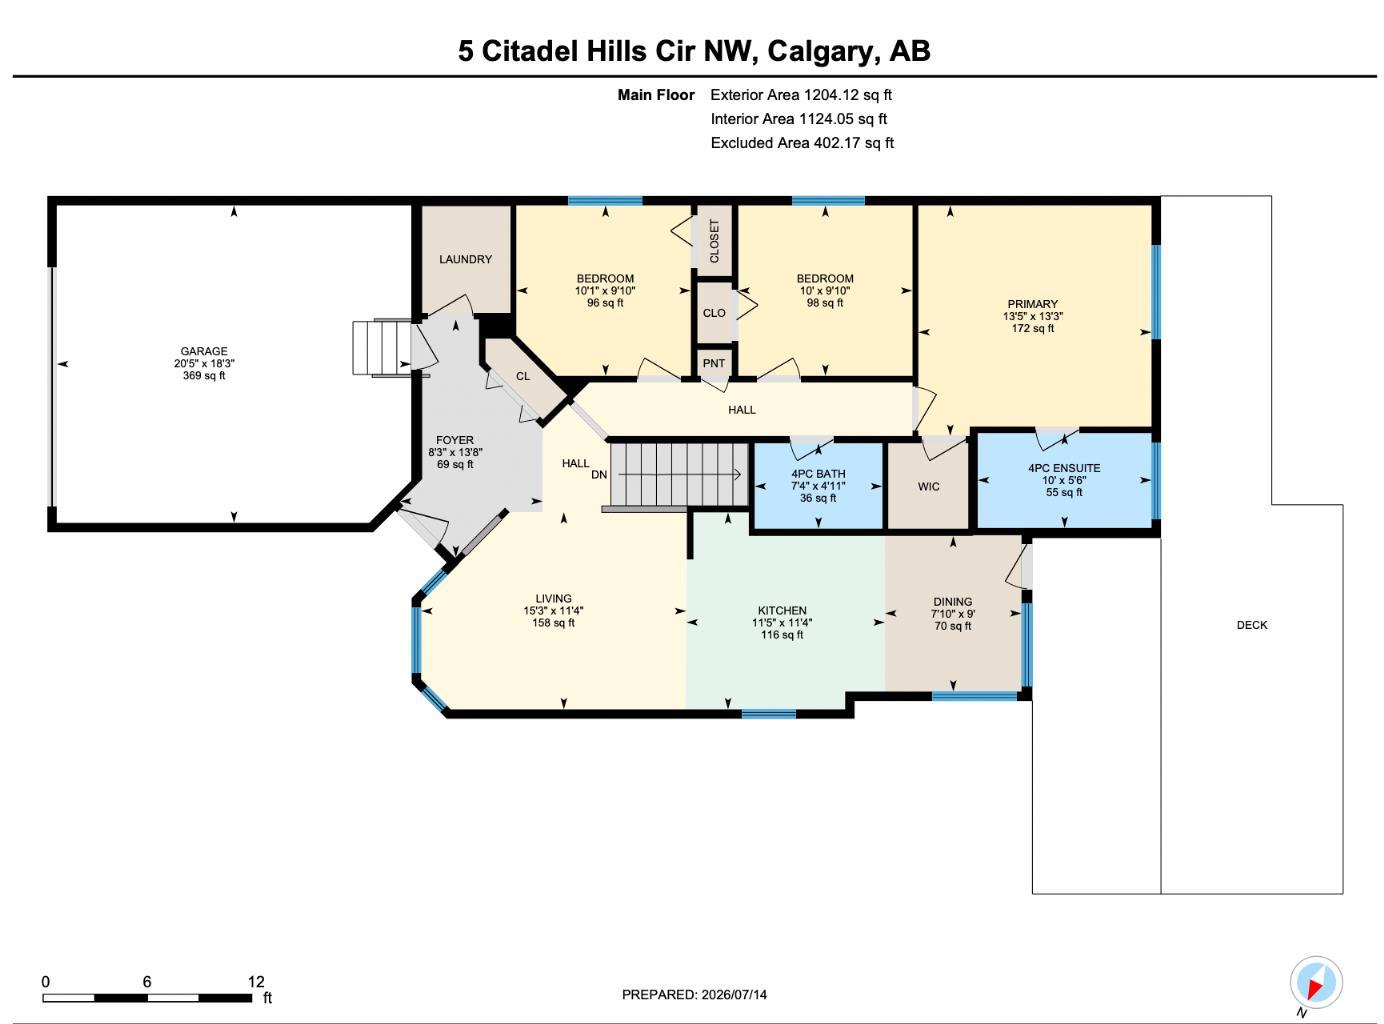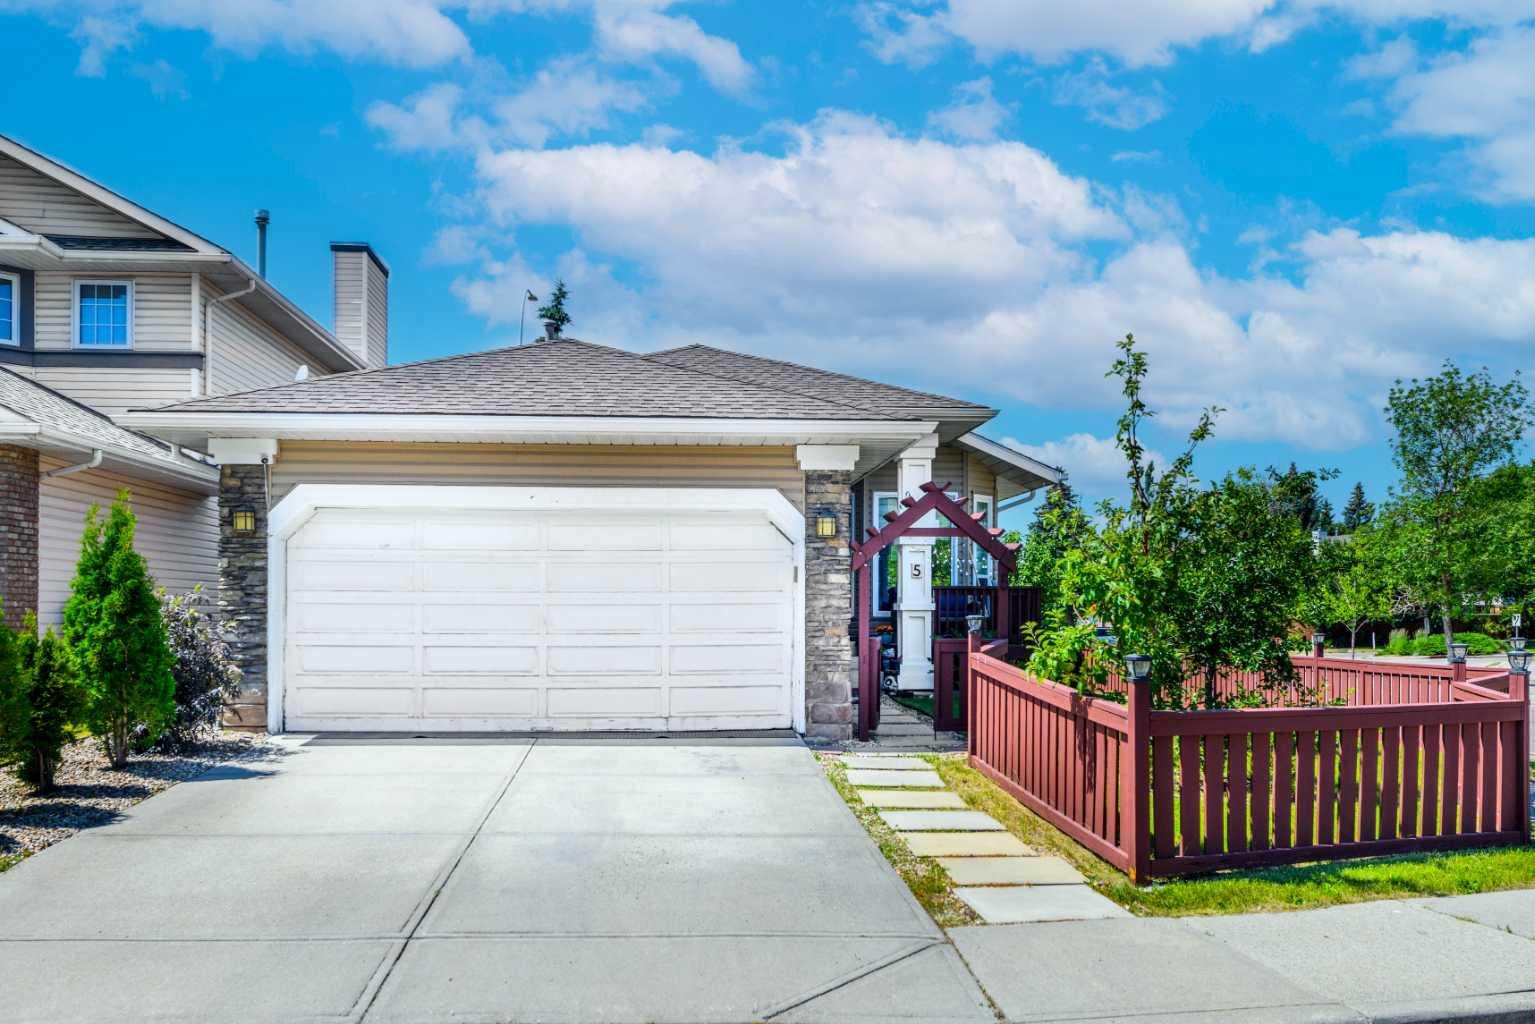
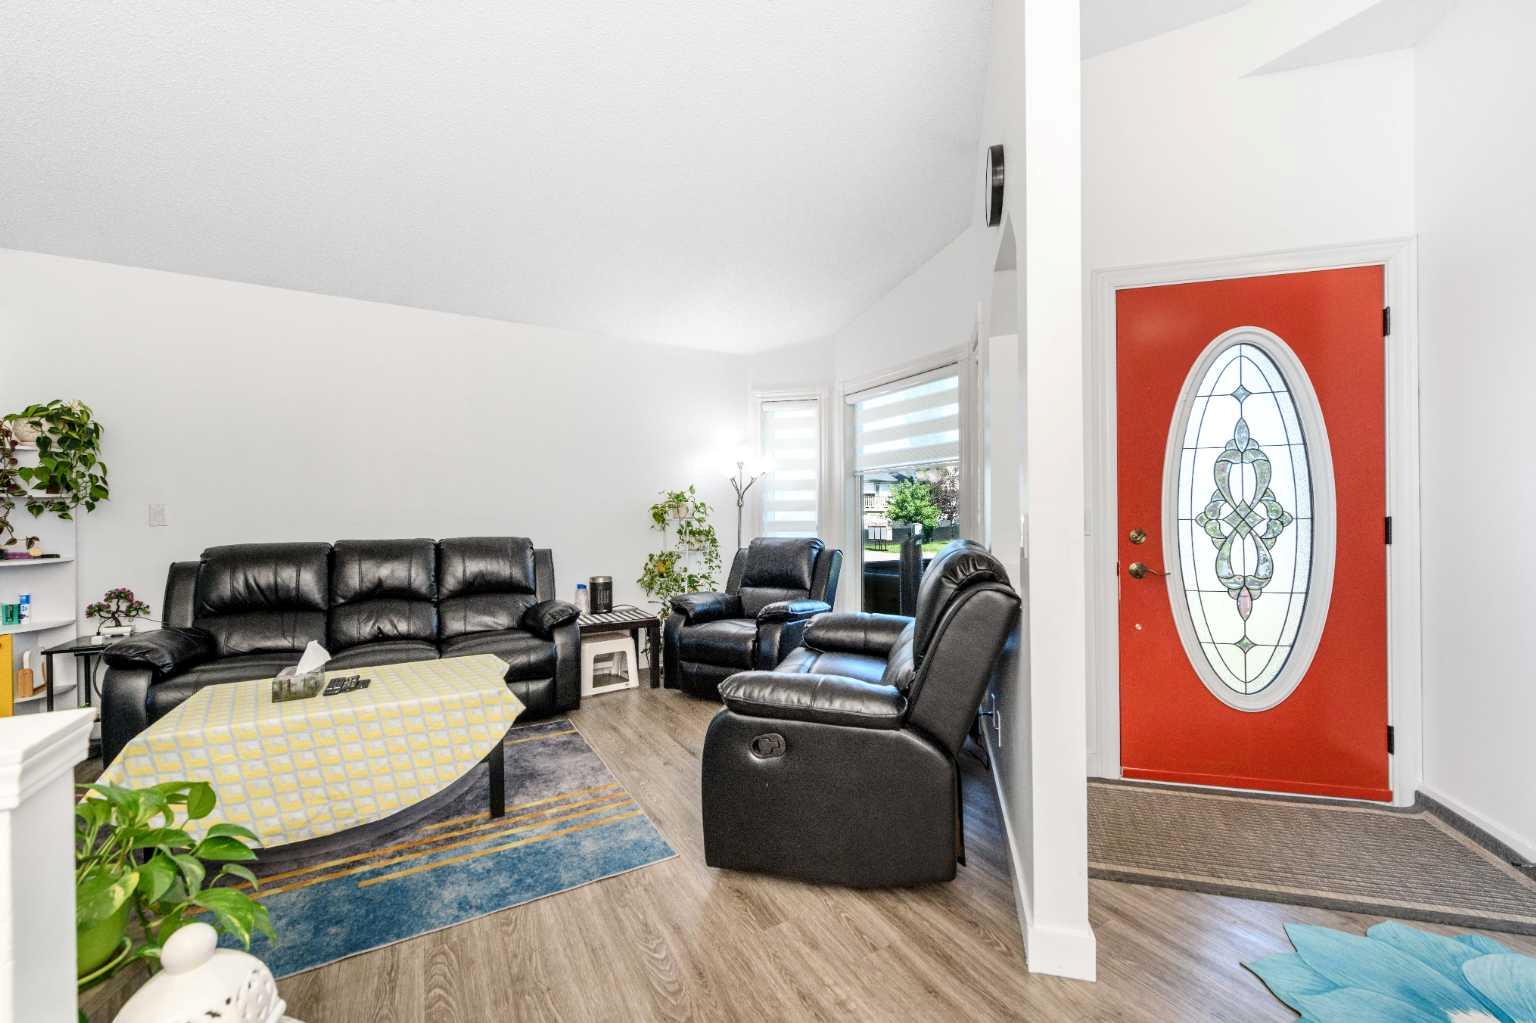
5 Citadel Hills Circle NW, Calgary, Alberta
Residential For Sale in Calgary, Alberta
$664,900
-
Property Type
 Residential
-
Bedrooms
 5
5
-
Bath
 3
3
-
Garage
 2
2
-
Sq Ft
 1,204
1,204
-
Year Built
 1992
1992
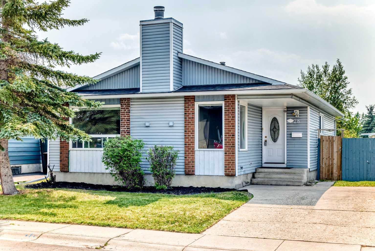
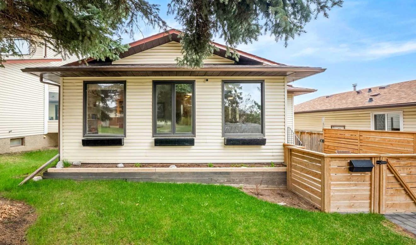
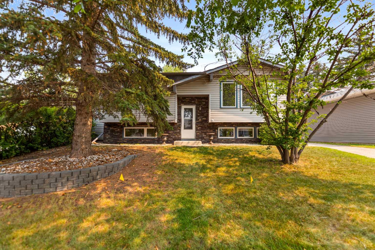
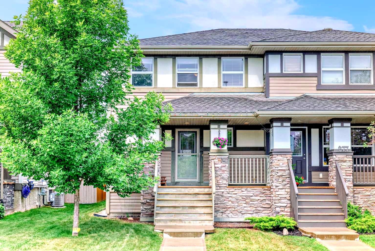
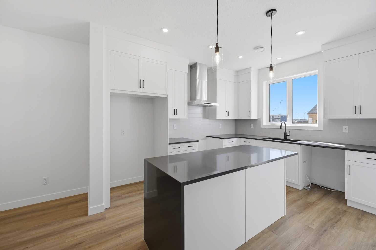
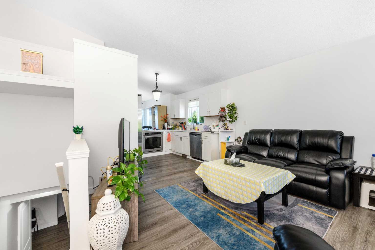
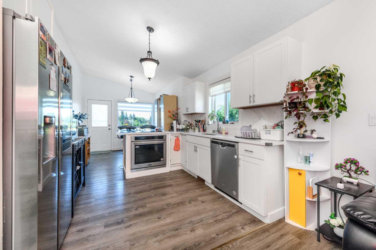
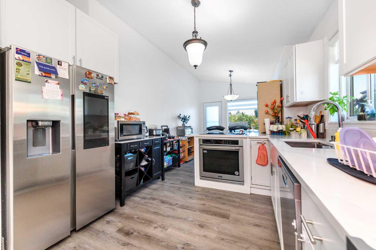
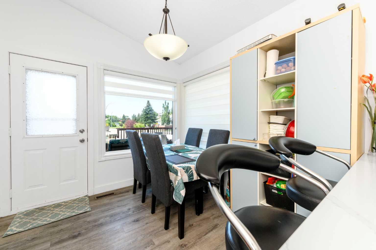
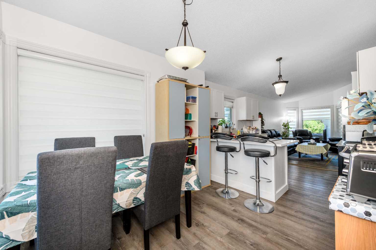
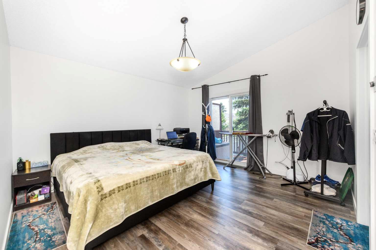
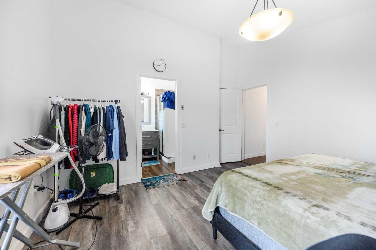
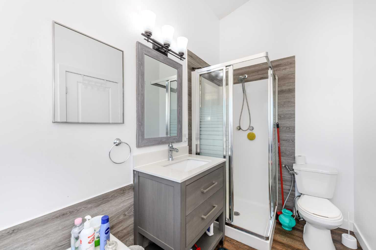
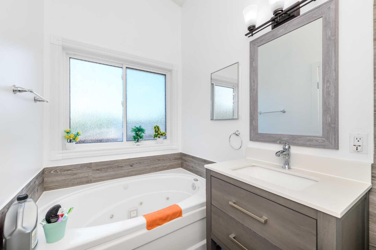
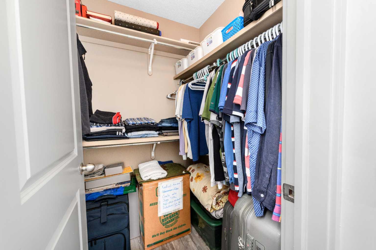
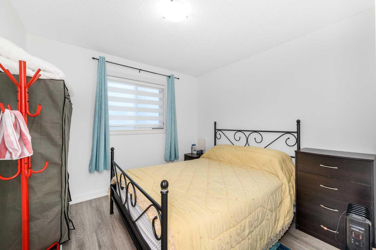
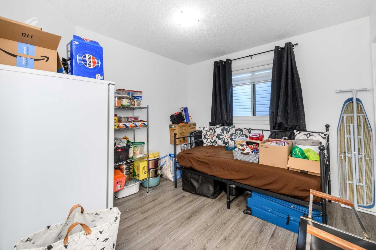
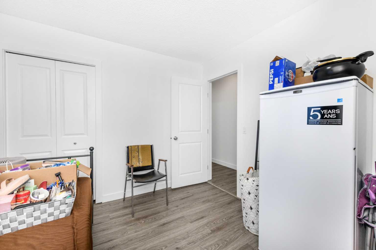
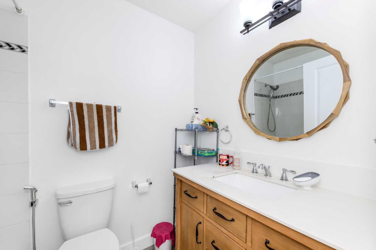
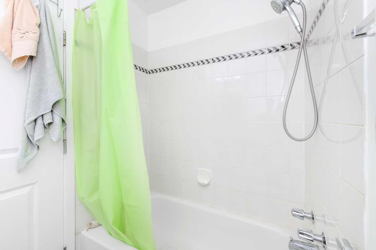
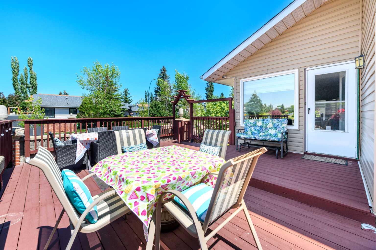
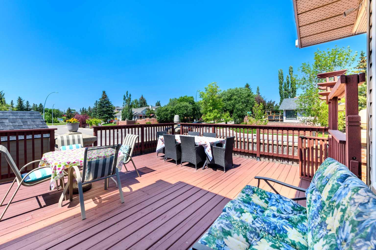
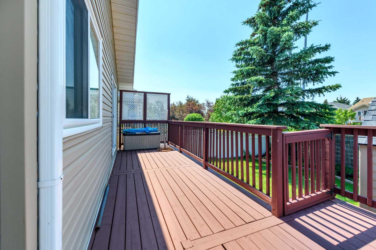
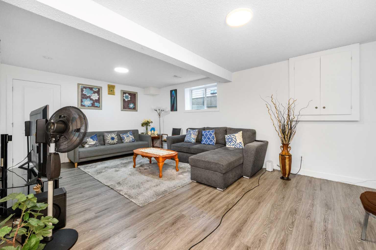
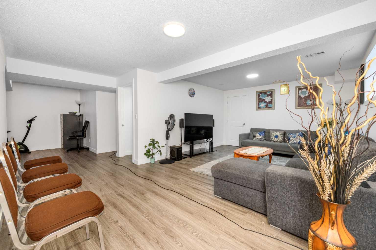
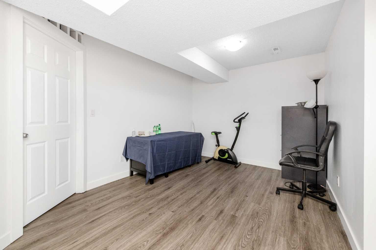
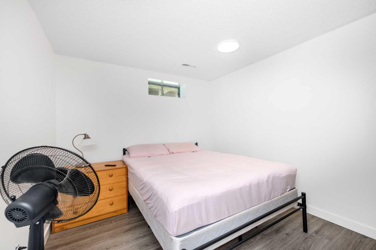
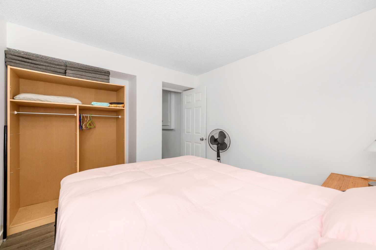
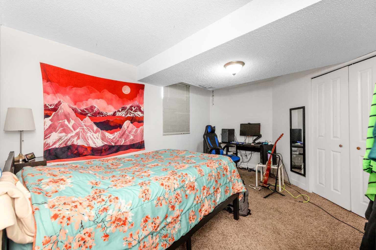
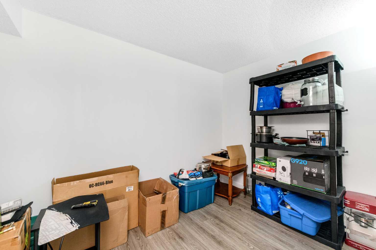
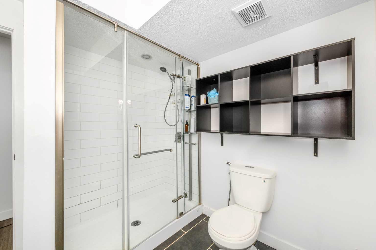
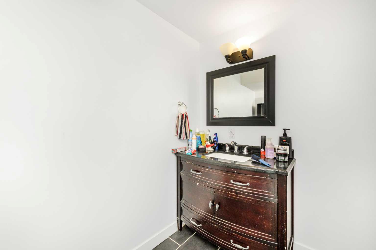
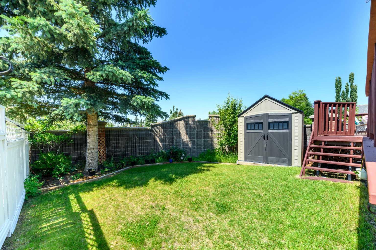
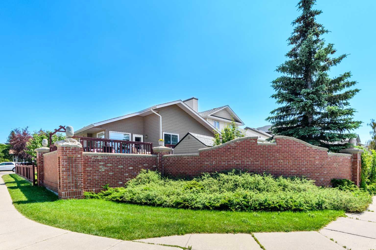
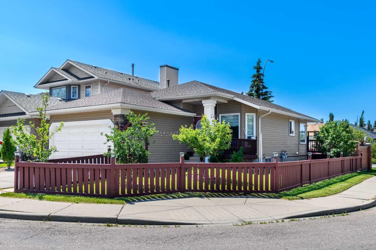
VAULTED CEILINGS | BUNGALOW | AIR CONDITIONING | 5 BEDS | UPGRADED | CORNER LOT | 3 BATHS. Welcome to this beautifully updated BUNGALOW in the highly sought-after community of Citadel. Offering 5 bedrooms plus a den and 3 FULL bathrooms, this home combines modern upgrades with functional family living. The recently renovated kitchen features elegant quartz countertops, updated stainless steel appliances, and ample workspace. Additional upgrades include NEWER triple-pane vinyl windows, stylish vinyl plank flooring, zebra blinds, a NEWER hot water tank, freshly painted deck and fence, and an upgraded front entry door. The fully developed basement provides additional living space with extra bedrooms, a den, and a full bathroom, making it ideal for growing families, guests, or a home office. Perfectly situated NEAR PARKS, SCHOOLS, SHOPPINH, and everyday amenities, this home also offers quick access to Stoney Trail for an easy commute throughout Calgary. This is an exceptional opportunity to own a move-in-ready home in one of Northwest Calgary's most desirable communities.
| Street Address: | 5 Citadel Hills Circle NW |
| City: | Calgary |
| Province/State: | Alberta |
| Postal Code: | N/A |
| County/Parish: | Calgary |
| Subdivision: | Citadel |
| Country: | Canada |
| Latitude: | 51.13857092 |
| Longitude: | -114.17136885 |
| MLS® Number: | A2329054 |
| Price: | $664,900 |
| Property Area: | 1,204 Sq ft |
| Bedrooms: | 5 |
| Bathrooms Half: | 0 |
| Bathrooms Full: | 3 |
| Living Area: | 1,204 Sq ft |
| Building Area: | 0 Sq ft |
| Year Built: | 1992 |
| Listing Date: | Jul 13, 2026 |
| Garage Spaces: | 2 |
| Property Type: | Residential |
| Property Subtype: | Detached |
| MLS Status: | Active |
Additional Details
| Flooring: | N/A |
| Construction: | Vinyl Siding,Wood Frame |
| Parking: | Double Garage Attached |
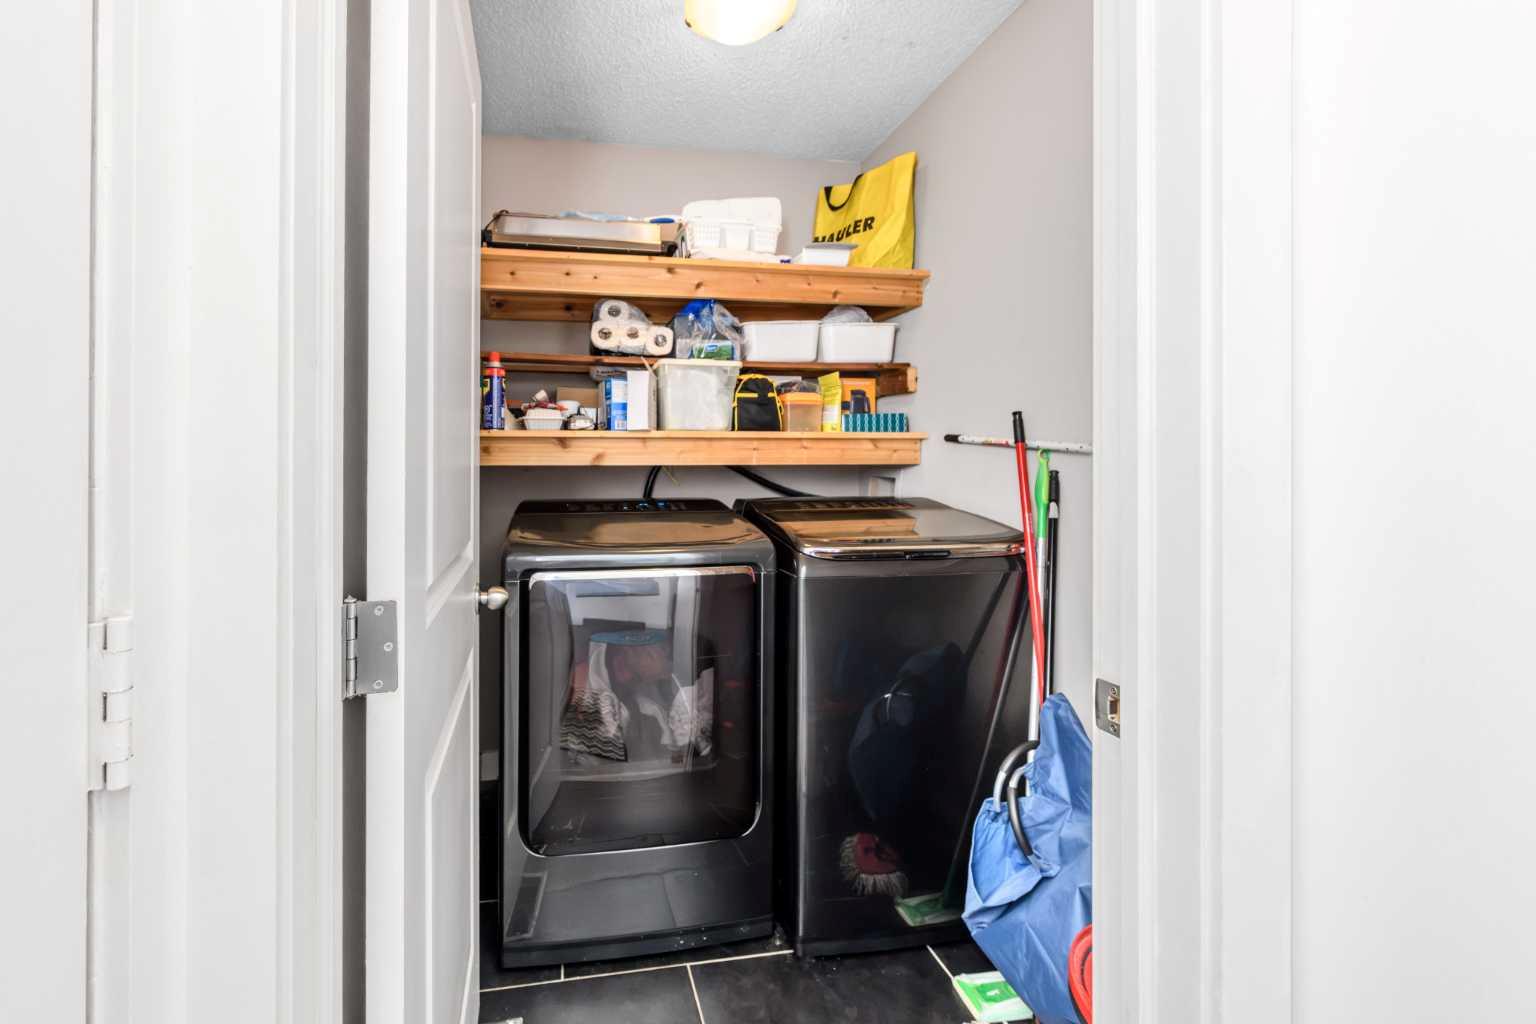
| Appliances: | Electric Oven,Electric Stove,Refrigerator,Washer/Dryer,Window Coverings |
| Stories: | N/A |
| Zoning: | R-CG |
| Fireplace: | N/A |
| Amenities: | Park,Playground,Schools Nearby,Shopping Nearby,Sidewalks,Street Lights |
Utilities & Systems
| Heating: | Forced Air |
| Cooling: | Central Air |
| Property Type | Residential |
| Building Type | Detached |
| Square Footage | 1,204 sqft |
| Community Name | Citadel |
| Subdivision Name | Citadel |
| Title | Fee Simple |
| Land Size | 4,983 sqft |
| Built in | 1992 |
| Annual Property Taxes | Contact listing agent |
| Parking Type | Garage |
| Time on MLS Listing | 5 days |
Bedrooms
| Above Grade | 3 |
Bathrooms
| Total | 3 |
| Partial | 0 |
Interior Features
| Appliances Included | Electric Oven, Electric Stove, Refrigerator, Washer/Dryer, Window Coverings |
| Flooring | Vinyl Plank |
Building Features
| Features | See Remarks |
| Construction Material | Vinyl Siding, Wood Frame |
| Structures | Deck, Rear Porch |
Heating & Cooling
| Cooling | Central Air |
| Heating Type | Forced Air |
Exterior Features
| Exterior Finish | Vinyl Siding, Wood Frame |
Neighbourhood Features
| Community Features | Park, Playground, Schools Nearby, Shopping Nearby, Sidewalks, Street Lights |
| Amenities Nearby | Park, Playground, Schools Nearby, Shopping Nearby, Sidewalks, Street Lights |
Parking
| Parking Type | Garage |
| Total Parking Spaces | 4 |
Interior Size
| Total Finished Area: | 1,204 sq ft |
| Total Finished Area (Metric): | 111.85 sq m |
| Main Level: | 1,204 sq ft |
| Below Grade: | 1,034 sq ft |
Room Count
| Bedrooms: | 5 |
| Bathrooms: | 3 |
| Full Bathrooms: | 3 |
| Rooms Above Grade: | 7 |
Lot Information
| Lot Size: | 4,983 sq ft |
| Lot Size (Acres): | 0.11 acres |
| Frontage: | 40 ft |
Legal
| Legal Description: | 9210292;3;1 |
| Title to Land: | Fee Simple |
- See Remarks
- Garden
- Other
- Electric Oven
- Electric Stove
- Refrigerator
- Washer/Dryer
- Window Coverings
- Full
- Park
- Playground
- Schools Nearby
- Shopping Nearby
- Sidewalks
- Street Lights
- Vinyl Siding
- Wood Frame
- Poured Concrete
- Back Yard
- Cleared
- Corner Lot
- Cul-De-Sac
- Landscaped
- Lawn
- Double Garage Attached
- Deck
- Rear Porch
Floor plan information is not available for this property.
Monthly Payment Breakdown
Loading Walk Score...
What's Nearby?
Powered by Yelp
REALTOR® Details
Hussain Vasanwala
- (403) 604-6848
- [email protected]
- Diamond Realty & Associates Ltd