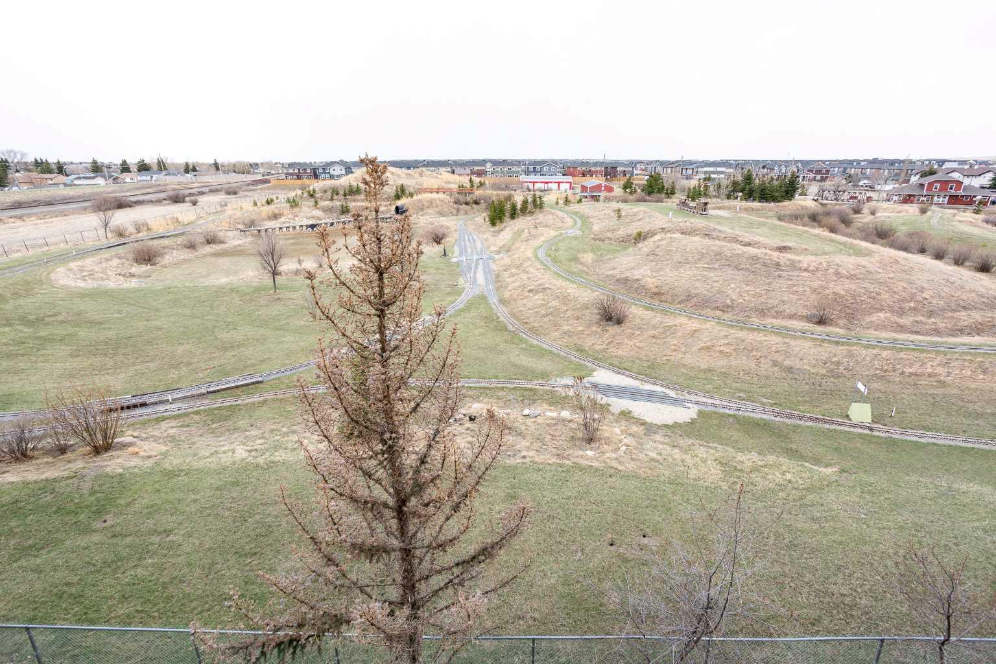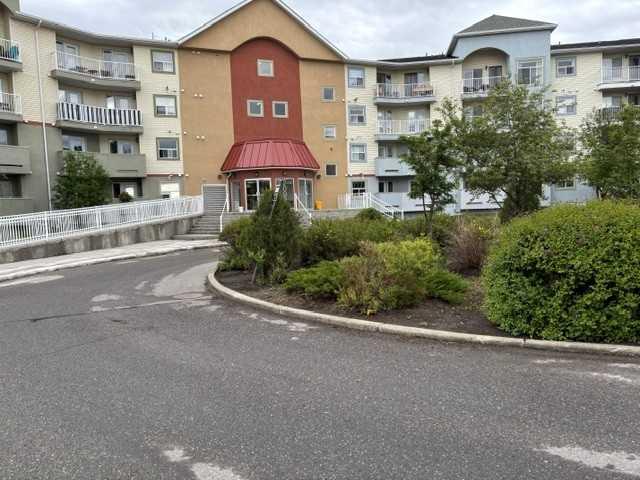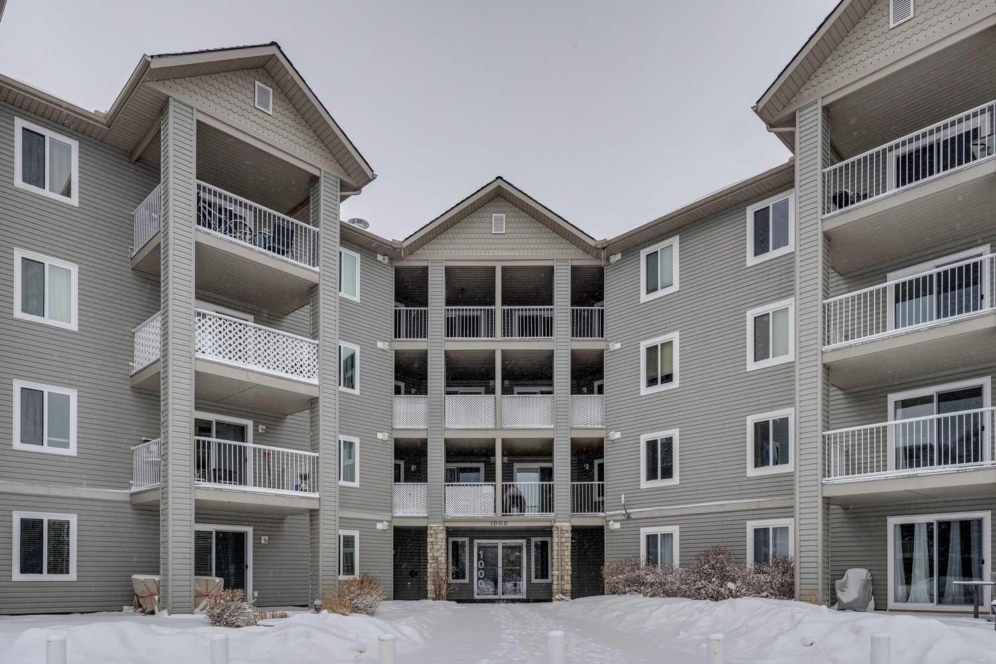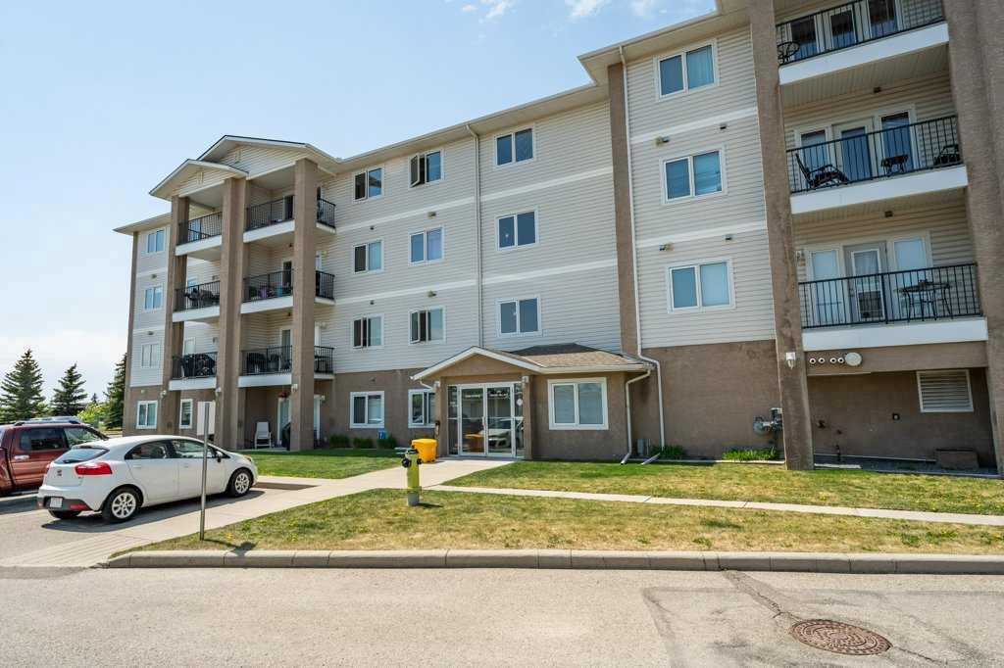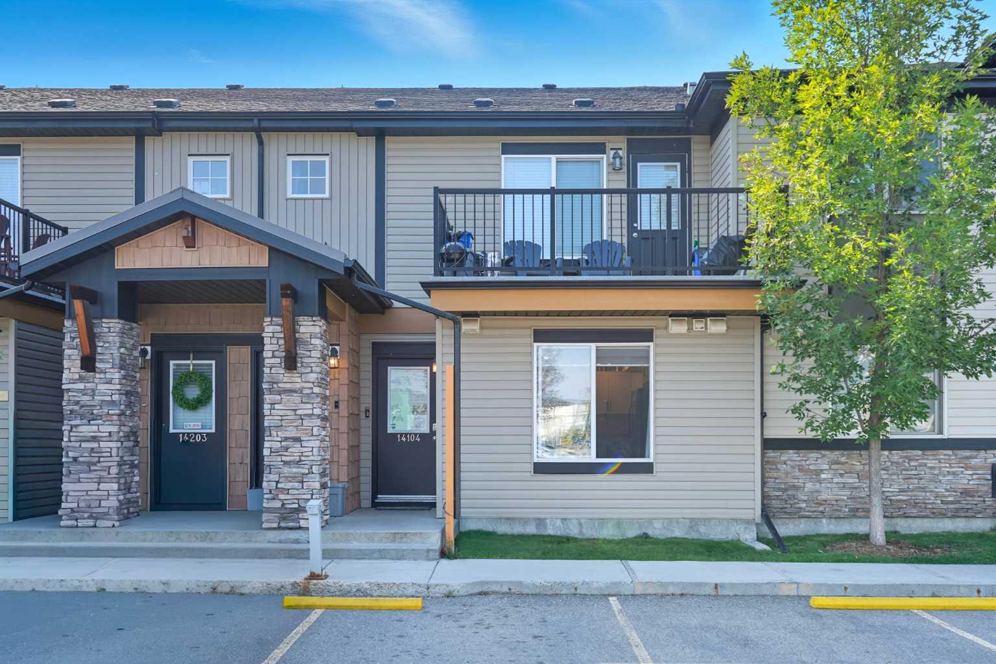
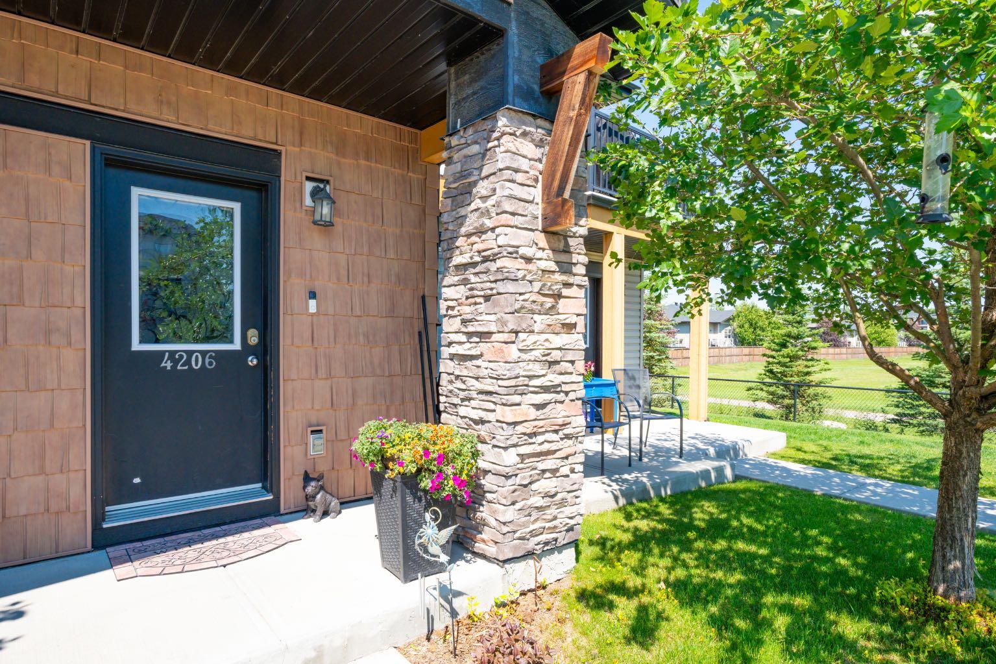
4206, 2781 Chinook Winds Drive , Airdrie, Alberta
Condo For Sale in Airdrie, Alberta
$274,900
-
Property Type
 Condo
Condo
-
Bedrooms
 2
2
-
Bath
 1
1
-
Garage
 0
0
-
Sq Ft
 892
892
-
Year Built
 2012
2012
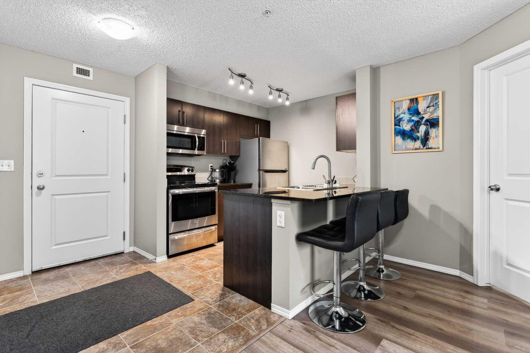
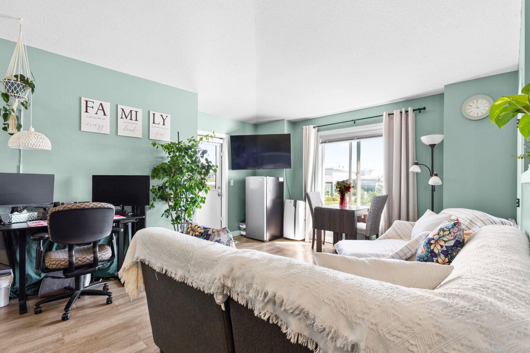
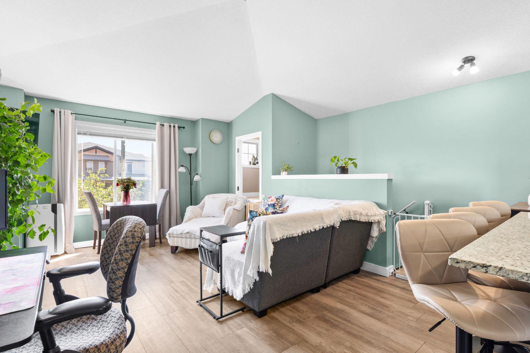
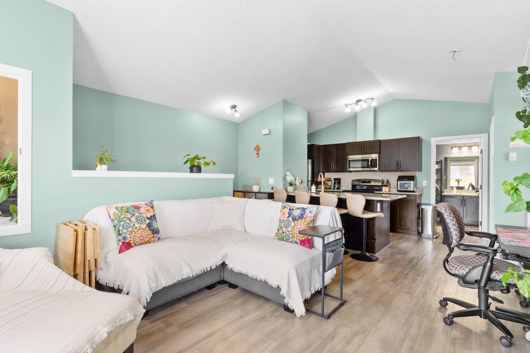
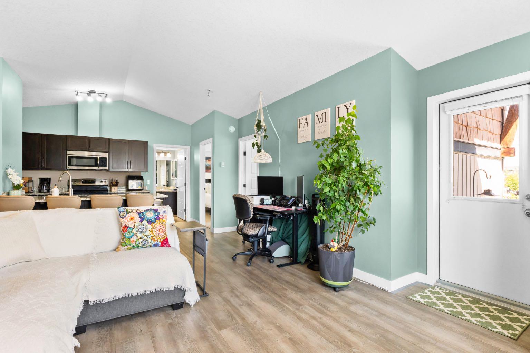
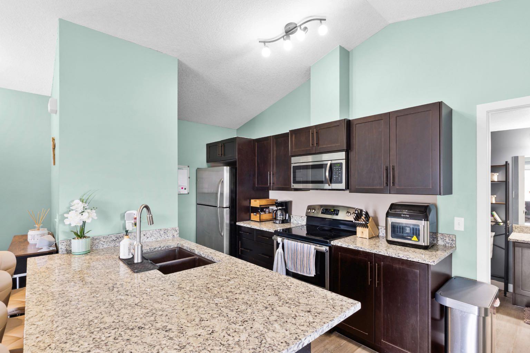
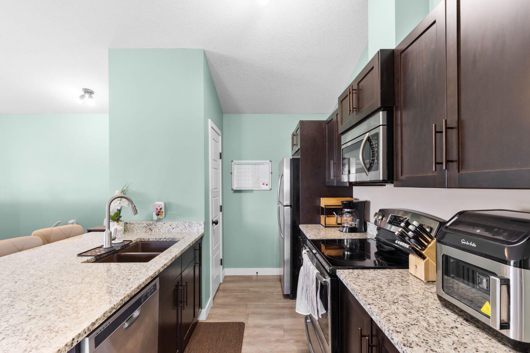
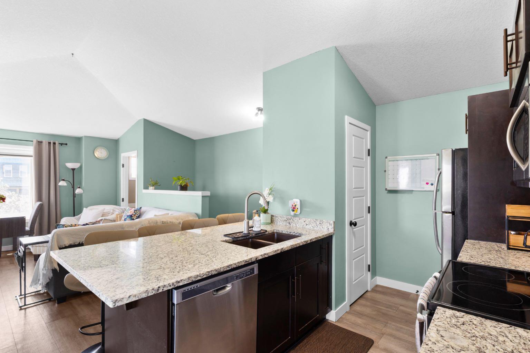
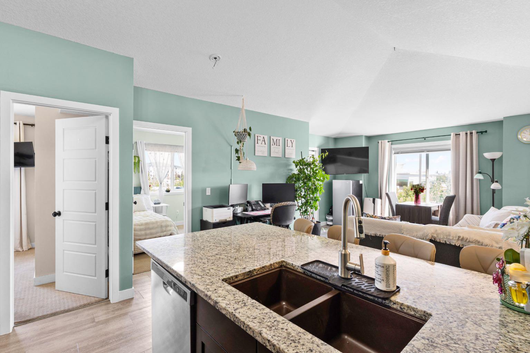
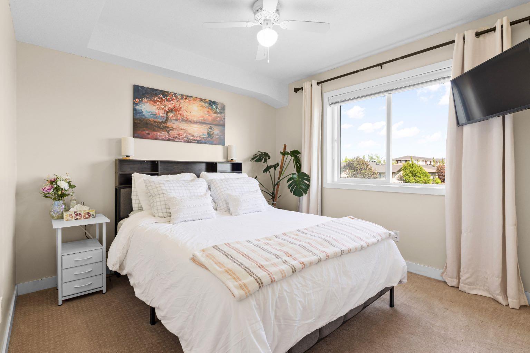
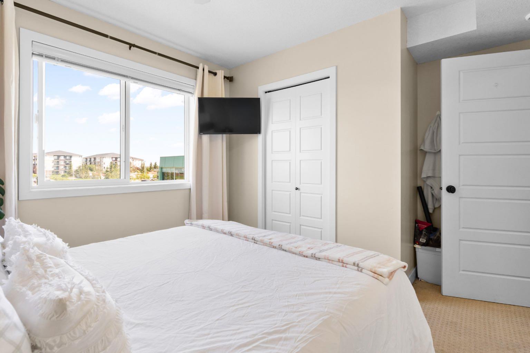
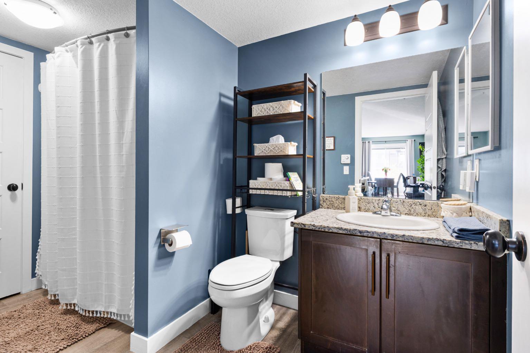
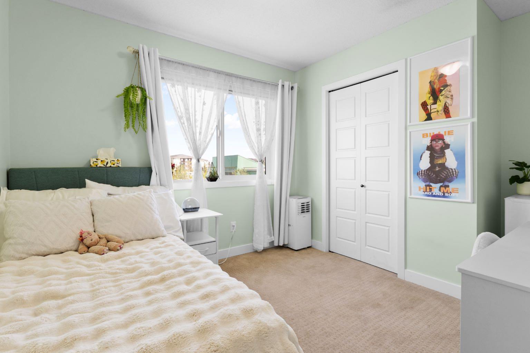
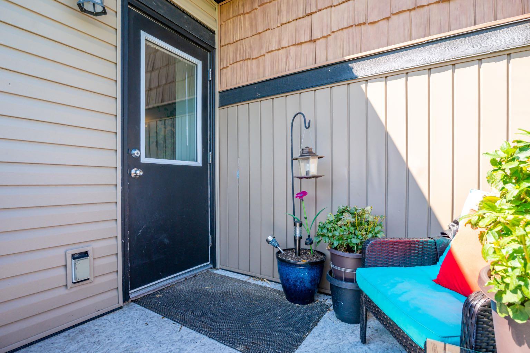
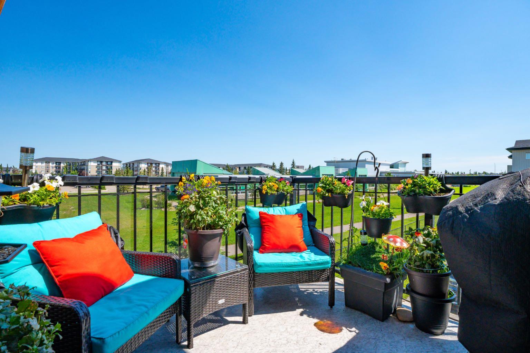
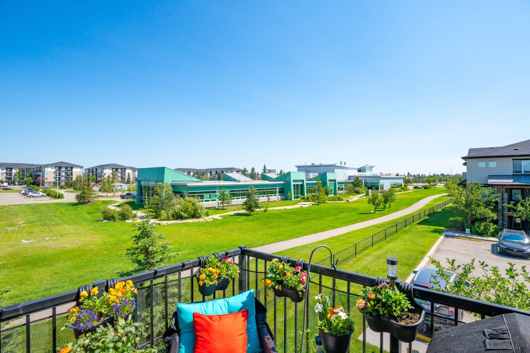
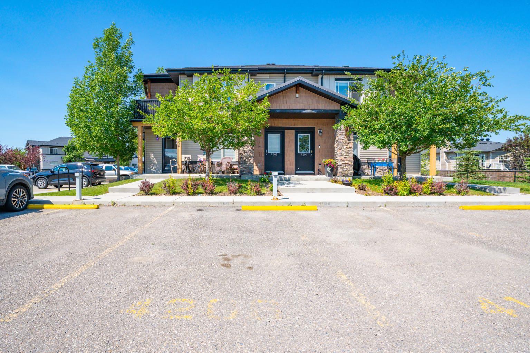
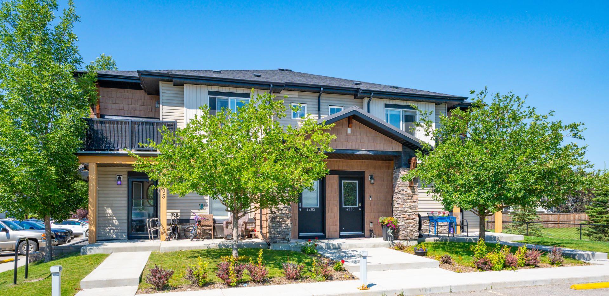
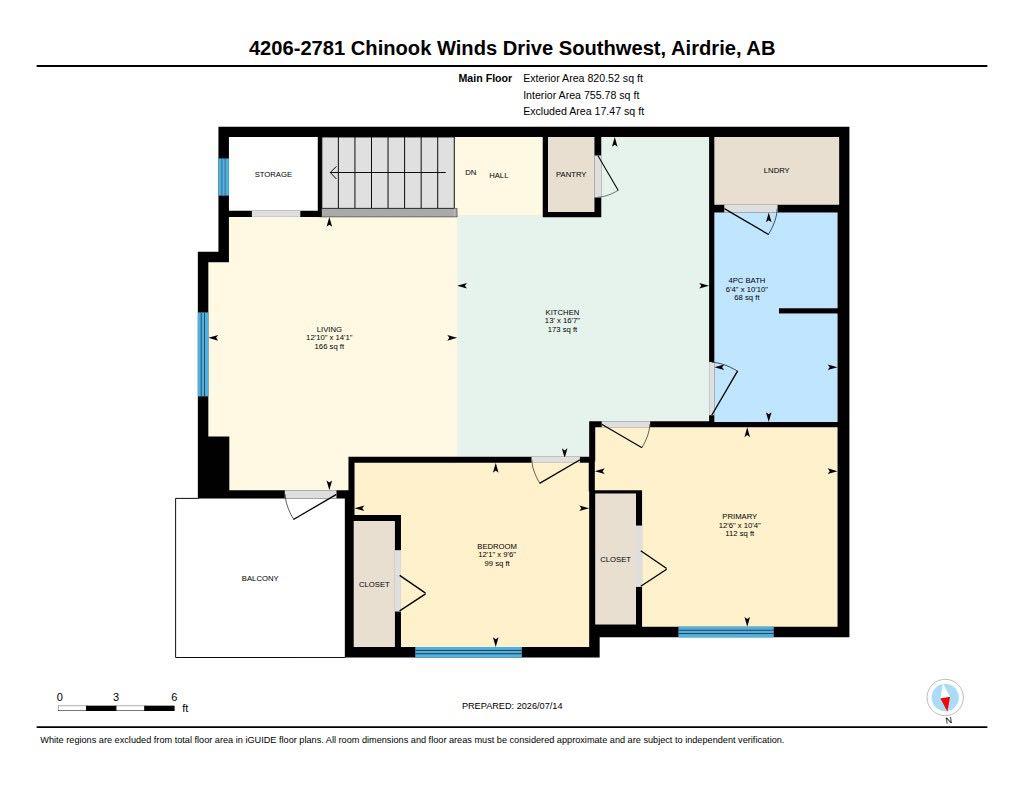
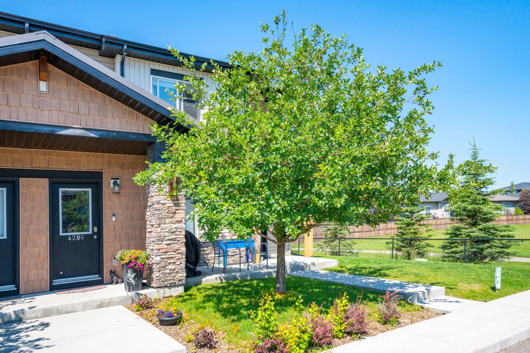
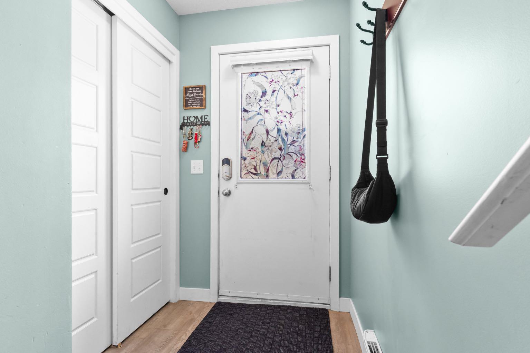
Welcome home to this beautifully upgraded 2-bedroom, 1-bathroom condo in one of Airdrie’s vibrant and sought-after communities. Filled with an abundance of natural sunlight, this bright and inviting home offers an open-concept layout that’s perfect for comfortable everyday living and entertaining. The stylish kitchen features elegant stone countertops, modern finishes, and thoughtful upgrades throughout, creating a space that’s as functional as it is beautiful. Step outside to your private patio—an ideal spot to enjoy your morning coffee or unwind at the end of the day. Whether you’re a first-time buyer, downsizer, or investor, this move-in-ready condo offers the perfect combination of style, comfort, and convenience. Don’t miss your opportunity to own this exceptional home—it’s a must-see!
| Street Address: | 4206, 2781 Chinook Winds Drive |
| City: | Airdrie |
| Province/State: | Alberta |
| Postal Code: | N/A |
| County/Parish: | Airdrie |
| Subdivision: | Prairie Springs |
| Country: | Canada |
| Latitude: | 51.26811910 |
| Longitude: | -114.03223904 |
| MLS® Number: | A2329053 |
| Price: | $274,900 |
| Property Area: | 892 Sq ft |
| Bedrooms: | 2 |
| Bathrooms Half: | 0 |
| Bathrooms Full: | 1 |
| Living Area: | 892 Sq ft |
| Building Area: | 0 Sq ft |
| Year Built: | 2012 |
| Listing Date: | Jul 13, 2026 |
| Garage Spaces: | 0 |
| Property Type: | Residential |
| Property Subtype: | Row/Townhouse |
| MLS Status: | Active |
Additional Details
| Flooring: | N/A |
| Construction: | Vinyl Siding,Wood Siding |
| Parking: | Guest,Stall |
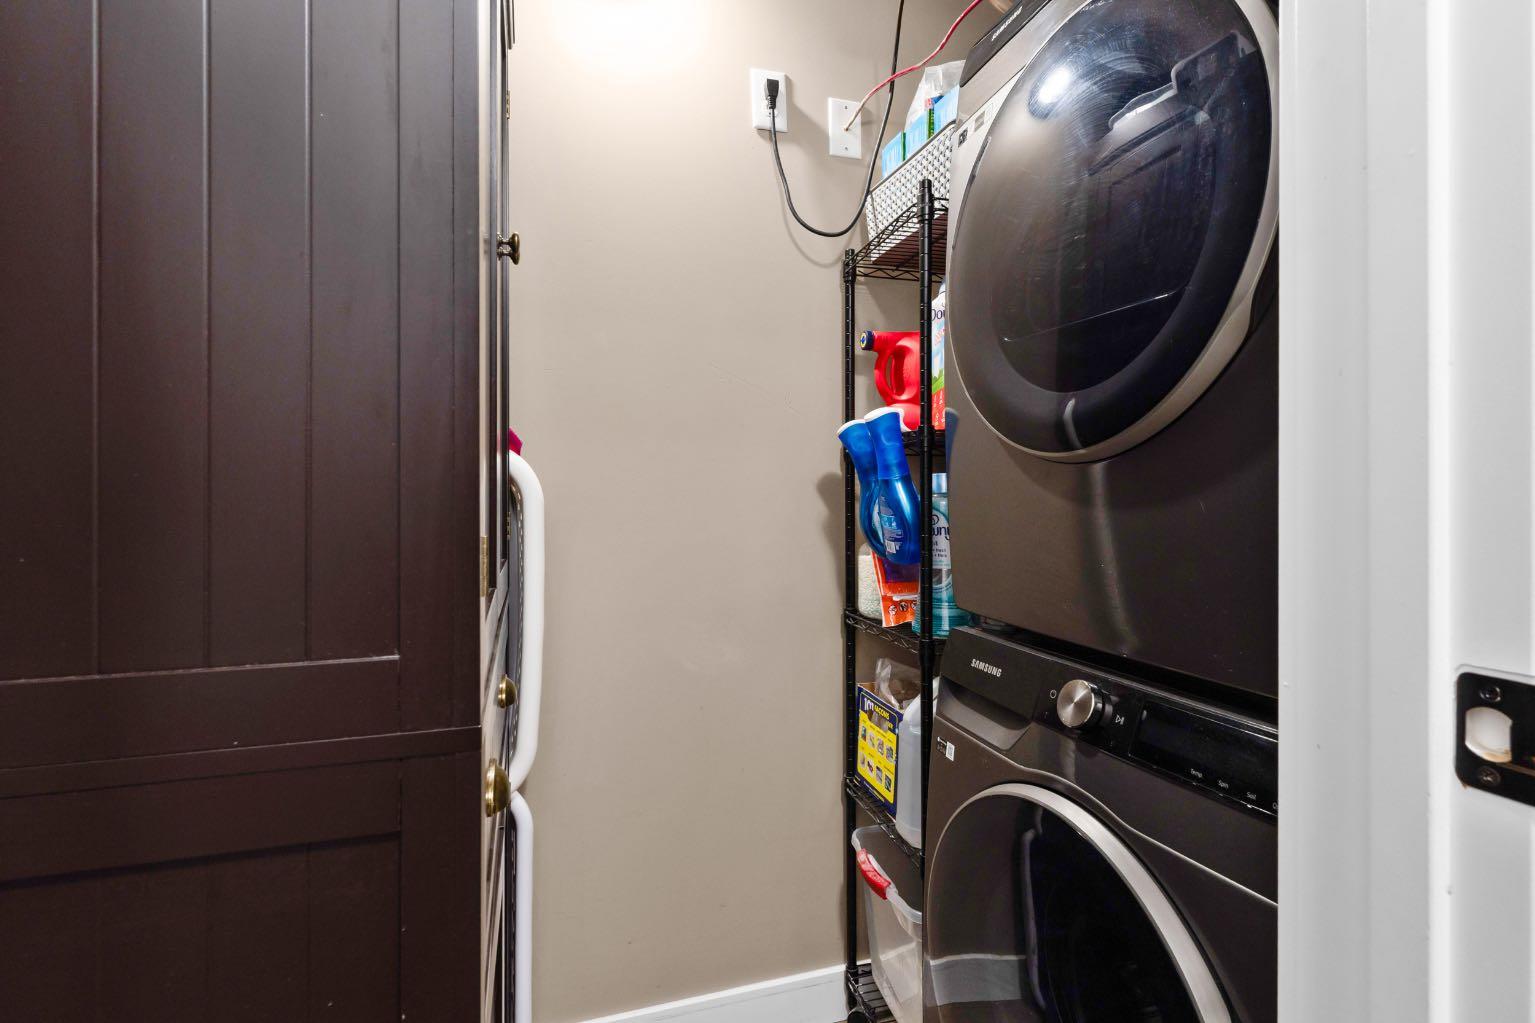
| Appliances: | Dishwasher,Microwave Hood Fan,Refrigerator,Stove(s),Washer/Dryer Stacked,Window Coverings |
| Stories: | N/A |
| Zoning: | R4 |
| Fireplace: | N/A |
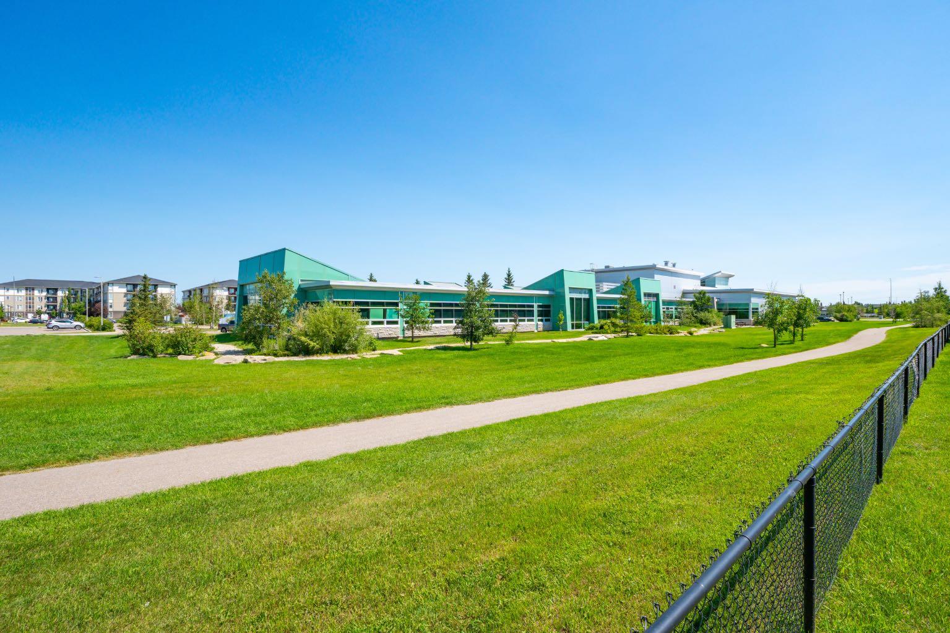
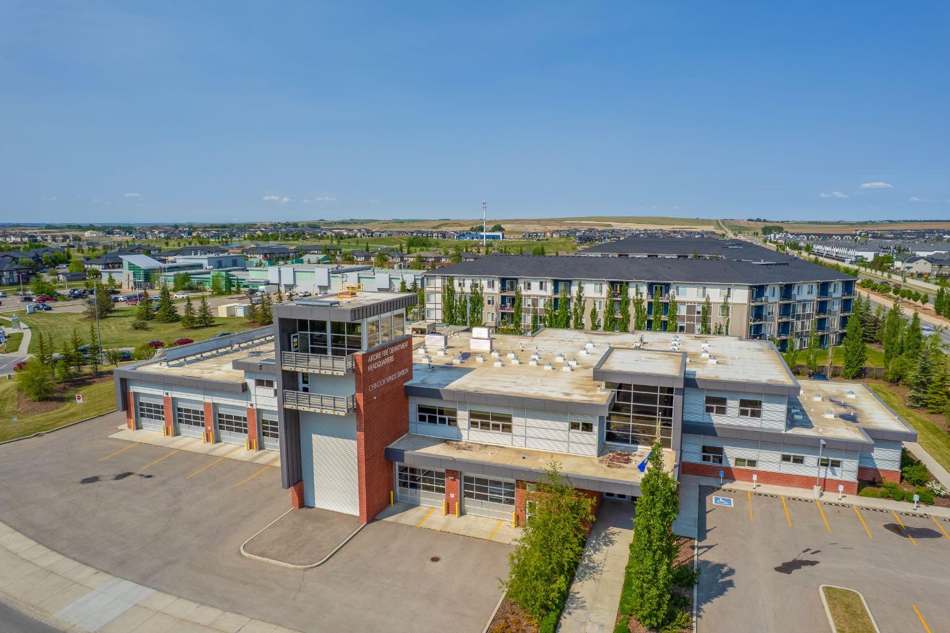
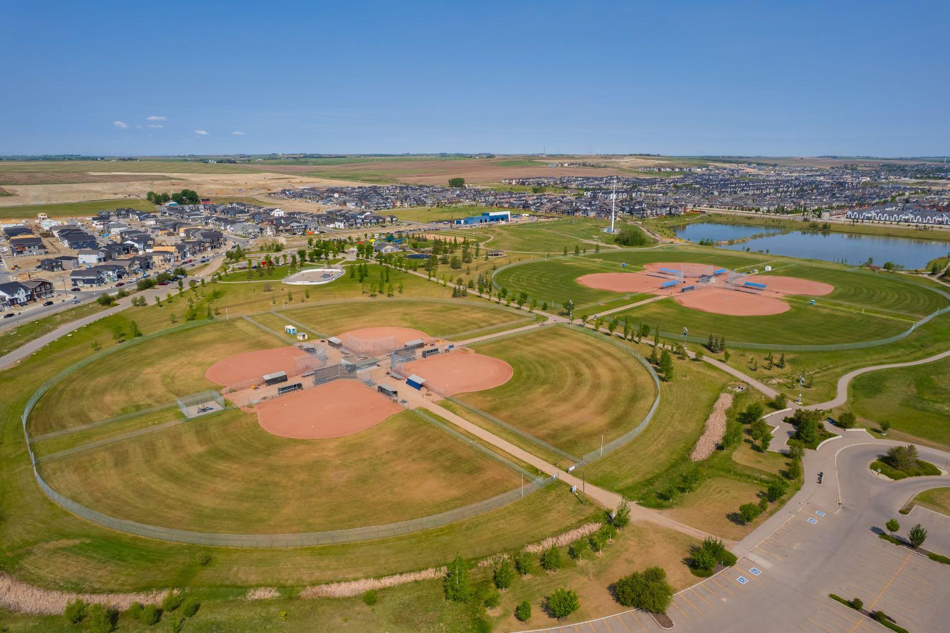
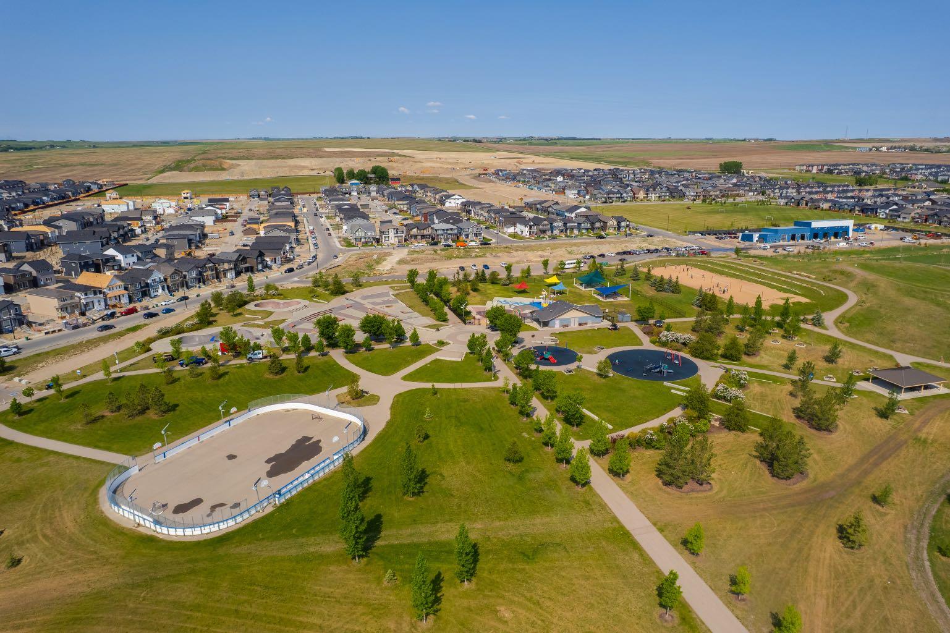
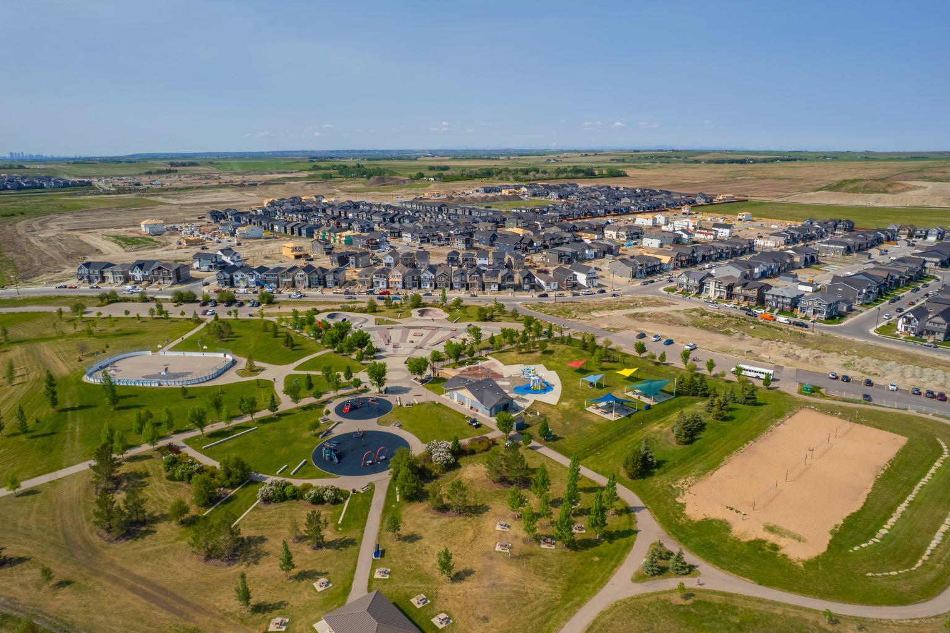
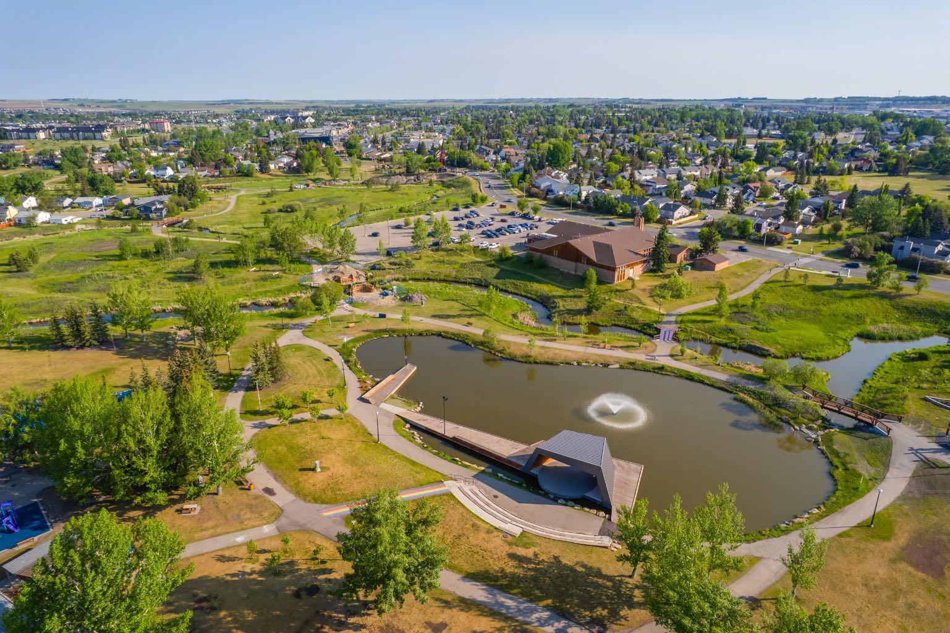
| Amenities: | Park,Playground,Schools Nearby,Shopping Nearby,Sidewalks,Street Lights,Walking/Bike Paths |
Utilities & Systems
| Heating: | In Floor |
| Cooling: | None |
| Property Type | Residential |
| Building Type | Row/Townhouse |
| Storeys | 2 |
| Square Footage | 892 sqft |
| Community Name | Prairie Springs |
| Subdivision Name | Prairie Springs |
| Title | Fee Simple |
| Land Size | Unknown |
| Built in | 2012 |
| Annual Property Taxes | Contact listing agent |
| Parking Type | Guest |
Bedrooms
| Above Grade | 2 |
Bathrooms
| Total | 1 |
| Partial | 0 |
Interior Features
| Appliances Included | Dishwasher, Microwave Hood Fan, Refrigerator, Stove(s), Washer/Dryer Stacked, Window Coverings |
| Flooring | Carpet, Tile, Vinyl Plank |
Building Features
| Features | Kitchen Island, No Smoking Home, Open Floorplan, Pantry, Separate Entrance, Stone Counters, Storage, Vaulted Ceiling(s), Vinyl Windows |
| Style | Attached |
| Construction Material | Vinyl Siding, Wood Siding |
| Building Amenities | Visitor Parking |
| Structures | Balcony(s) |
Heating & Cooling
| Cooling | None |
| Heating Type | In Floor |
Exterior Features
| Exterior Finish | Vinyl Siding, Wood Siding |
Neighbourhood Features
| Community Features | Park, Playground, Schools Nearby, Shopping Nearby, Sidewalks, Street Lights, Walking/Bike Paths |
| Pets Allowed | Restrictions |
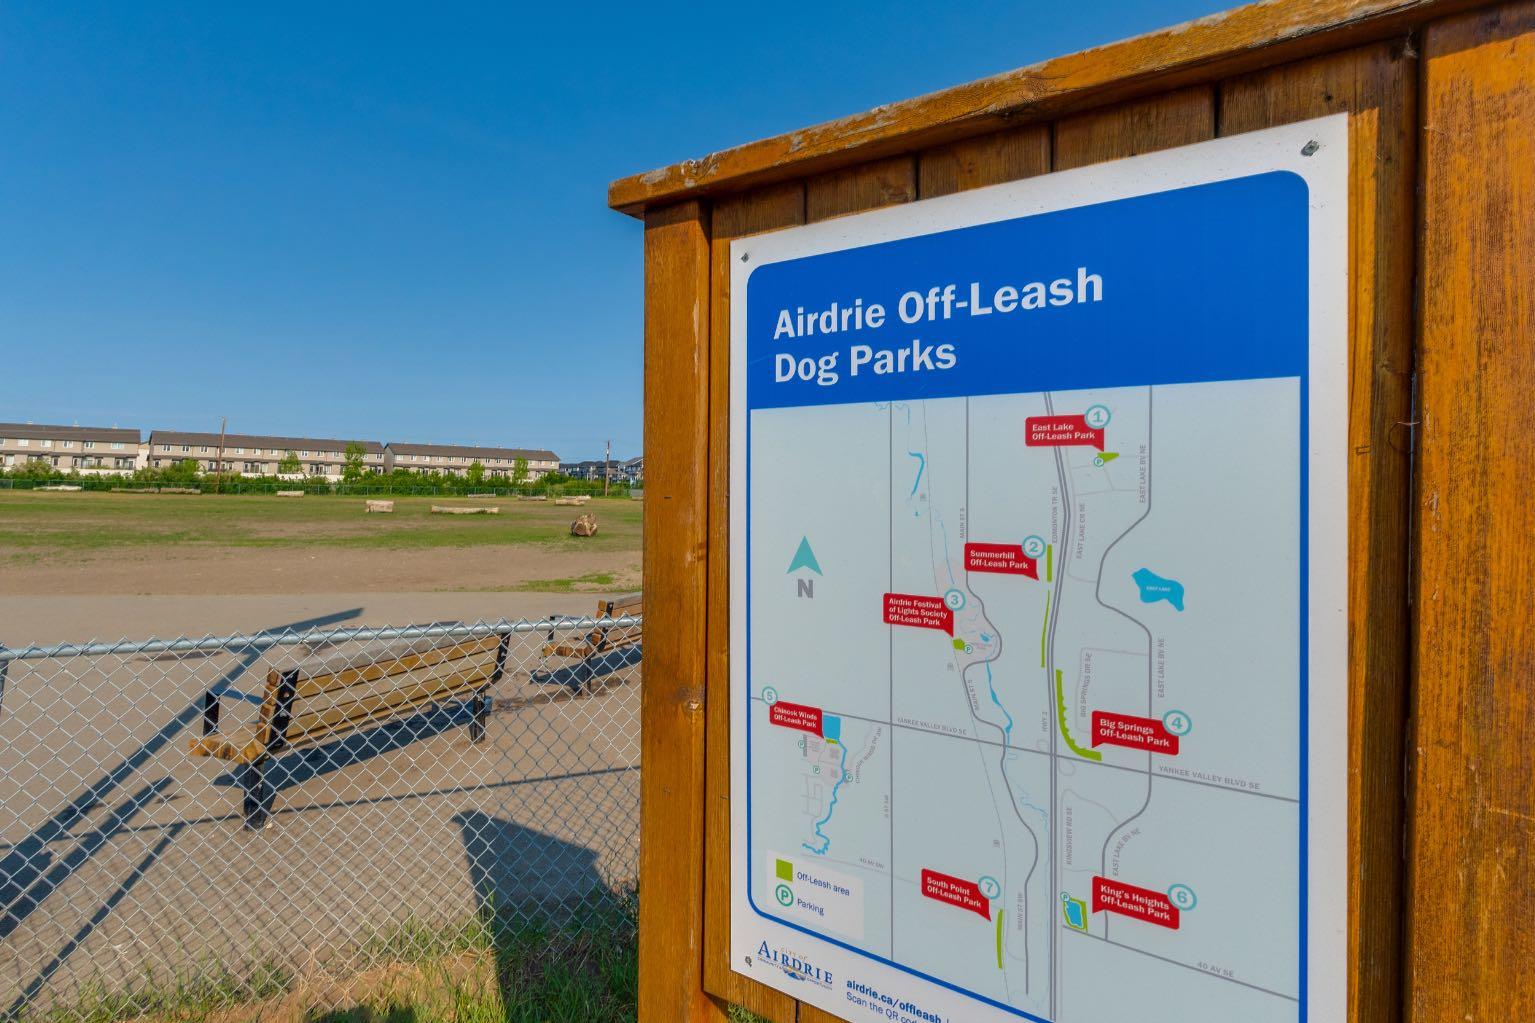
| Amenities Nearby | Park, Playground, Schools Nearby, Shopping Nearby, Sidewalks, Street Lights, Walking/Bike Paths |
Maintenance or Condo Information
| Maintenance Fees | $461 Monthly |
| Maintenance Fees Include | Heat, Professional Management, Reserve Fund Contributions, Snow Removal, Trash, Water |
Parking
| Parking Type | Guest |
| Total Parking Spaces | 1 |
Interior Size
| Total Finished Area: | 892 sq ft |
| Total Finished Area (Metric): | 82.87 sq m |
Room Count
| Bedrooms: | 2 |
| Bathrooms: | 1 |
| Full Bathrooms: | 1 |
| Rooms Above Grade: | 4 |
Lot Information
- Kitchen Island
- No Smoking Home
- Open Floorplan
- Pantry
- Separate Entrance
- Stone Counters
- Storage
- Vaulted Ceiling(s)
- Vinyl Windows
- Other
- Dishwasher
- Microwave Hood Fan
- Refrigerator
- Stove(s)
- Washer/Dryer Stacked
- Window Coverings
- Visitor Parking
- None
- Park
- Playground
- Schools Nearby
- Shopping Nearby
- Sidewalks
- Street Lights
- Walking/Bike Paths
- Vinyl Siding
- Wood Siding
- Slab
- Views
- Guest
- Stall
- Balcony(s)
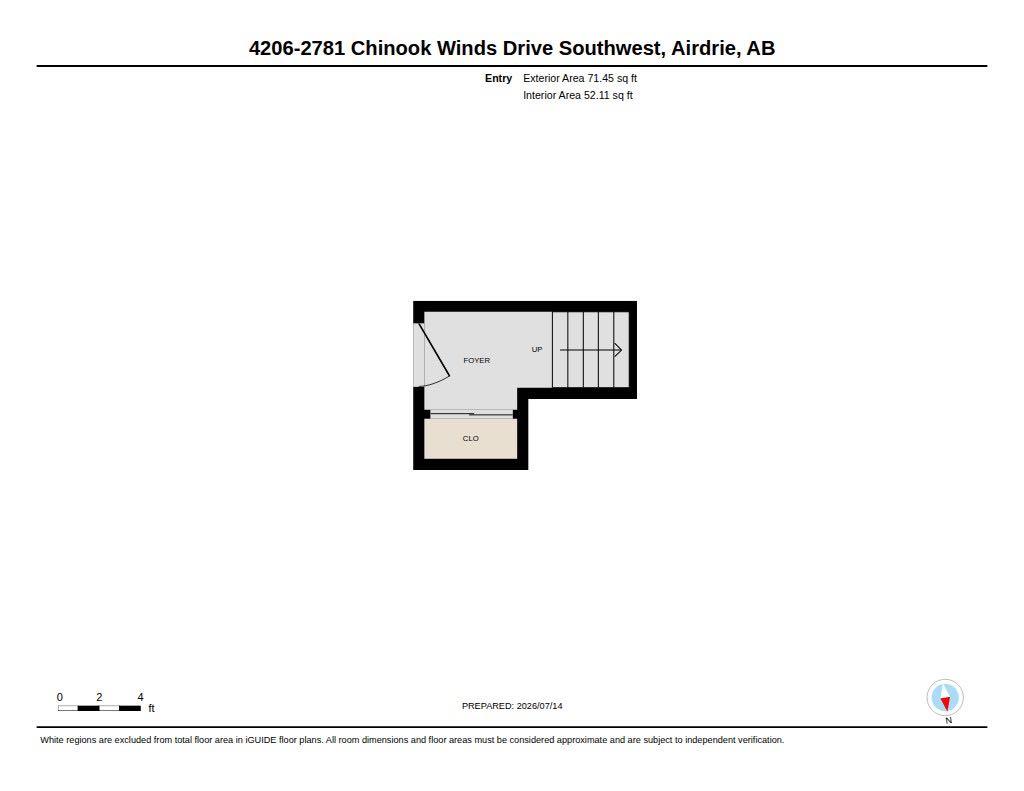
Floor plan information is not available for this property.
Monthly Payment Breakdown
Loading Walk Score...
What's Nearby?
Powered by Yelp