114 Midcrest Crescent SE, Calgary, Alberta
Residential For Sale in Calgary, Alberta
$569,000
-
Property Type
 Residential
-
Bedrooms
 4
4
-
Bath
 2
2
-
Garage
 0
0
-
Sq Ft
 1,316
1,316
-
Year Built
 1977
1977
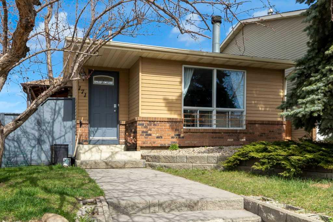
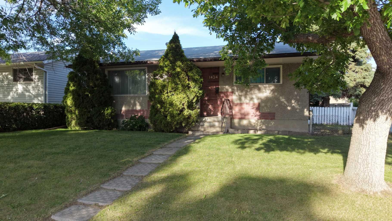
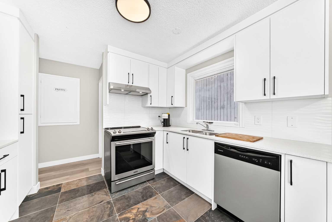
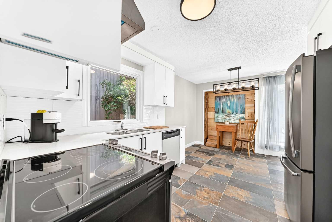
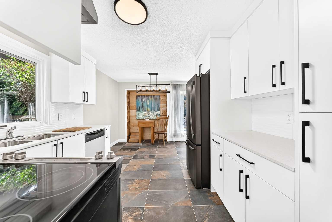
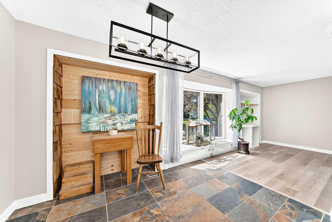
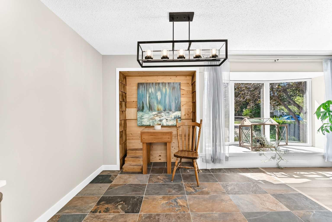
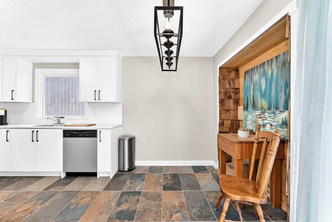
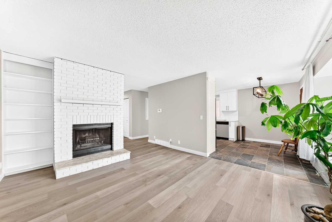
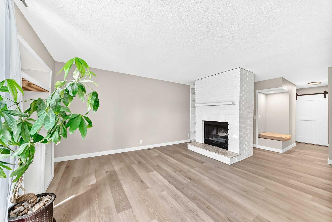
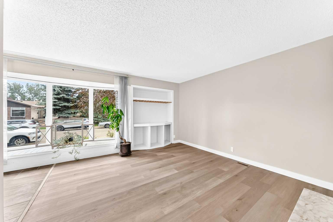
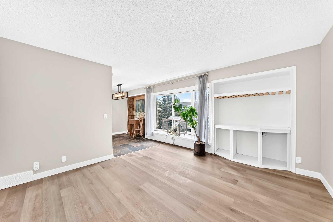
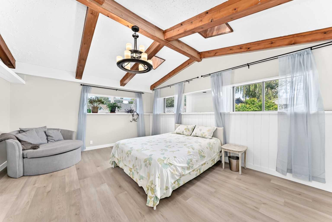
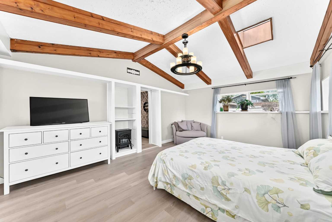
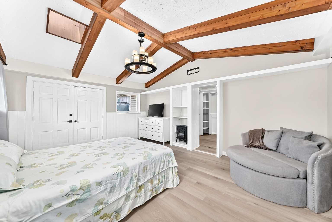
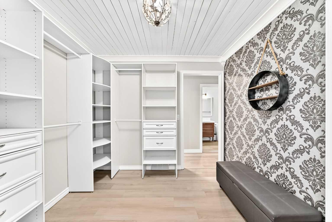
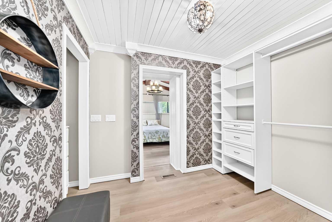
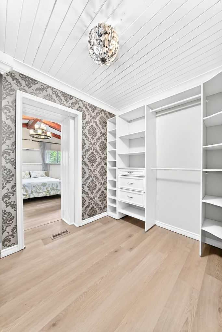
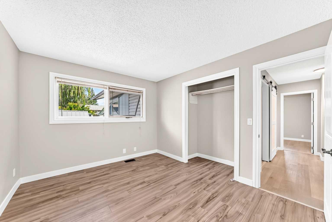
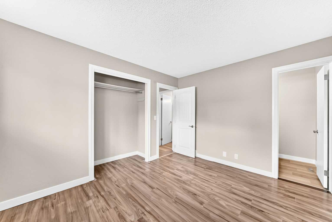
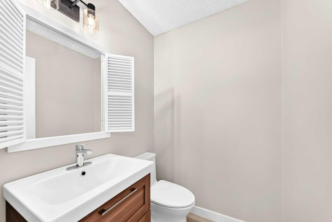
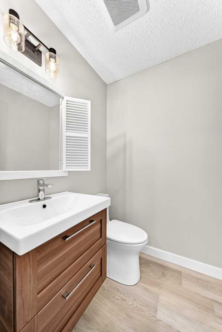
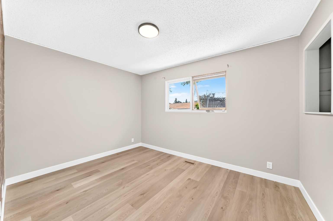
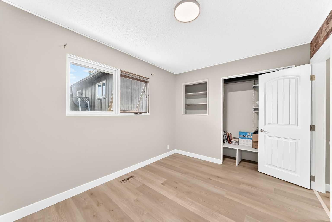
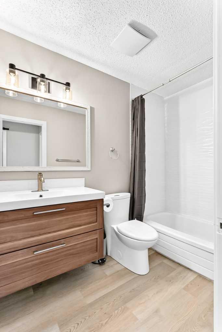
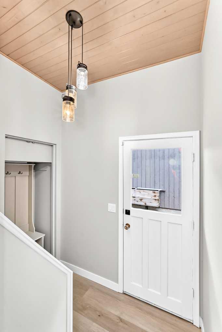
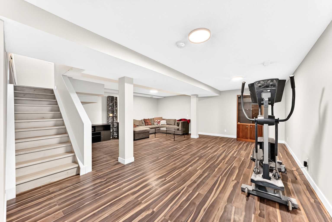
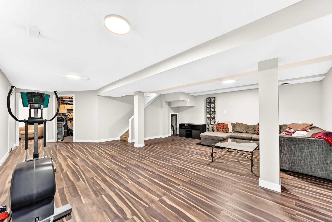
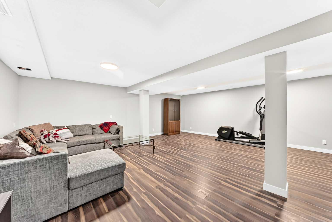
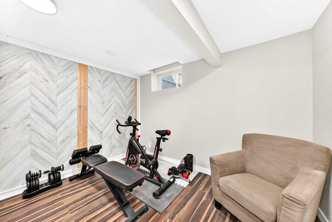
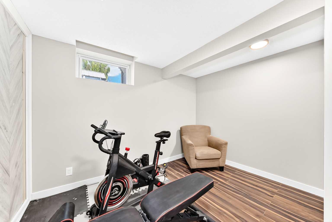
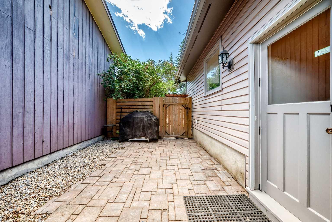
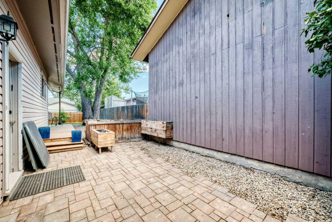
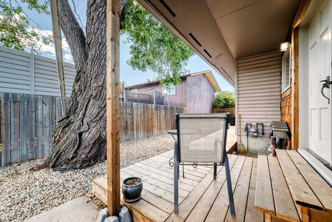
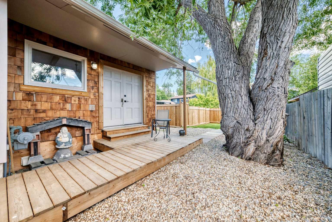
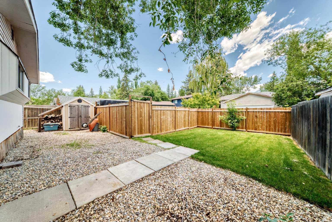
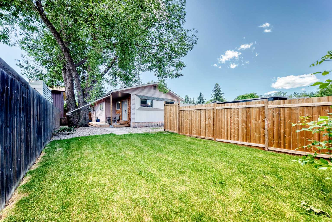
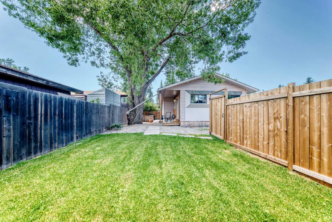
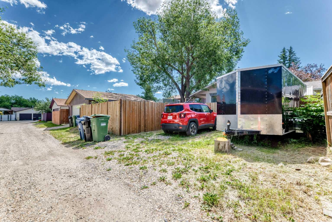
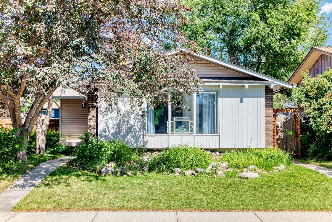
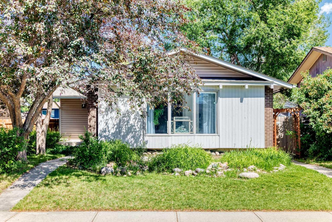
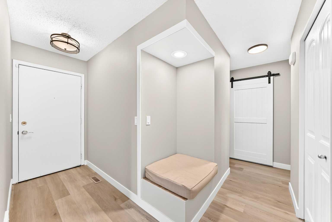
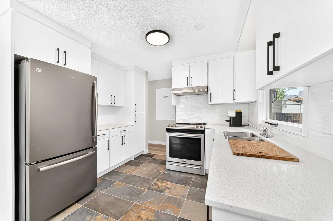
Welcome home to Midnapore, where lake-community living meets a floor plan that simply gives you more. This home stands out with roughly 200 extra square feet over the typical neighbourhood bungalow, thanks to a primary suite addition that changes everything. Think vaulted ceilings, a walk-through closet with room for two wardrobes and then some, and your own door leading straight out to a private deck for morning coffee before the day gets busy. Every space here has been thoughtfully refreshed, so there's truly nothing left on your to-do list. The new white kitchen wears quartz counters and stainless steel appliances well, while the living room's fireplace and vinyl plank floors set the stage for lazy Sunday afternoons. Downstairs, a fully finished basement adds a fourth bedroom (non-egress window), rec room, and roughed-in bathroom, ideal for guests, teens, or a home office setup. Outside, the landscaped backyard and rear parking pad for two cars round things out nicely, all tucked onto a quiet, kid-friendly street close to schools. With a five-year-old roof and updates throughout, this one's ready for its next chapter. Come see it for yourself, schedule your showing today!
| Street Address: | 114 Midcrest Crescent SE |
| City: | Calgary |
| Province/State: | Alberta |
| Postal Code: | N/A |
| County/Parish: | Calgary |
| Subdivision: | Midnapore |
| Country: | Canada |
| Latitude: | 50.91738939 |
| Longitude: | -114.06133074 |
| MLS® Number: | A2328989 |
| Price: | $569,000 |
| Property Area: | 1,316 Sq ft |
| Bedrooms: | 4 |
| Bathrooms Half: | 1 |
| Bathrooms Full: | 1 |
| Living Area: | 1,316 Sq ft |
| Building Area: | 0 Sq ft |
| Year Built: | 1977 |
| Listing Date: | Jul 13, 2026 |
| Garage Spaces: | 0 |
| Property Type: | Residential |
| Property Subtype: | Detached |
| MLS Status: | Pending |
Additional Details
| Flooring: | N/A |
| Construction: | Wood Frame |
| Parking: | Alley Access,Off Street,Parking Pad |
| Appliances: | Dishwasher,Electric Stove,Range Hood,Refrigerator,Washer/Dryer,Window Coverings |
| Stories: | N/A |
| Zoning: | R-CG |
| Fireplace: | N/A |
| Amenities: | Fishing,Lake,Playground,Schools Nearby,Shopping Nearby |
Utilities & Systems
| Heating: | Forced Air,Natural Gas |
| Cooling: | None |
| Property Type | Residential |
| Building Type | Detached |
| Square Footage | 1,316 sqft |
| Community Name | Midnapore |
| Subdivision Name | Midnapore |
| Title | Fee Simple |
| Land Size | 4,951 sqft |
| Built in | 1977 |
| Annual Property Taxes | Contact listing agent |
| Parking Type | Alley Access |
| Time on MLS Listing | 12 days |
Bedrooms
| Above Grade | 3 |
Bathrooms
| Total | 2 |
| Partial | 1 |
Interior Features
| Appliances Included | Dishwasher, Electric Stove, Range Hood, Refrigerator, Washer/Dryer, Window Coverings |
| Flooring | Carpet, Ceramic Tile, Vinyl Plank |
Building Features
| Features | Bathroom Rough-in, Built-in Features |
| Construction Material | Wood Frame |
| Building Amenities | Other |
| Structures | Deck |
Heating & Cooling
| Cooling | None |
| Heating Type | Forced Air, Natural Gas |
Exterior Features
| Exterior Finish | Wood Frame |
Neighbourhood Features
| Community Features | Fishing, Lake, Playground, Schools Nearby, Shopping Nearby |
| Amenities Nearby | Fishing, Lake, Playground, Schools Nearby, Shopping Nearby |
Parking
| Parking Type | Alley Access |
| Total Parking Spaces | 2 |
Interior Size
| Total Finished Area: | 1,316 sq ft |
| Total Finished Area (Metric): | 122.26 sq m |
| Main Level: | 1,316 sq ft |
| Below Grade: | 817 sq ft |
Room Count
| Bedrooms: | 4 |
| Bathrooms: | 2 |
| Full Bathrooms: | 1 |
| Half Bathrooms: | 1 |
| Rooms Above Grade: | 5 |
Lot Information
| Lot Size: | 4,951 sq ft |
| Lot Size (Acres): | 0.11 acres |
| Frontage: | 45 ft |
Legal
| Legal Description: | 7710699;4;31 |
| Title to Land: | Fee Simple |
- Bathroom Rough-in
- Built-in Features
- Other
- Dishwasher
- Electric Stove
- Range Hood
- Refrigerator
- Washer/Dryer
- Window Coverings
- Full
- Fishing
- Lake
- Playground
- Schools Nearby
- Shopping Nearby
- Wood Frame
- Brick Facing
- Living Room
- Wood Burning
- Poured Concrete
- Back Lane
- Alley Access
- Off Street
- Parking Pad
- Deck
Floor plan information is not available for this property.
Monthly Payment Breakdown
Loading Walk Score...
What's Nearby?
Powered by Yelp
REALTOR® Details
Mike Ouellette
- (587) 804-7890
- [email protected]
- RE/MAX Realty Professionals