4808 Lansdowne Avenue , Blackfalds, Alberta
Condo For Sale in Blackfalds, Alberta
$250,000
-
Property Type
 Condo
Condo
-
Bedrooms
 3
3
-
Bath
 2
2
-
Garage
 0
0
-
Sq Ft
 1,193
1,193
-
Year Built
 1994
1994
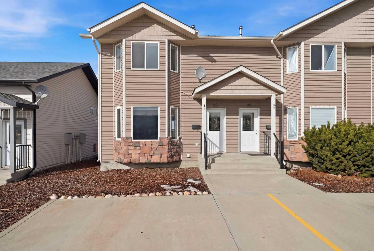
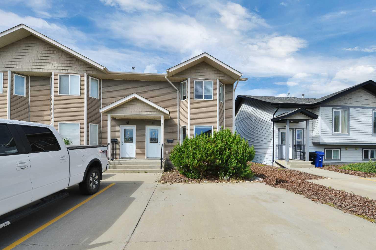
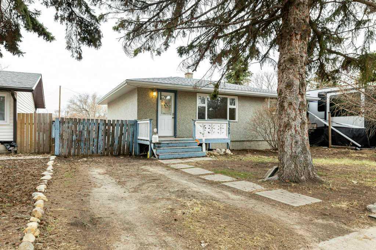
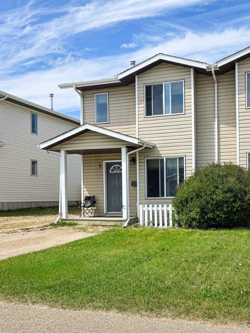
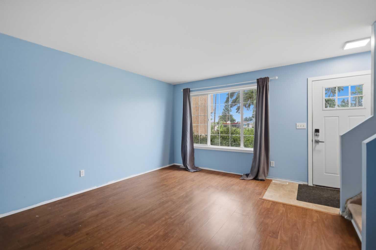
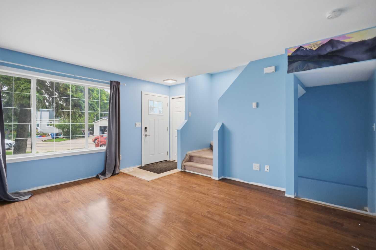
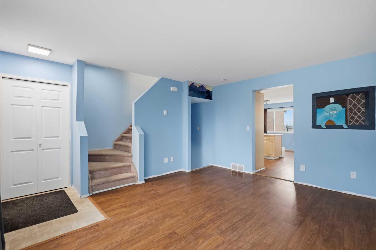
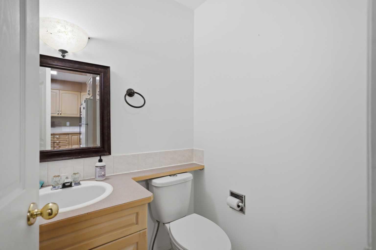
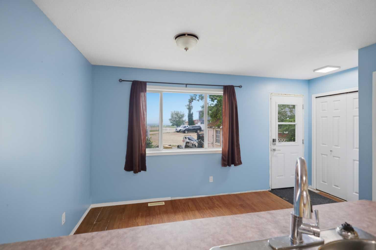
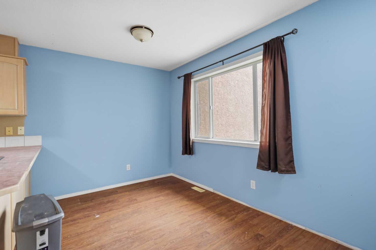
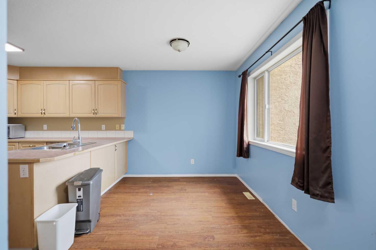
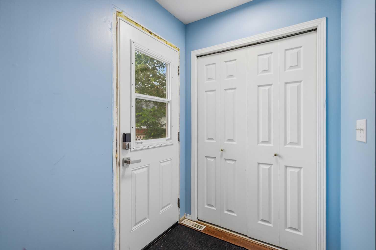
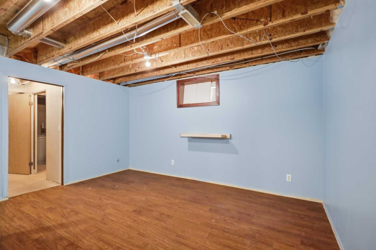
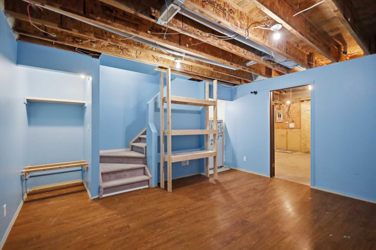
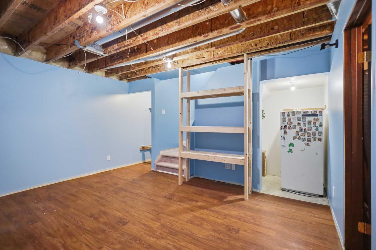
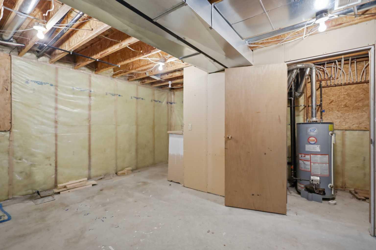
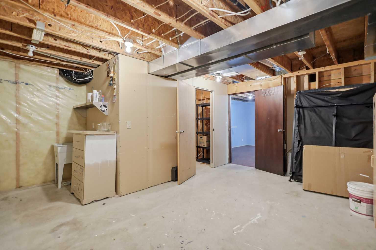
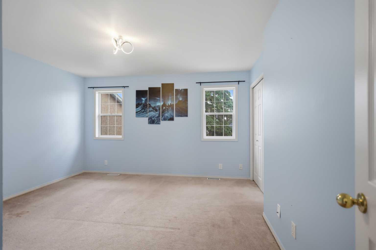
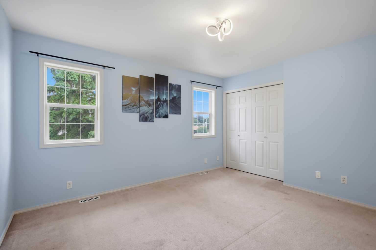
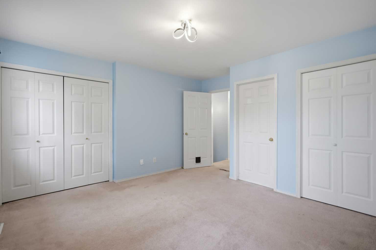
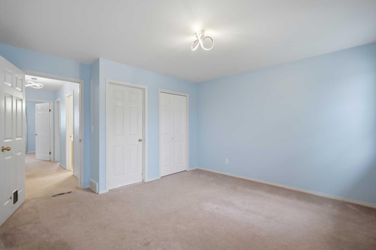
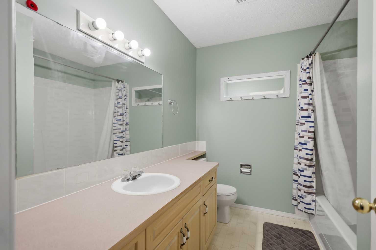
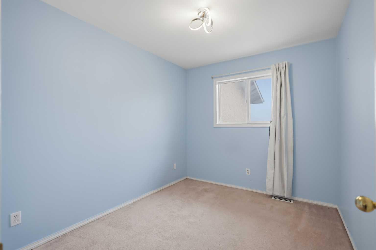
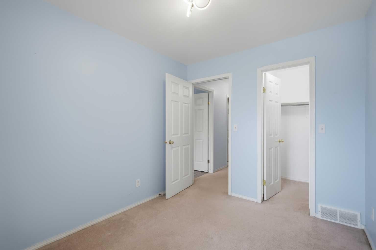
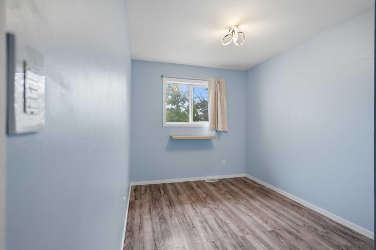
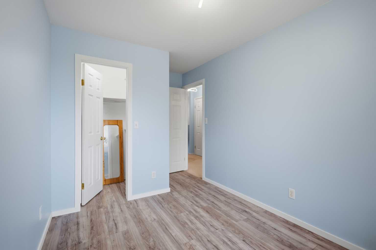
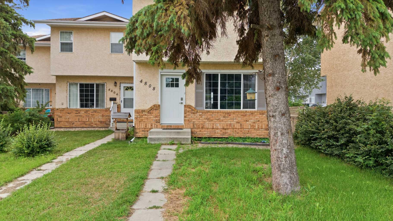
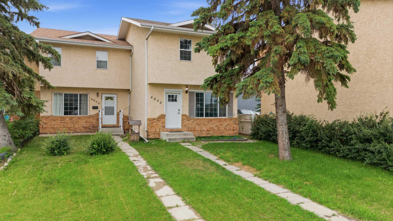
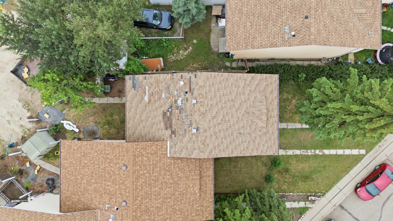
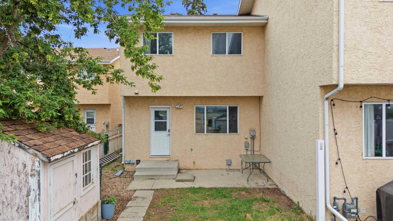
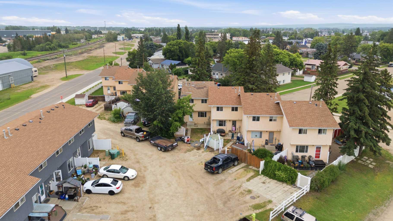
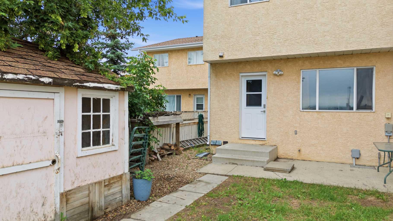
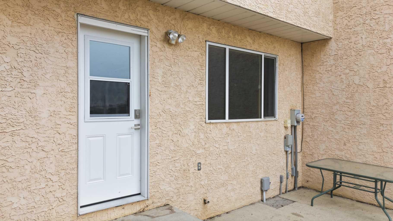
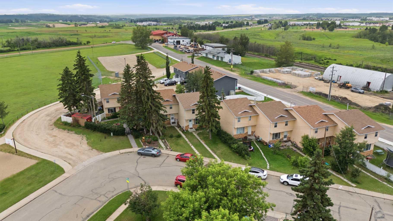
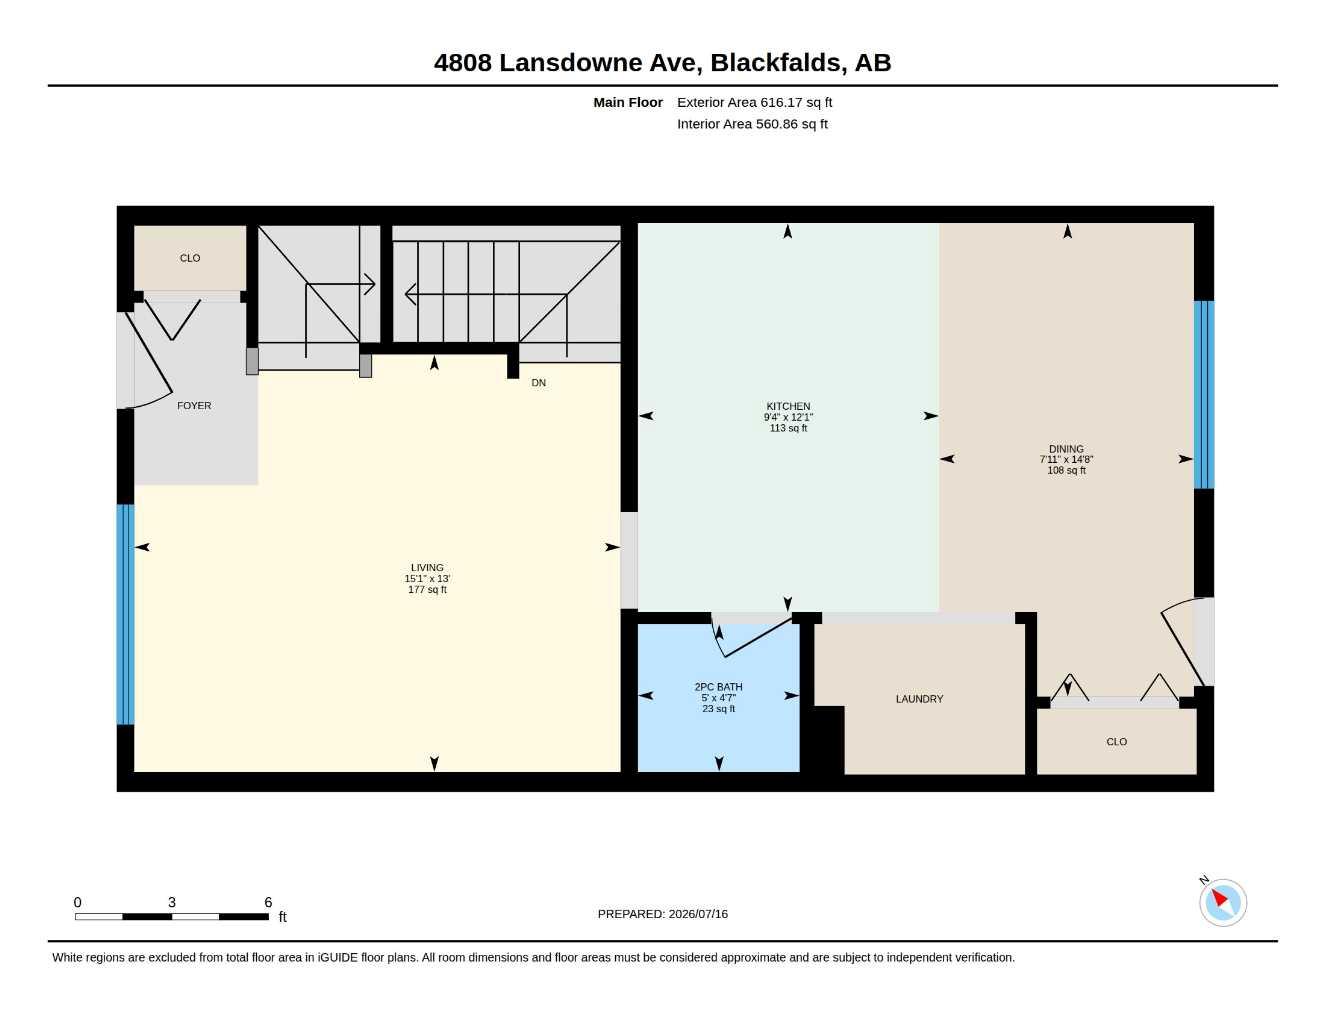
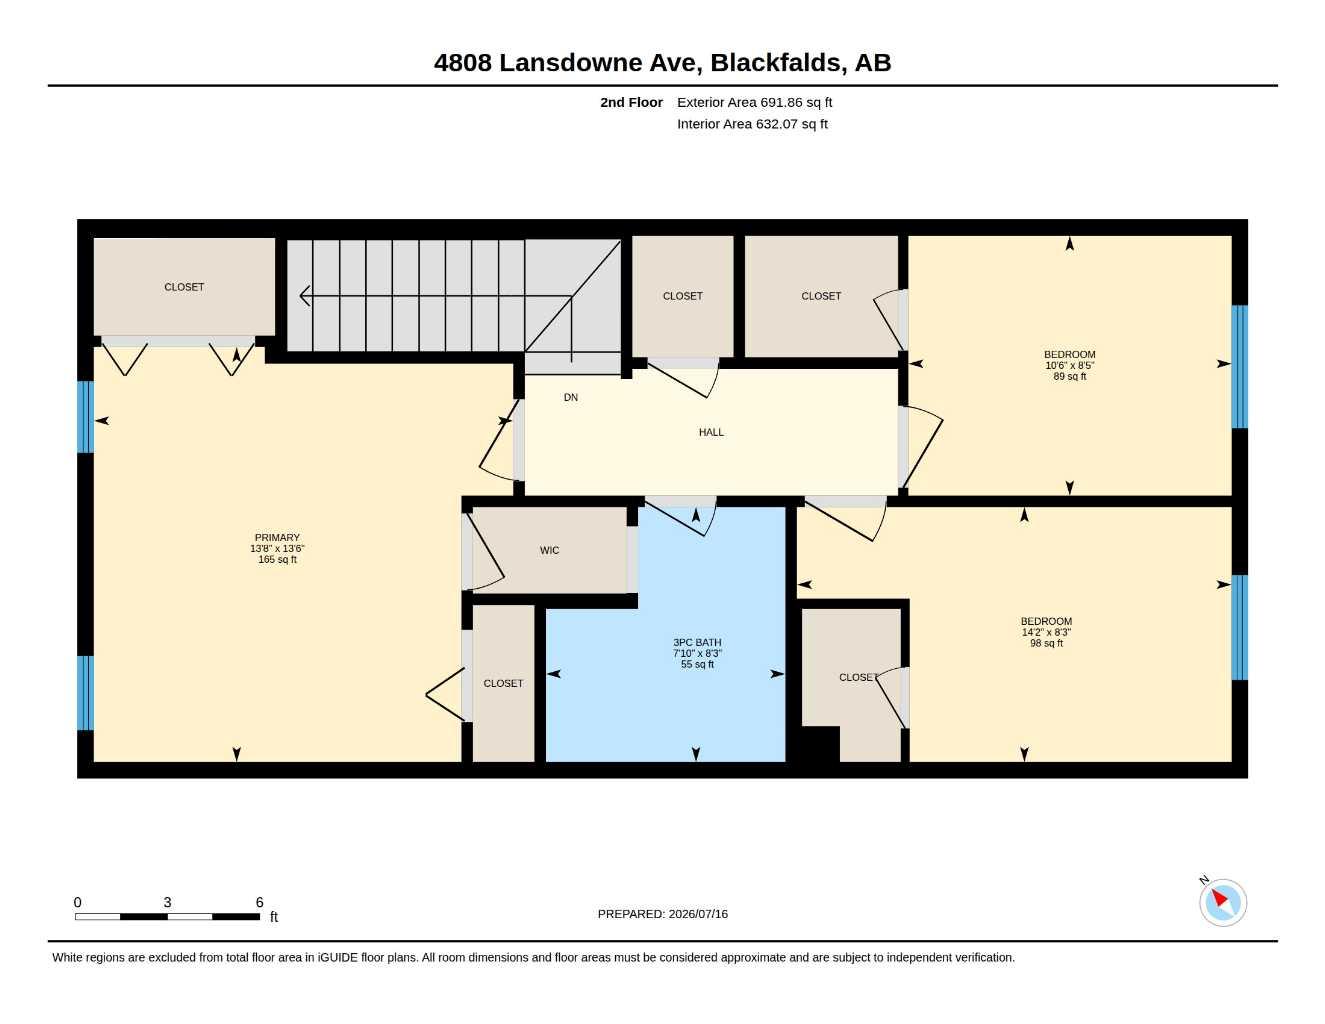
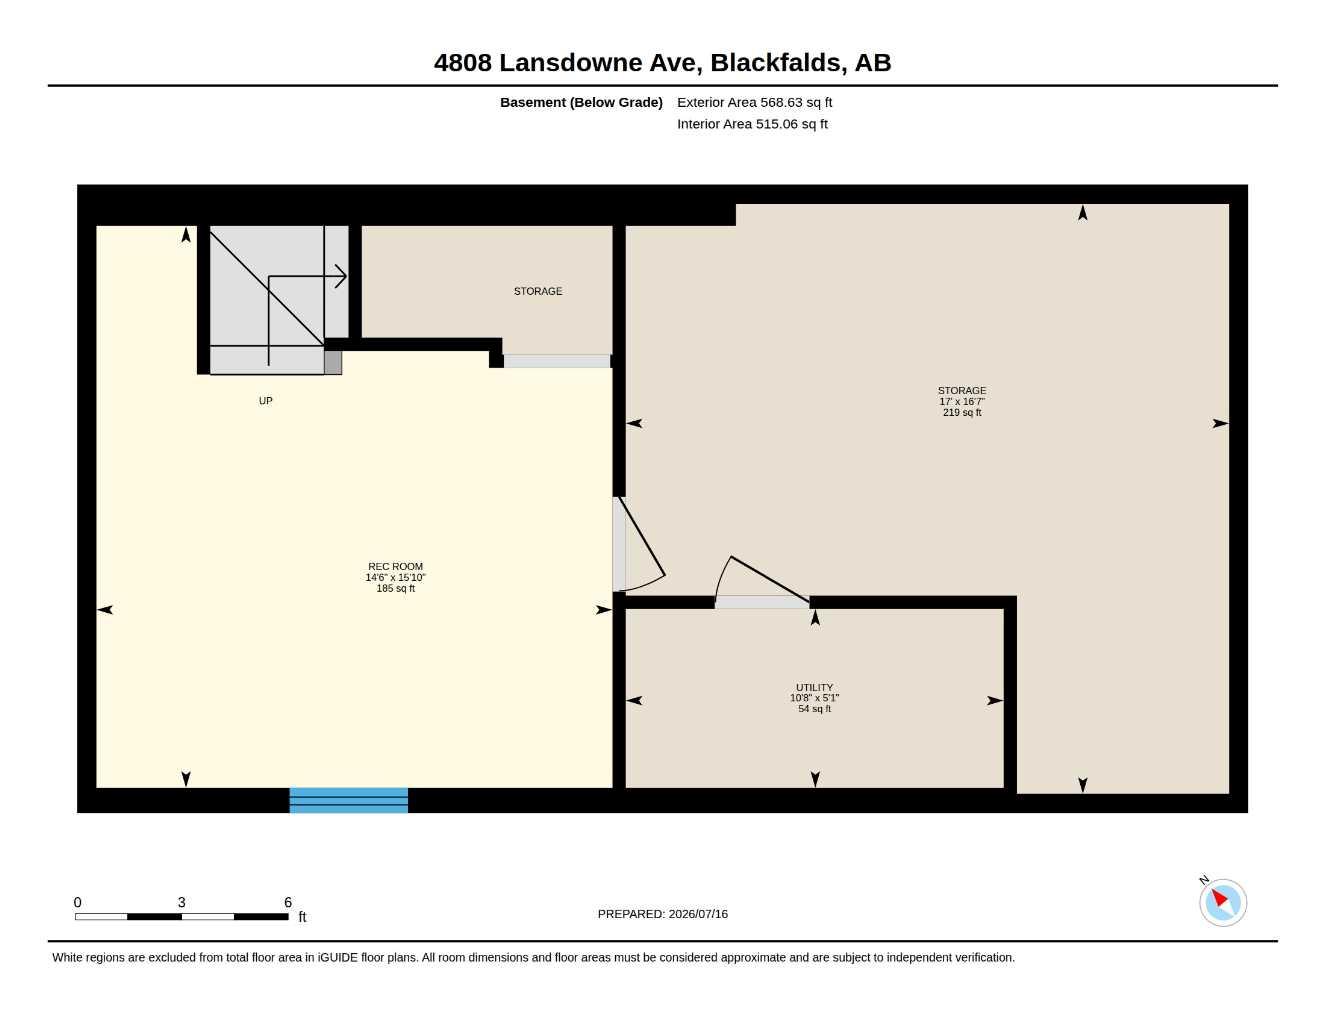
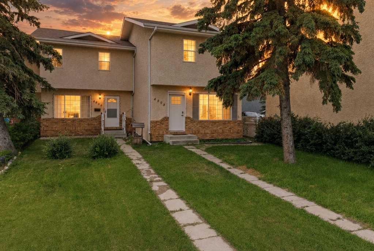
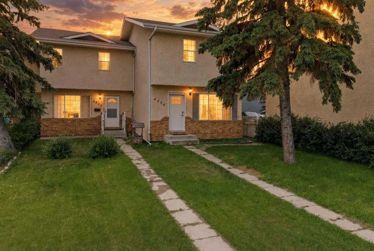
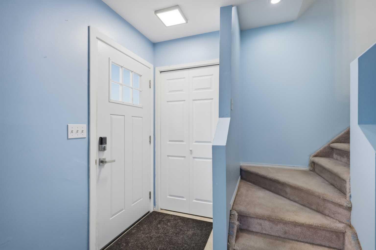
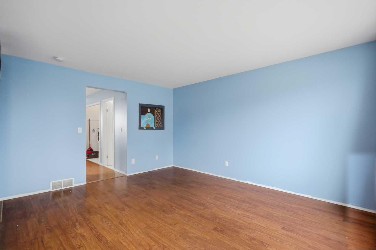
This end-unit townhome in an established Blackfalds neighbourhood offers 1,196 sq ft of above-grade living space (RMS), 3 bedrooms, and 1.5 bathrooms. A full, partially finished basement adds further living space. As an end unit, the home has additional windows on one side compared to interior units in the same building. Recent updates include fresh interior paint and a new fence. The backyard faces west. Off-street parking is included. The property is part of a townhome complex with no condominium fees. The property is located near schools, playgrounds, and the Abbey Centre (indoor pool, waterslides, and indoor play space), as well as the Eagle Builders arena, the public library, and local parks and trails. Shopping and everyday amenities are within the immediate area. The property is a short drive north of Red Deer via the QEII corridor.
| Street Address: | 4808 Lansdowne Avenue |
| City: | Blackfalds |
| Province/State: | Alberta |
| Postal Code: | N/A |
| County/Parish: | Lacombe County |
| Subdivision: | Downtown |
| Country: | Canada |
| Latitude: | 52.37719292 |
| Longitude: | -113.79865125 |
| MLS® Number: | A2328947 |
| Price: | $250,000 |
| Property Area: | 1,193 Sq ft |
| Bedrooms: | 3 |
| Bathrooms Half: | 1 |
| Bathrooms Full: | 1 |
| Living Area: | 1,193 Sq ft |
| Building Area: | 0 Sq ft |
| Year Built: | 1994 |
| Listing Date: | Jul 16, 2026 |
| Garage Spaces: | 0 |
| Property Type: | Residential |
| Property Subtype: | Row/Townhouse |
| MLS Status: | Active |
Additional Details
| Flooring: | N/A |
| Construction: | Brick,Stucco,Wood Frame |
| Parking: | Off Street |
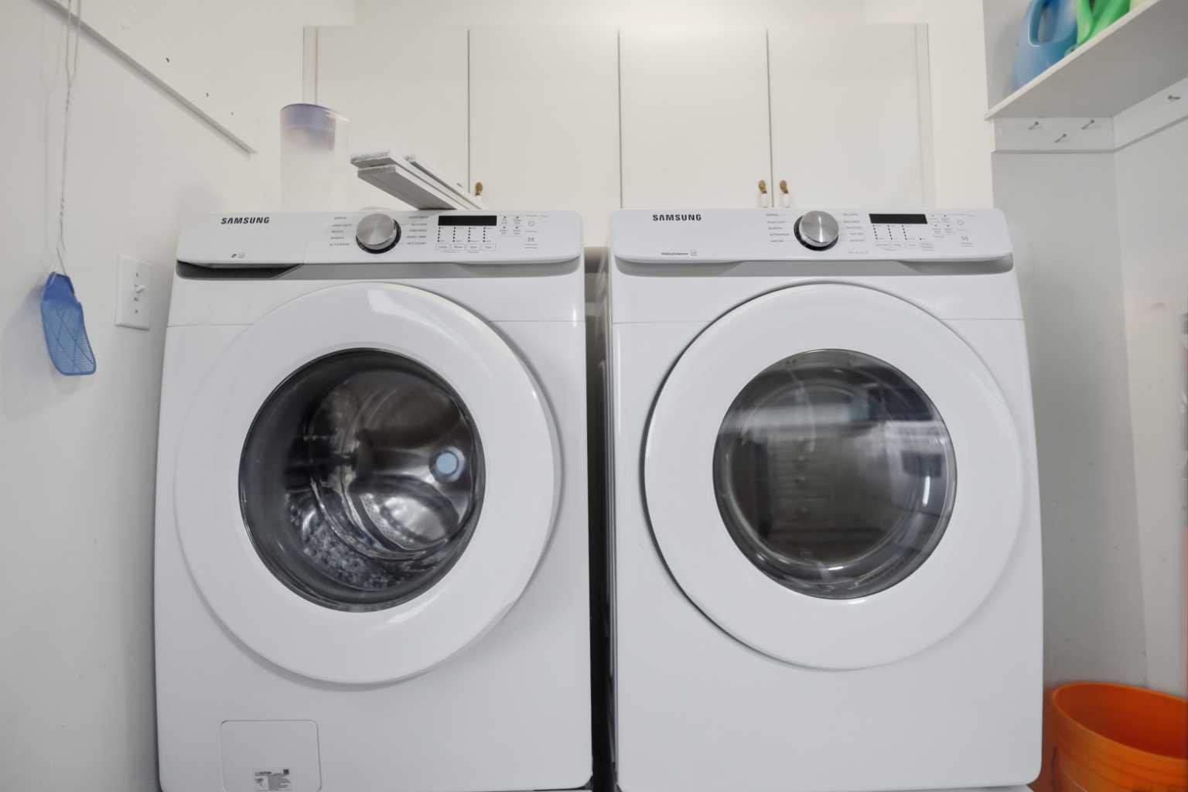
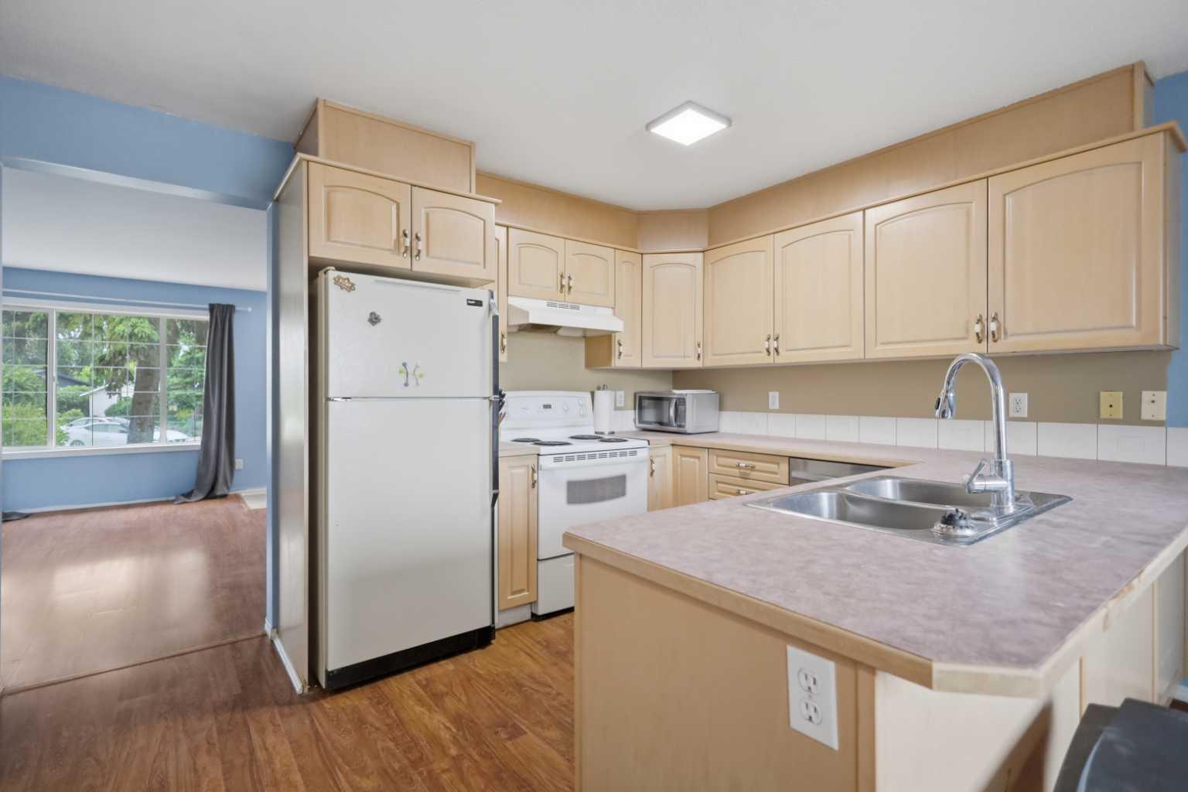
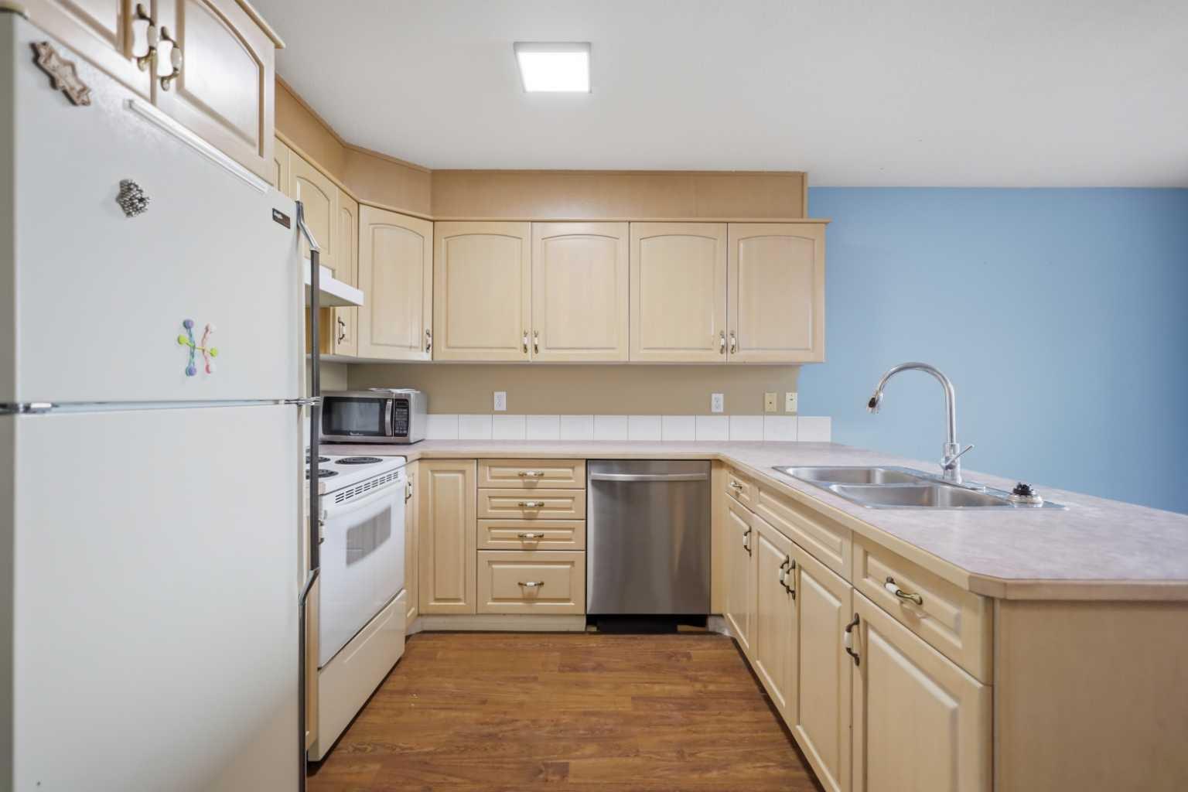
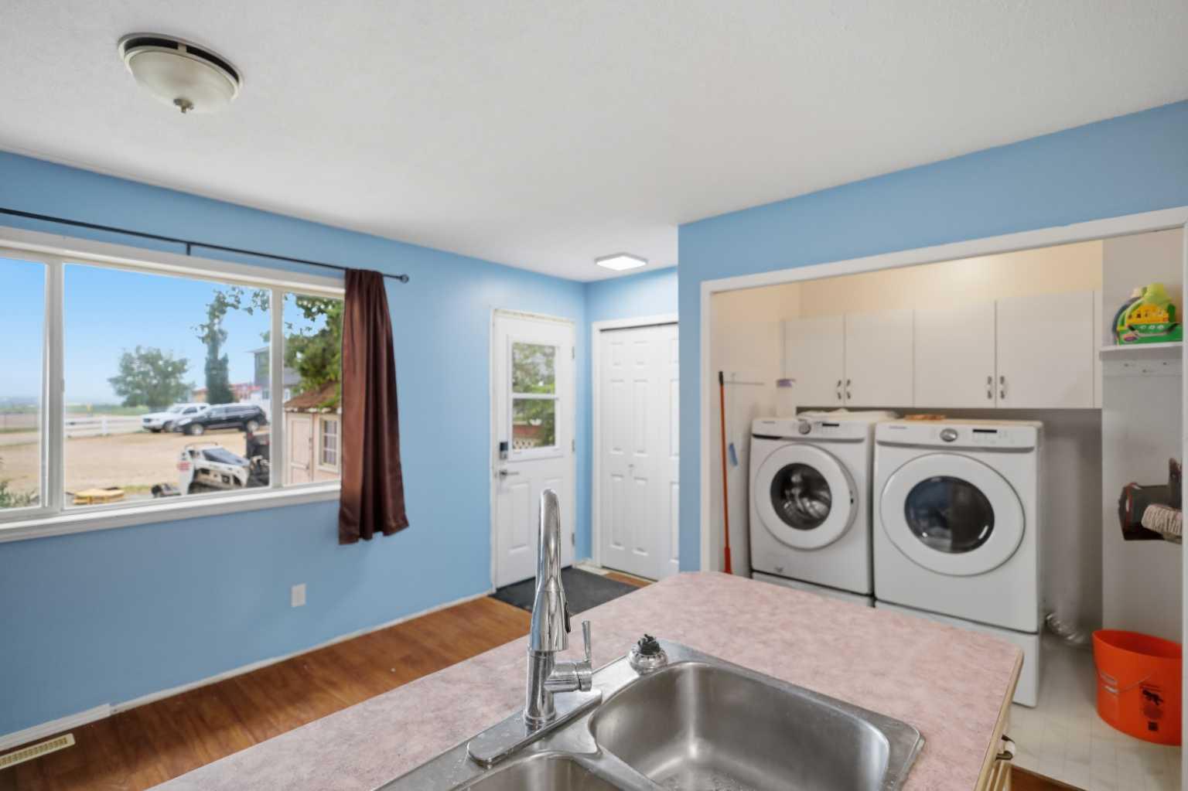
| Appliances: | Refrigerator,Stove(s),Window Coverings |
| Stories: | N/A |
| Zoning: | R2 |
| Fireplace: | N/A |
| Amenities: | Park,Playground,Schools Nearby,Shopping Nearby,Sidewalks,Street Lights,Tennis Court(s) |
Utilities & Systems
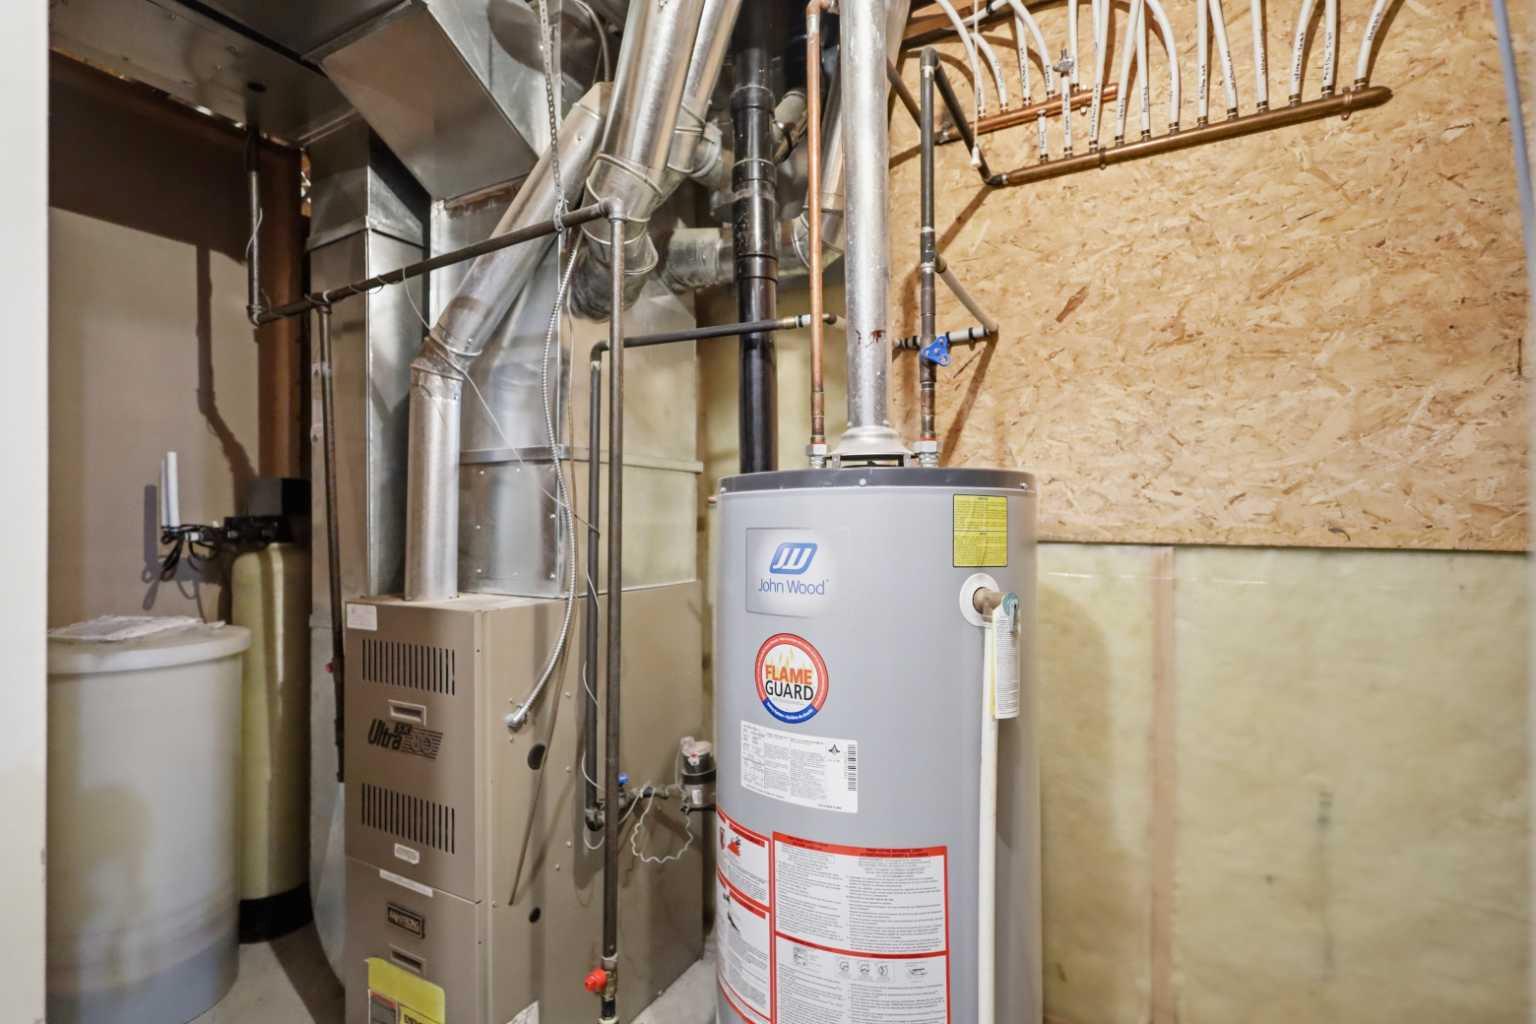
| Heating: | Forced Air,Natural Gas |
| Cooling: | None |
| Property Type | Residential |
| Building Type | Row/Townhouse |
| Square Footage | 1,193 sqft |
| Community Name | Downtown |
| Subdivision Name | Downtown |
| Title | Fee Simple |
| Land Size | 3,350 sqft |
| Built in | 1994 |
| Annual Property Taxes | Contact listing agent |
| Parking Type | Off Street |
| Time on MLS Listing | 32 days |
Bedrooms
| Above Grade | 3 |
Bathrooms
| Total | 2 |
| Partial | 1 |
Interior Features
| Appliances Included | Refrigerator, Stove(s), Window Coverings |
| Flooring | Carpet, Laminate, Linoleum |
Building Features
| Features | See Remarks |
| Style | Attached |
| Construction Material | Brick, Stucco, Wood Frame |
| Structures | None |
Heating & Cooling
| Cooling | None |
| Heating Type | Forced Air, Natural Gas |
Exterior Features
| Exterior Finish | Brick, Stucco, Wood Frame |
Neighbourhood Features
| Community Features | Park, Playground, Schools Nearby, Shopping Nearby, Sidewalks, Street Lights, Tennis Court(s) |
| Amenities Nearby | Park, Playground, Schools Nearby, Shopping Nearby, Sidewalks, Street Lights, Tennis Court(s) |
Parking
| Parking Type | Off Street |
| Total Parking Spaces | 1 |
Interior Size
| Total Finished Area: | 1,193 sq ft |
| Total Finished Area (Metric): | 110.83 sq m |
Room Count
| Bedrooms: | 3 |
| Bathrooms: | 2 |
| Full Bathrooms: | 1 |
| Half Bathrooms: | 1 |
| Rooms Above Grade: | 6 |
Lot Information
| Lot Size: | 3,350 sq ft |
| Lot Size (Acres): | 0.08 acres |
| Frontage: | 33 ft |
- See Remarks
- Other
- Refrigerator
- Stove(s)
- Window Coverings
- Partial
- Park
- Playground
- Schools Nearby
- Shopping Nearby
- Sidewalks
- Street Lights
- Tennis Court(s)
- Brick
- Stucco
- Wood Frame
- Poured Concrete
- Back Lane
- Back Yard
- Landscaped
- Off Street
- None
Floor plan information is not available for this property.
Monthly Payment Breakdown
Loading Walk Score...
What's Nearby?
Powered by Yelp
REALTOR® Details
Tara Richardson
- (403) 887-1237
- [email protected]
- eXp Realty - Sylvan Lake